

948 S Romney Rd #242, Heber City, Utah 84032
- $998,900
- $998,900
Overview
- Residential
- 4
- 4
- 3.0
- 5327 Sqft
Description
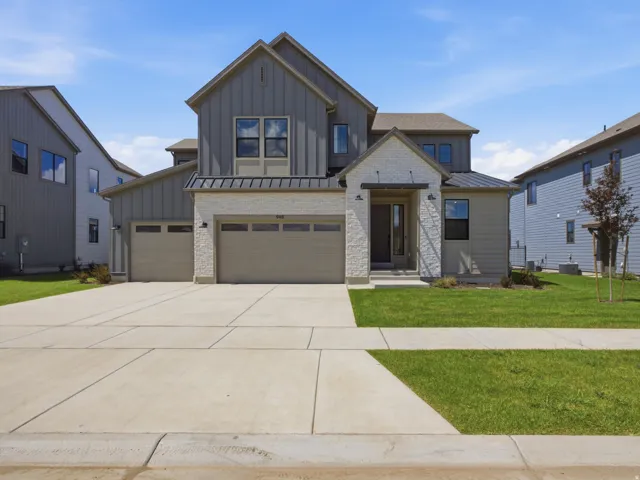
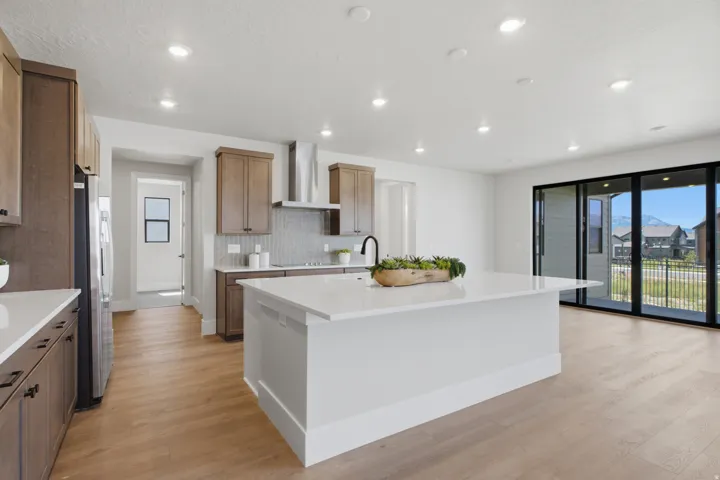
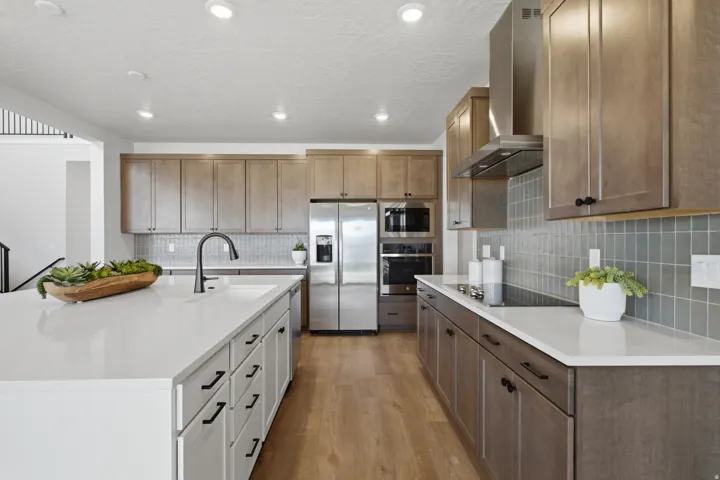
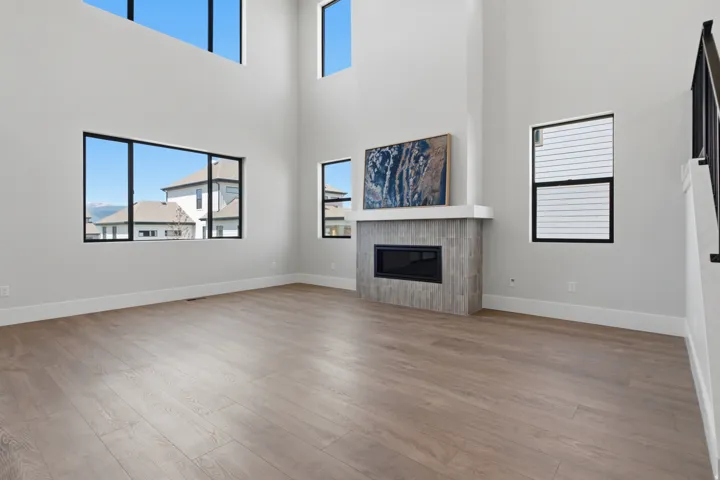
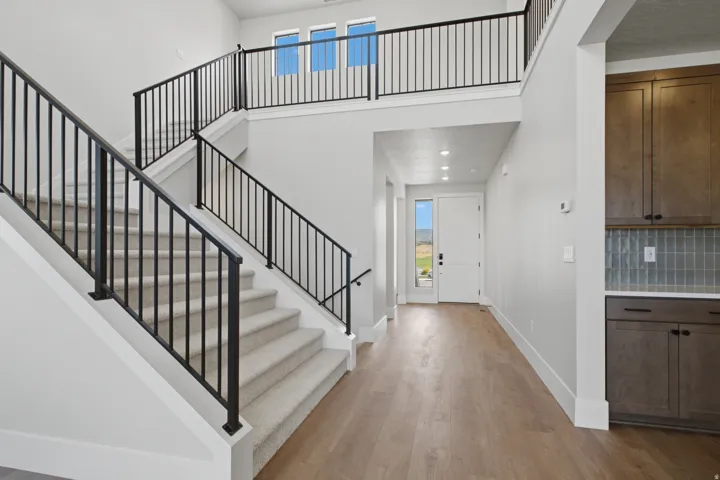
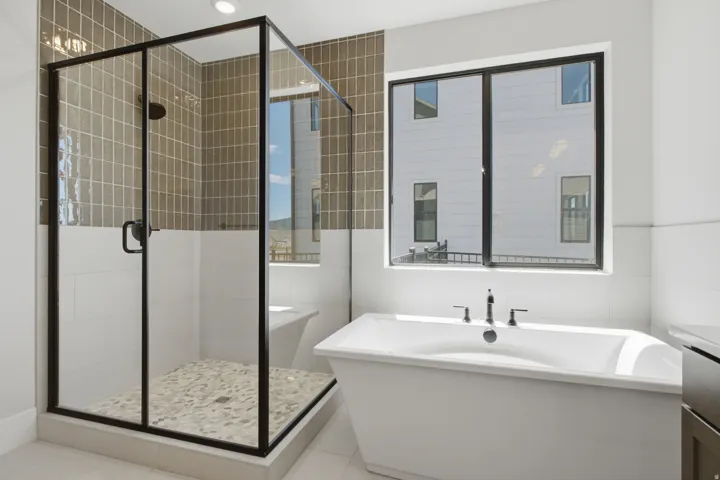
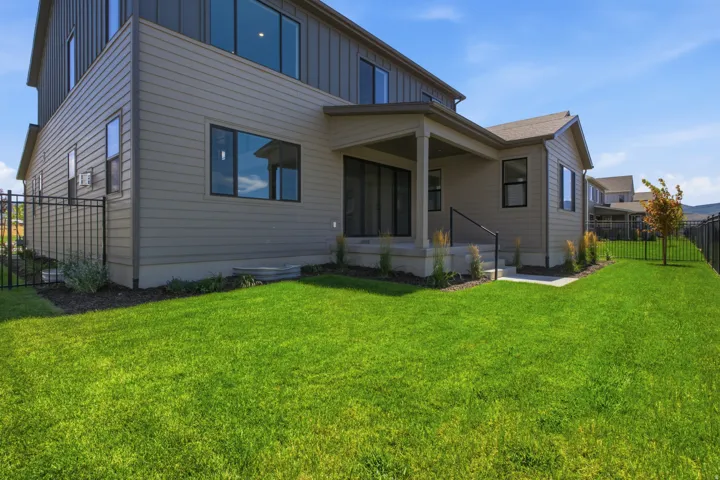
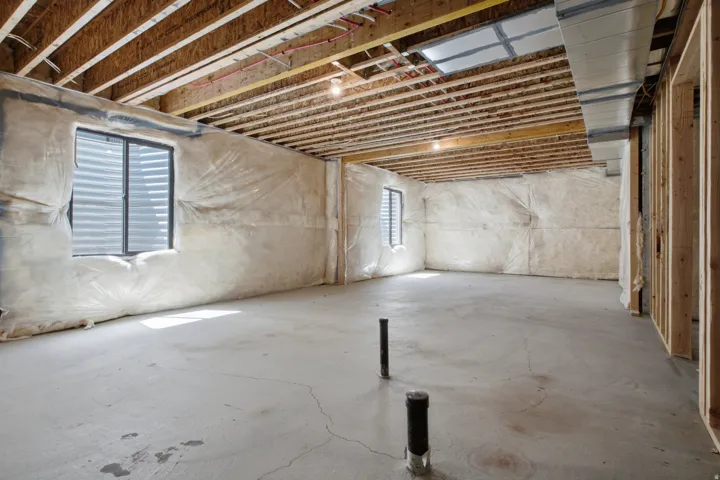
Step into refined comfort in the peaceful community of The Crossings at Lake Creek. Thoughtfully designed for both functionality and style, this home offers an ideal blend of open living spaces and private retreats. Enjoy quiet moments on the covered patio, gather with ease in the expansive great room, or unwind in the beautifully appointed main-level primary suite with a spa-inspired bathroom featuring a freestanding soaking tub. The gourmet kitchen serves as a true focal point, featuring an oversized island and premium Stainless Steel appliances with refrigerator, perfect for both everyday living and entertaining. A dedicated main floor office creates an ideal work-from-home environment. Designer-selected finishes curated by an award-winning team bring elevated style and cohesion throughout the home. With four spacious bedrooms, three and a half beautifully finished bathrooms, and an unfinished basement ready for future customization, this home offers both immediate comfort and long-term potential. Square footage figures are provided as a courtesy estimate only and were obtained from the builder. Buyer is advised to obtain an independent measurement.
Address
Open on Google Maps-
Address: 948 S Romney Rd #242, Heber City, Utah 84032
-
City: Heber City
-
State/county: UT
-
Zip/Postal Code: 84032
-
Country: US
Details
Updated on September 8, 2026 at 6:28 pm-
Property ID HZ2182487
-
Price $998,900
-
Property Size 5327 Sqft
-
Land Area 0.16 Acres
-
Bedrooms 4
-
Rooms 16
-
Bathrooms 4
-
Garages 3.0
-
Year Built 2026
-
Property Type Residential
-
Property Status Active
Additional details
-
Listing Terms Cash, Conventional, VA Loan
-
Association Fee 270.0
-
Roof Asphalt
-
Utilities Natural Gas Connected, Electricity Connected, Sewer Connected, Sewer: Public, Water Connected
-
Sewer Sewer: Connected, Sewer: Public
-
Cooling Central Air
-
Heating Forced Air
-
Flooring Carpet, Tile
-
County Wasatch
-
Property Type Residential
-
Parking Attached, Opener, Electric Vehicle Charging Station
-
Elementary School Old Mill
-
Middle School Timpanogos Middle
-
High School Wasatch
-
Architectural Style Stories: 2
Features
- Asphalt
- Attached,Opener,Electric Vehicle Charging Station
- Carpet, Tile
- Cash,Conventional,VA Loan
- Central Air
- Double Pane Windows,Entry (Foyer),Patio: Covered,Sliding Glass Doors
- Forced Air
- Microwave,Range Hood
- Natural Gas Connected,Electricity Connected,Sewer Connected,Sewer: Public,Water Connected
- Old Mill
- Residential
- Sewer: Connected,Sewer: Public
- Stories: 2
- Timpanogos Middle
- Wasatch
Mortgage Calculator
-
Down Payment
-
Loan Amount
-
Monthly Mortgage Payment
-
Property Tax
-
Home Insurance
-
PMI
-
Monthly HOA Fees






