478 W Avery Ln #628, St. George, Utah 84790
- $695,500
- $695,500
Overview
- Residential
- 3
- 3
- 3.0
- 2498 Sqft
Description
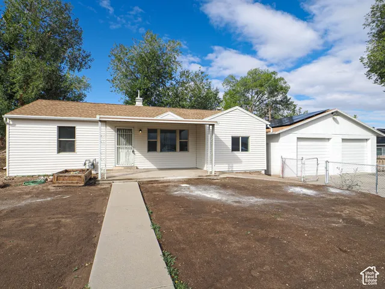
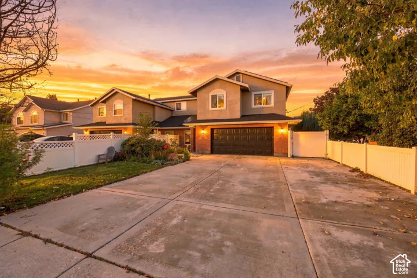
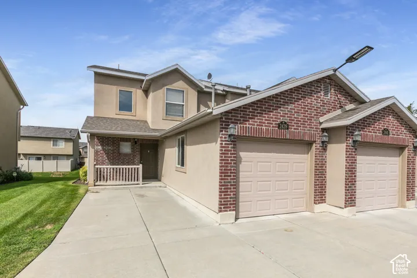
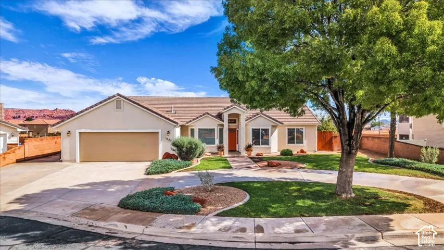
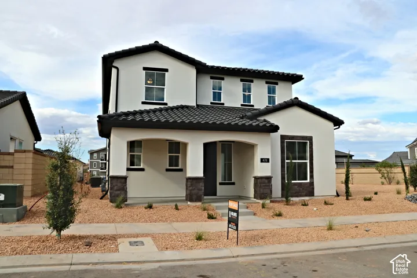
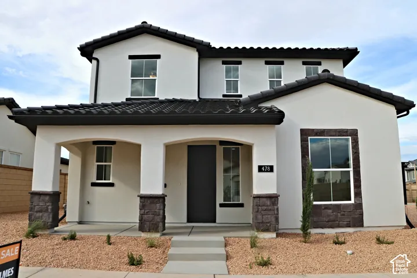
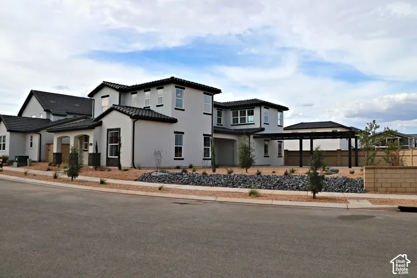
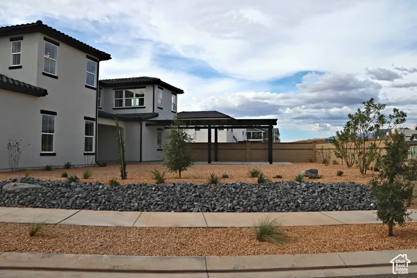
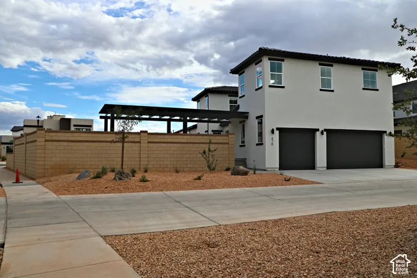
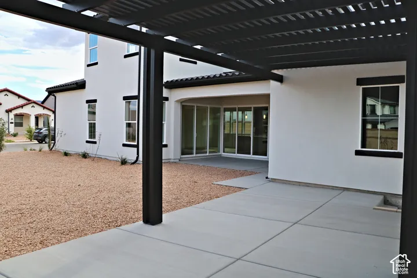
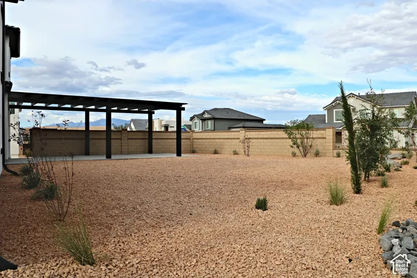
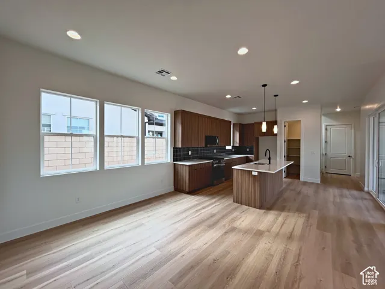
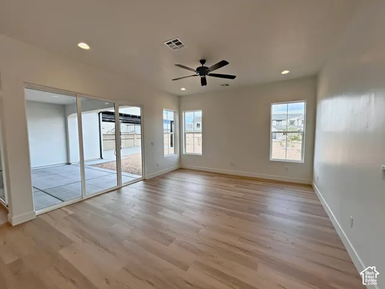
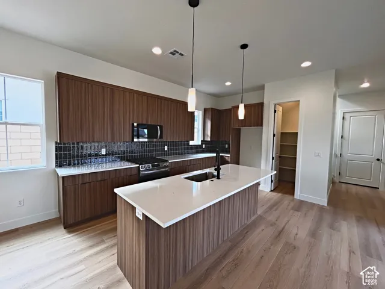
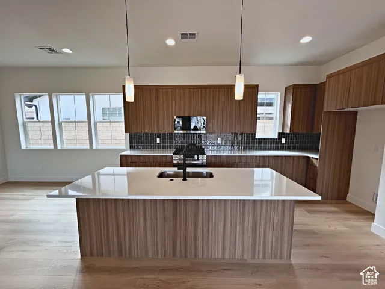
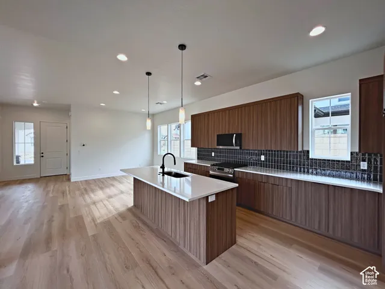
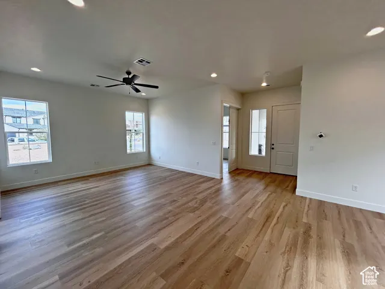
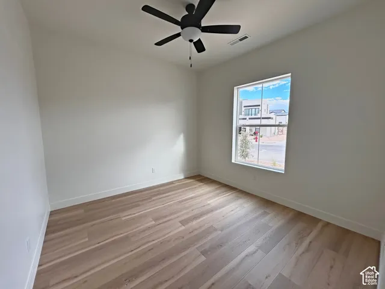
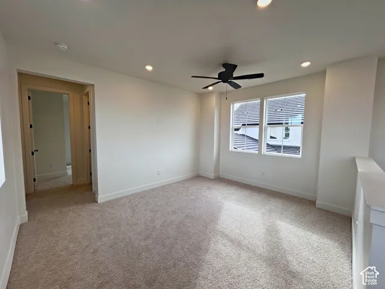
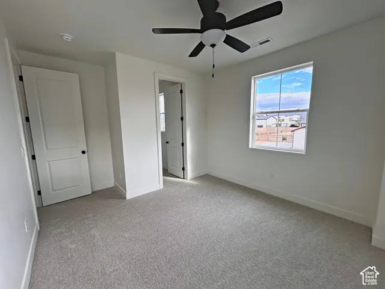
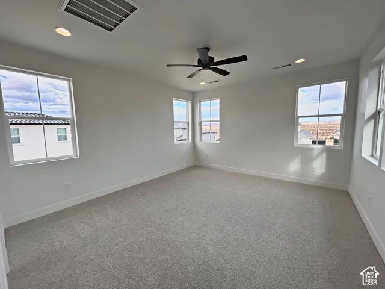
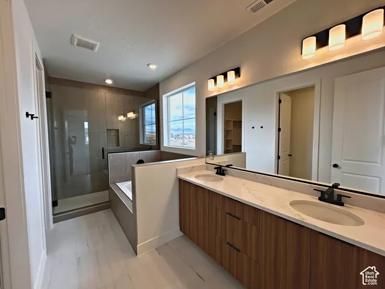
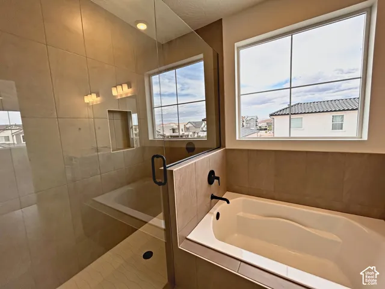
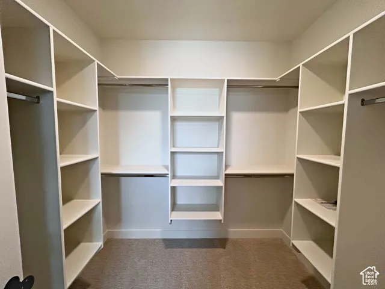
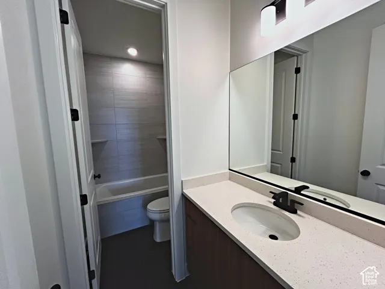
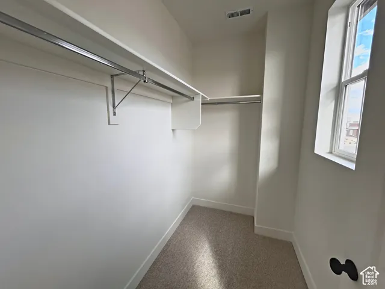
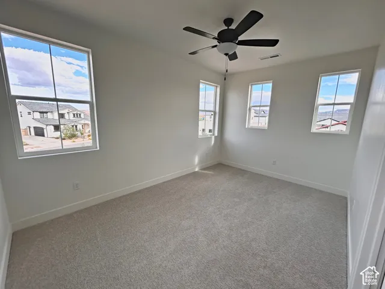
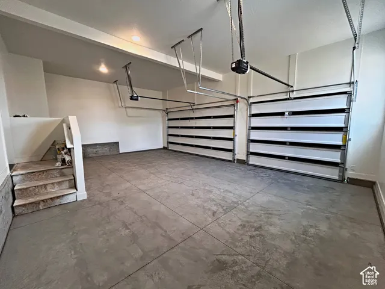
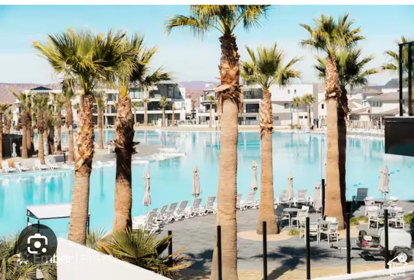
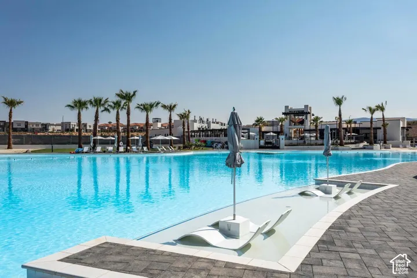
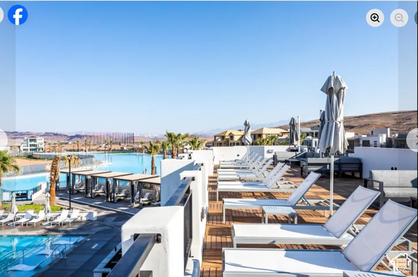
Welcome to the highly sought-after Marina plan by Holmes Homes, located in the vibrant Desert Color community in St. George. This beautifully designed, move-in ready home offers the perfect blend of modern style, functional living, and access to one of Southern Utah’s most exciting master-planned communities. Featuring approximately 2, 498 sq ft, this thoughtfully laid-out home includes 3 spacious bedrooms, 2.5 bathrooms, Office, & loft, and a 3-car garage. The open-concept main level is ideal for both everyday living and entertaining, stylish cabinetry, and seamless flow into the dining and living areas. Upstairs, you’ll find a versatile loft space, generously sized bedrooms, and a private primary suite complete with a walk-in closet and well-appointed bath One of the things that really sets this home apart is the extra-large corner lot. In addition to the covered back patio, the home also features a pergola in the side yard, creating a second outdoor gathering space. It’s perfect for entertaining, relaxing, enjoying the beautiful Southern Utah weather, or simply having a little more outdoor space and privacy than you typically find with a new-construction home. Designed with comfort and efficiency in mind, this home includes quality finishes, smart home features, and energy-efficient construction throughout. Living in Desert Color means enjoying a true lifestyle experience, residents have access to a stunning lagoon, resort-style pool, walking trails, parks, and community events, all surrounded by breathtaking scenery and year-round sunshine. Reach out for further details & schedule a tour .
Address
Open on Google Maps-
Address: 478 W Avery Ln #628, St. George, Utah 84790
-
City: St. George
-
State/county: UT
-
Zip/Postal Code: 84790
-
Country: US
Details
Updated on September 29, 2026 at 10:20 pm-
Property ID HZ2182511
-
Price $695,500
-
Property Size 2498 Sqft
-
Land Area 0.2 Acres
-
Bedrooms 3
-
Rooms 13
-
Bathrooms 3
-
Garages 3.0
-
Year Built 2025
-
Property Type Residential
-
Property Status Active
Additional details
-
Listing Terms Cash, Conventional, FHA, VA Loan
-
Association Fee 187.0
-
Roof Tile
-
Utilities Natural Gas Connected, Electricity Connected, Sewer Connected, Water Connected
-
Sewer Sewer: Connected
-
Cooling Central Air
-
Heating Forced Air, Gas: Central, >= 95% efficiency
-
Flooring Carpet, Tile
-
County Washington
-
Property Type Residential
-
Parking Attached, Opener
-
Middle School Desert Hills Middle
-
High School Desert Hills
-
Architectural Style Stories: 2
Features
- Attached, Opener
- Carpet, Tile
- Cash,Conventional,FHA,VA Loan
- Ceiling Fan,Microwave
- Central Air
- Desert Hills
- Desert Hills Middle
- Double Pane Windows,Patio: Covered,Sliding Glass Doors
- Forced Air,Gas: Central,>= 95% efficiency
- Natural Gas Connected,Electricity Connected,Sewer Connected,Water Connected
- Residential
- Sewer: Connected
- Stories: 2
- Tile
- Washington
Mortgage Calculator
-
Down Payment
-
Loan Amount
-
Monthly Mortgage Payment
-
Property Tax
-
Home Insurance
-
PMI
-
Monthly HOA Fees