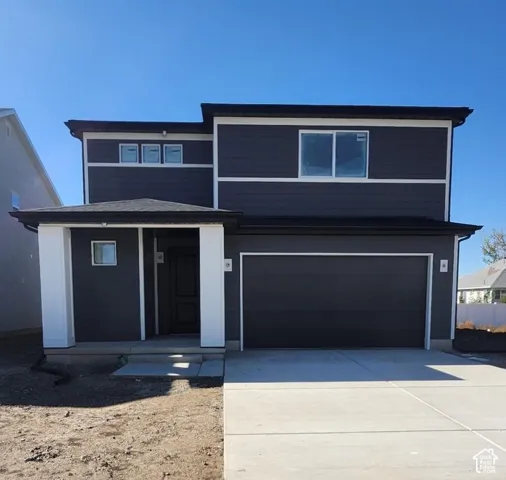
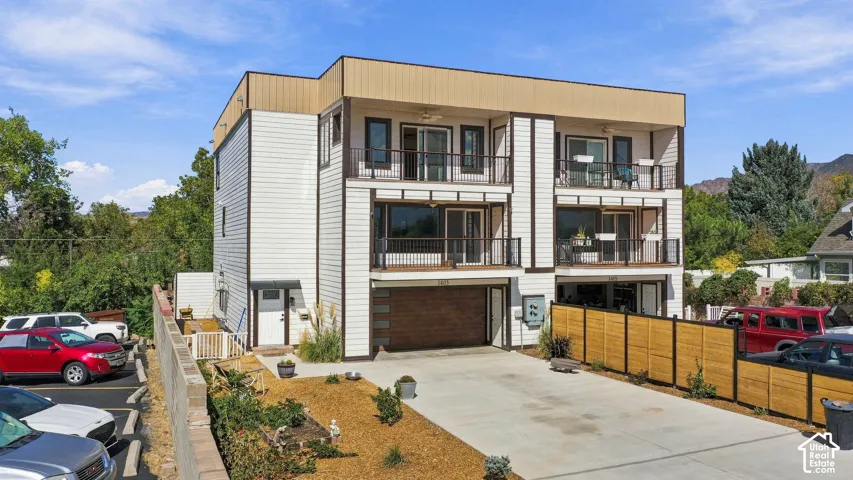
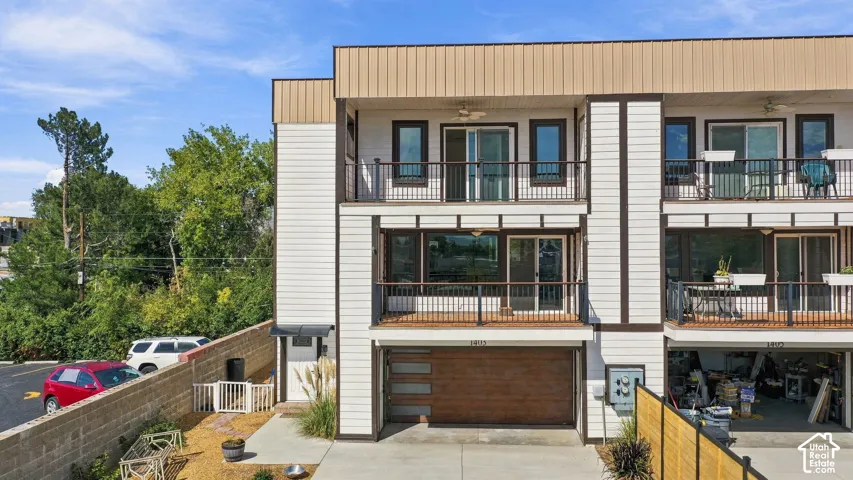
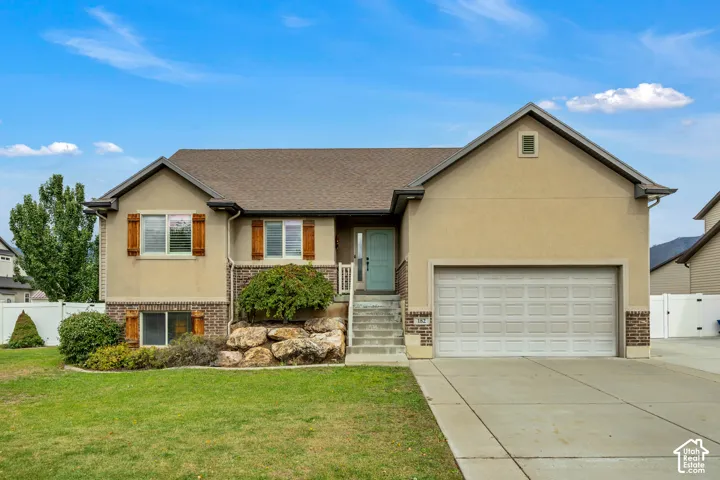
740 N Champion Ln, Kaysville, Utah 84037
- $749,000


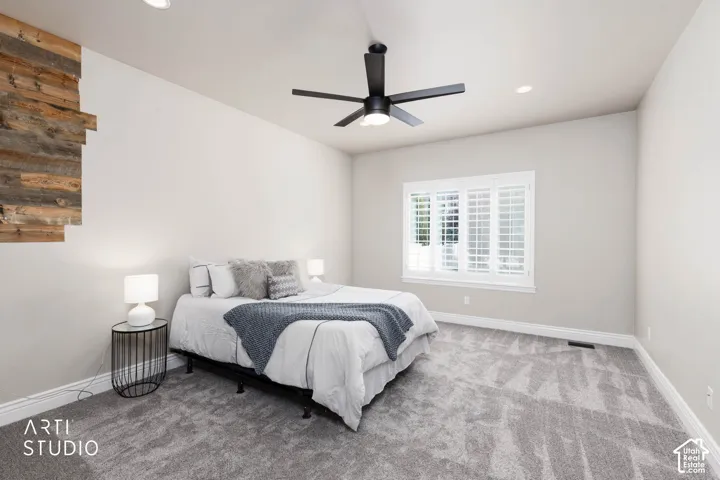
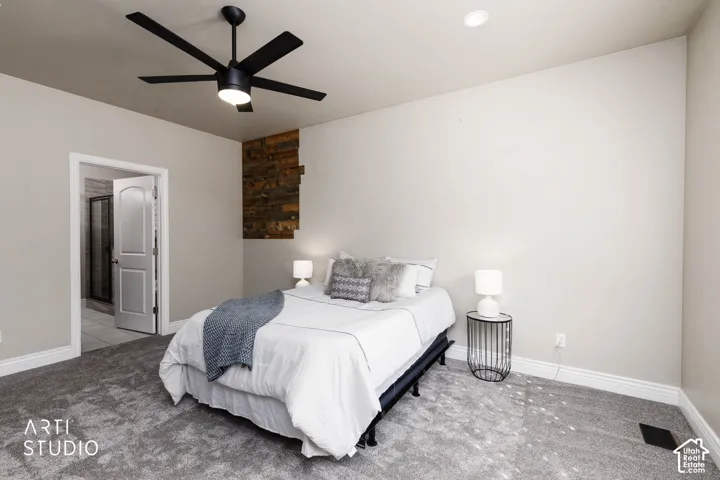
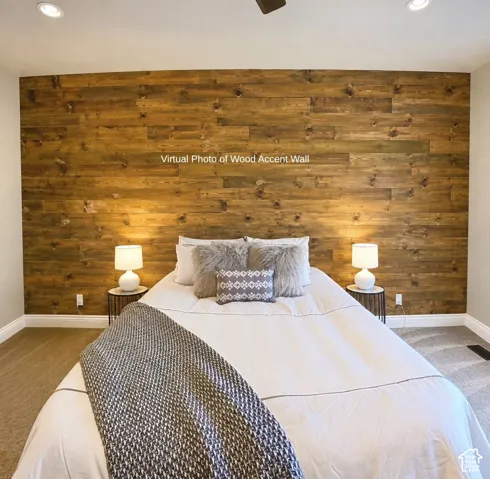
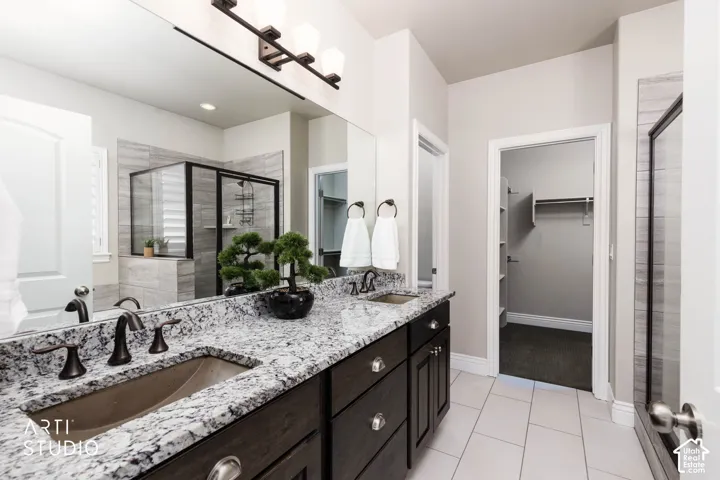
- $749,000
Overview
- Residential
- 2
- 2
- 2.0
- 3564 Sqft
Description
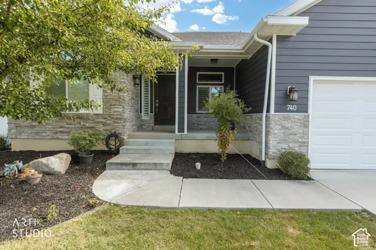
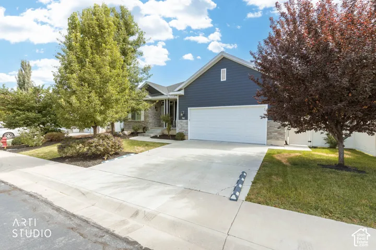
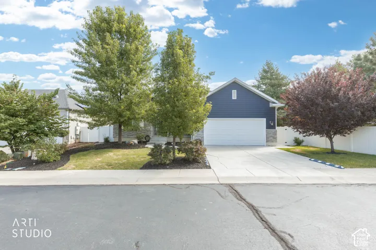
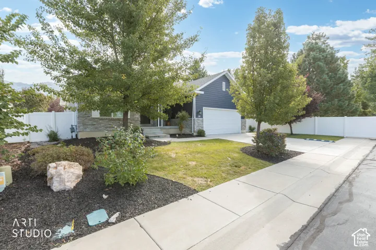
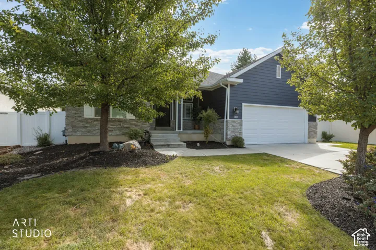
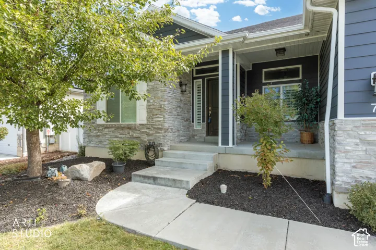
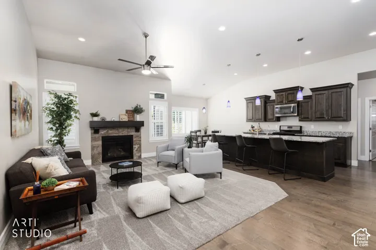
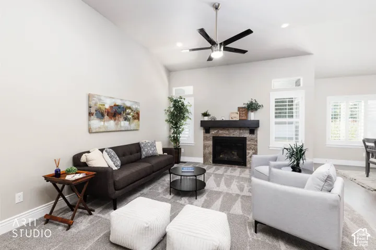
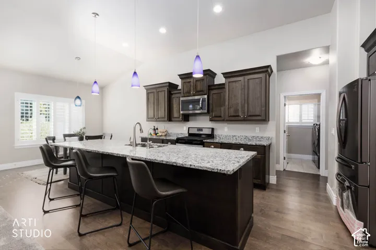
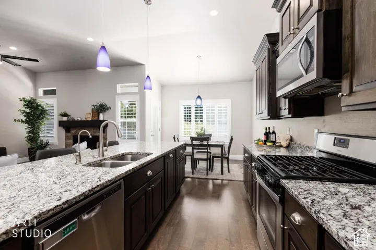
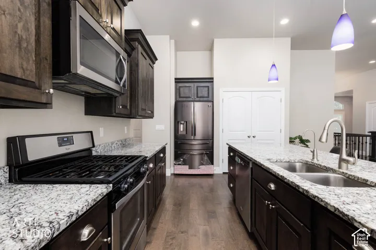
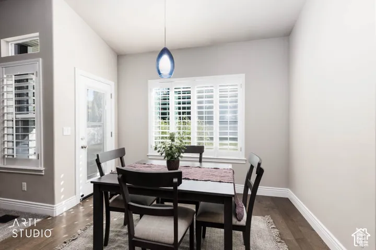
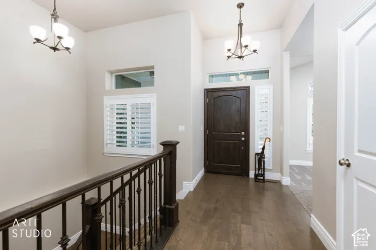
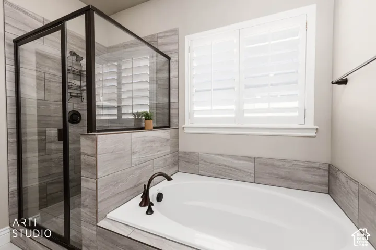
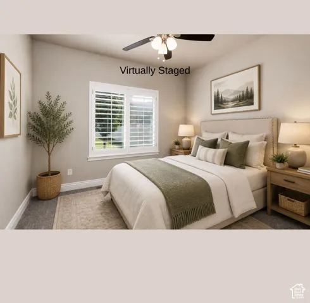
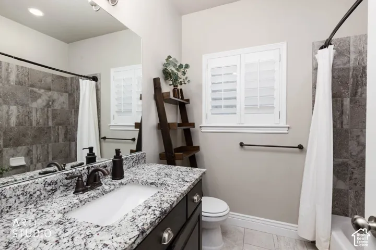
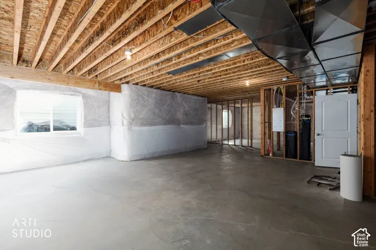
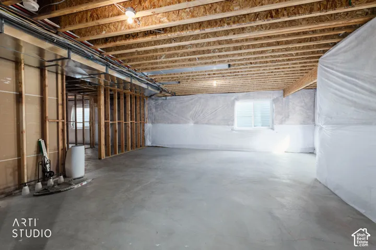
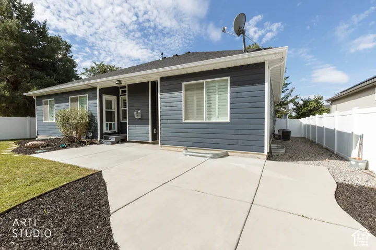
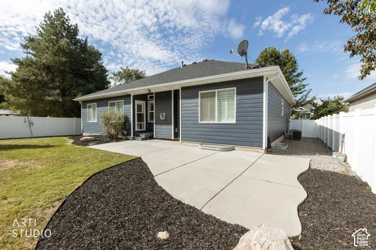
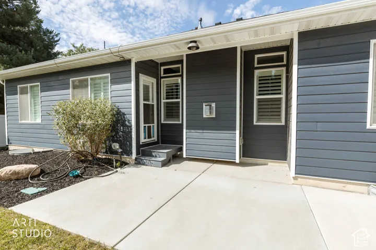
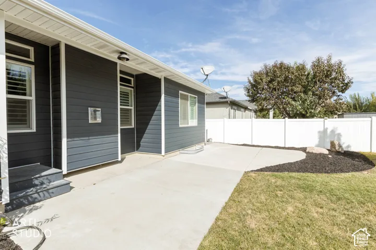
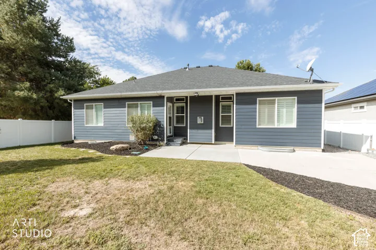
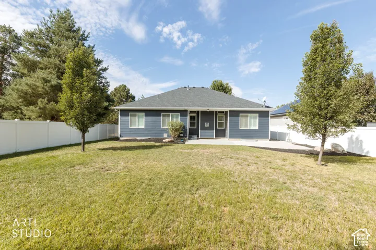
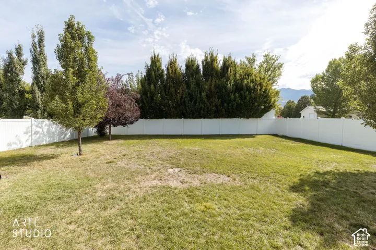
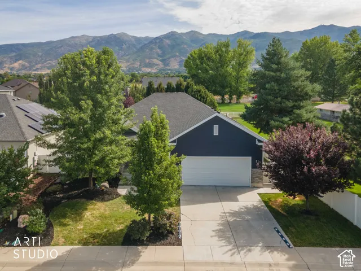
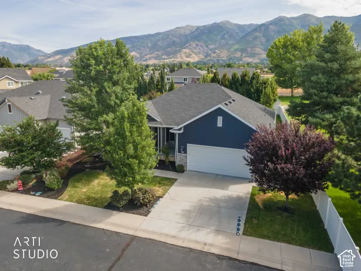
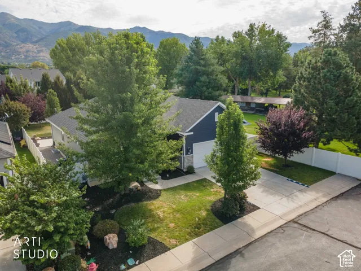
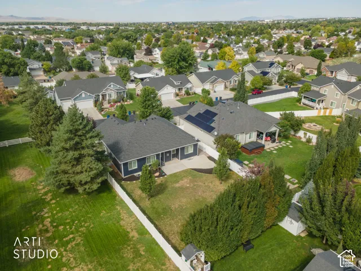
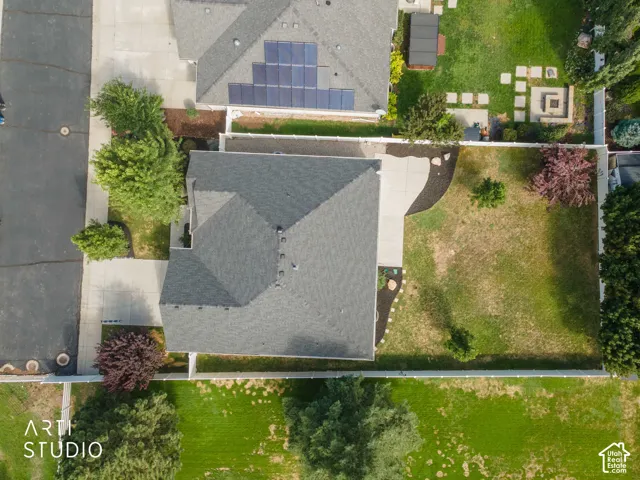
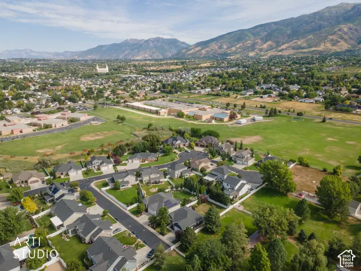
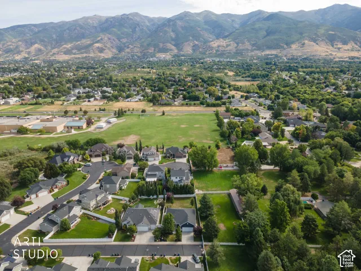
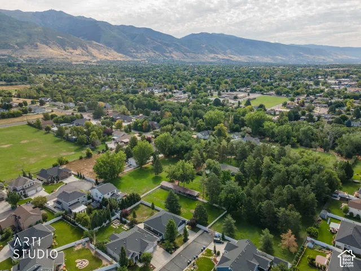
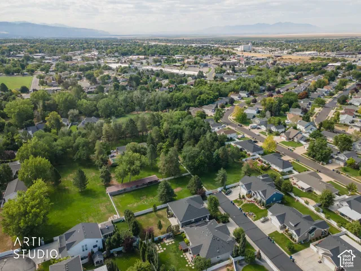
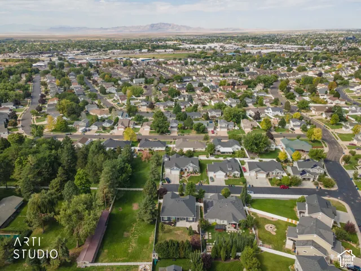
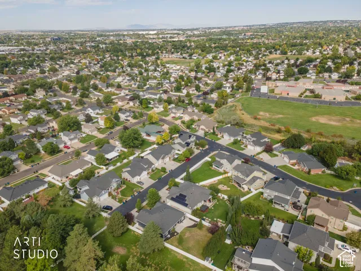
LOCATION, PRIVACY & POSSIBILITY IN KAYSVILLE! Tucked away on a quiet dead end street in one of Kaysville’s most desirable neighborhoods, this home offers something increasingly rare-extra privacy with no neighbors directly to the south and a setting that feels peaceful from the moment you arrive. Inside, you’ll find a welcoming, functional floor plan filled with natural light. The kitchen features granite countertops and generous gathering space, making everyday living and entertaining easy. Outside, the fully fenced yard is ready for summer barbecues, pets, play, gardening, or simply relaxing in your own private outdoor space. Located in the Davis School District and close to parks, schools, shopping, dining, and all the conveniences Kaysville has to offer, this home delivers the perfect blend of neighborhood living and accessibility. Whether you’re looking for a home to enjoy as-is or one with room to personalize and build future value, 740 N Champion Ln is an opportunity you won’t want to miss. Quiet street. Extra privacy. Fully fenced yard. Prime Kaysville location. Jellyfish lighting. Come see why this home deserves a spot at the top of your list. Buyer/Buyer’s Agent to verify all information. DUE TO 9-18-26 DAVIS COUNTY HAIL STORM, seller has installed a new roof, rain gutters, replaced some facia, some window screen and some vinyl fence panels.
Address
Open on Google Maps-
Address: 740 N Champion Ln, Kaysville, Utah 84037
-
City: Kaysville
-
State/county: UT
-
Zip/Postal Code: 84037
-
Country: US
Details
Updated on October 14, 2026 at 9:08 pm-
Property ID HZ2182565
-
Price $749,000
-
Property Size 3564 Sqft
-
Land Area 0.22 Acres
-
Bedrooms 2
-
Rooms 11
-
Bathrooms 2
-
Garages 2.0
-
Year Built 2017
-
Property Type Residential
-
Property Status Active
Additional details
-
Listing Terms Cash, Conventional, FHA, VA Loan
-
Association Fee 30.0
-
Roof Asphalt
-
Utilities Natural Gas Connected, Electricity Connected, Sewer Connected, Water Connected
-
Sewer Sewer: Connected
-
Cooling Central Air
-
Heating Forced Air, >= 95% efficiency
-
Flooring Carpet, Hardwood, Tile
-
County Davis
-
Property Type Residential
-
Parking Built-In
-
Elementary School Creekside
-
Middle School Fairfield
-
High School Davis
-
Architectural Style Rambler/Ranch
-
Listing Office ERA Brokers Consolidated (Ogden)
-
Listing Agent Julie Christensen
Features
- Asphalt
- Built-In
- Carpet, Hardwood, Tile
- Cash,Conventional,FHA,VA Loan
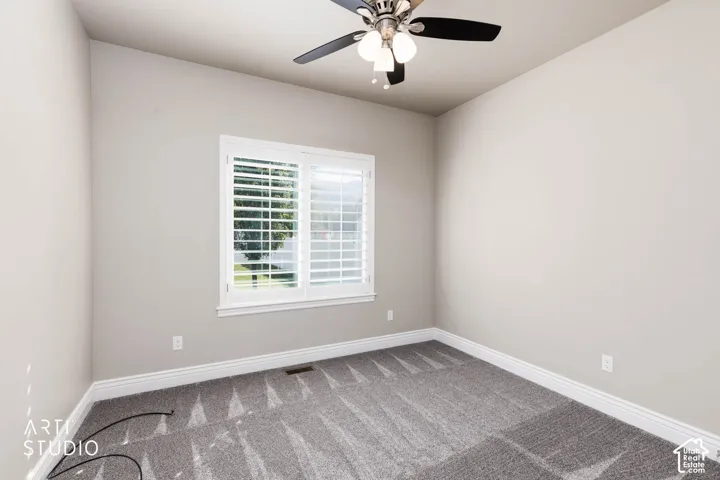
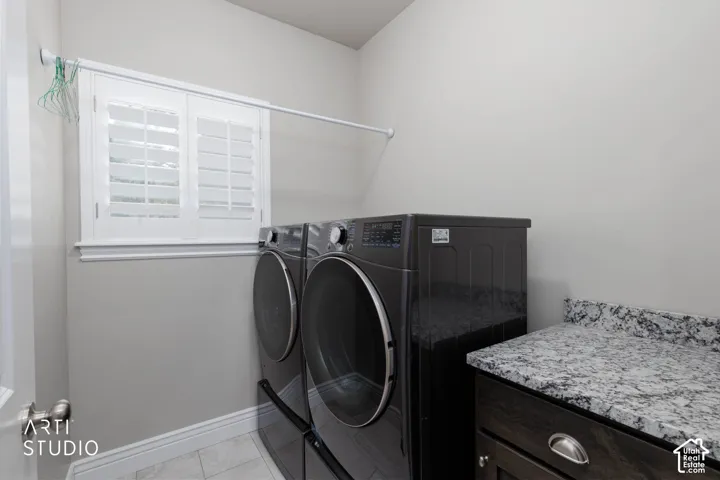
- Ceiling Fan,Dryer,Microwave,Refrigerator,Washer,Water Softener Owned
- Central Air
- Davis
- Fairfield
- Forced Air,>= 95% efficiency
- Natural Gas Connected,Electricity Connected,Sewer Connected,Water Connected
- Rambler/Ranch
- Residential
- Sewer: Connected
Mortgage Calculator
-
Down Payment
-
Loan Amount
-
Monthly Mortgage Payment
-
Property Tax
-
Home Insurance
-
PMI
-
Monthly HOA Fees