

5569 W Tiger Lily Ct, West Jordan, Utah 84081
- $455,000
- $455,000
Overview
- Residential
- 3
- 2
- 2.0
- 1544 Sqft
Description
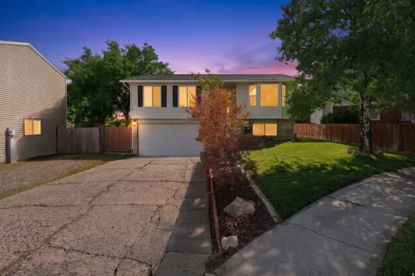
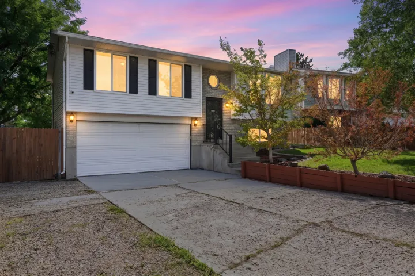
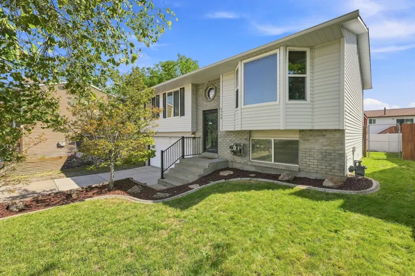
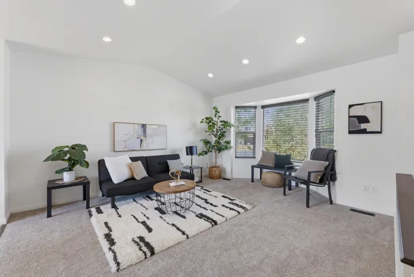
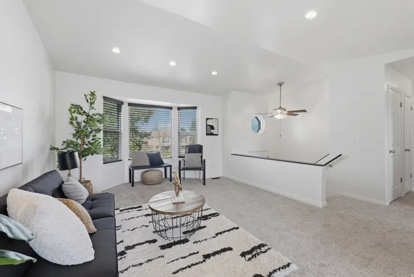
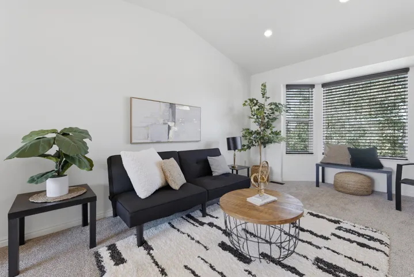
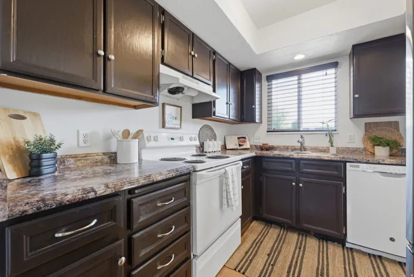
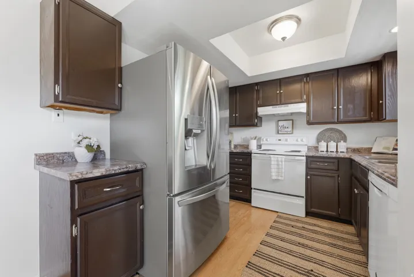
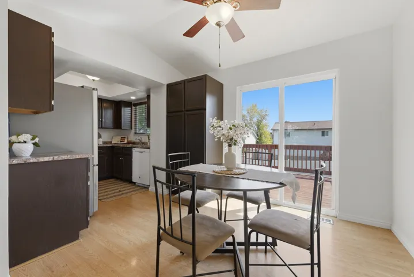
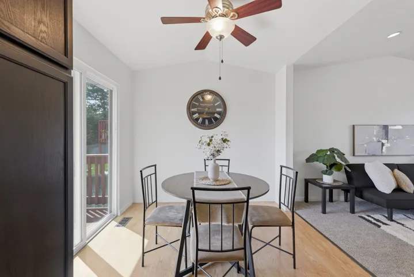
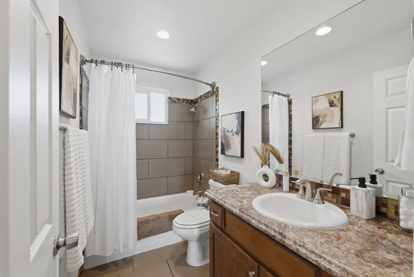
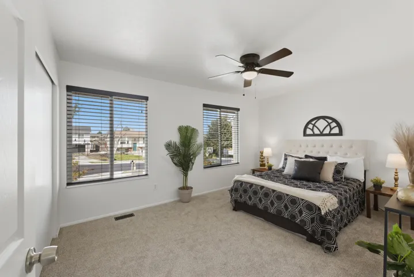
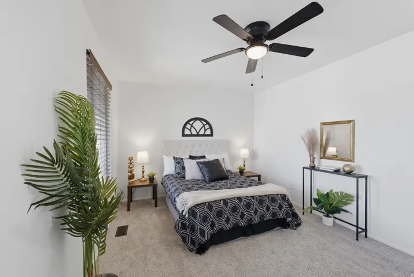
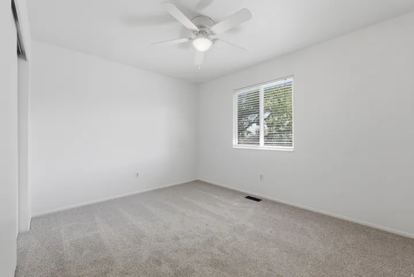
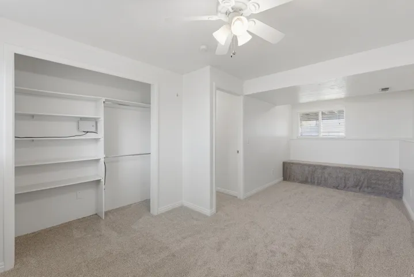
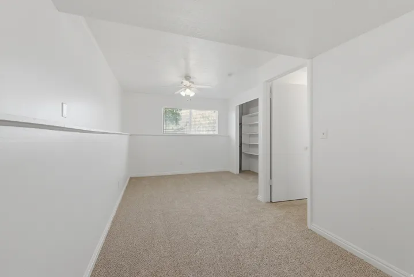
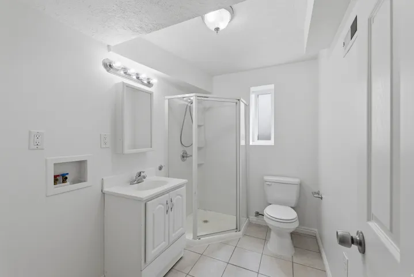
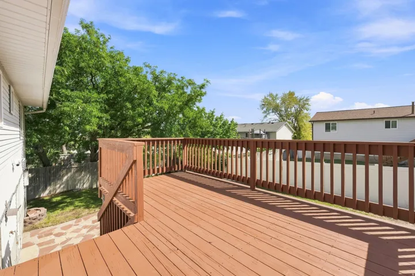
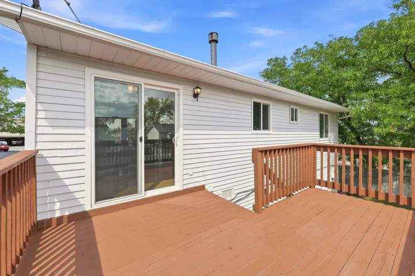
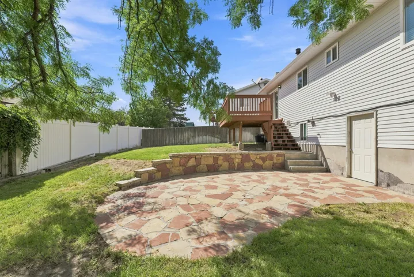
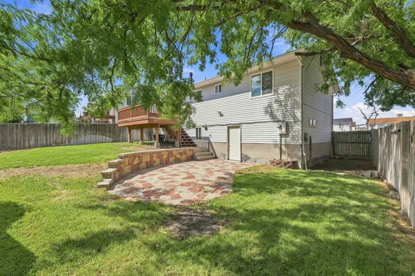
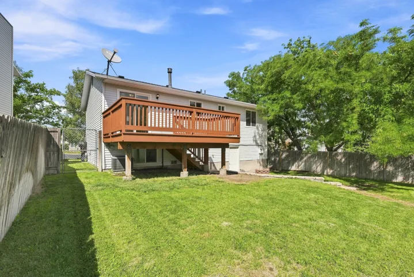
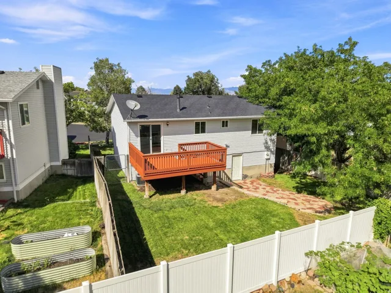
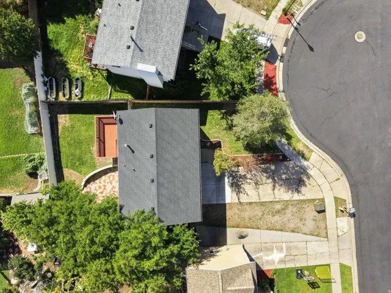
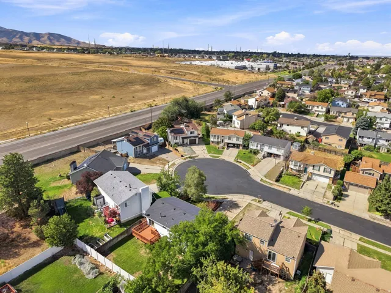
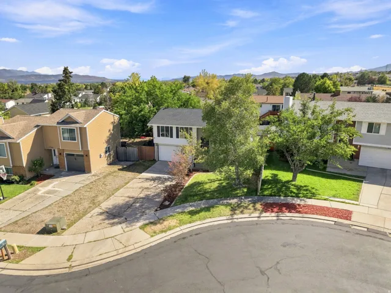
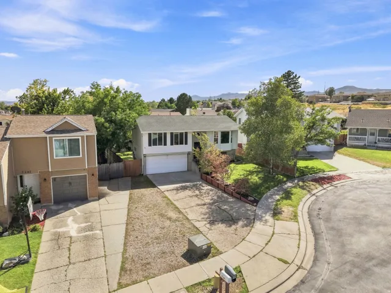
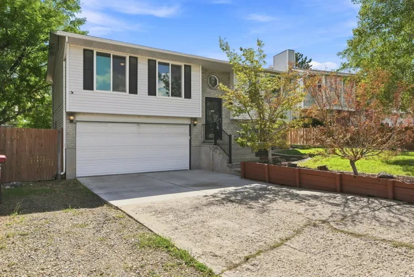
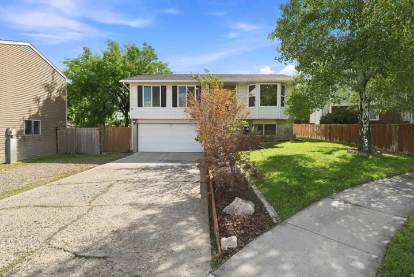
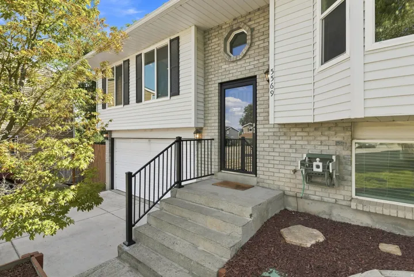
Welcome to this move-in ready West Jordan home featuring fresh updates, inviting outdoor living, and a convenient location! This well-maintained 3-bedroom, 1-bath home offers new carpet and fresh interior paint, creating a clean and refreshed feel throughout. The A/C and furnace have both been replaced in the last three years, providing added peace of mind for the next owner. Enjoy the outdoors in the spacious backyard, complete with a large freshly painted deck and patio, ideal for entertaining, outdoor dining, or relaxing. The home is situated on a quiet circle and offers easy access to nearby shopping, restaurants, and everyday amenities. Assumable loan available to qualified buyer. With attractive curb appeal, fresh interior updates, newer major systems, and desirable outdoor space, this home is ready for its next owner. Don’t miss the opportunity to make it yours, schedule your showing today! Square footage figures are provided as a courtesy estimate only and were obtained from the County assessor. Buyer is advised to obtain an independent measurement.
Address
Open on Google Maps-
Address: 5569 W Tiger Lily Ct, West Jordan, Utah 84081
-
City: West Jordan
-
State/county: UT
-
Zip/Postal Code: 84081
-
Country: US
Details
Updated on October 5, 2026 at 11:21 pm-
Property ID HZ2182817
-
Price $455,000
-
Property Size 1544 Sqft
-
Land Area 0.11 Acres
-
Bedrooms 3
-
Rooms 8
-
Bathrooms 2
-
Garages 2.0
-
Year Built 1985
-
Property Type Residential
-
Property Status Active
Additional details
-
Listing Terms Assumable, Cash, Conventional, FHA, VA Loan
-
Roof Asphalt
-
Utilities Natural Gas Connected, Electricity Connected, Sewer Connected, Sewer: Public, Water Connected
-
Sewer Sewer: Connected, Sewer: Public
-
Cooling Central Air
-
Heating Gas: Central
-
Flooring Carpet, Laminate, Tile
-
County Salt Lake
-
Property Type Residential
-
Parking Built-In, Opener
-
Elementary School Bridger
-
Middle School Thomas Jefferson
-
High School Kearns
-
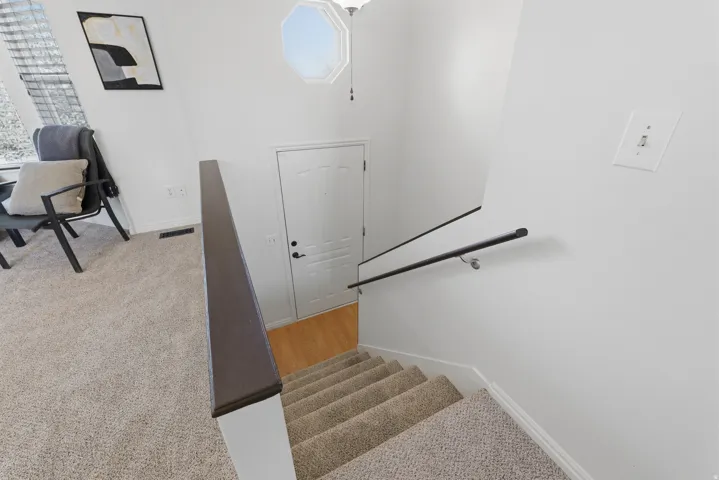
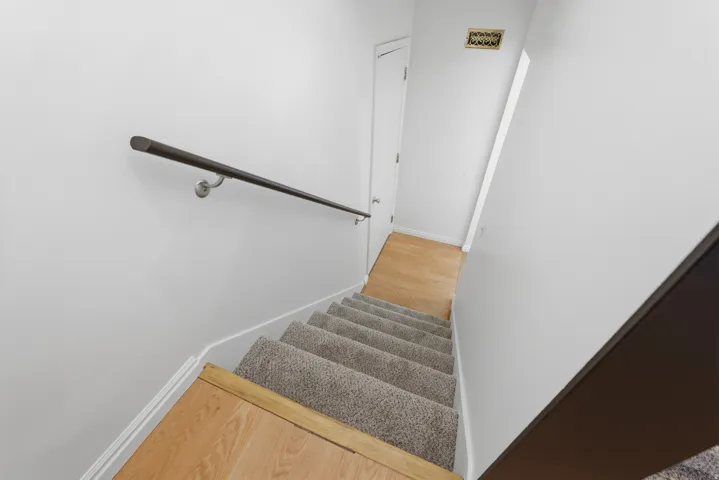
Architectural Style Split-Entry/Bi-Level
Features
- Asphalt
- Assumable,Cash,Conventional,FHA,VA Loan
- Built-In, Opener
- Carpet, Laminate, Tile
- Ceiling Fan,Refrigerator
- Central Air
- Disposal,Range/Oven: Free Stdng.,Vaulted Ceilings
- Gas: Central
- Kearns
- Natural Gas Connected,Electricity Connected,Sewer Connected,Sewer: Public,Water Connected
- Residential
- Salt Lake
- Sewer: Connected,Sewer: Public
- Split-Entry/Bi-Level
- Thomas Jefferson
Mortgage Calculator
-
Down Payment
-
Loan Amount
-
Monthly Mortgage Payment
-
Property Tax
-
Home Insurance
-
PMI
-
Monthly HOA Fees






