

1597 W 475 N, Layton, Utah 84041
- $1,195,000
Overview
- Residential
- 6
- 4
- 3.0
- 4300 Sqft
Description
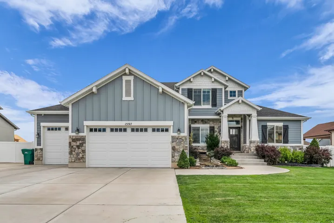
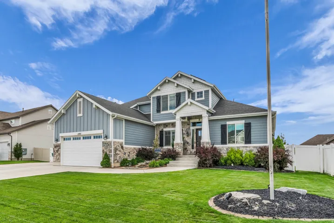
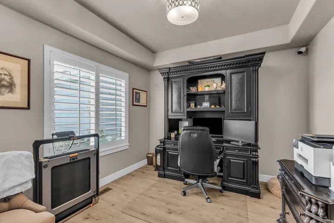
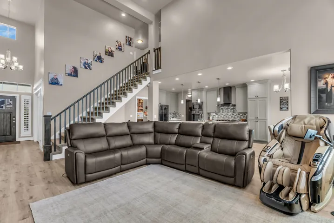
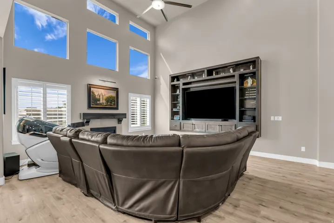
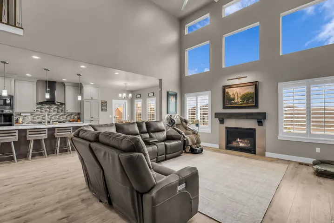
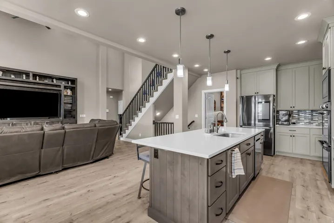
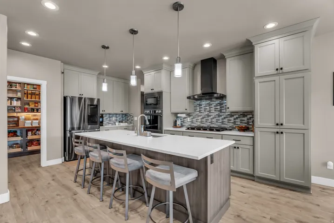
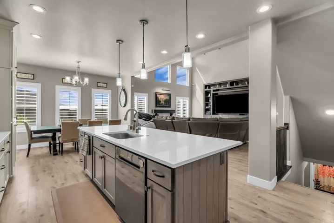
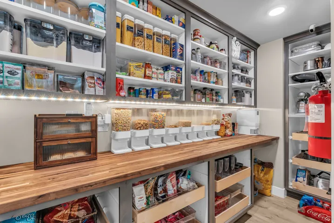
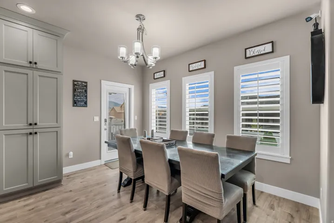
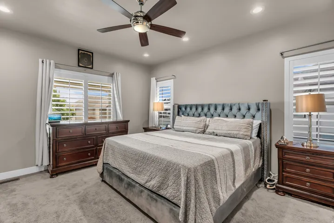
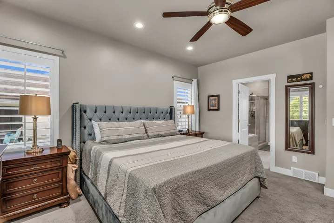
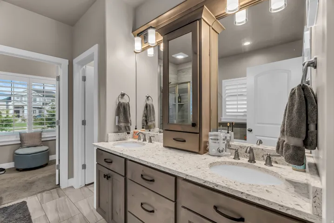
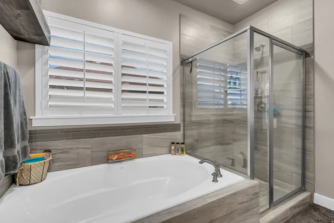
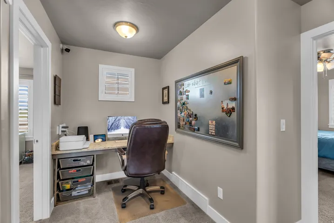
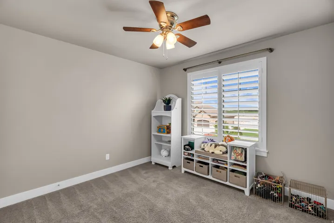
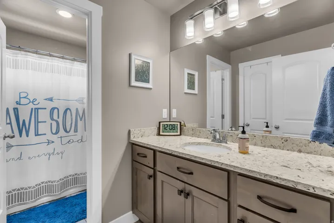
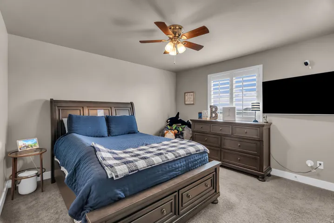
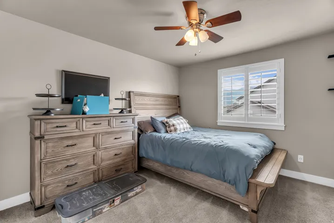
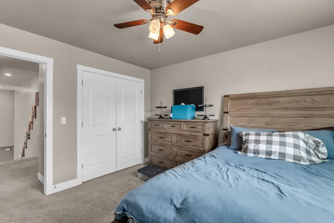
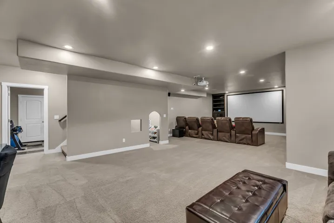
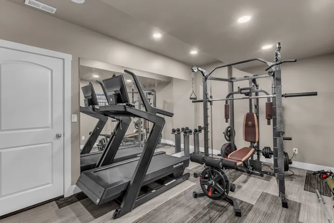
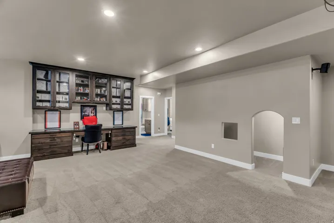
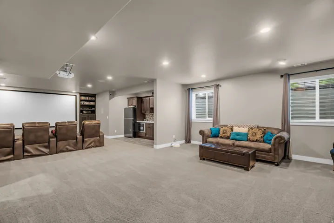
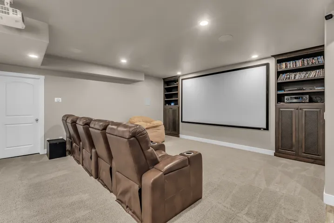
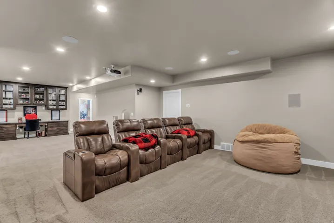
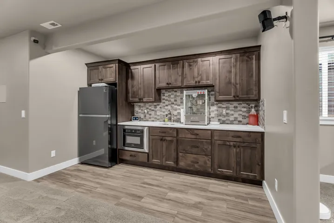
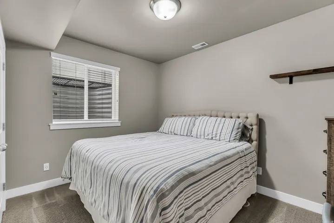
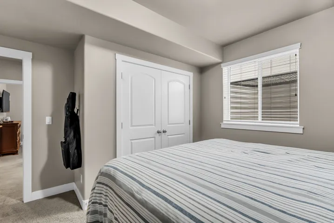
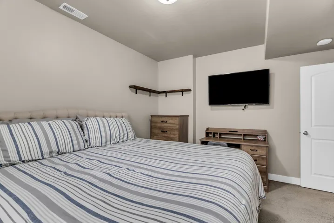
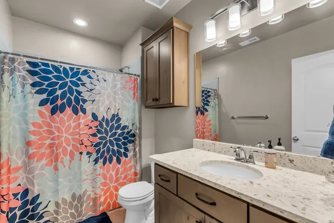
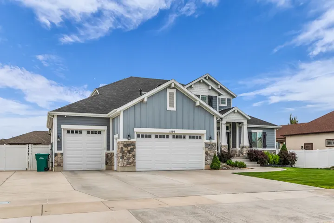
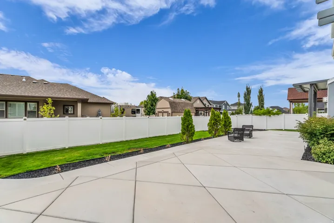
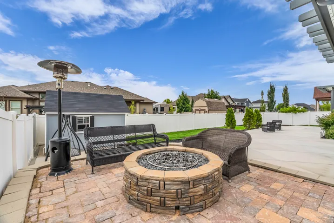
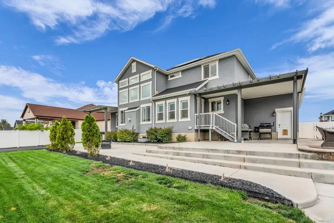
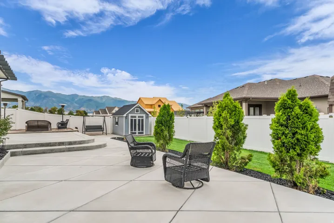
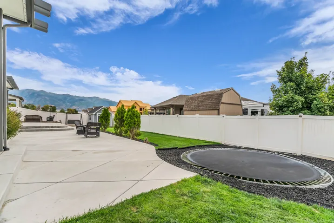
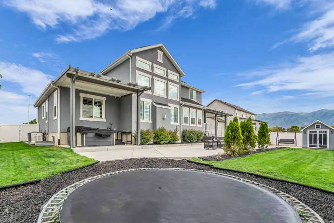
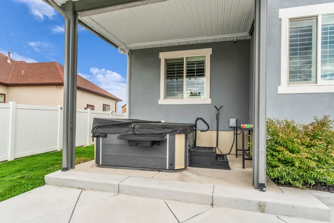
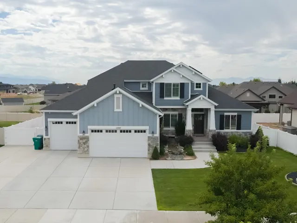
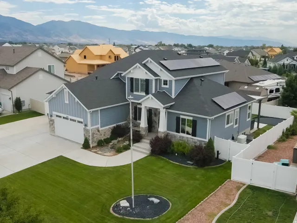
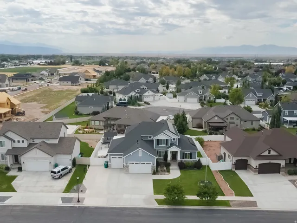
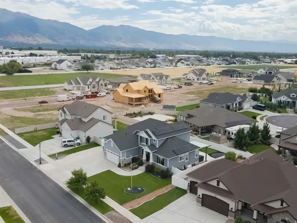
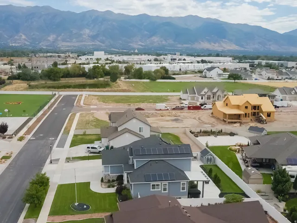
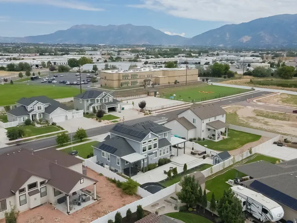
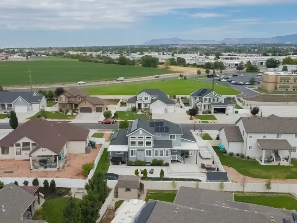
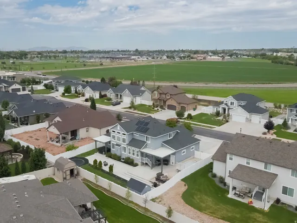
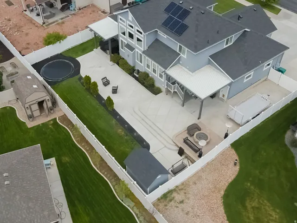
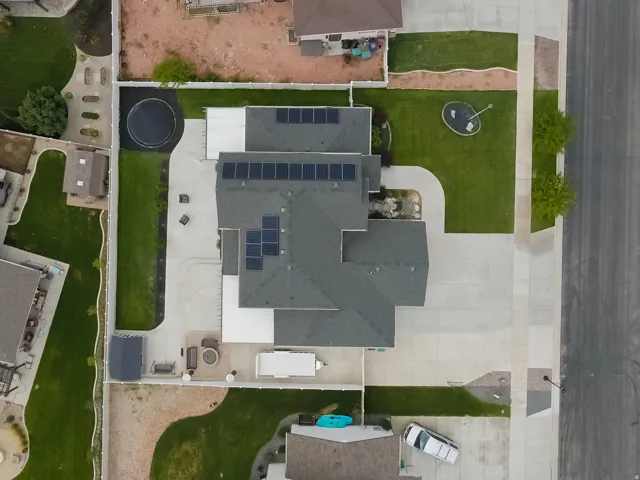
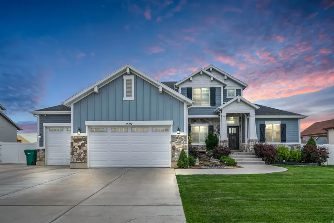
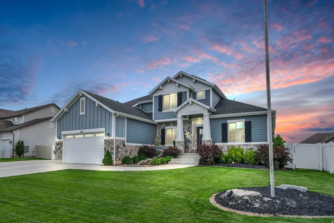
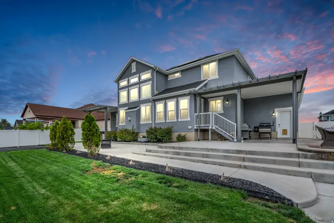
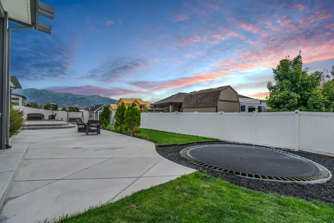
This stunning 4, 300 sq. ft. home offers 6 bedrooms, 3.5 bathrooms, and an incredible list of thoughtful upgrades designed to elevate everyday living. From the moment you arrive, you’ll discover a home that blends luxury, comfort, and convenience in every detail. Start your day with a workout in the fully equipped basement gym, complete with an included free-weight set. From there, head upstairs to the gourmet kitchen, where you’ll find an oversized walk-in pantry with a butcher-block countertop, extended quartz countertops, and plenty of space to enjoy breakfast at the expansive island or dining area. As you enjoy your morning drink, relax while catching up on the news or your favorite program on the included 85-inch TV, beautifully integrated into the custom floating entertainment center. When it’s time to work, you can choose between the daily commute or the comfort of your spacious home office, accessed through elegant French doors and accompanied by the soothing sound of the waterfall feature just outside. After a productive day, unwind in your private basement theater featuring a projector, a massive 135-inch screen and an immersive 11.2 surround sound, creating the ultimate movie-night experience. As the evening winds down, step outside to relax in the hot tub or gather with friends and family around the outdoor fireplace under the stars. The best part? Tomorrow, you get to do it all over again. This is more than a home. It’s a lifestyle designed for comfort, entertainment, resilience, and everyday luxury.
Address
Open on Google Maps-
Address: 1597 W 475 N, Layton, Utah 84041
-
City: Layton
-
State/county: UT
-
Zip/Postal Code: 84041
-
Country: US
Details
Updated on September 3, 2026 at 1:50 am-
Property ID HZ2182866
-
Price $1,195,000
-
Property Size 4300 Sqft
-
Land Area 0.25 Acres
-
Bedrooms 6
-
Rooms 17
-
Bathrooms 4
-
Garages 3.0
-
Year Built 2017
-
Property Type Residential
-
Property Status Active
Additional details
-
Listing Terms Cash, Conventional, FHA, VA Loan
-
Association Fee 170.0
-
Roof Asphalt
-
Utilities Natural Gas Connected, Electricity Connected, Sewer Connected, Water Connected
-
Sewer Sewer: Connected
-
Cooling Central Air, Active Solar
-
Heating Forced Air, Active Solar
-
Flooring Carpet, Tile
-
County Davis
-
Property Type Residential
-
Parking Rv Parking, Built-In, Opener, Extra Length, Electric Vehicle Charging Station, RV Electrical Hookup
-
Elementary School Ellison Park
-
Middle School Shoreline Jr High
-
High School Layton
-
Architectural Style Rambler/Ranch
Features
- Asphalt
- Carpet, Tile
- Cash,Conventional,FHA,VA Loan
- Ceiling Fan,Microwave,Range Hood,Refrigerator,Water Softener Owned
- Central Air,Active Solar
- Davis
- Ellison Park
- Forced Air,Active Solar
- Layton
- Natural Gas Connected,Electricity Connected,Sewer Connected,Water Connected
- Rambler/Ranch
- Residential
- Sewer: Connected
- Shoreline Jr High
Mortgage Calculator
-
Down Payment
-
Loan Amount
-
Monthly Mortgage Payment
-
Property Tax
-
Home Insurance
-
PMI
-
Monthly HOA Fees






