5355 S Cyan Ln, St. George, Utah 84790
- $420,000
- $420,000
Overview
- Residential
- 8
- 11
- 3.0
- 6513 Sqft
Description
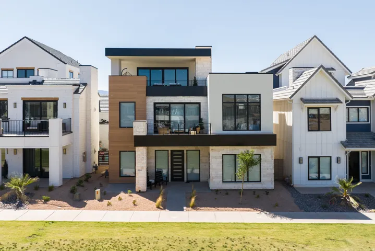
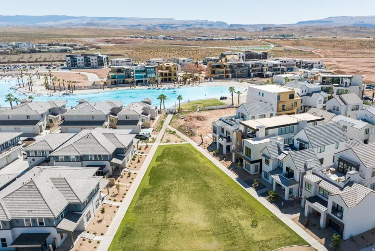
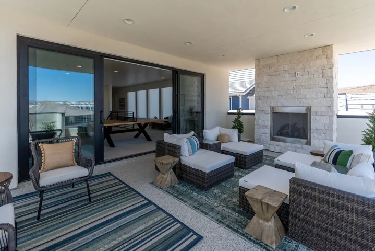
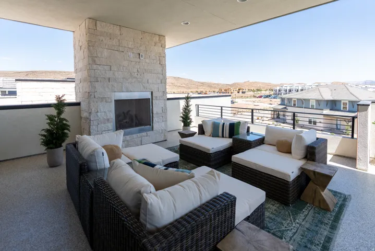
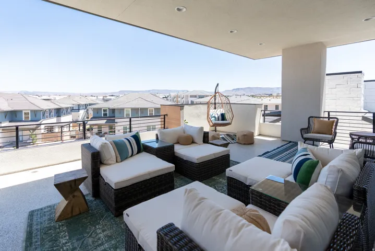
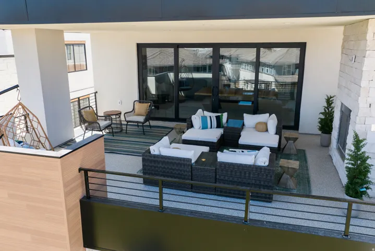
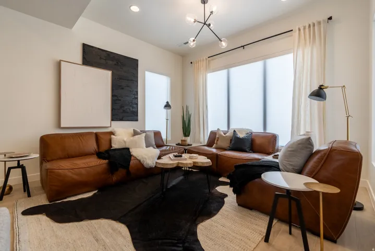
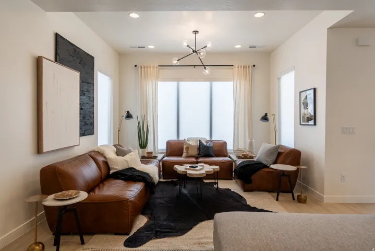
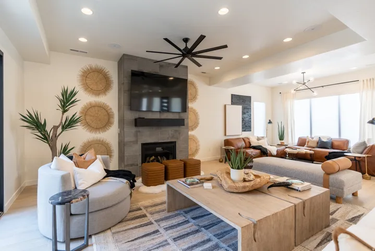
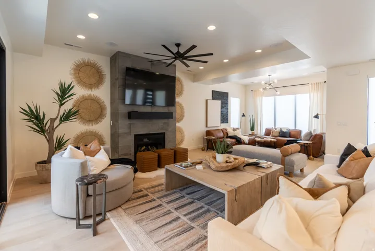
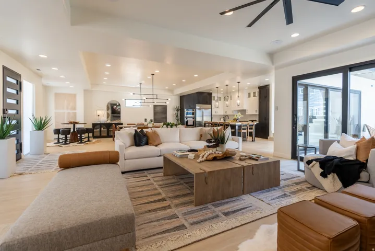
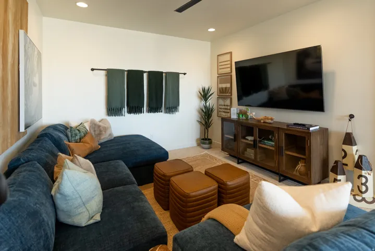
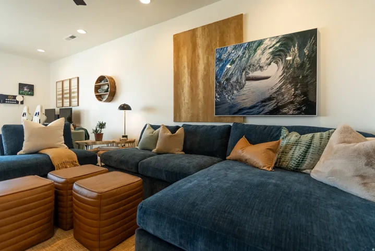
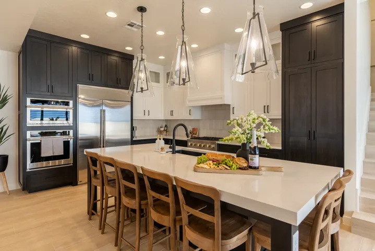
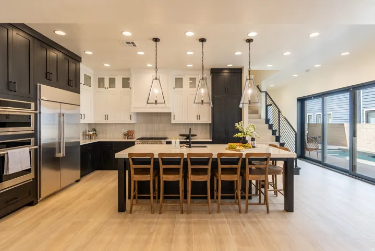
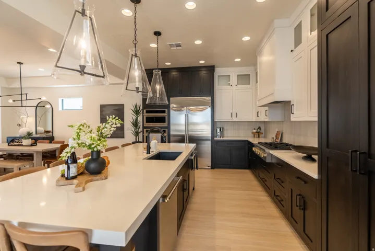
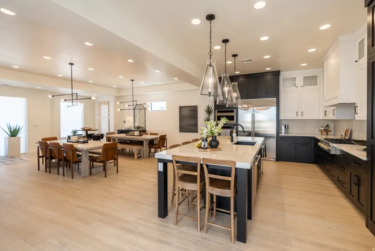
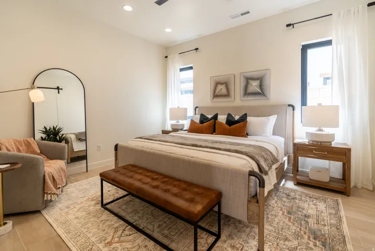
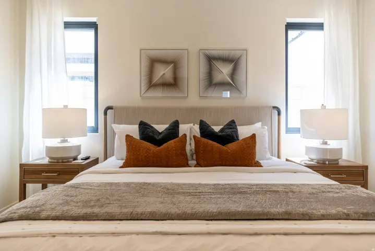
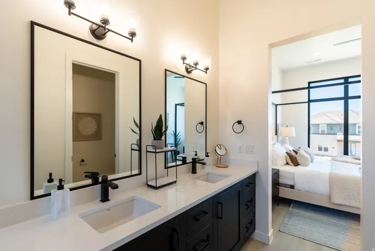
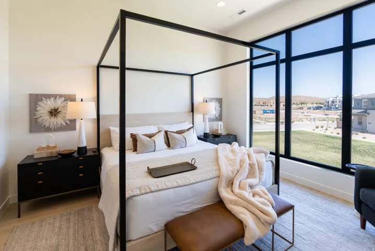
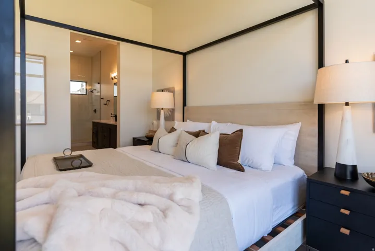
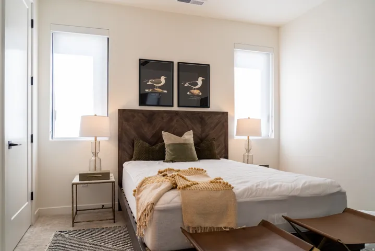
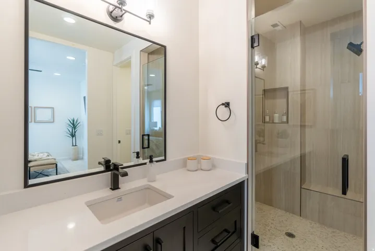
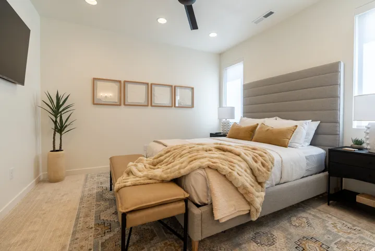
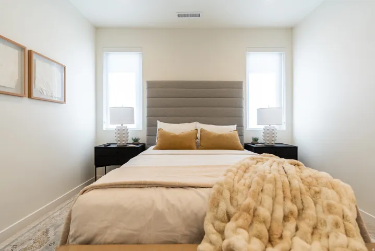
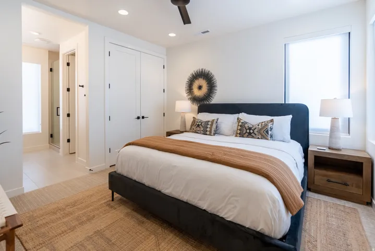
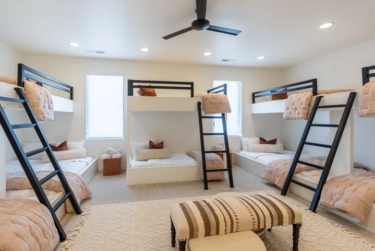
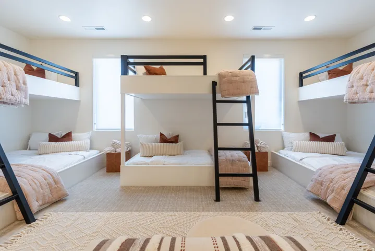
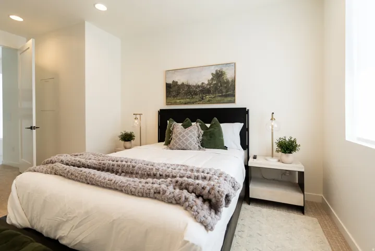
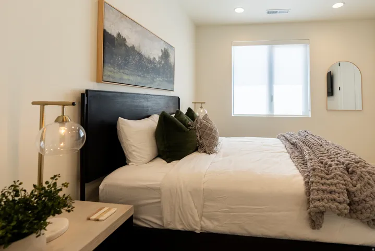
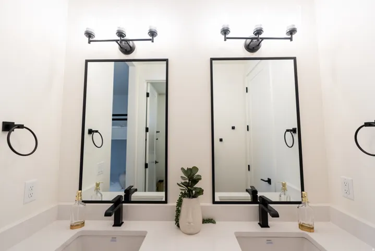
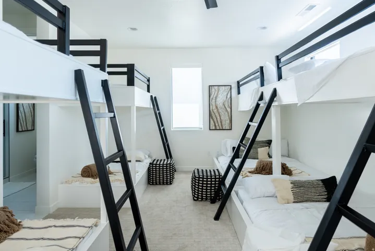
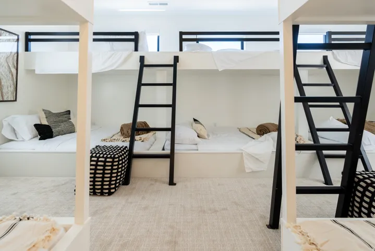
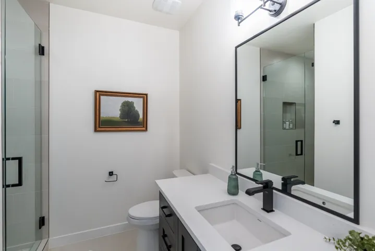
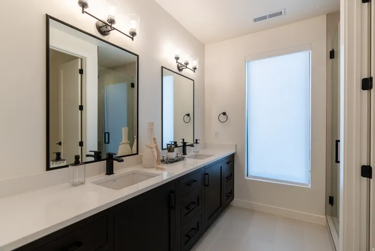
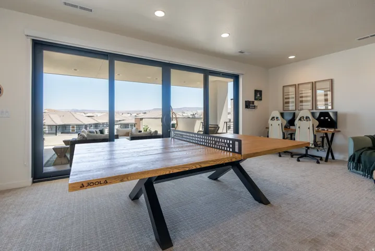
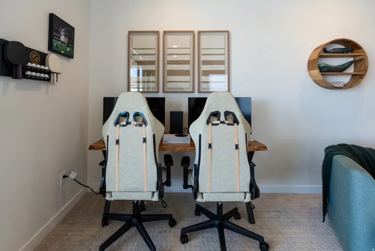
The innovative three-level modern concept is appointed at every turn with premium features including a Private Pool, a Gourmet Kitchen, 8 ensuite bedrooms including 2 separate massive Bunk Rooms with combined beds for 37+ people. Your friends and family will sprawl out across 3 separate Family Rooms, a spacious dining area, and a 440 sq. ft. Party Deck with panoramic views and a built-in fireplace. The home is elegantly placed on a beautiful grass park strip in the heart of Desert Color, southern Utah’s master-planned vacation community. The activity options out your front door are virtually endless: Swim, kayak, or paddleboard in the clear blue Lagoon. Discover Walking and Biking trails traversing Tennis and Pickleball courts throughout the development. Explore the clubhouse wellness facilities, local shopping and dining, or take your swings at the Big Shots Golf Center. With Ember’s innovative Co-Ownership model, you can own from 1/8th to 1/2 of this incredible asset for a fraction of the full purchase price. With interiors crafted by our award-winning design team, every Ember home experience comes fully furnished with worry-free property management and concierge service. The monthly operations contribution per 1/8th Owner is estimated at $883 (Includes Utilities, Maintenance, HOA, Reserve Fund Contribution, Property Tax, Management and Homeowner’s Insurance). Square footage figures are provided as a courtesy estimate only and were obtained from Builder. Buyer is advised to obtain an independent measurement.
Address
Open on Google Maps-
Address: 5355 S Cyan Ln, St. George, Utah 84790
-
City: St. George
-
State/county: UT
-
Zip/Postal Code: 84790
-
Country: US
Details
Updated on September 3, 2026 at 2:58 am-
Property ID HZ2182883
-
Price $420,000
-
Property Size 6513 Sqft
-
Land Area 0.11 Acres
-
Bedrooms 8
-
Rooms 28
-
Bathrooms 11
-
Garages 3.0
-
Year Built 2023
-
Property Type Residential
-
Property Status Active
Additional details
-
Listing Terms Cash, Seller Finance
-
Association Fee 485.0
-
Roof Flat
-
Utilities Gas: Not Connected, Electricity Connected, Sewer Connected, Sewer: Public, Water Connected
-
Sewer Sewer: Connected, Sewer: Public
-
Cooling Central Air
-
Heating Forced Air, Gas: Central, Hot Water
-
Flooring Carpet, Laminate, Tile
-
County Washington
-
Property Type Residential
-
Pool Heated, In Ground, With Spa
-
Parking Parking: Uncovered, Attached, Built-In, Opener
-
Middle School Desert Hills Middle
-
High School Desert Hills
-
Architectural Style Tri/Multi-Level
-
Listing Office Ember Real Estate Group, LLC
-
Listing Agent Jeff Kettle
Features
- Carpet, Laminate, Tile
- Cash,Seller Finance
- Central Air
- Desert Hills
- Desert Hills Middle
- Flat
- Forced Air,Gas: Central,Hot Water
- Gas: Not Connected,Electricity Connected,Sewer Connected,Sewer: Public,Water Connected
- Heated,In Ground,With Spa
- Parking: Uncovered,Attached,Built-In,Opener
- Residential
- Sewer: Connected,Sewer: Public
- Tri/Multi-Level
- Washington
Mortgage Calculator
-
Down Payment
-
Loan Amount
-
Monthly Mortgage Payment
-
Property Tax
-
Home Insurance
-
PMI
-
Monthly HOA Fees