113 E 780 S, Smithfield, Utah 84335
- $319,900
- $319,900
Overview
- Residential
- 3
- 3
- 2.0
- 1673 Sqft
Description
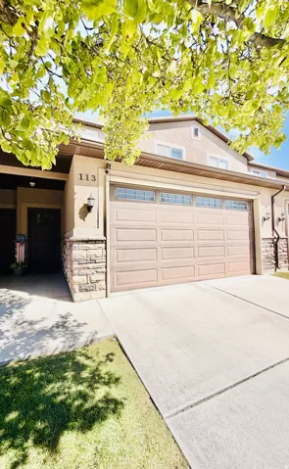
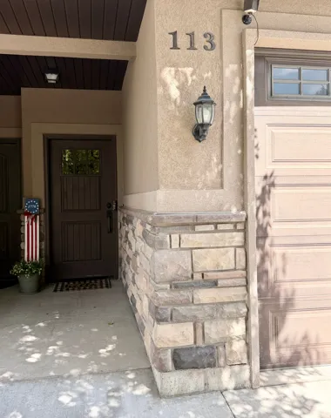
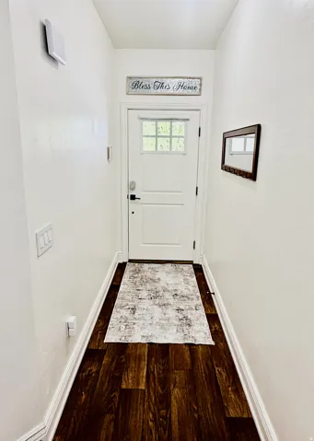
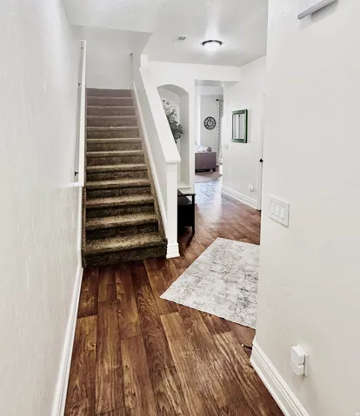
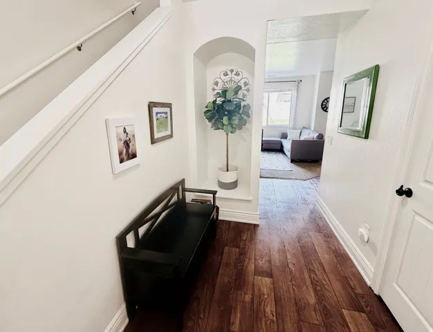
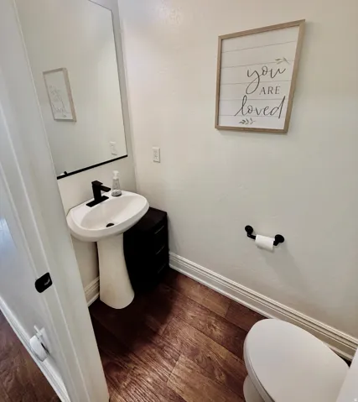
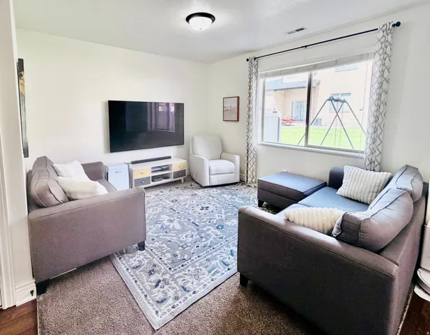
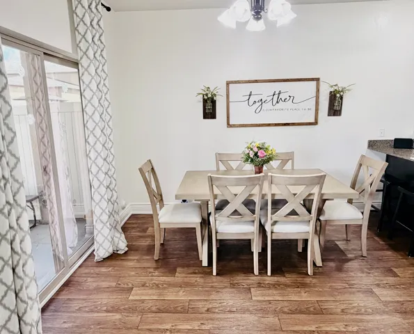
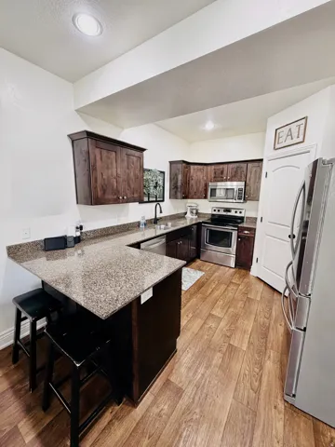
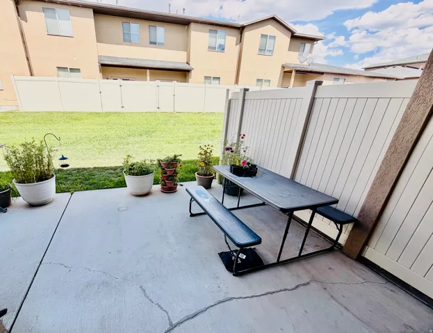
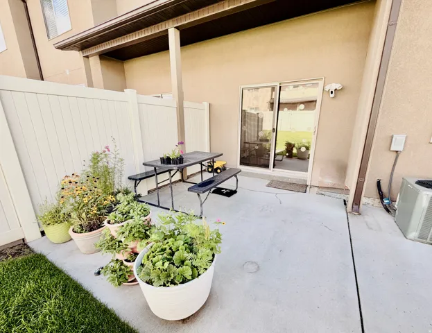
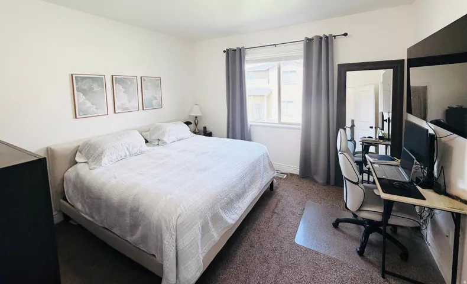
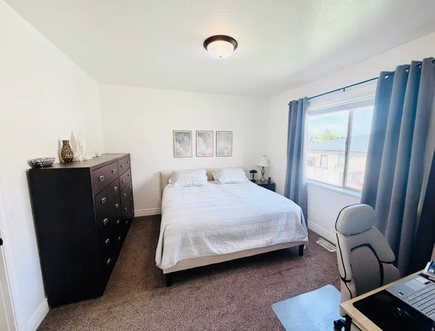
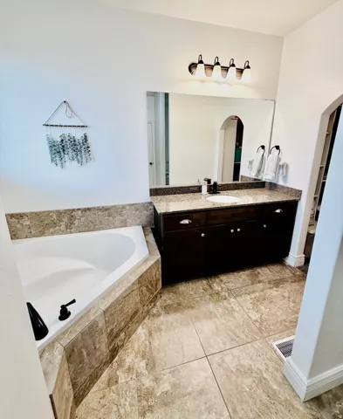
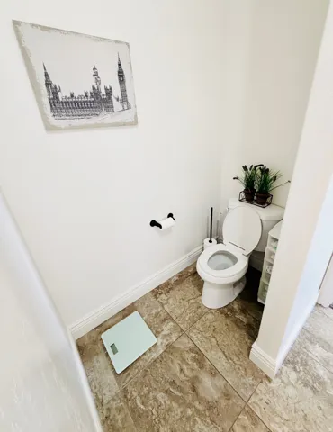
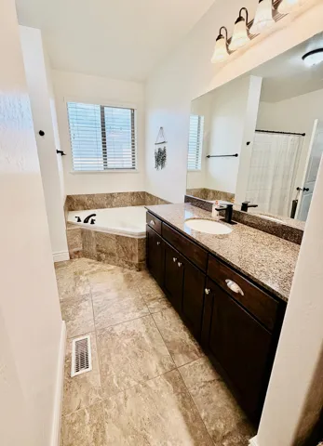
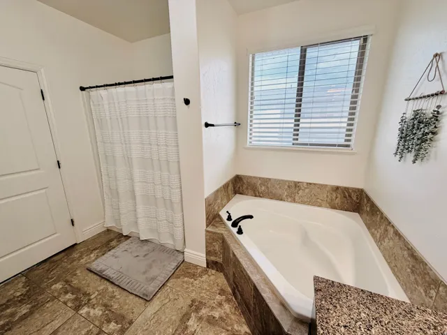
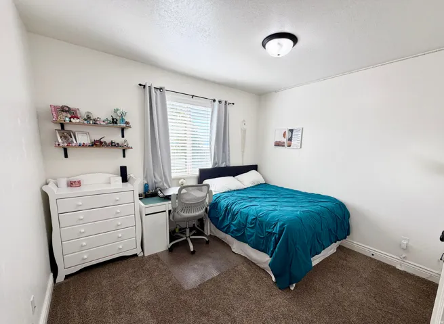
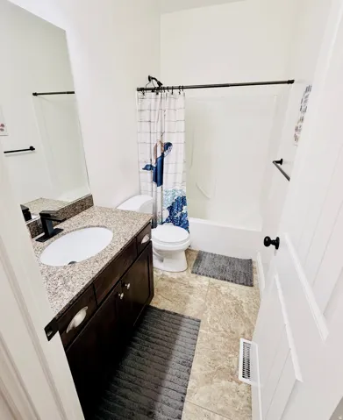
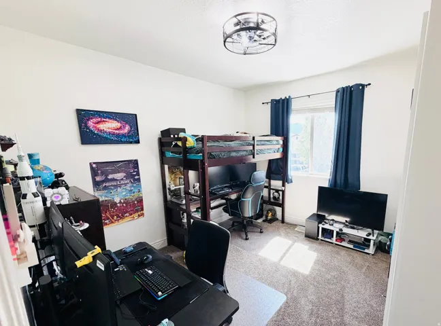
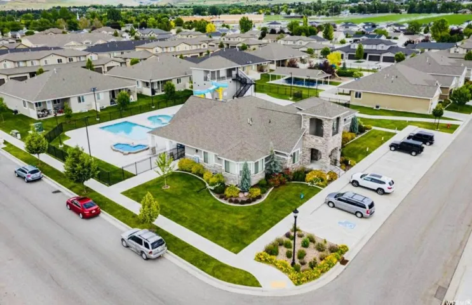
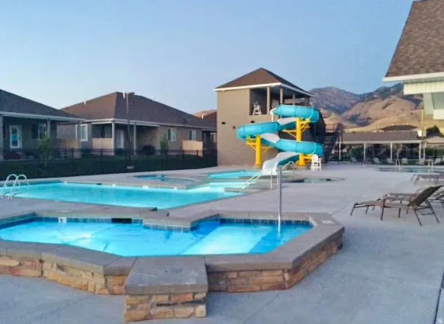
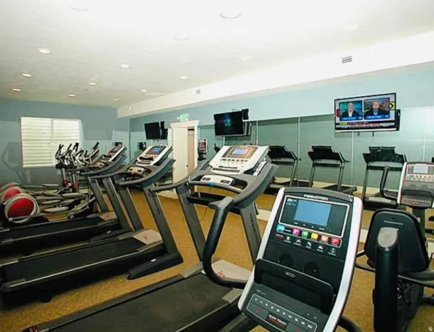
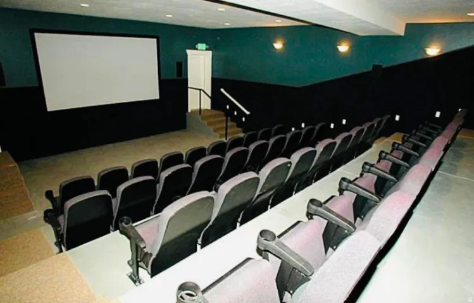
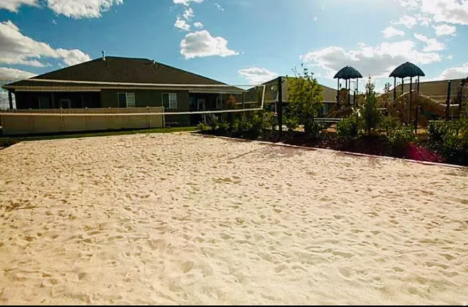
Welcome to your new home in the desirable Stone Haven community! This beautifully designed townhouse offers 3 bedrooms, 2.5 bathrooms, and 1, 673 square feet of comfortable and functional living space. The thoughtfully designed floor plan provides plenty of room for everyday living, entertaining, and relaxing. Enjoy the convenience of smart home features, including smart lights, a smart garage door, and a smart thermostat. The spacious primary suite offers a private retreat, complete with a large bathroom and generous walk-in closet. Two additional bedrooms provide plenty of space for family, guests, or a home office. The home also features a 2-car garage, providing convenient parking and additional storage. Outside your front door, enjoy the fantastic amenities Stone Haven has to offer, including a refreshing community pool and clubhouse-perfect for relaxing, entertaining, and spending time with family and friends. With its spacious layout, desirable primary suite, smart home features, 2-car garage, and excellent community amenities, this Stone Haven townhouse is an opportunity you won’t want to miss!
Address
Open on Google Maps-
Address: 113 E 780 S, Smithfield, Utah 84335
-
City: Smithfield
-
State/county: UT
-
Zip/Postal Code: 84335
-
Country: US
Details
Updated on September 30, 2026 at 11:15 pm-
Property ID HZ2182920
-
Price $319,900
-
Property Size 1673 Sqft
-
Land Area 0.03 Acres
-
Bedrooms 3
-
Rooms 11
-
Bathrooms 3
-
Garages 2.0
-
Year Built 2011
-
Property Type Residential
-
Property Status Active
Additional details
-
Listing Terms Cash, Conventional, FHA, VA Loan
-
Association Fee 250.0
-
Roof Asphalt
-
Utilities Natural Gas Connected, Electricity Connected, Sewer Connected, Water Connected
-
Sewer Sewer: Connected
-
Cooling Central Air
-
Heating Forced Air, Gas: Central
-
Flooring Carpet, Tile
-
County Cache
-
Property Type Residential
-
Parking Attached, Built-In, Opener
-
Elementary School Sunrise
-
Middle School North Cache
-
High School Sky View
-
Community Features Clubhouse
-
Architectural Style Townhouse; Row-mid
Features
- Asphalt
- Attached, Built-In, Opener
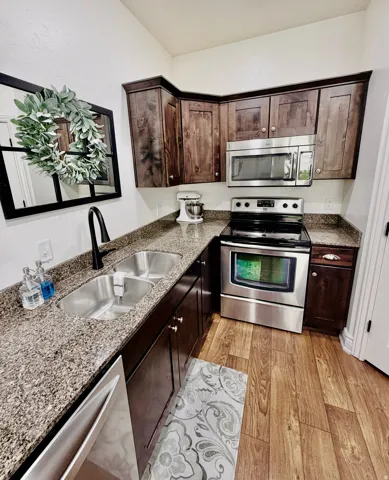
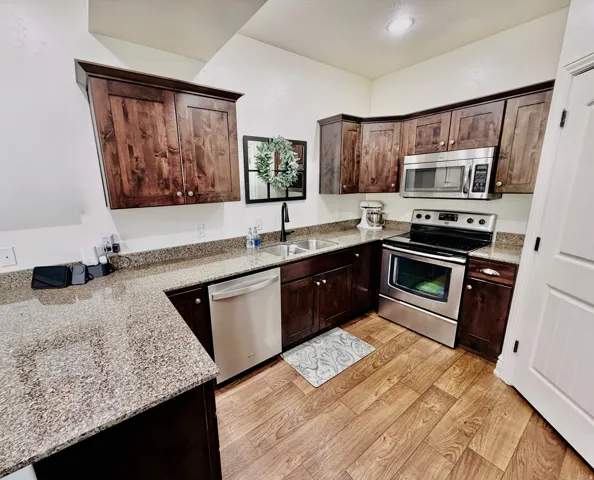
- Bath: Primary,Bath: Sep. Tub/Shower,Closet: Walk-In,Disposal,Range/Oven: Free Stdng.,Granite Countertops
- Cache
- Carpet, Tile
- Cash,Conventional,FHA,VA Loan
- Central Air
- Clubhouse
- Double Pane Windows,Patio: Covered
- Forced Air,Gas: Central
- Microwave, Refrigerator
- Natural Gas Connected,Electricity Connected,Sewer Connected,Water Connected
- North Cache
- Residential
- Sewer: Connected
- Sky View
- Sunrise
- Townhouse; Row-mid
Mortgage Calculator
-
Down Payment
-
Loan Amount
-
Monthly Mortgage Payment
-
Property Tax
-
Home Insurance
-
PMI
-
Monthly HOA Fees