

1535 S Mahogany Dr #20, Garden City, Utah 84028
- $649,000
- $649,000
Overview
- Residential
- 5
- 3
- 1.0
- 2630 Sqft
Description
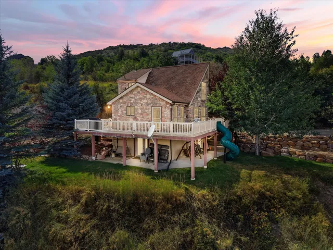
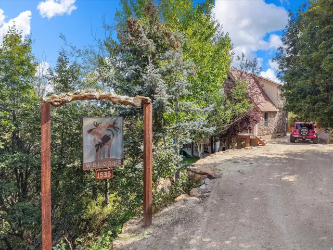
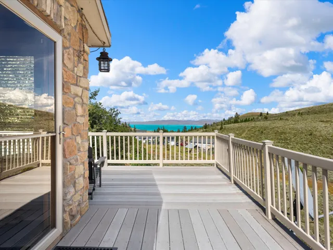
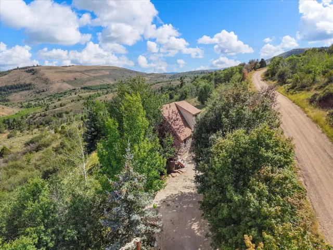
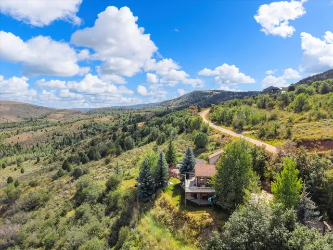
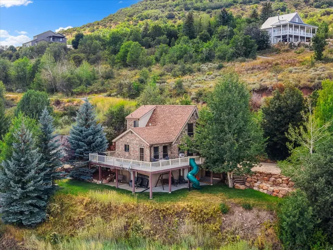
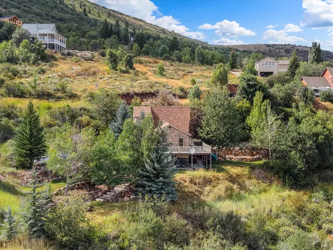
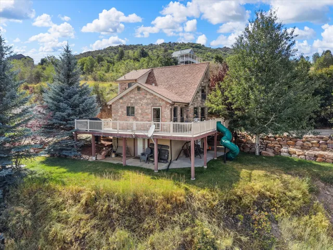
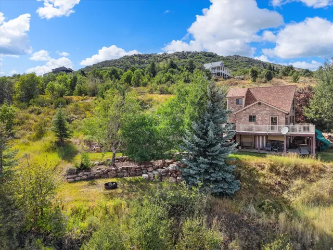
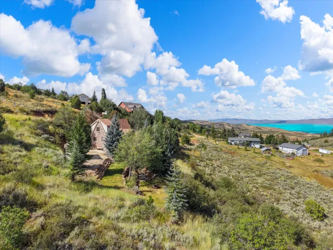
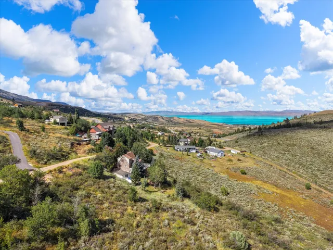
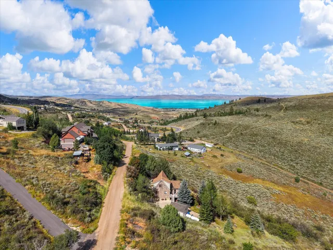
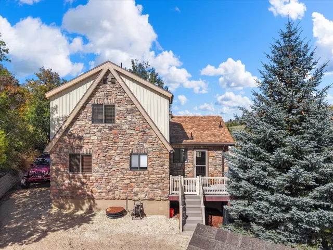
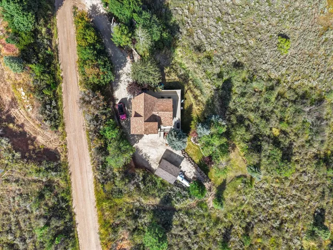
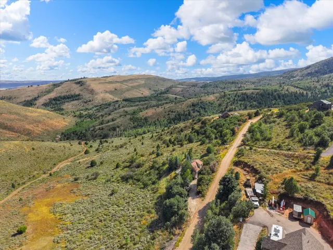
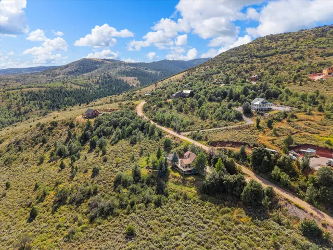
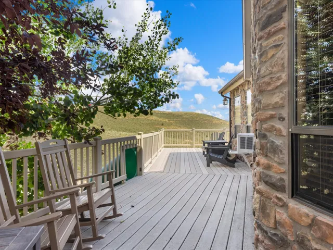
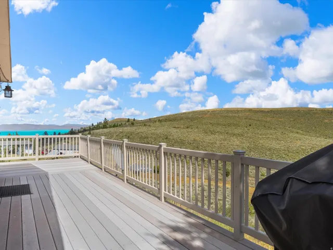
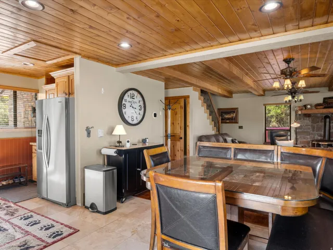
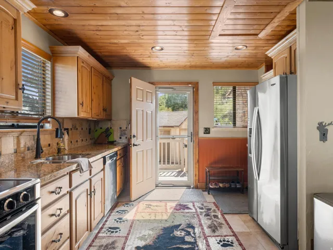
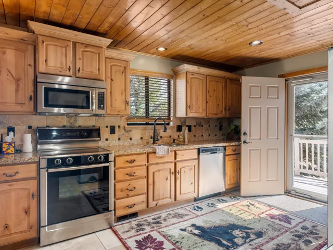
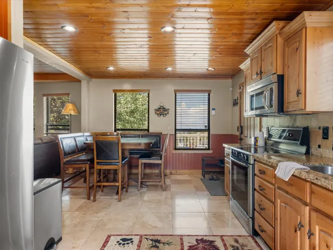
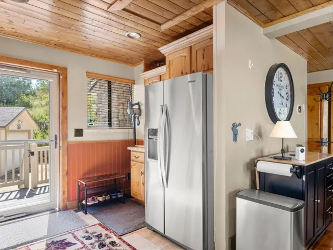
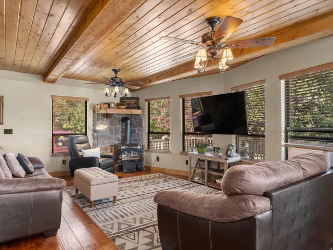
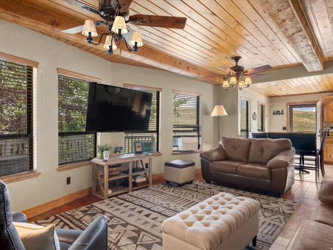
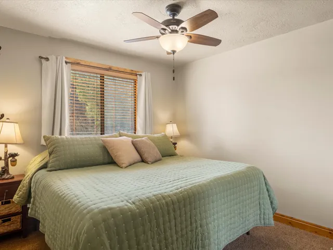
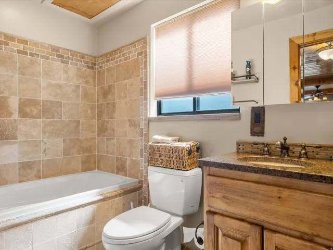
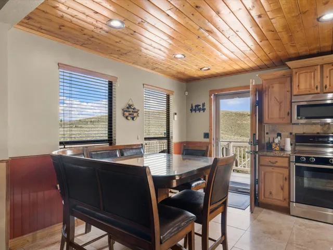
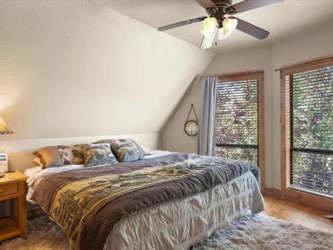
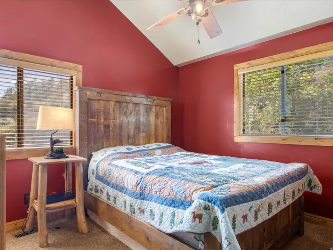
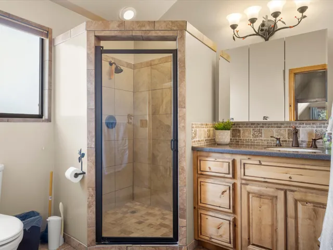
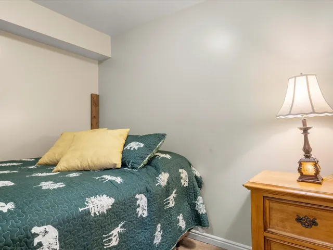
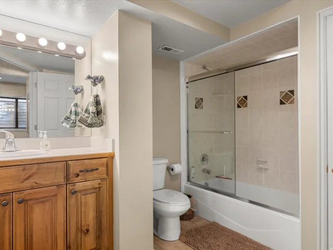
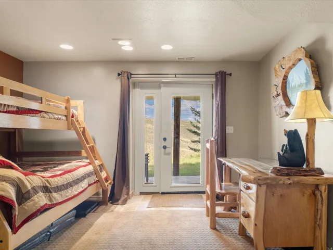
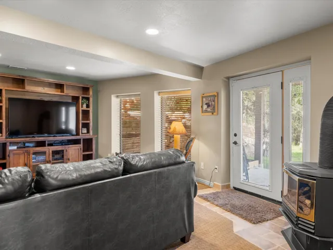
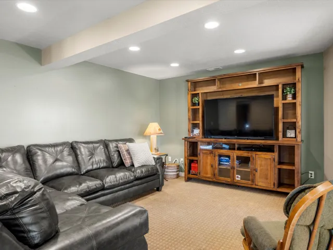
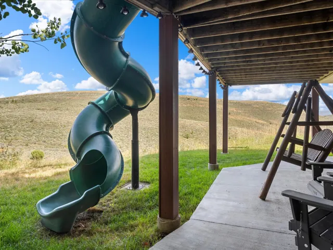
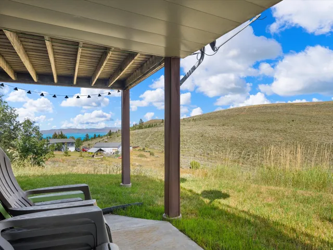
Bear Lake views, mountain surroundings, and 2.07 acres in Garden City! Located in the Bridgerland neighborhood, this 5-bedroom, 3-bath home offers 2, 630 square feet of living space on two lots totaling 2.07 acres. Set against the hillside and surrounded by mature trees and natural landscape, the property offers a peaceful mountain setting with beautiful views overlooking Bear Lake. Inside, warm wood finishes give the home a comfortable cabin feel, with a wood-plank ceiling extending through the kitchen and main living area. The kitchen features abundant cabinetry and opens to the dining and living spaces, creating an inviting gathering area with plenty of windows to bring in the surrounding scenery. With five bedrooms and three bathrooms spread throughout the home, there is room for family, guests, a home office, or a Bear Lake getaway. Outside is where this property really shines. A large elevated deck provides plenty of room for outdoor dining, relaxing, and taking in the lake and mountain views. The lower-level walkout opens to additional covered outdoor space, and the adjoining lot provides over two acres of mountain property to enjoy. Whether you’re looking for a full-time Bear Lake residence or a mountain retreat with room for everyone, this Bridgerland property combines acreage, privacy, space, and views in one of Garden City’s beautiful hillside settings. NO SHORT TERM RENTALS ALLOWED
Address
Open on Google Maps-
Address: 1535 S Mahogany Dr #20, Garden City, Utah 84028
-
City: Garden City
-
State/county: UT
-
Zip/Postal Code: 84028
-
Country: US
Details
Updated on September 3, 2026 at 6:55 pm-
Property ID HZ2183039
-
Price $649,000
-
Property Size 2630 Sqft
-
Land Area 2.07 Acres
-
Bedrooms 5
-
Rooms 14
-
Bathrooms 3
-
Garage 1.0
-
Year Built 1996
-
Property Type Residential
-
Property Status Active
Additional details
-
Listing Terms Cash, Conventional, FHA, VA Loan, USDA Rural Development
-
Association Fee 550.0
-
Roof Asphalt
-
Utilities Electricity Connected, Sewer: Septic Tank, Water Connected
-
Sewer Septic Tank
-
Cooling Natural Ventilation
-
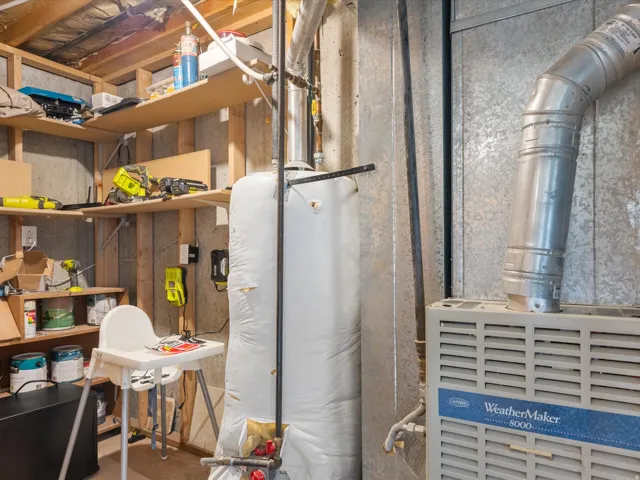
Heating Forced Air, Propane
-
Flooring Carpet, Hardwood, Tile
-
County Rich
-
Property Type Residential
-
Parking Detached
-
Elementary School North Rich
-
Middle School Rich
-
High School Rich
-
Architectural Style Tri/Multi-Level
Features
- Asphalt
- Carpet, Hardwood, Tile
- Cash,Conventional,FHA,VA Loan,USDA Rural Development
- Detached
- Double Pane Windows,Out Buildings,Patio: Covered
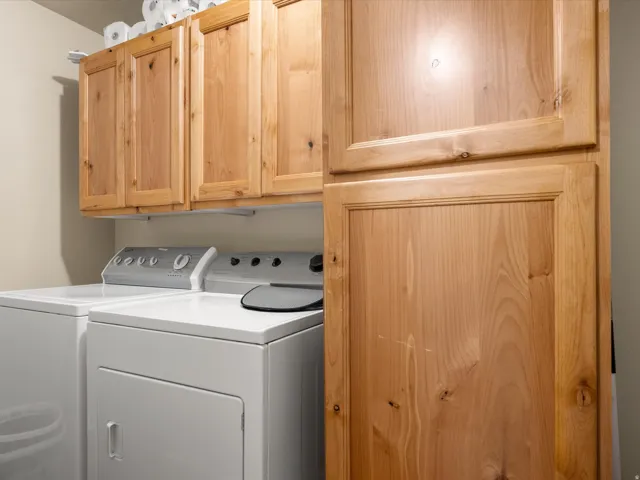
- Dryer, Refrigerator, Washer
- Electricity Connected,Sewer: Septic Tank,Water Connected
- Forced Air,Propane
- Natural Ventilation
- North Rich
- Residential
- Rich
- Septic Tank
- Tri/Multi-Level
Mortgage Calculator
-
Down Payment
-
Loan Amount
-
Monthly Mortgage Payment
-
Property Tax
-
Home Insurance
-
PMI
-
Monthly HOA Fees






