

10563 S Sage Rd, South Jordan, Utah 84009
- $399,900

- $399,900
Overview
- Residential
- 4
- 3
- 1.0
- 1913 Sqft
Description
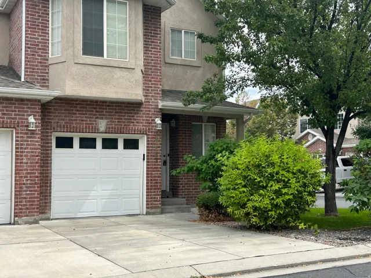
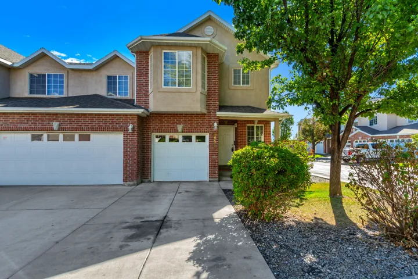
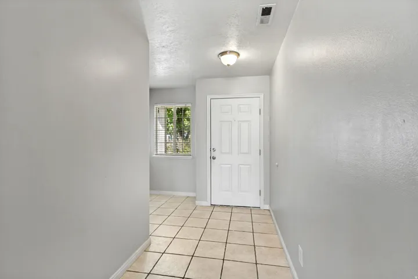
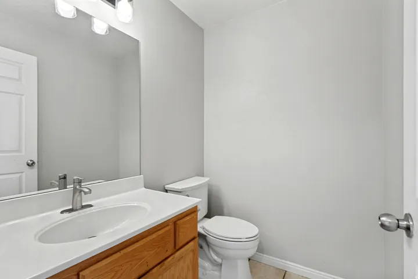
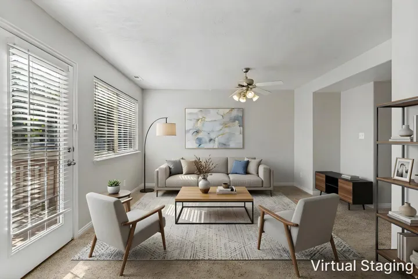
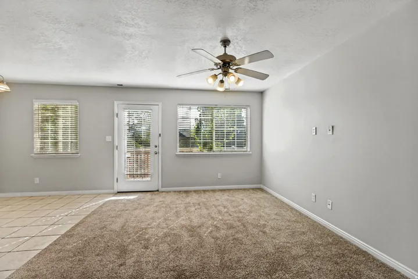
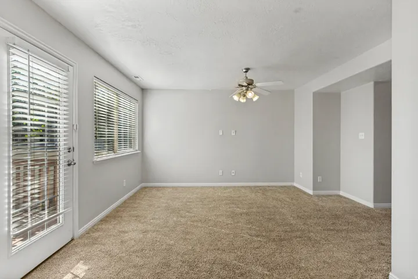
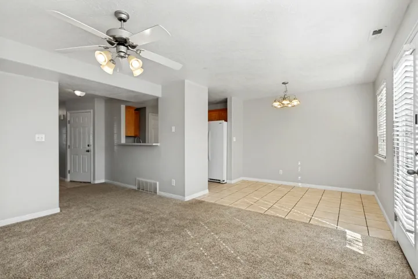
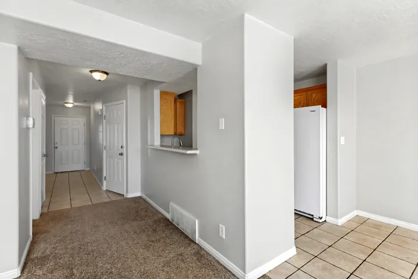
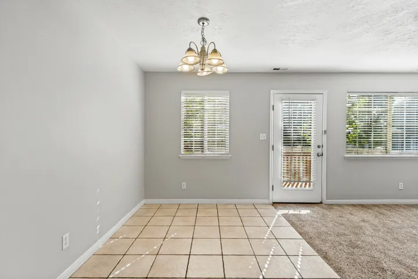
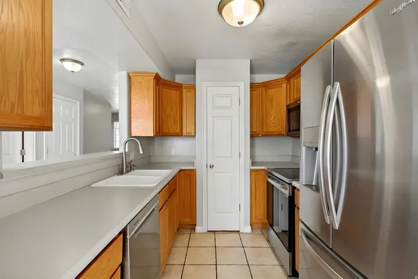
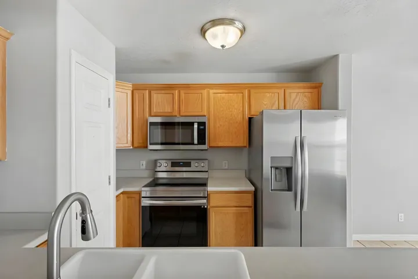
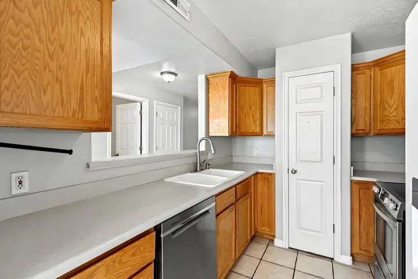
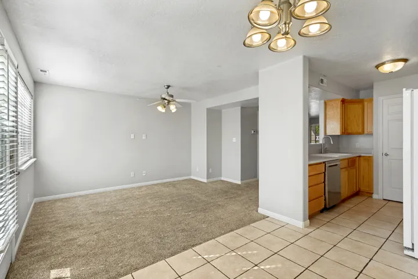
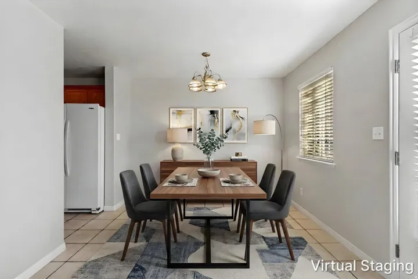
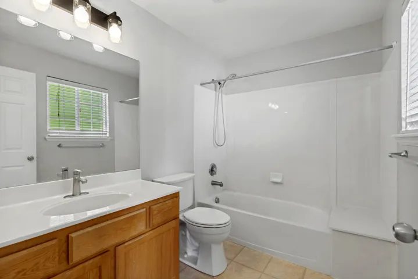
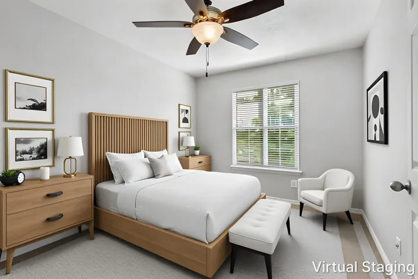
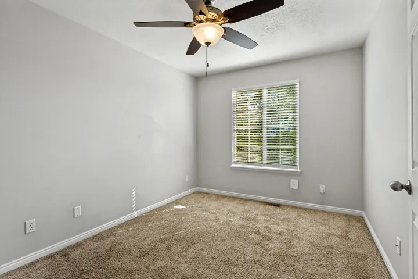
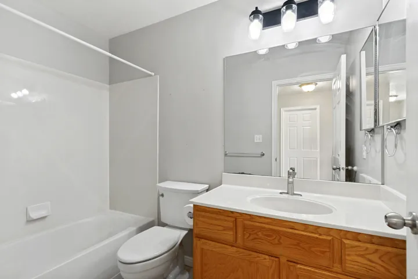
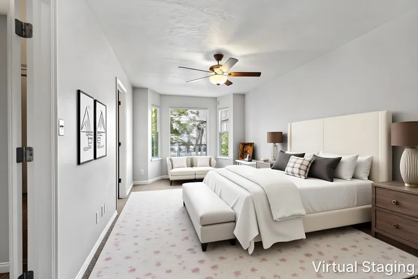
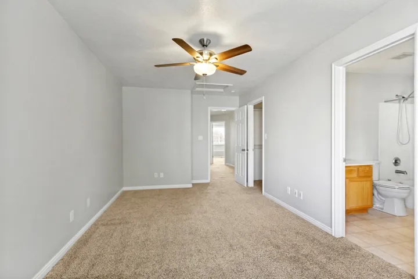
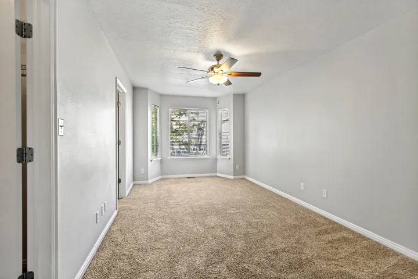
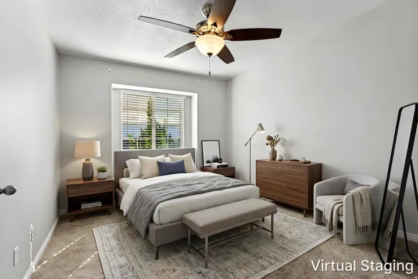
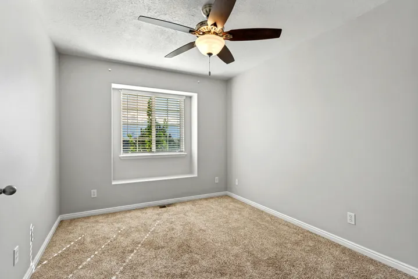
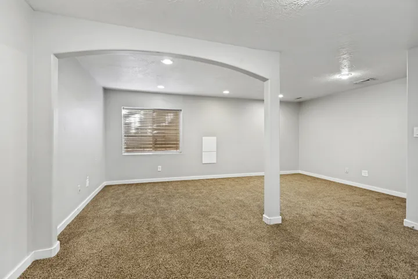
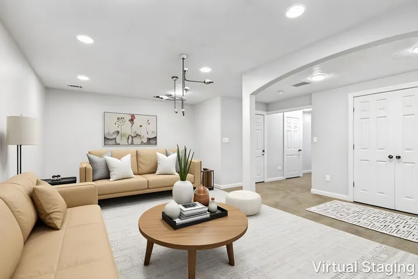
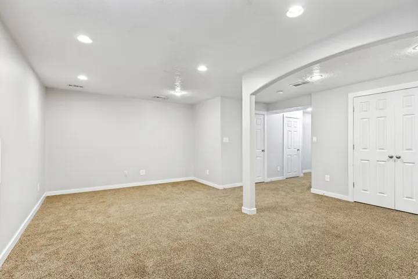
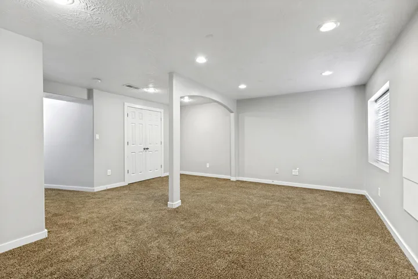
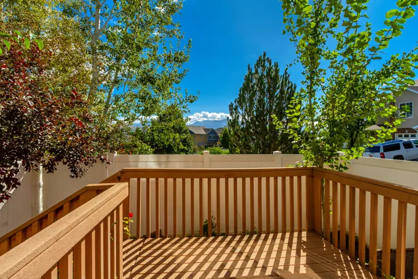
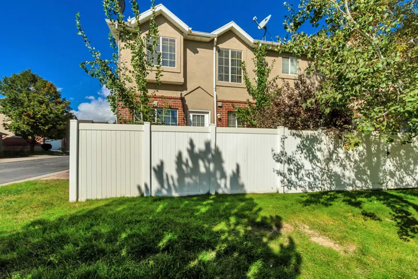
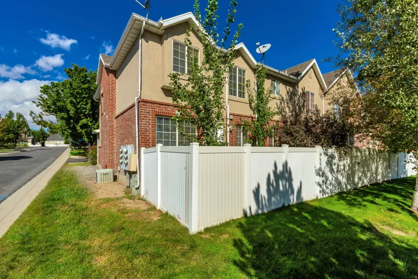
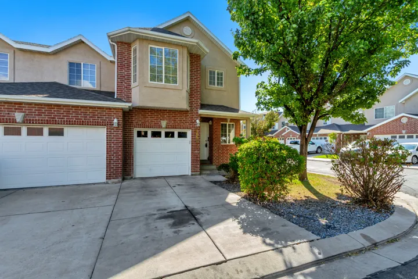
Preferred Lender Mike Carpente will provide a 1% Lender credit based on the Buyers loan amount to be used for a Temporary Interest rate buydown, Permanent interest rate buydown and/or closing costs. This well maintined towmhome offers 3-4 bedrooms or 1-2 family rooms, 2-1/2 baths and a convenient 1 car garage. Enjoy beaufitul mountain views and a comfortable, functional layout with plenty of space for family and guests. This home has been cared for and is in good condition and in move-in ready or a great investment opportunity. Ideally located near shopping, restaurants, gymsi, parks and everyday conveniences This home is covered by a SilverBack Home Warranty Listing Policy which can be transferred to the buyer at closing with the purchase of a Buyer’s Policy.with east access to bangerter highway for a quick commute in a highly desireable South Jordan area. Squeare footage provided as a courtesy from county records. Buyer to verify all
Address
Open on Google Maps-
Address: 10563 S Sage Rd, South Jordan, Utah 84009
-
City: South Jordan
-
State/county: UT
-
Zip/Postal Code: 84009
-
Country: US
Details
Updated on October 2, 2026 at 5:30 pm-
Property ID HZ2183058
-
Price $399,900
-
Property Size 1913 Sqft
-
Land Area 0.01 Acres
-
Bedrooms 4
-
Rooms 11
-
Bathrooms 3
-
Garage 1.0
-
Year Built 2002
-
Property Type Residential
-
Property Status Active
Additional details
-
Listing Terms Cash, Conventional, FHA, VA Loan
-
Association Fee 200.0
-
Roof Asphalt
-
Utilities Natural Gas Connected, Electricity Connected, Sewer Connected, Sewer: Public, Water Connected
-
Sewer Sewer: Connected, Sewer: Public
-
Cooling Central Air
-
Heating Forced Air, Gas: Central
-
Flooring Carpet, Tile
-
County Salt Lake
-
Property Type Residential
-
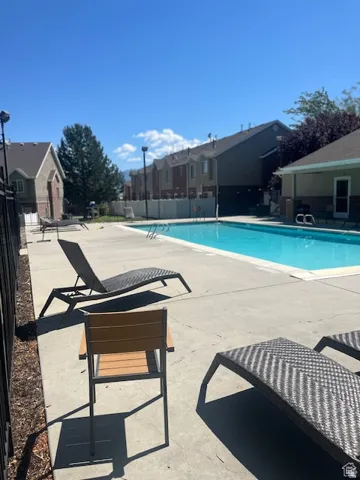
Pool Gunite, In Ground
-
Parking Attached, Extra Height, Opener
-
Elementary School Welby
-
Middle School Elk Ridge
-
High School Bingham
-
Community Features Clubhouse
-
Architectural Style Townhouse; Row-end
Features
- Asphalt
- Attached,Extra Height,Opener
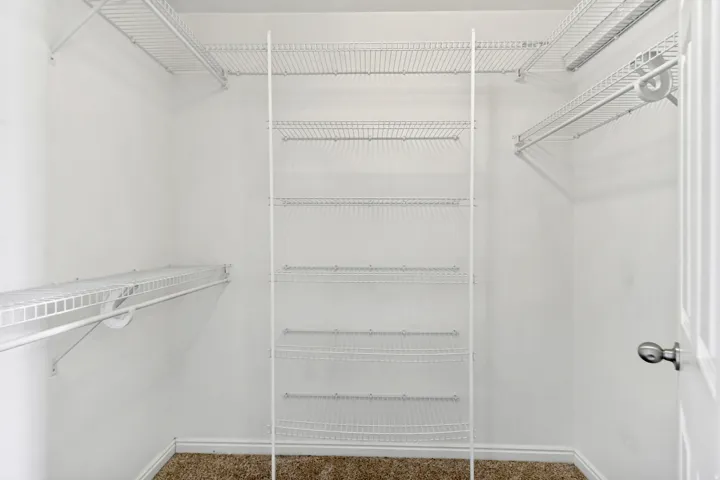
- Bath: Primary,Closet: Walk-In,Disposal,Range/Oven: Free Stdng.
- Bingham
- Carpet, Tile
- Cash,Conventional,FHA,VA Loan
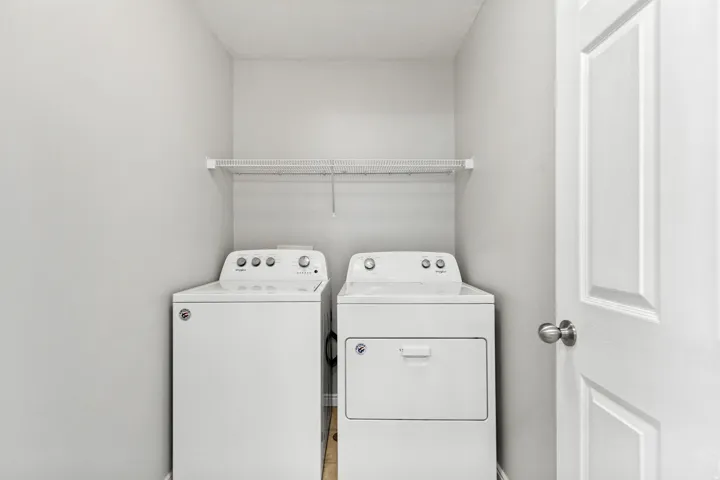
- Ceiling Fan,Dryer,Microwave,Refrigerator,Washer,Water Softener Owned
- Central Air
- Clubhouse
- Double Pane Windows,Porch: Open
- Elk Ridge
- Forced Air,Gas: Central
- Gunite,In Ground
- Natural Gas Connected,Electricity Connected,Sewer Connected,Sewer: Public,Water Connected
- Residential
- Salt Lake
- Sewer: Connected,Sewer: Public
- Townhouse; Row-end
Mortgage Calculator
-
Down Payment
-
Loan Amount
-
Monthly Mortgage Payment
-
Property Tax
-
Home Insurance
-
PMI
-
Monthly HOA Fees






