

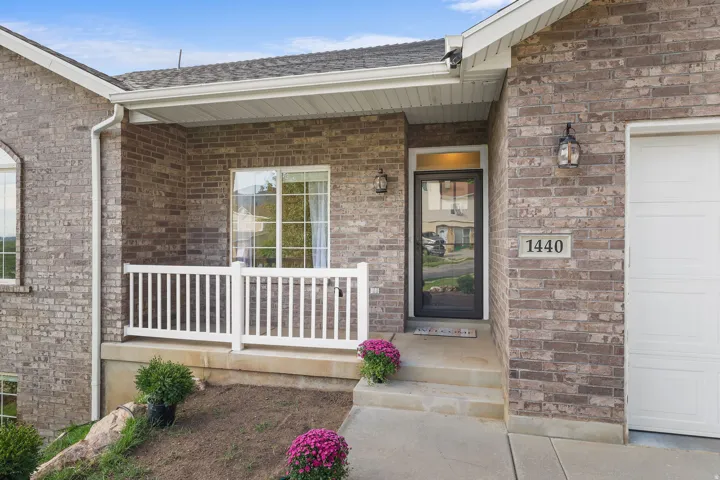
1440 Sheridan Dr, Ogden, Utah 84404
- $589,000
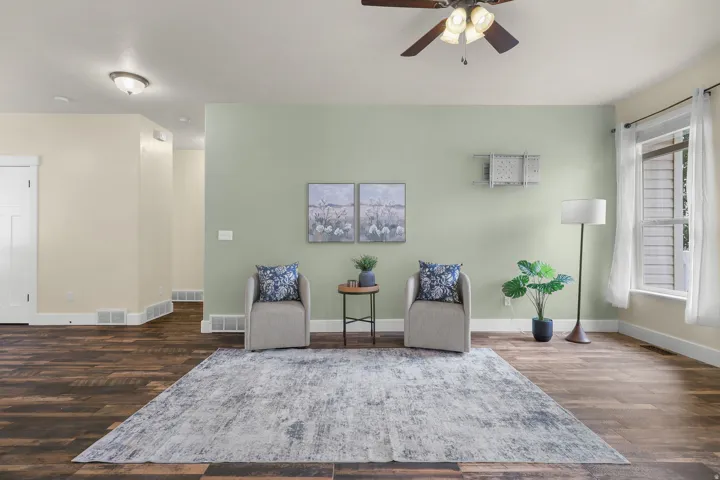
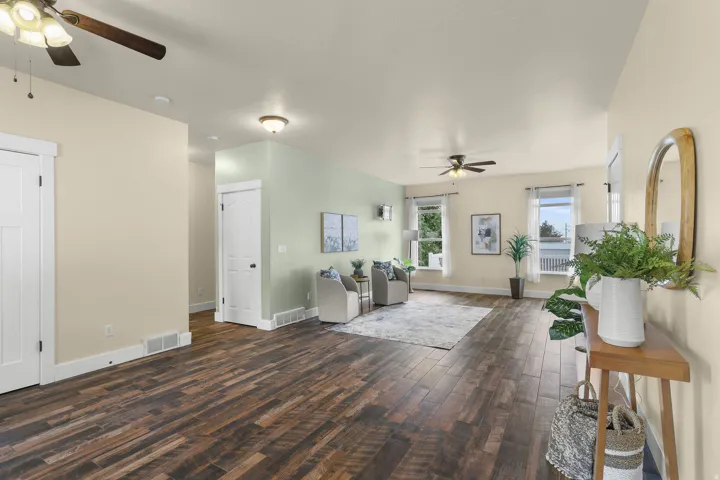
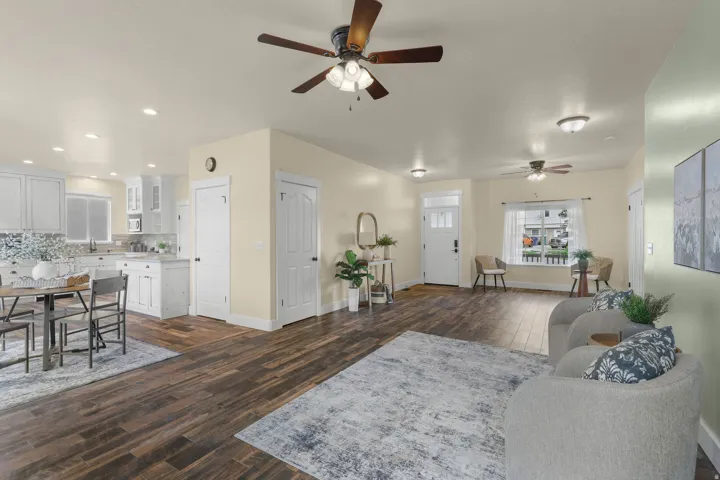
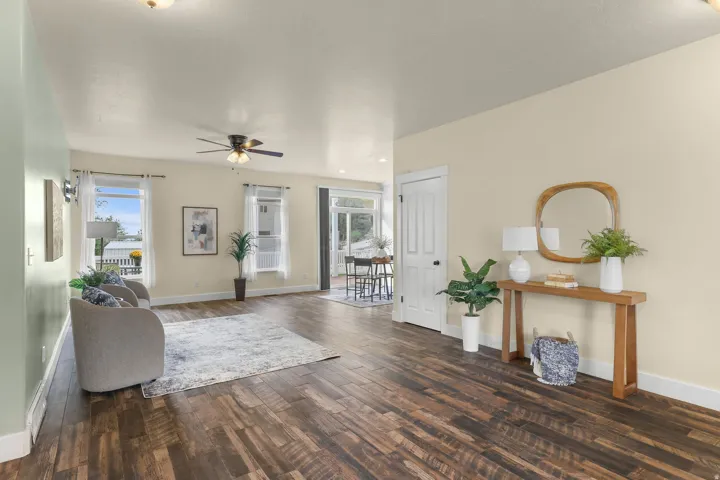
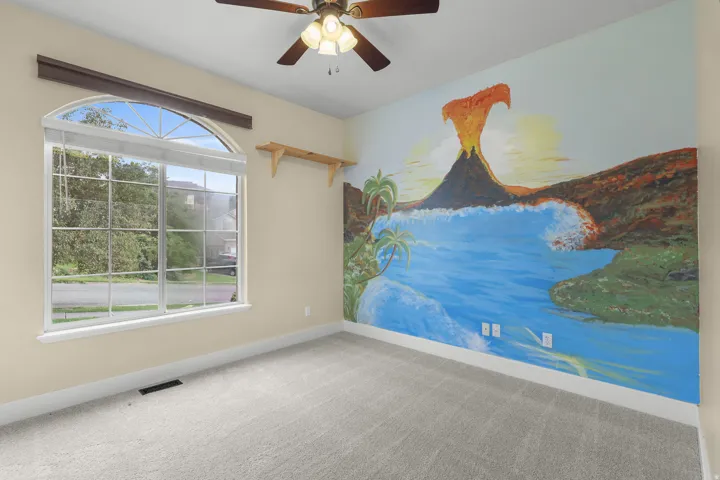
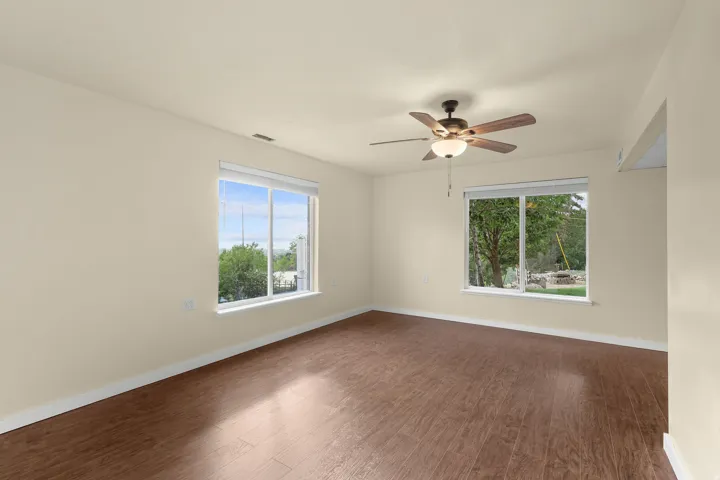
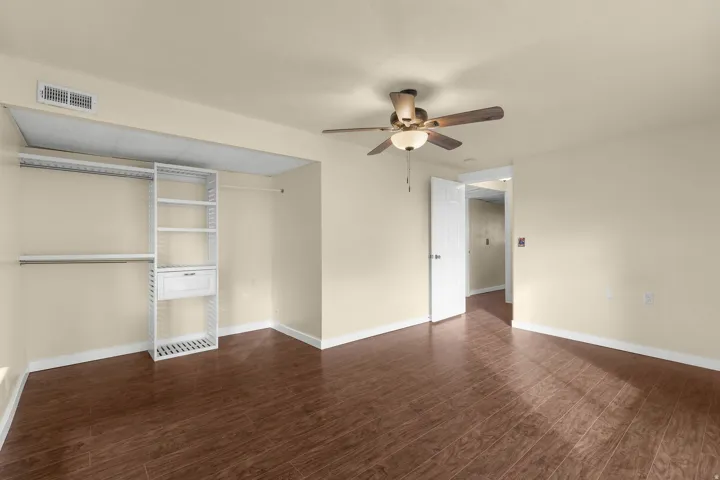
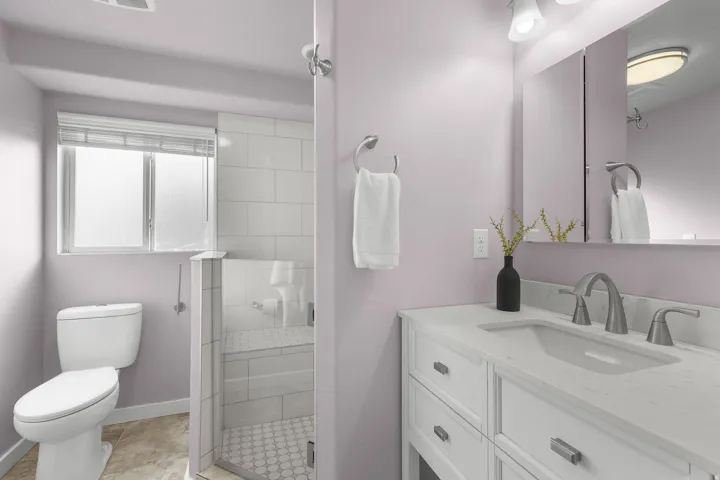
- $589,000
Overview
- Residential
- 4
- 3
- 2.0
- 2784 Sqft
Description
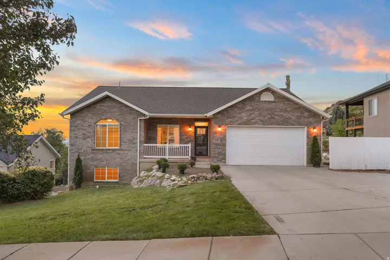
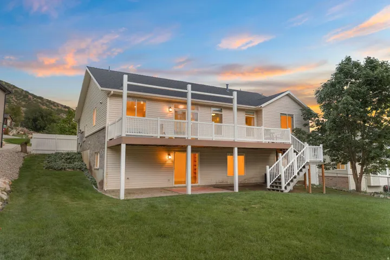
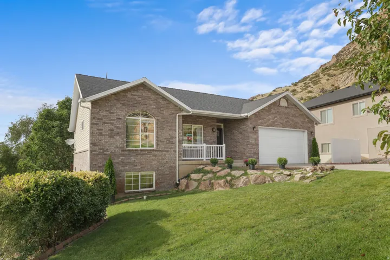
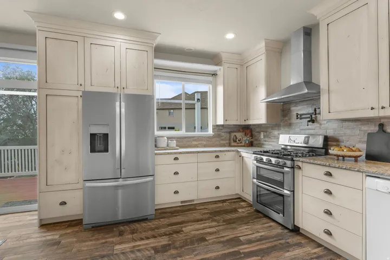
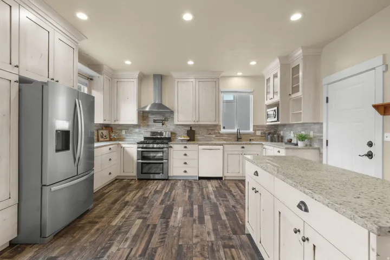
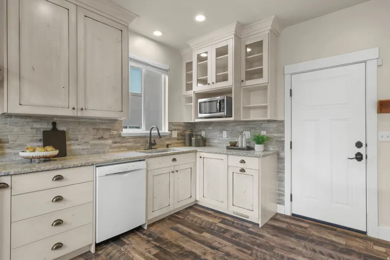
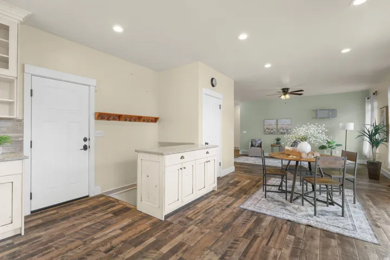
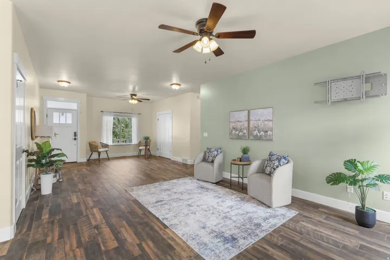
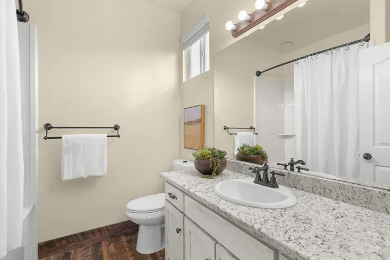
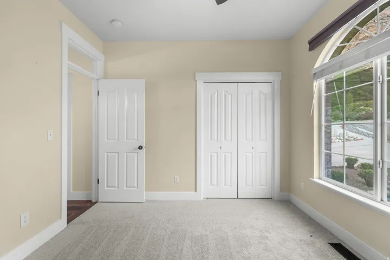
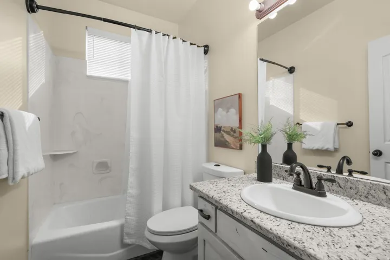
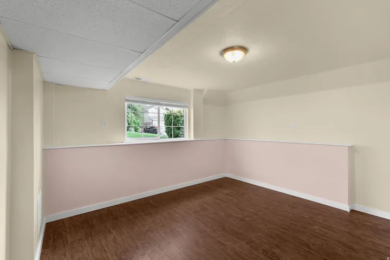
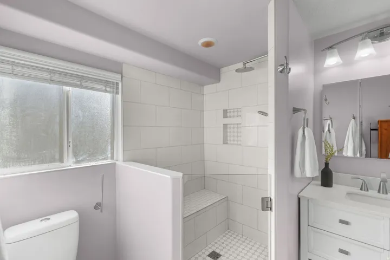
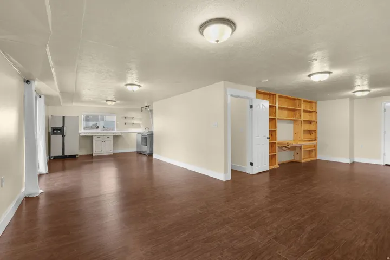
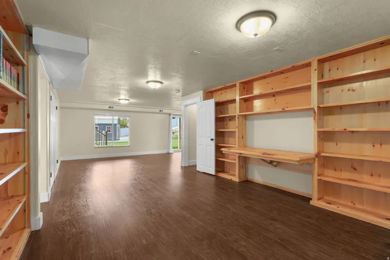
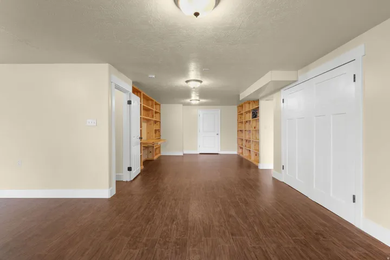
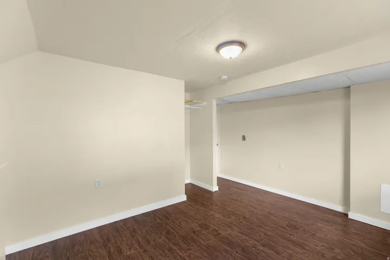
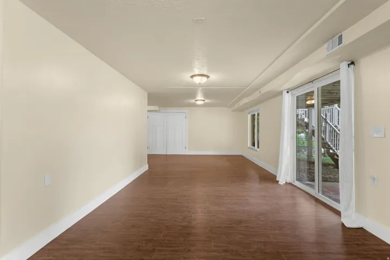
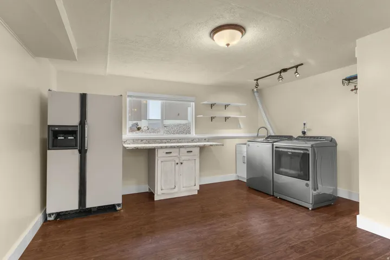
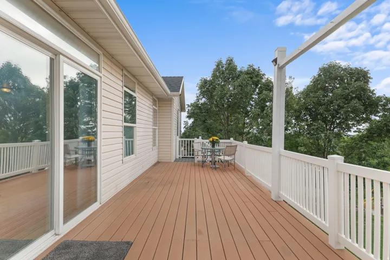
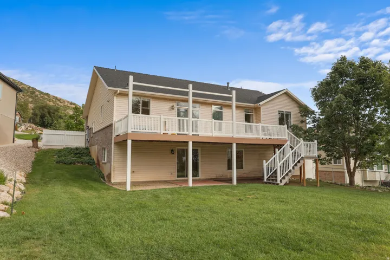
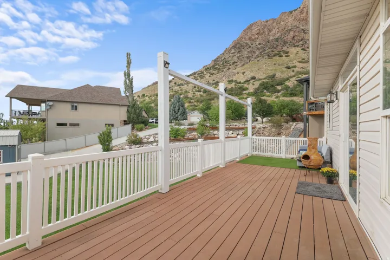
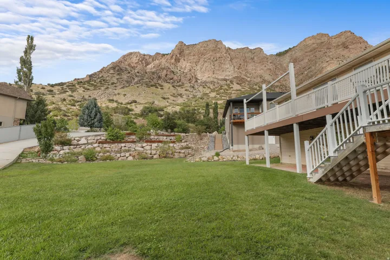
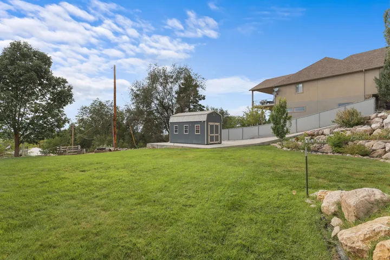
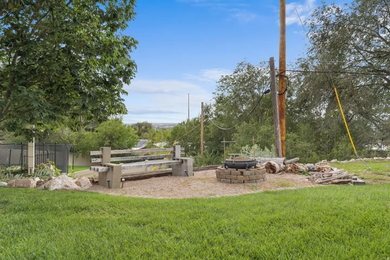
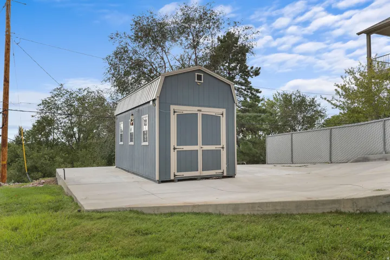
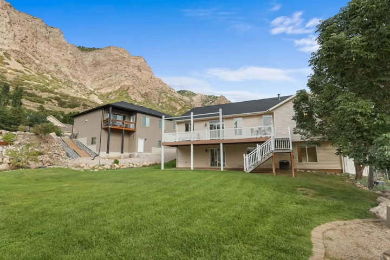
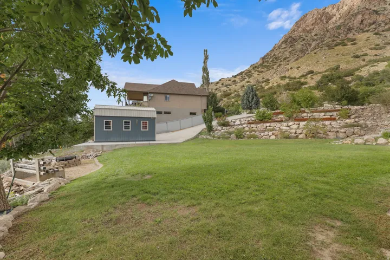
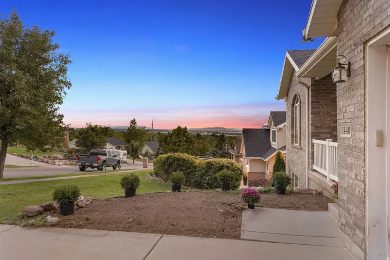
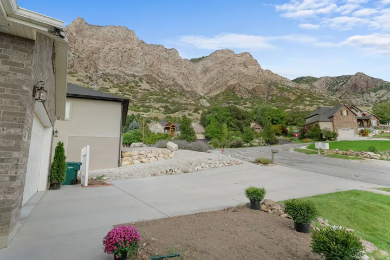
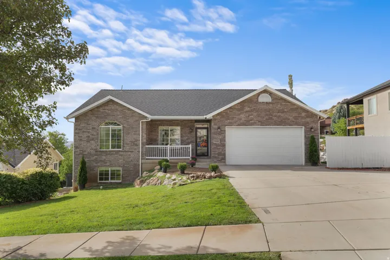
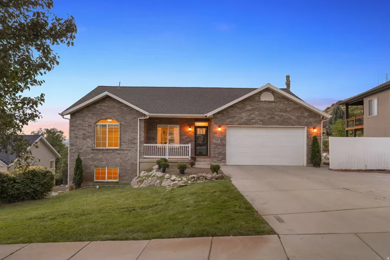
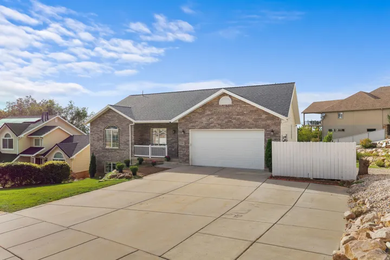
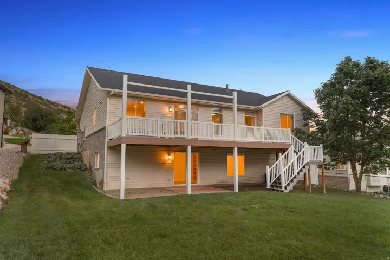
Stunning, updated home positioned high on the East Ogden bench with sweeping mountain and valley views. The chef’s kitchen is equipped with custom cabinetry, granite countertops, stainless steel appliances, and a convenient pot filler. The fully finished basement includes a second kitchenette, offering exceptional flexibility for guests or multi-generational living. Outdoor living shines with dual frontage on both Sheridan and Taylor streets, a custom fire pit, and 3-tier garden boxes. A rare combined double lot provides expansive private space, with unique potential: the parcel was originally two separate buildable lots. It may offer possibilities for a secondary residence, detached structure, or future subdivision (buyer to verify zoning, subdivision potential, and building feasibility directly with the city). Be sure to click the 3D interactive tour and video button to see the potential this home offers.
Address
Open on Google Maps-
Address: 1440 Sheridan Dr, Ogden, Utah 84404
-
City: Ogden
-
State/county: UT
-
Zip/Postal Code: 84404
-
Country: US
Details
Updated on October 14, 2026 at 10:39 pm-
Property ID HZ2183059
-
Price $589,000
-
Property Size 2784 Sqft
-
Land Area 0.38 Acres
-
Bedrooms 4
-
Rooms 11
-
Bathrooms 3
-
Garages 2.0
-
Year Built 2002
-
Property Type Residential
-
Property Status Pending
Additional details
-
Listing Terms Cash, Conventional, FHA, VA Loan
-
Roof Asphalt
-
Utilities Natural Gas Connected, Electricity Connected, Sewer Connected, Sewer: Public, Water Connected
-
Sewer Sewer: Connected, Sewer: Public
-
Cooling Central Air
-
Heating Forced Air, Gas: Central
-
Flooring Carpet, Laminate, Tile
-
County Weber
-
Property Type Residential
-
Parking Parking: Uncovered, Rv Parking, Attached, Opener
-
Elementary School Hillcrest
-
Middle School Highland
-
High School Ben Lomond
-
Architectural Style Rambler/Ranch
Features
- Asphalt
- Ben Lomond
- Carpet, Laminate, Tile
- Cash,Conventional,FHA,VA Loan
- Central Air
- Forced Air,Gas: Central
- Highland
- Hillcrest
- Natural Gas Connected,Electricity Connected,Sewer Connected,Sewer: Public,Water Connected
- Parking: Uncovered,Rv Parking,Attached,Opener
- Rambler/Ranch
- Residential
- Sewer: Connected,Sewer: Public
- Weber
Mortgage Calculator
-
Down Payment
-
Loan Amount
-
Monthly Mortgage Payment
-
Property Tax
-
Home Insurance
-
PMI
-
Monthly HOA Fees






