

7126 S Griffiths Pl, Cottonwood Heights, Utah 84121
- $1,049,900

- $1,049,900
Overview
- Residential
- 6
- 4
- 3.0
- 3673 Sqft
Description
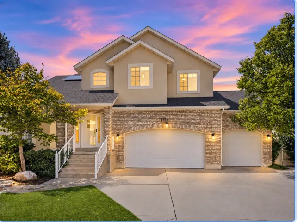
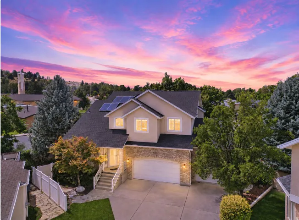
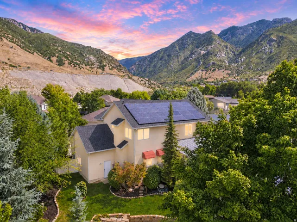
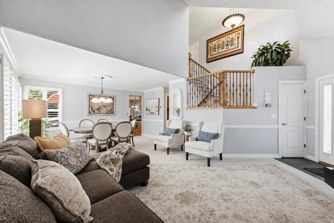
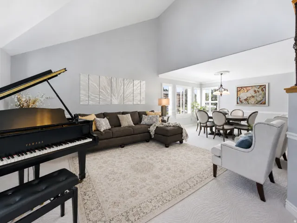
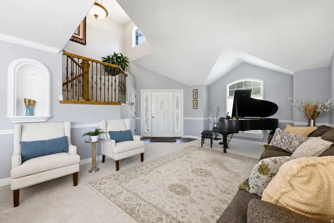
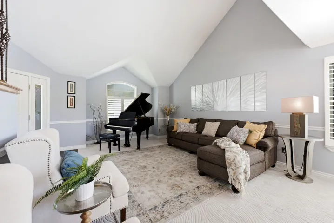
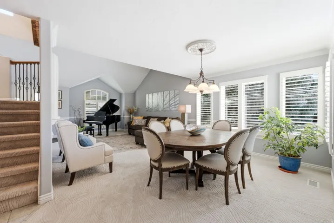
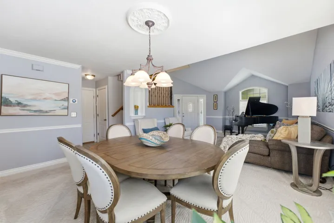
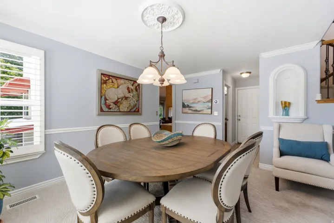
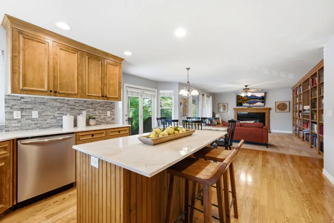
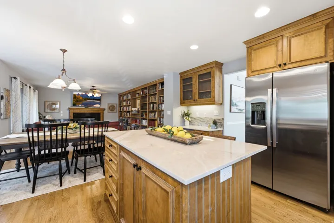
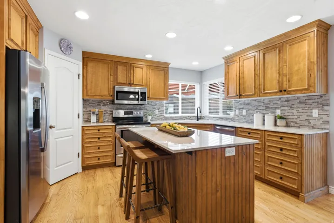
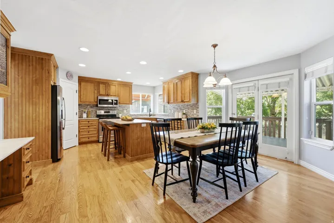
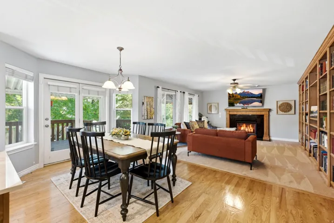
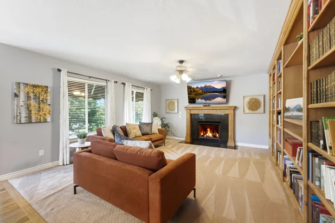
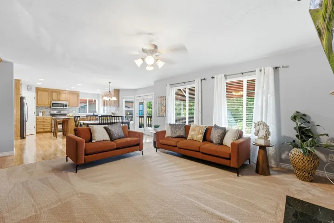
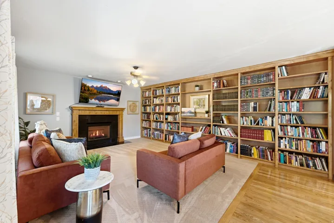
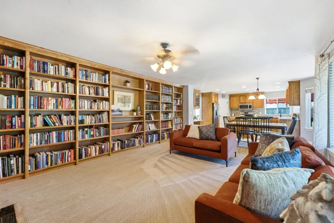
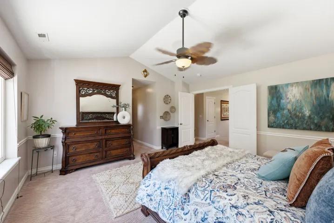
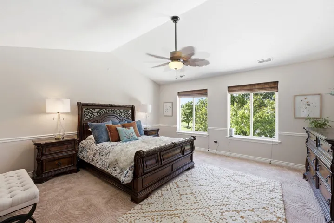
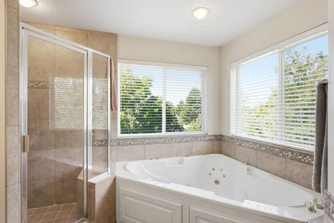
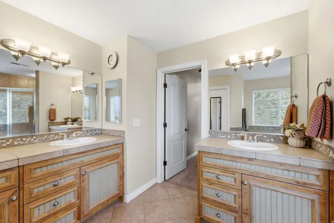
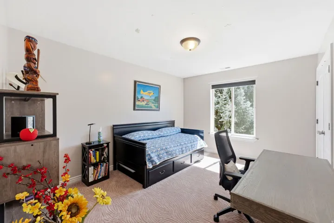
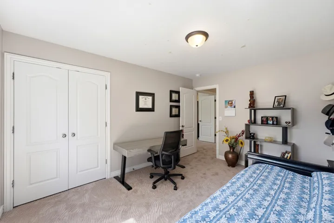
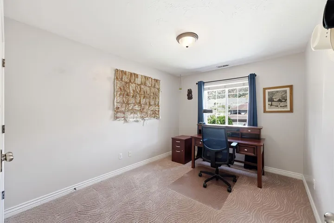
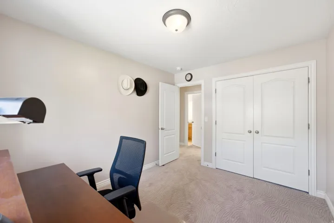
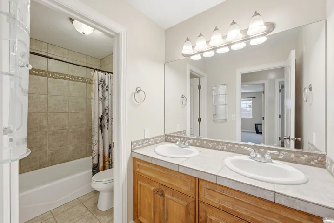
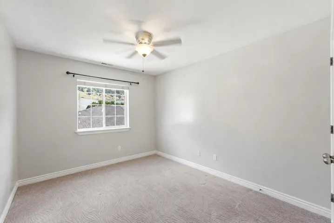
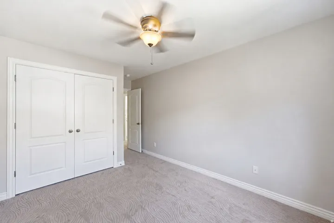
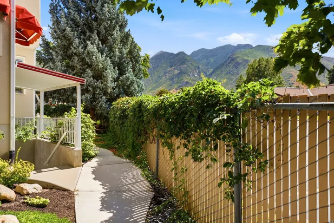
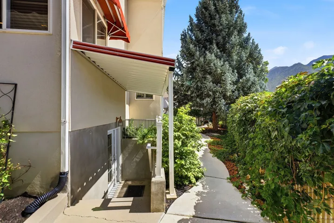
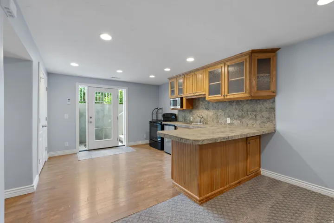
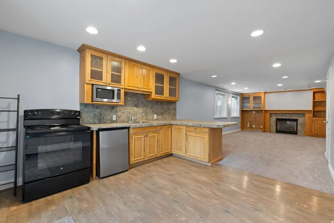
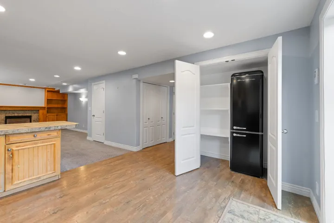
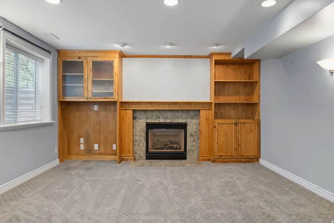
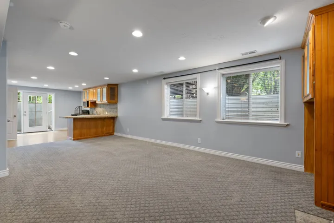
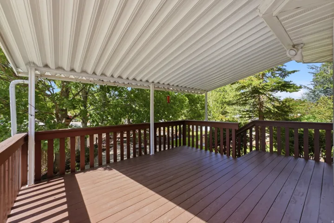
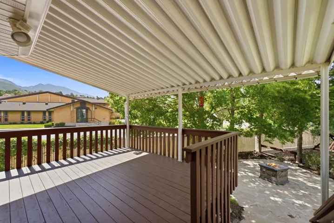
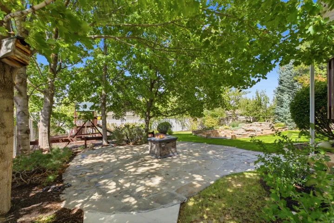
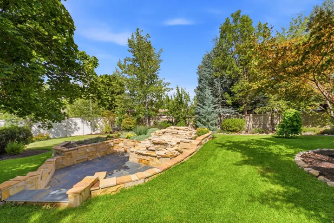
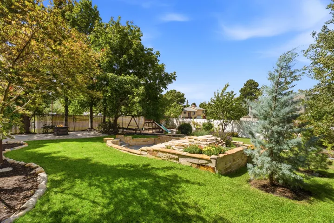
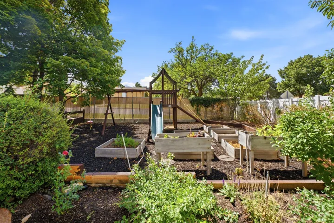
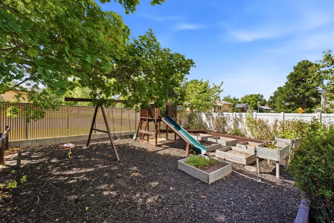
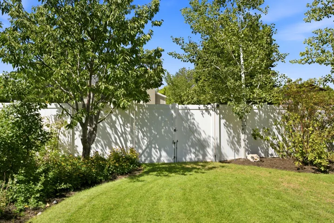
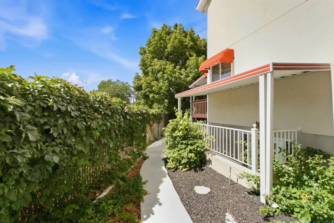
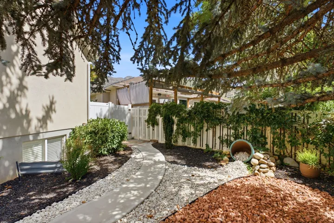
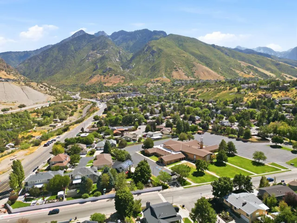
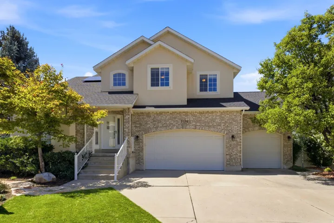
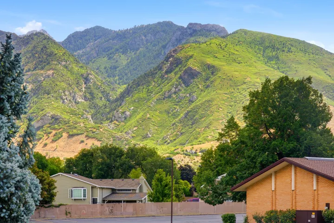
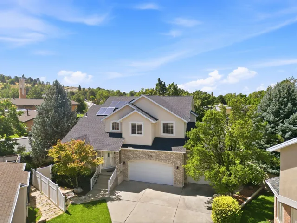
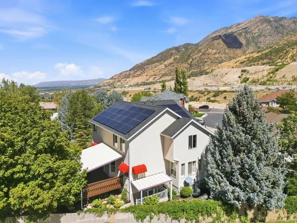
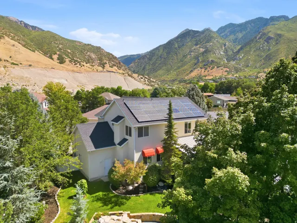
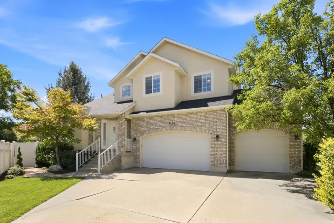
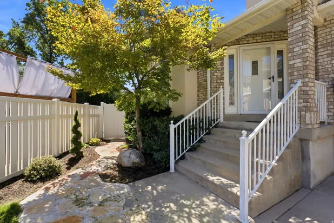
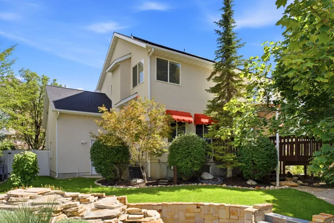
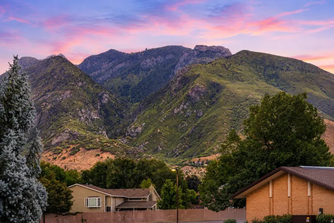
Upscale Cottonwood Heights living with a private ADU, solar panels, three-car garage and exceptional access to Big and Little Cottonwood Canyons. This mountain home offers the rare combination of an outdoor lifestyle, flexible living space and meaningful income potential. The separate basement ADU features its own entrance, kitchen, 2 bedrooms a large family room with a cozy fireplace and offers approximately $1, 700/month in potential long-term rental income. The solar panels are another standout feature, with the current electric bill averaging approximately $21/month. Inside, vaulted ceilings and abundant natural light welcome you into formal living and dining spaces, a spacious kitchen and comfortable family room. Upstairs are four bedrooms and two bathrooms, including a generous primary suite. The fully finished walkout basement adds even more flexibility for guests, multigenerational living or rental income. Outside, enjoy a beautifully landscaped .28-acre lot with mature trees, fruit trees, garden boxes, playground and space to gather and entertain. Major improvements include a new roof in 2024, high-efficiency upstairs furnace and A/C in 2024 and new garage door motors in 2025. Tucked into a private Cottonwood Heights community just minutes from canyon recreation, skiing, hiking and biking while still convenient to shopping, dining, parks and freeway access. A unique opportunity to combine an elevated Utah lifestyle with lower energy costs and additional income potential.
Address
Open on Google Maps-
Address: 7126 S Griffiths Pl, Cottonwood Heights, Utah 84121
-
City: Cottonwood Heights
-
State/county: UT
-
Zip/Postal Code: 84121
-
Country: US
Details
Updated on October 8, 2026 at 9:03 pm-
Property ID HZ2183186
-
Price $1,049,900
-
Property Size 3673 Sqft
-
Land Area 0.28 Acres
-
Bedrooms 6
-
Rooms 24
-
Bathrooms 4
-
Garages 3.0
-
Year Built 2000
-
Property Type Residential
-
Property Status Active
Additional details
-
Listing Terms Cash, Conventional, FHA, VA Loan
-
Association Fee 90.0
-
Roof Asphalt
-
Utilities Natural Gas Connected, Electricity Connected, Sewer Connected, Sewer: Public, Water Connected
-
Sewer Sewer: Connected, Sewer: Public
-
Cooling Central Air, Active Solar
-
Heating Forced Air, Gas: Central, Active Solar
-
Flooring Carpet, Hardwood, Tile
-
County Salt Lake
-
Property Type Residential
-
Parking Attached, Opener
-
Elementary School Butler
-
Middle School Butler
-
High School Brighton
-
Architectural Style Stories: 2
Features
Mortgage Calculator
-
Down Payment
-
Loan Amount
-
Monthly Mortgage Payment
-
Property Tax
-
Home Insurance
-
PMI
-
Monthly HOA Fees






