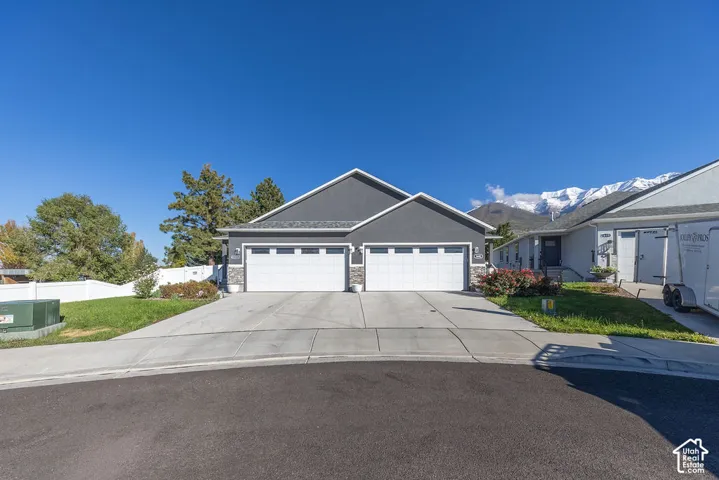
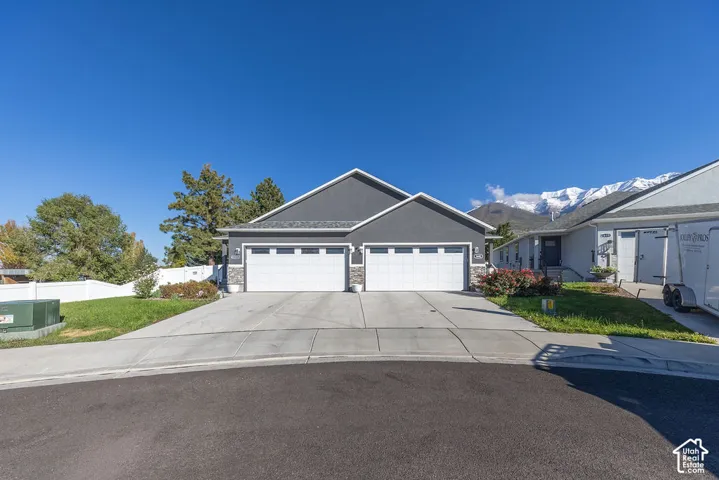
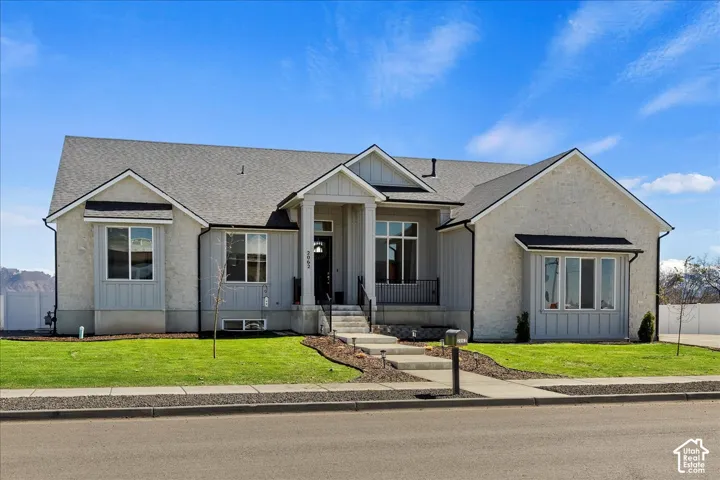
479 W Summit Ln, Kaysville, Utah 84037
- $2,390,000
- $2,390,000
Overview
- Residential
- 4
- 4
- 3.0
- 6567 Sqft
Description
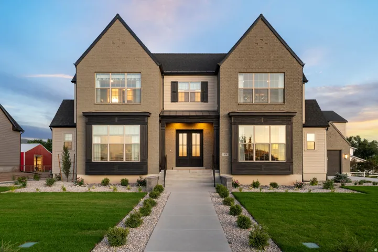
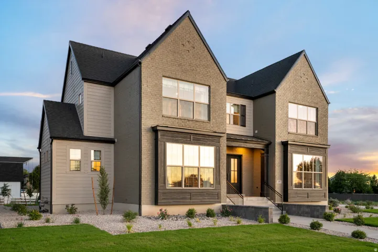
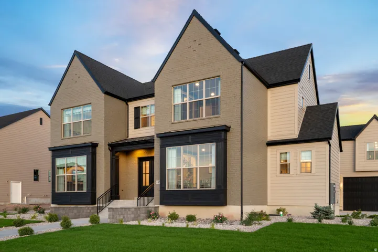
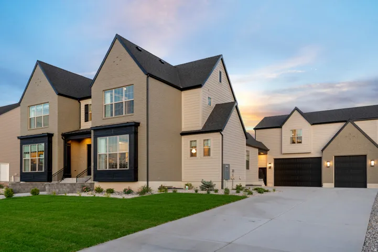
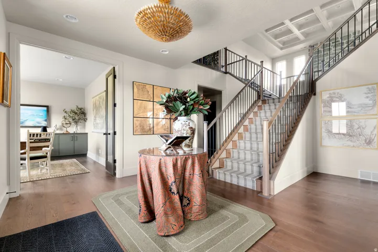
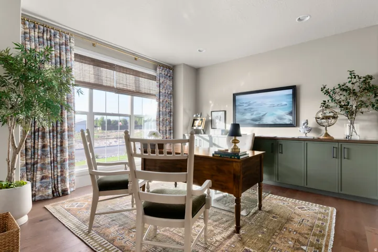
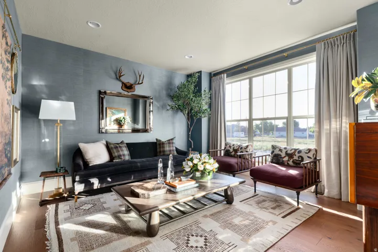
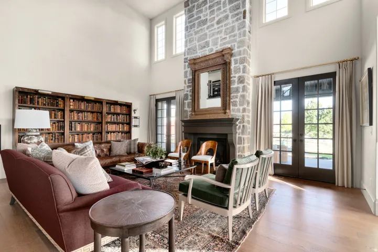
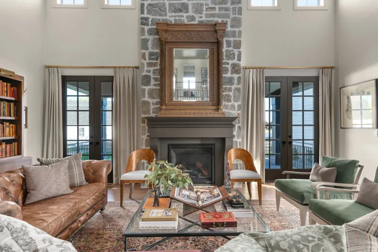
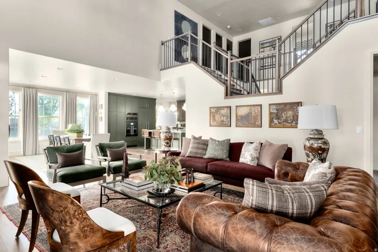
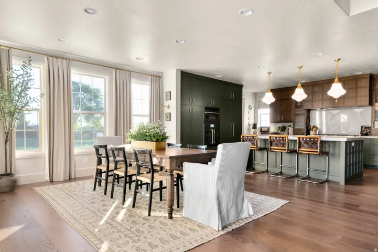
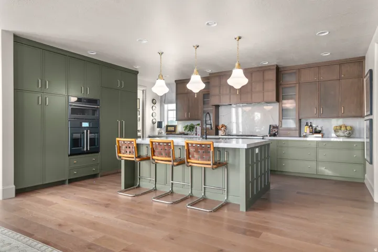
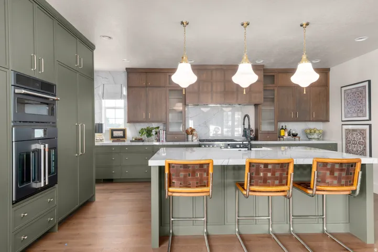
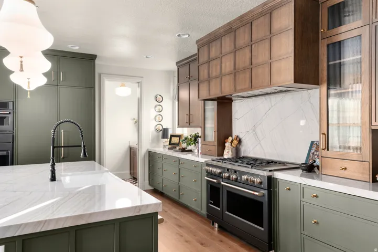
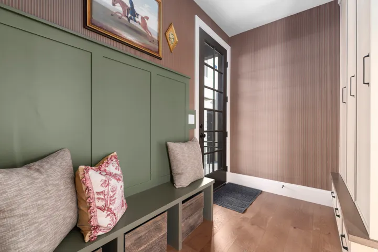
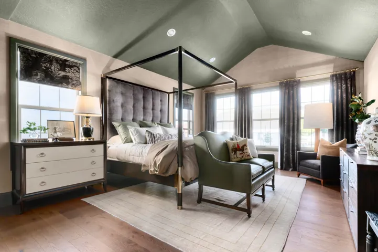
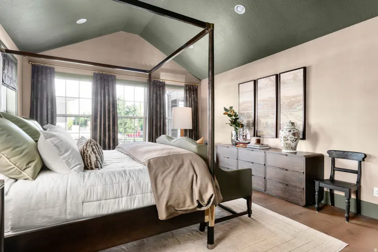
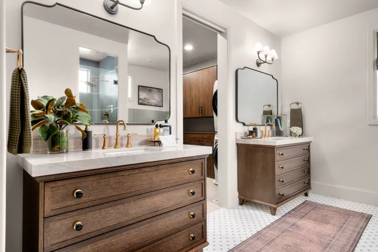
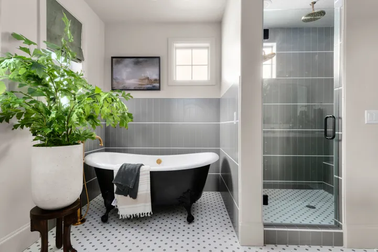
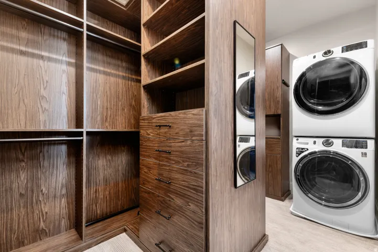
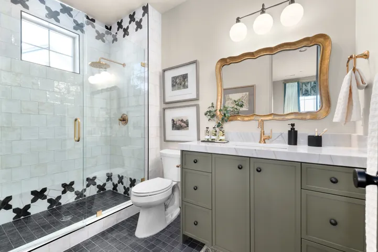
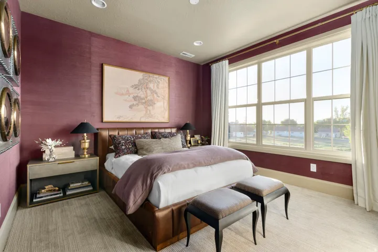
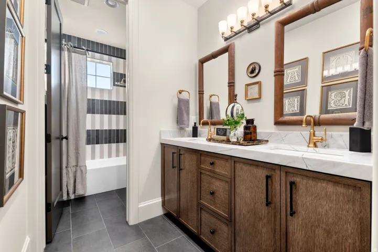
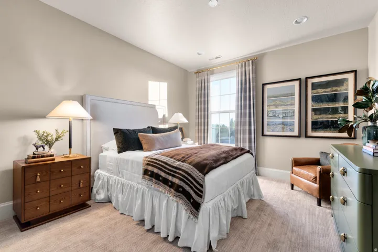
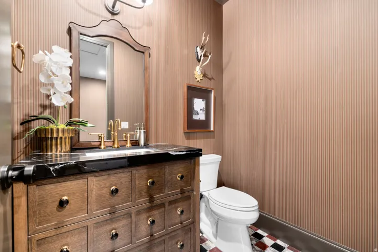
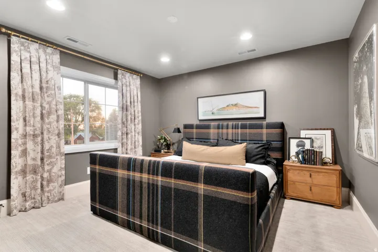
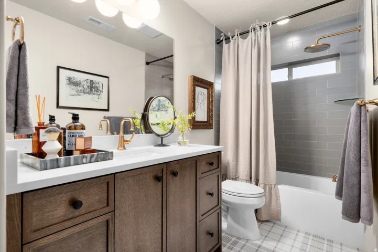
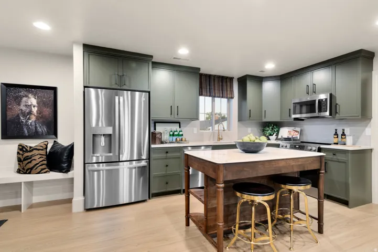
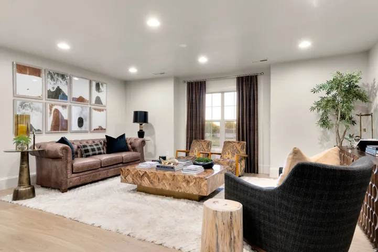
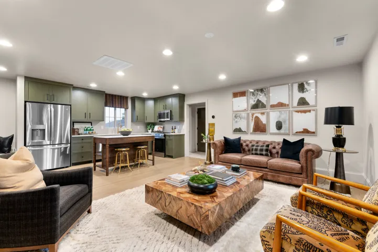
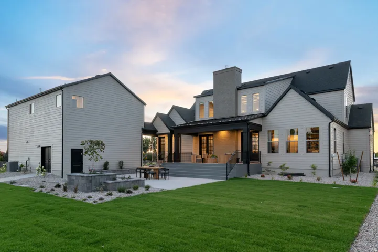
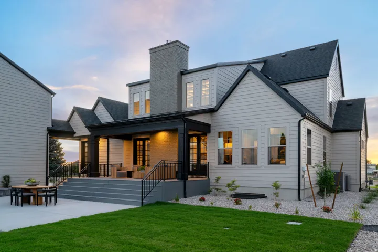
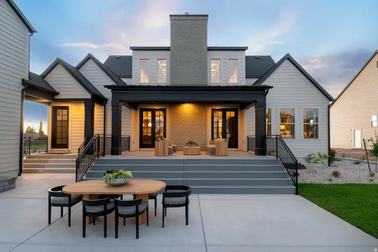
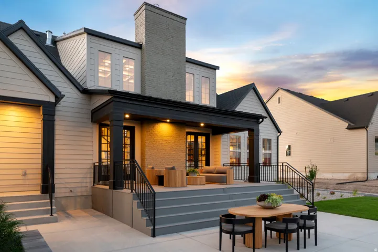
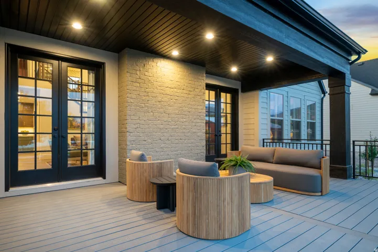
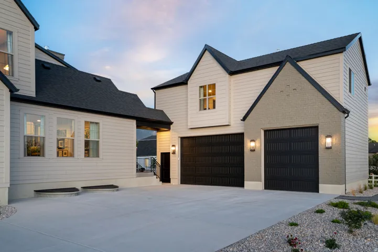
Introducing the Garfield Traditional! This exceptional home blends timeless design with high-end finishes and modern comfort. The stunning kitchen is a true centerpiece, featuring custom cabinetry with integrated LED lighting, quartzite countertops with a full-height backsplash, Caf black gas appliances with double ovens, and elegant pendant lighting above the island. Throughout the home, you’ll find a beautiful mix of laminate hardwood, tile, and plush carpet flooring, enhanced by can lighting and ceiling fans in the bedrooms, loft, and family room. The living room is highlighted by striking ceiling beam accents, while the family room offers a cozy gas log fireplace. The luxurious owner’s suite includes tile surrounds and a freestanding soaking tub, creating a spa-like retreat with brushed gold hardware that adds a sophisticated finishing touch. Additional upgrades include tankless water heaters, a water softener, humidifier, 9-foot basement foundation walls, Rockwell window wells and a gas line to the dryer. The finished 3-car garage is fully equipped with a keypad, exit door, and breezeway access and an ADU above providing excellent flexibility for guests or rental potential. Enjoy outdoor living on the expanded covered deck, plus convenient Christmas light outlets for easy seasonal decorating. This is a stunning home that you do not want to miss out on!
Address
Open on Google Maps-
Address: 479 W Summit Ln, Kaysville, Utah 84037
-
City: Kaysville
-
State/county: UT
-
Zip/Postal Code: 84037
-
Country: US
Details
Updated on September 4, 2026 at 5:21 am-
Property ID HZ2183215
-
Price $2,390,000
-
Property Size 6567 Sqft
-
Land Area 0.43 Acres
-
Bedrooms 4
-
Rooms 16
-
Bathrooms 4
-
Garages 3.0
-
Year Built 2025
-
Property Type Residential
-
Property Status Active
Additional details
-
Listing Terms Cash, Conventional, FHA, VA Loan
-
Association Fee 75.0
-
Roof Asphalt
-
Utilities Natural Gas Connected, Electricity Connected, Sewer Connected, Sewer: Public, Water Connected
-
Sewer Sewer: Connected, Sewer: Public
-
Cooling Central Air
-
Heating Forced Air, Gas: Central
-
Flooring Carpet, Laminate, Tile
-
County Davis
-
Property Type Residential
-
Parking Detached, Opener
-
Elementary School Endeavour
-
Middle School Centennial
-
High School Farmington
-
Architectural Style Stories: 2
-
Listing Office Ivory Homes, LTD
-
Listing Agent C Terry Clark
Features
- Asphalt
- Carpet, Laminate, Tile
- Cash,Conventional,FHA,VA Loan
- Centennial
- Central Air
- Davis
- Deck; Covered,Double Pane Windows,Patio: Open
- Detached, Opener
- Farmington
- Forced Air,Gas: Central
- Natural Gas Connected,Electricity Connected,Sewer Connected,Sewer: Public,Water Connected
- Residential
- Sewer: Connected,Sewer: Public
- Stories: 2
Mortgage Calculator
-
Down Payment
-
Loan Amount
-
Monthly Mortgage Payment
-
Property Tax
-
Home Insurance
-
PMI
-
Monthly HOA Fees