

3937 N Christopher Street Lot #117, Eagle Mountain, Utah 84005
- $519,727

- $519,727
Overview
- Residential
- 4
- 3
- 2.0
- 3824 Sqft
Description
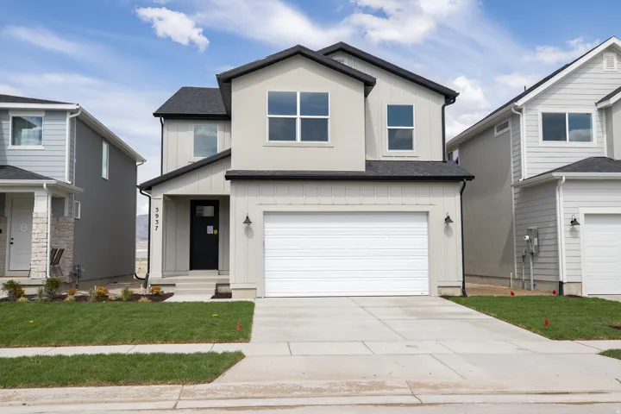
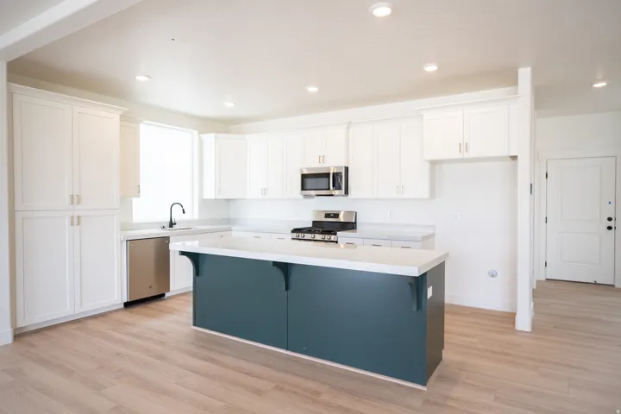
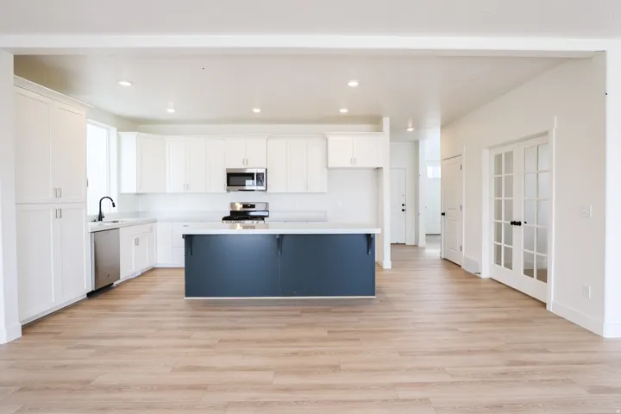
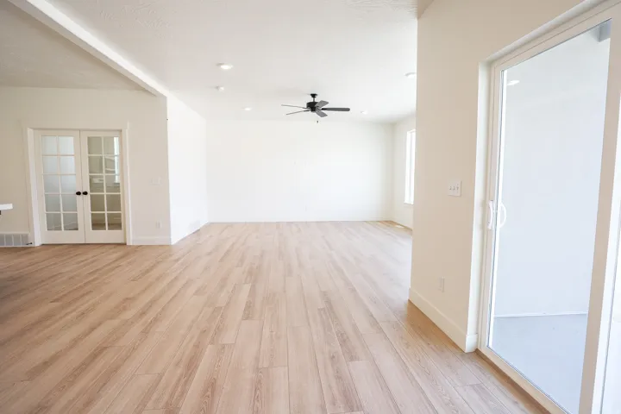
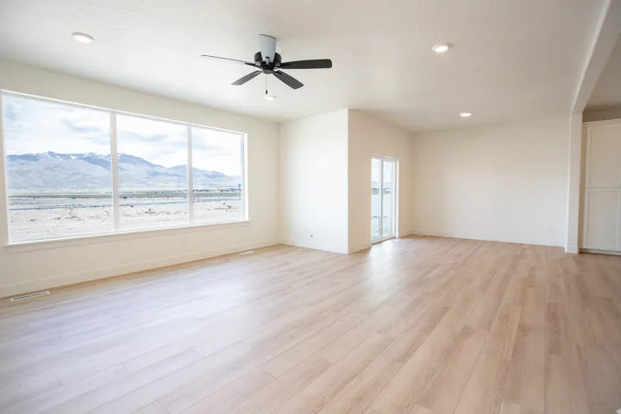
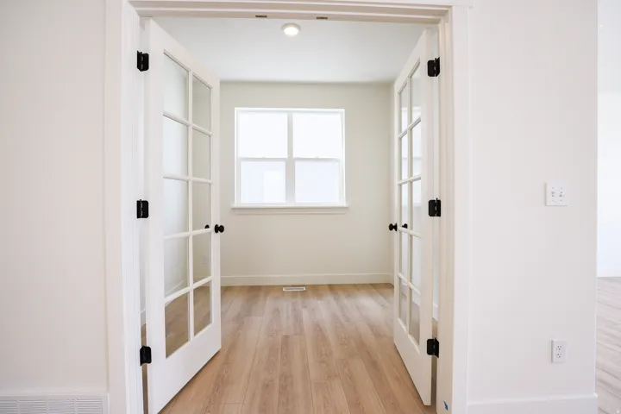
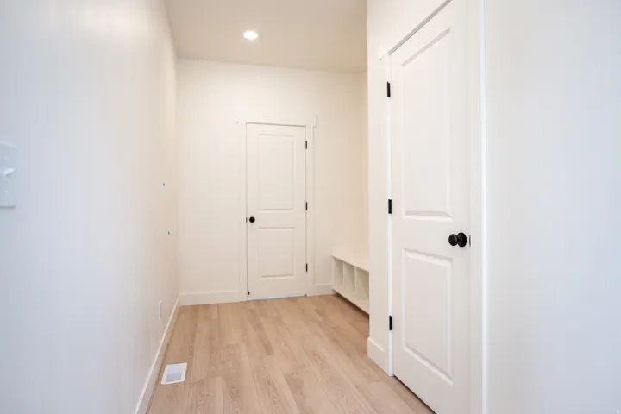
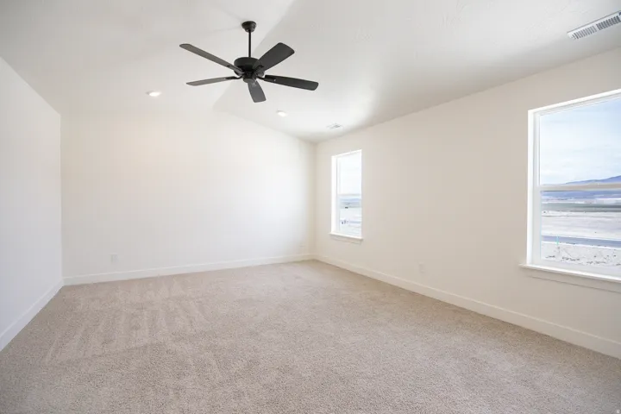
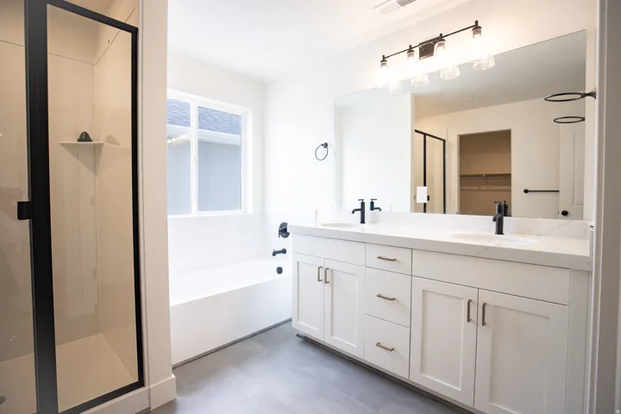
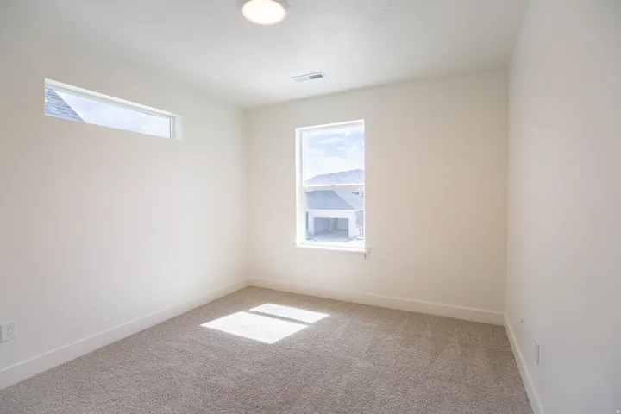
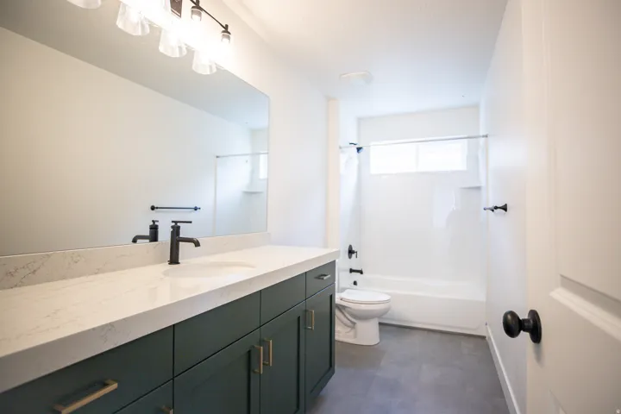
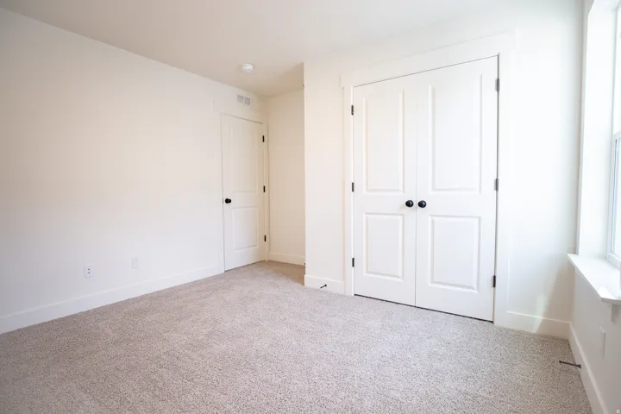
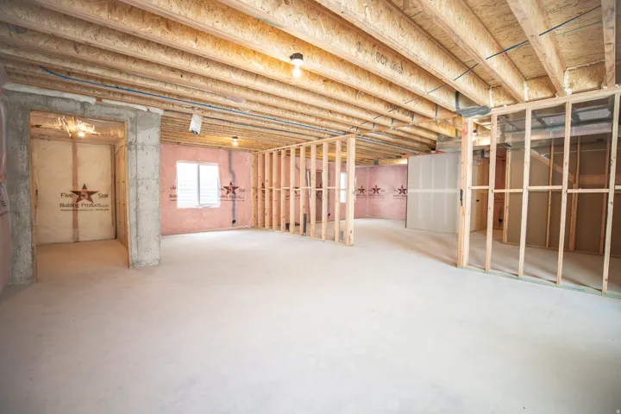
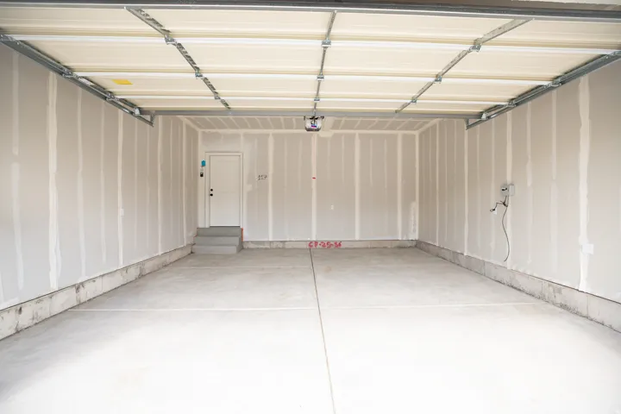
AMAZING $15, 000 TOWARDS CLOSING COSTS, RATE BUYDOWN, OR PRICE REDUCTION REGARDLESS OF LENDER! Must-see Harmony Community in Eagle Mountain! Move-in ready! This beautiful home built by Flagship Homes is 3, 900 sq. ft. and features 4 bedrooms, 2.5 bathrooms, a den/office with French doors, quartz slab countertops, painted cabinets, laminate flooring on the main level, a large loft on the 2nd floor, landscaped front yard, 2 car garage, and backyard (can be landscaped for an additional charge). The primary bedroom has a vaulted ceiling, large walk-in closet, and dual sinks with a separate tub/shower. With an unfinished basement, this home provides space for storage and room to grow. (If preferred, basement can be finished for an additional charge.) 1GB fiber optic internet included in the HOA dues. Call for more information or stop by our model home at 616 East Nathan Street, Eagle Mountain for a tour. Model home hours: Monday-Saturday 11 AM – 6 PM. Buyers to verify all information. Square footage is from house plans.
Address
Open on Google Maps-
Address: 3937 N Christopher Street Lot #117, Eagle Mountain, Utah 84005
-
City: Eagle Mountain
-
State/county: UT
-
Zip/Postal Code: 84005
-
Area: HARMONY 3
-
Country: US
Details
Updated on October 2, 2026 at 9:00 pm-
Property ID HZ2183343
-
Price $519,727
-
Property Size 3824 Sqft
-
Land Area 0.11 Acres
-
Bedrooms 4
-
Rooms 12
-
Bathrooms 3
-
Garages 2.0
-
Year Built 2026
-
Property Type Residential
-
Property Status Pending
Additional details
-
Listing Terms Cash, Conventional, FHA, VA Loan
-
Association Fee 110.0
-
Roof Asphalt
-
Utilities Natural Gas Connected, Electricity Connected, Sewer Connected, Water Connected
-
Sewer Sewer: Connected
-
Cooling Central Air
-
Heating Gas: Central, Hot Water
-
Flooring Carpet, Laminate
-
County Utah
-
Property Type Residential
-
Parking Attached
-
Elementary School Mountain Trails
-
Middle School Frontier
-
High School Cedar Valley High school
-
Community Features Clubhouse
-
Architectural Style Stories: 2
Features
- Asphalt
- Attached
- Carpet, Laminate
- Cash,Conventional,FHA,VA Loan
- Cedar Valley High school
- Ceiling Fan,Microwave
- Central Air
- Clubhouse
- Double Pane Windows,Patio: Covered,Sliding Glass Doors
- Frontier
- Gas: Central,Hot Water
- Mountain Trails
- Natural Gas Connected,Electricity Connected,Sewer Connected,Water Connected
- Residential
- Sewer: Connected
- Stories: 2
- Utah
Mortgage Calculator
-
Down Payment
-
Loan Amount
-
Monthly Mortgage Payment
-
Property Tax
-
Home Insurance
-
PMI
-
Monthly HOA Fees






