

325 N Federal Cir, Salt Lake City, Utah 84103
- $3,444,000

- $3,444,000
Overview
- Residential
- 7
- 5
- 2.0
- 7072 Sqft
Description
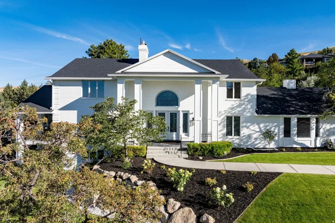
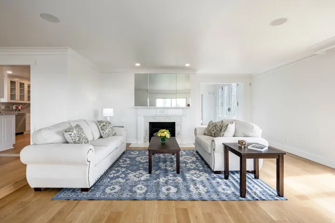
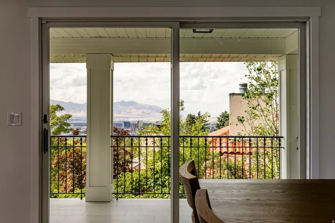
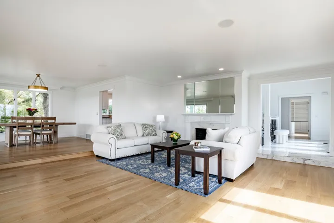
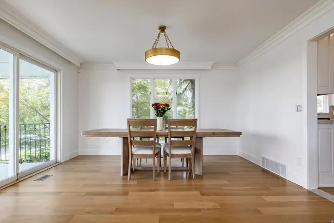
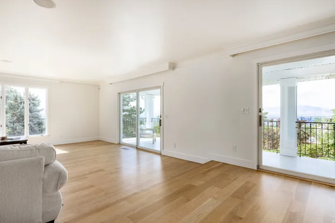
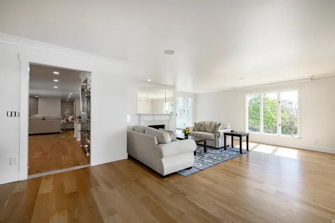
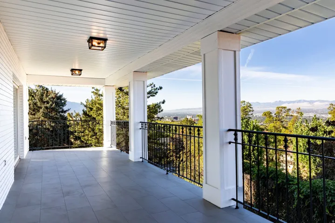
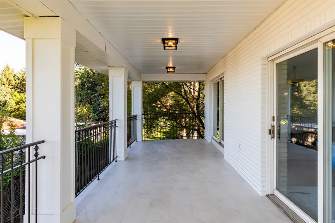
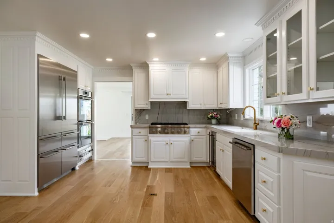
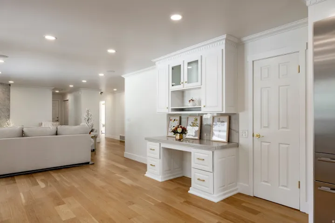
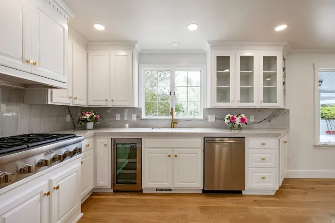
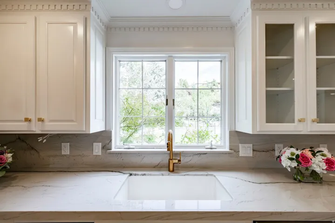
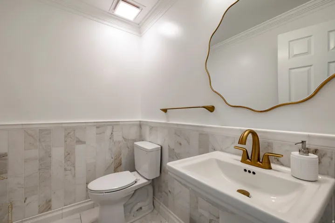
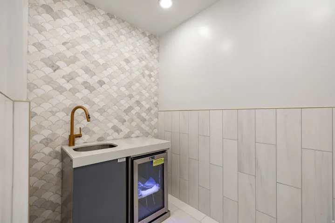
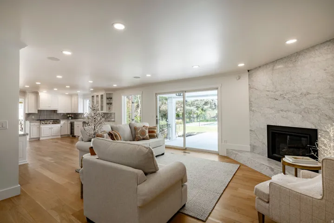
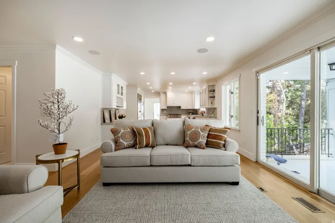
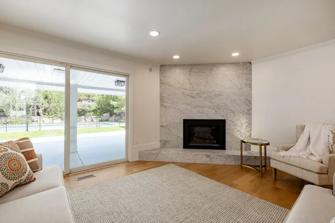
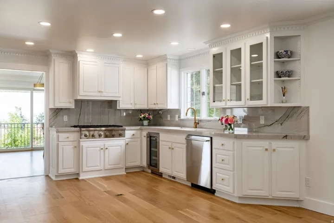
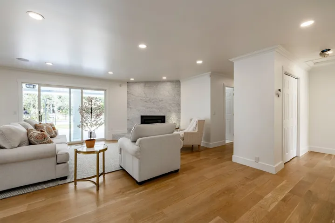
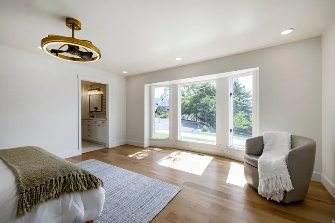
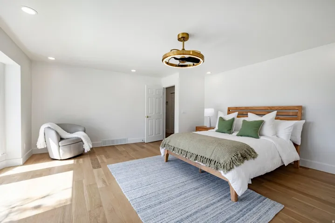
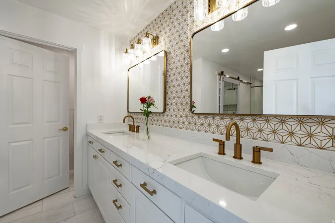
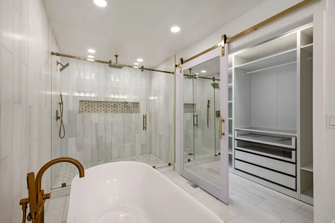
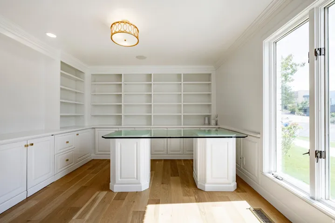
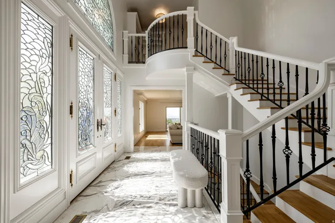
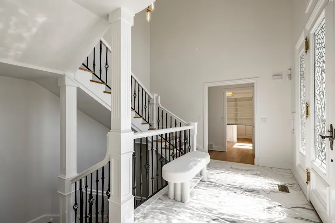
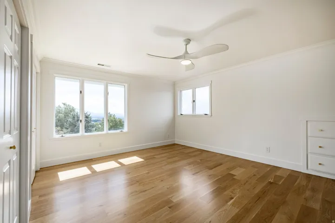
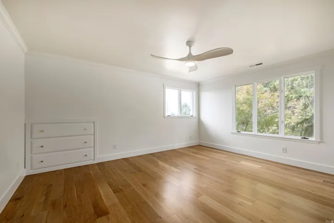
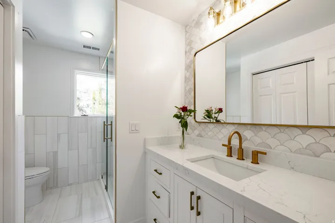
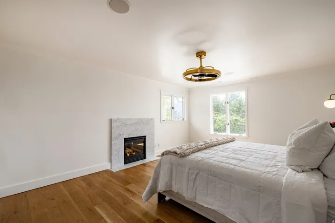
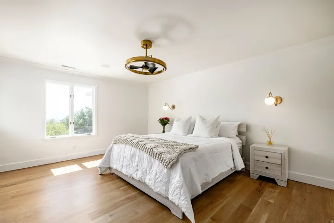
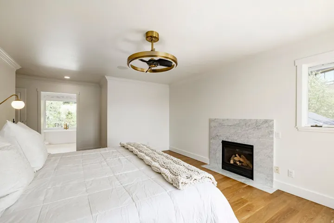
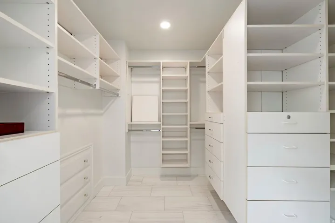
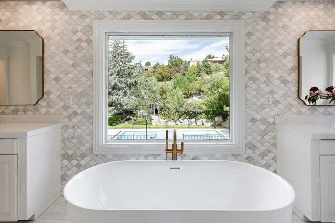
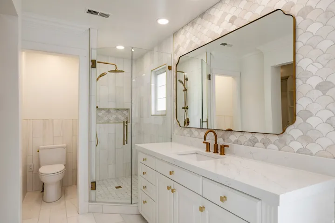
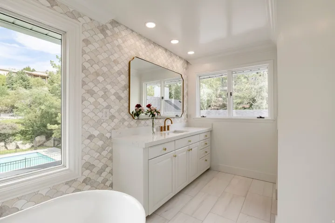
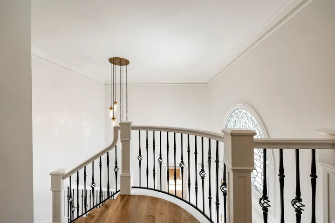
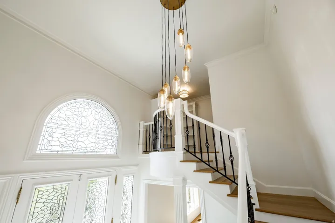
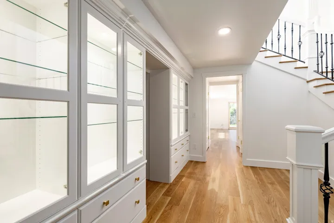
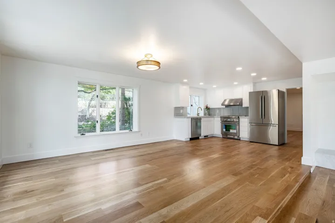
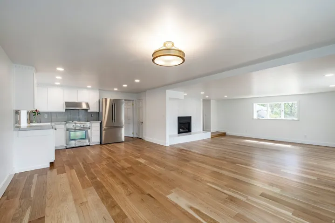
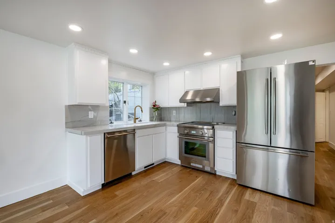
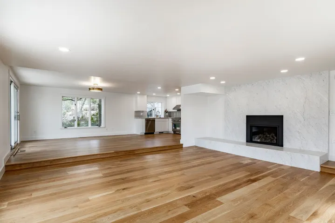
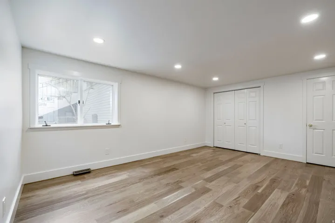
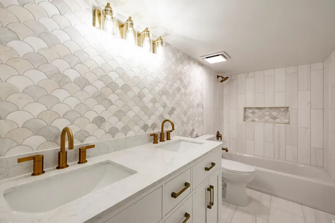
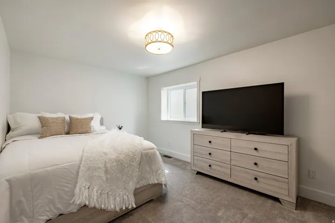
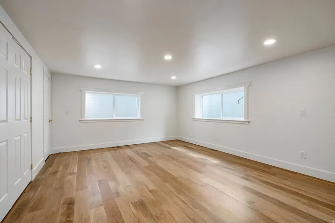
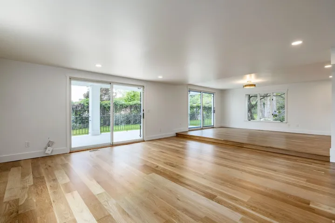
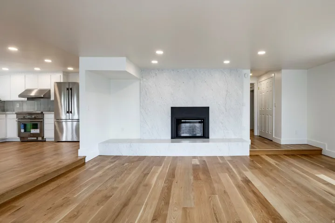
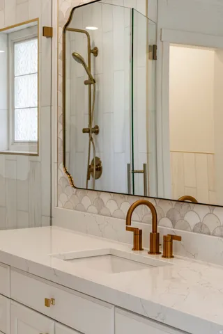
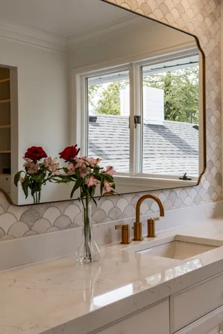
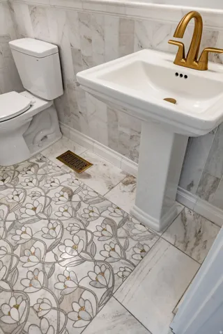
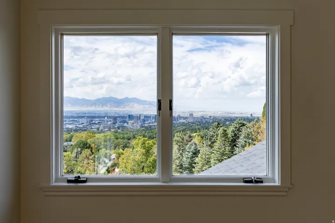
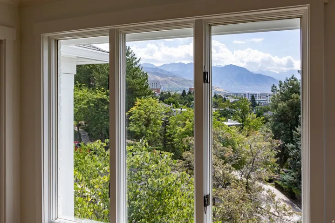
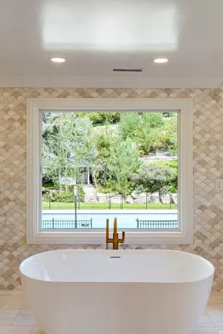
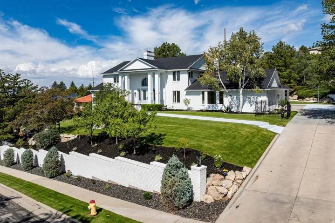
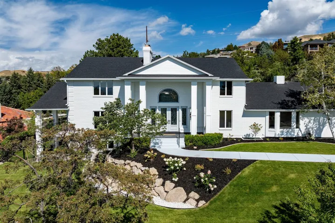
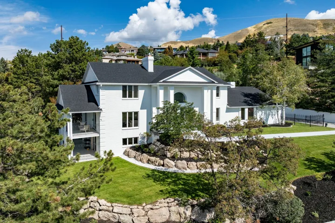
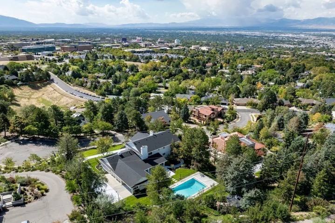
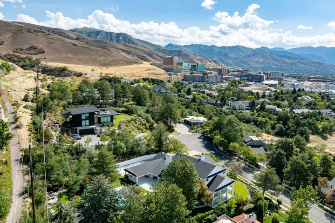
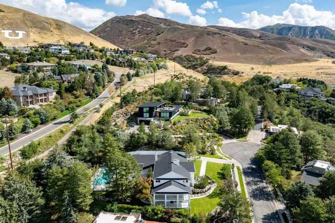
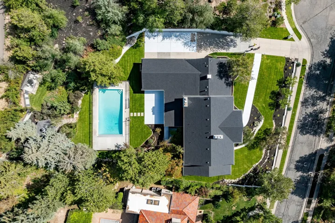
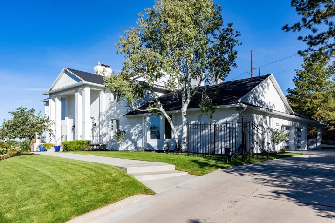
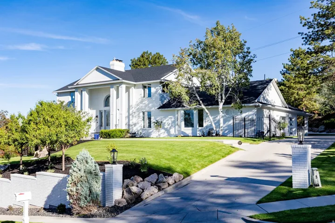
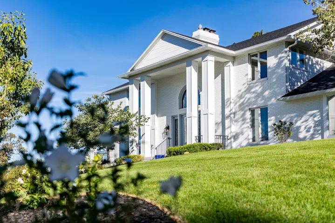
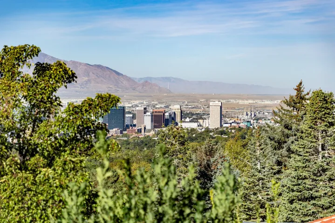
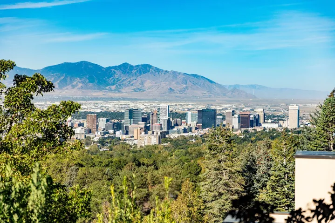
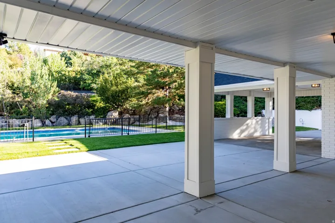
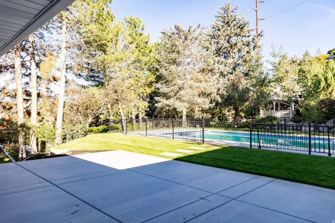
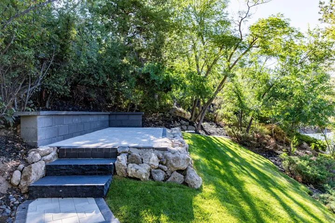
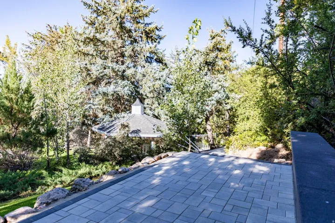
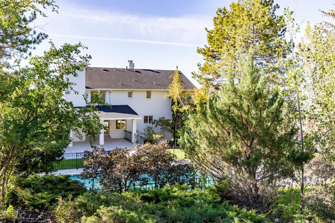
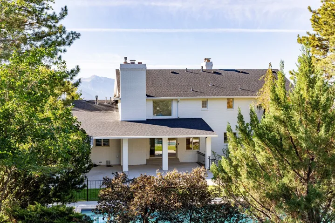
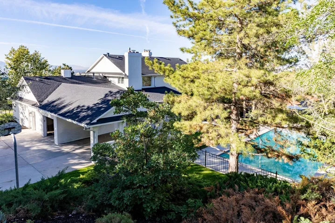
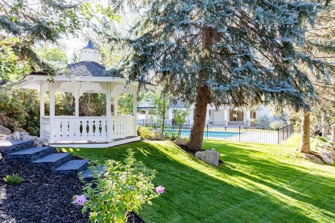
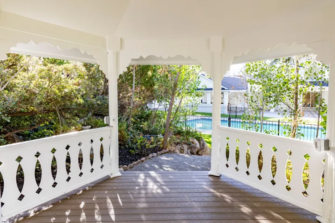
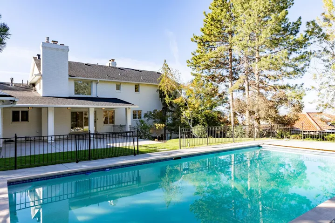
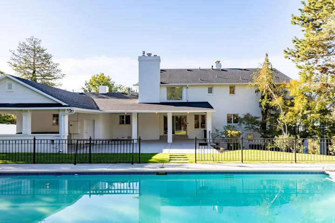
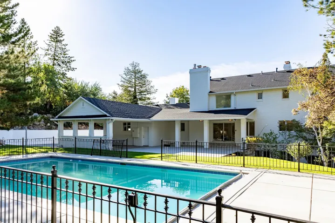
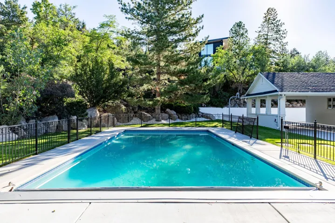
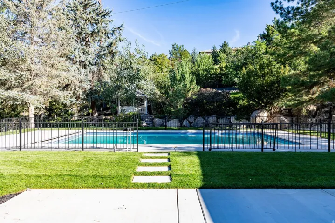
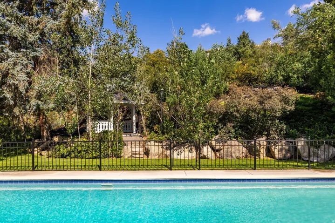
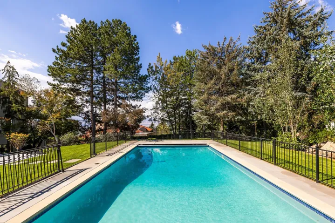
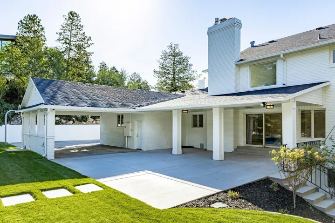
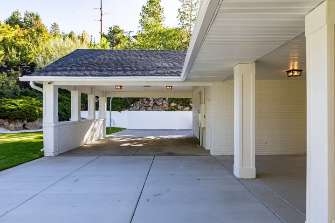
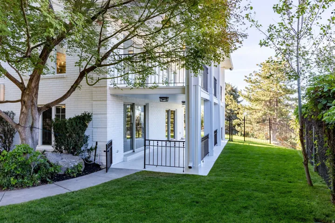
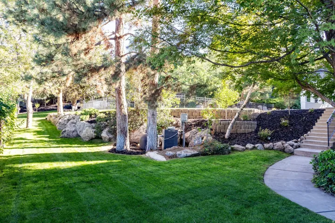
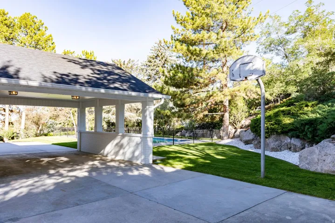
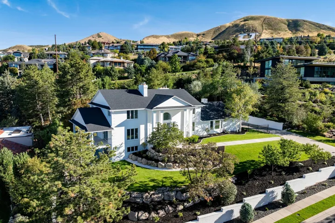
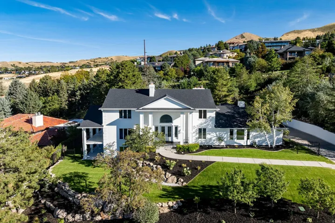
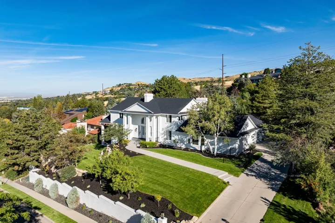
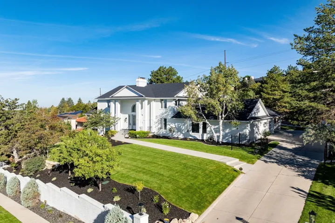
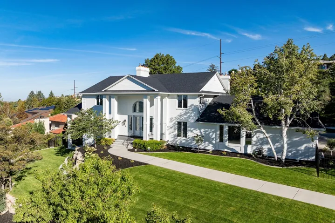
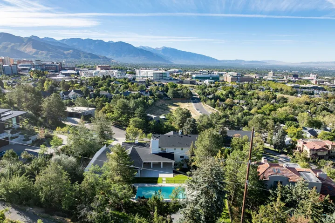
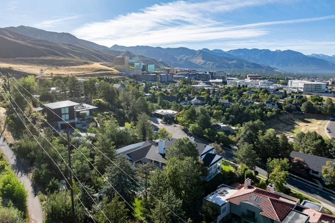
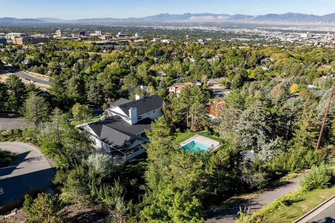
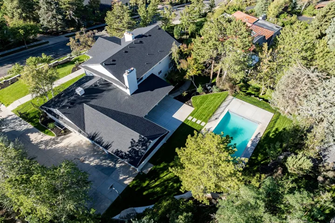
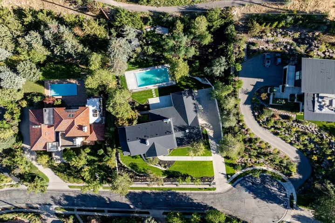
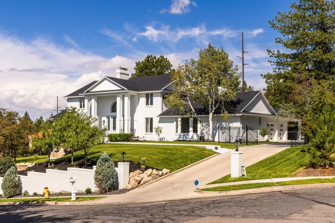
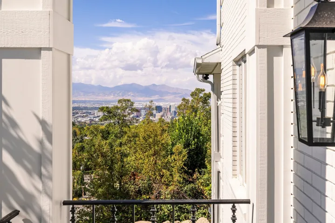
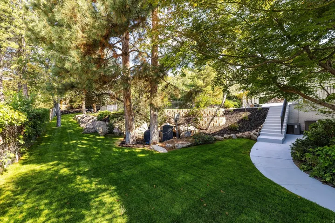
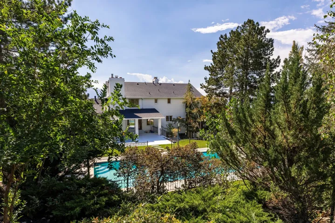
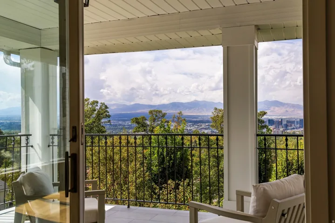
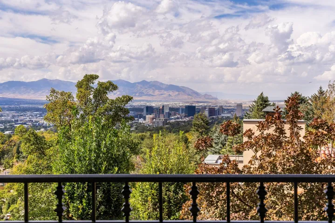
Perched at the top of a beautiful cul-de-sac in prestigious Federal Heights, this exceptional all-brick Colonial has been extensively renovated inside and out, offering the look and feel of new construction in one of Salt Lake City’s most desirable and established neighborhoods. Set on a rare and impressive 0.72-acre lot, the property has been thoughtfully designed for both entertaining and everyday enjoyment. The spectacular backyard features a sparkling swimming pool with a new pool cover and decking, a new concrete patio, a beautifully rebuilt pavilion, and new solid-stone decking. Lush new lawn, flowering trees, mature landscaping, and thoughtfully selected plantings create a private and inviting outdoor retreat. A new WiFi-controlled sprinkler system makes maintaining the expansive grounds effortless. The exterior of this stately home has been beautifully refreshed with new wood trim and hand-painted brick finished in premium Sherwin-Williams emerald paint. Additional major improvements include a new 50-year, non-prorated warranty roof and new garage doors with battery backup. Parking is exceptional, with an oversized two-car garage, an additional two-car carport, and a large, mostly flat driveway with space for approximately eight additional vehicles. Step inside and the transformation is equally impressive. The views are truly extraordinary. All three levels capture sweeping vistas of the Salt Lake Valley, majestic Mount Olympus, and the Wasatch Mountains, providing a spectacular backdrop throughout the home. Virtually every surface has been carefully updated, creating a fresh and sophisticated interior while maintaining the timeless character of this classic Colonial. The thoughtful floor plan offers the convenience of main-floor living, while the lower level provides the option for a private multigenerational living space complete with a full kitchen, generous living areas, and walkout access. The home offers an abundance of spacious bedrooms, including two generous primary suites. Each primary suite features a beautifully appointed new en-suite marble bathroom, large walk-in closets, private water closet, and oversized soaking tub and large shower-creating luxurious private retreats within the home. At the heart of the home are two stunning white kitchens, beautifully finished with new quartzite countertops and full-height quartzite backsplashes, along with all-new Thermador appliances. Brand-new bathrooms throughout showcase elegant white marble and sophisticated satin-gold finishes. New white oak flooring extends throughout most of the home and is complemented by new baseboards and sophisticated two-tone Sherwin-Williams emerald paint. Significant infrastructure improvements have also been completed, including a new tankless water heater, and a newly lined sewer system backed by a 50-year warranty. During the cooler months, enjoy the warmth and ambiance of four fireplaces, including beautifully updated fireplaces featuring new Carrara marble surrounds and gas inserts. An indoor sauna provides another luxurious space to relax and unwind year-round. From its extraordinary 0.72-acre setting and sparkling swimming pool to its expansive outdoor living spaces and breathtaking valley and mountain views, this home offers something increasingly difficult to find in Salt Lake City. Extensive renovations, two primary suites, two kitchens, flexible multigenerational living possibilities, abundant parking, and an exceptional Federal Heights location come together to create a truly remarkable property. A rare opportunity to enjoy the beauty and character of an established Federal Heights estate with the finishes, systems, and comforts of a beautifully reimagined home.
Address
Open on Google Maps-
Address: 325 N Federal Cir, Salt Lake City, Utah 84103
-
City: Salt Lake City
-
State/county: UT
-
Zip/Postal Code: 84103
-
Area: PLAT F
-
Country: US
Details
Updated on October 5, 2026 at 9:56 pm-
Property ID HZ2183428
-
Price $3,444,000
-
Property Size 7072 Sqft
-
Land Area 0.72 Acres
-
Bedrooms 7
-
Rooms 26
-
Bathrooms 5
-
Garages 2.0
-
Year Built 1979
-
Property Type Residential
-
Property Status Active
Additional details
-
Listing Terms Cash, Conventional
-
Roof Asphalt
-
Utilities Natural Gas Connected, Electricity Available, Sewer Connected, Sewer: Public, Water Connected
-
Sewer Sewer: Connected, Sewer: Public
-
Cooling Central Air
-
Heating Forced Air, Gas: Central
-
Flooring Carpet, Hardwood, Marble, Tile
-
County Salt Lake
-
Property Type Residential
-
Pool Fenced
-
Parking Covered, Parking: Uncovered, Attached, Opener
-
Elementary School Wasatch
-
Middle School Bryant
-
High School West
-
Architectural Style Stories: 2
Features
- Asphalt
- Bryant
- Carpet, Hardwood, Marble, Tile
- Cash, Conventional
- Ceiling Fan,Dryer,Microwave,Range Hood,Refrigerator,Washer
- Central Air
- Covered,Parking: Uncovered,Attached,Opener
- Fenced
- Forced Air,Gas: Central
- Natural Gas Connected,Electricity Available,Sewer Connected,Sewer: Public,Water Connected
- Residential
- Salt Lake
- Sewer: Connected,Sewer: Public
- Stories: 2
- Wasatch
- West
Mortgage Calculator
-
Down Payment
-
Loan Amount
-
Monthly Mortgage Payment
-
Property Tax
-
Home Insurance
-
PMI
-
Monthly HOA Fees






