470 Country Ln #11, Santa Clara, Utah 84765
- $1,295,000
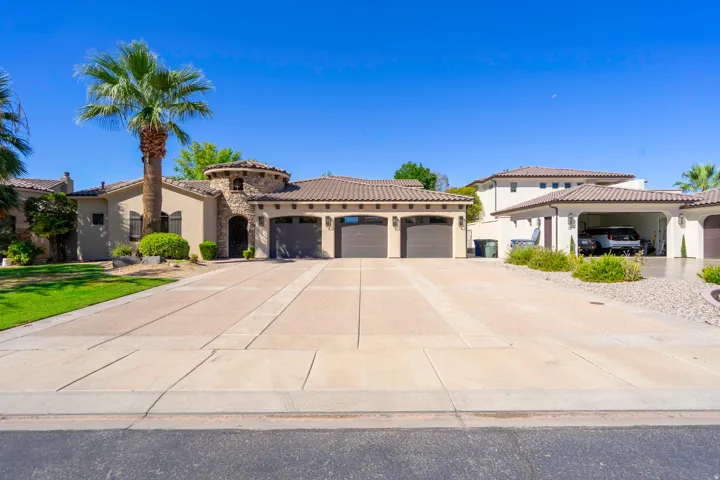
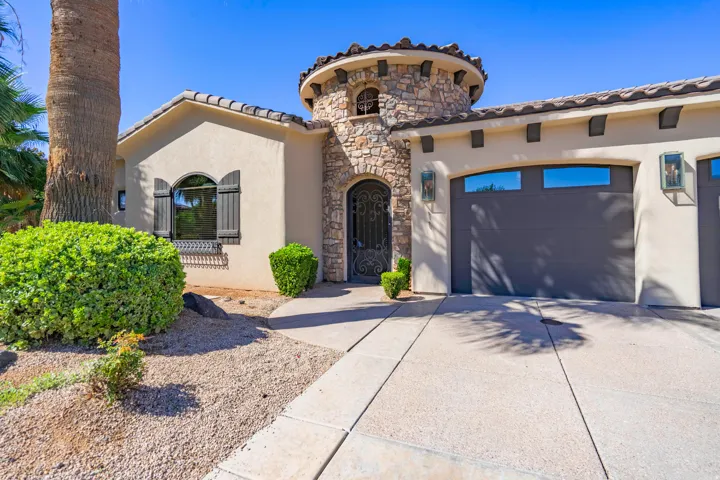
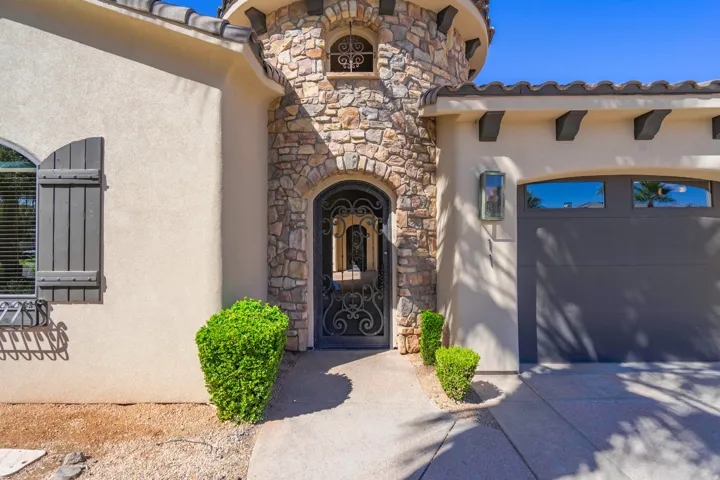
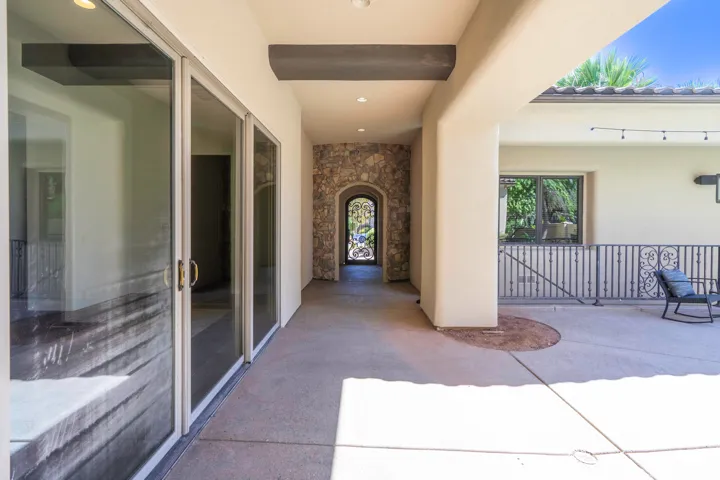
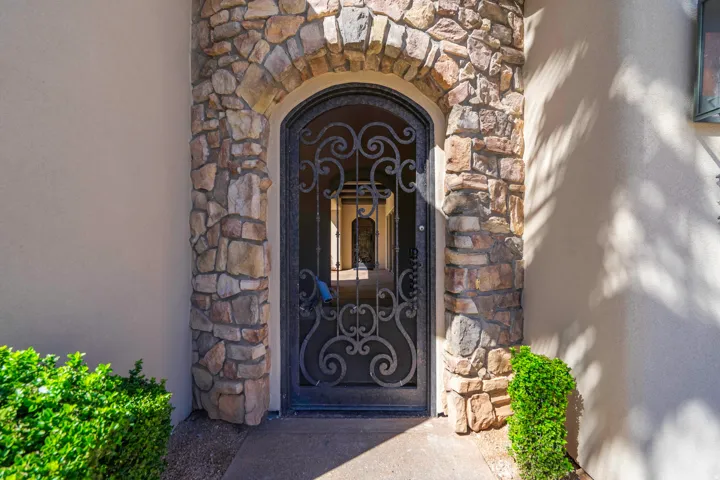
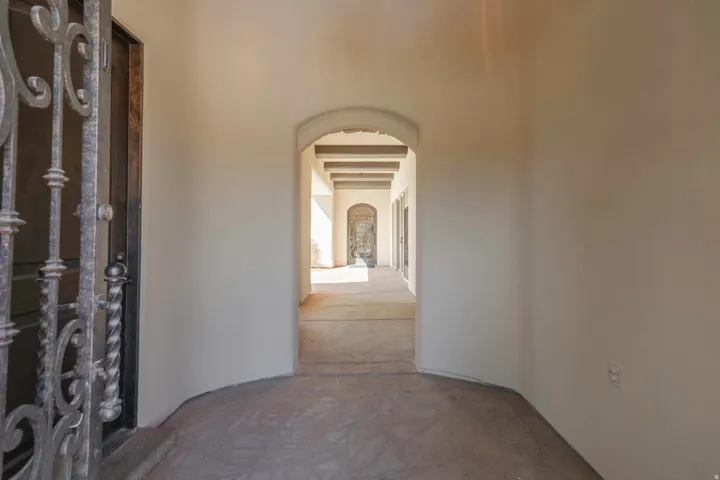
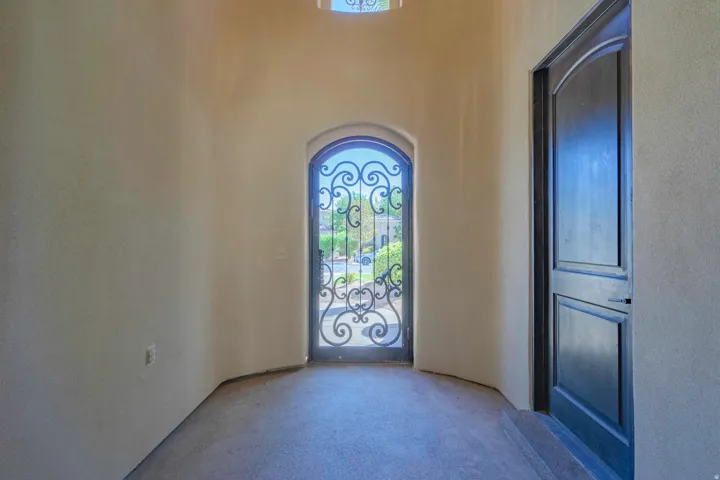
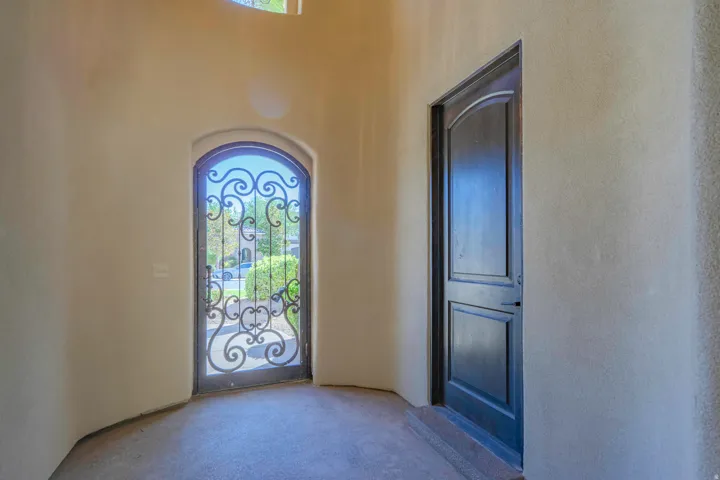



- $1,295,000
Overview
- Residential
- 4
- 4
- 3.0
- 4917 Sqft
Description
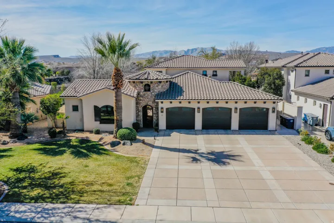
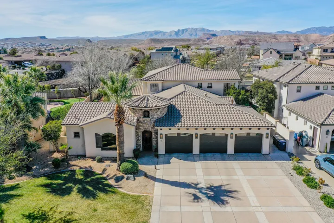
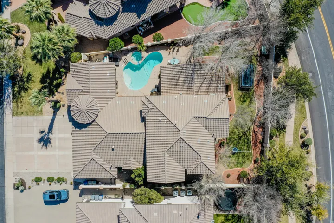
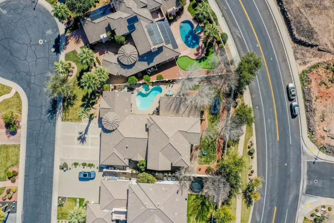
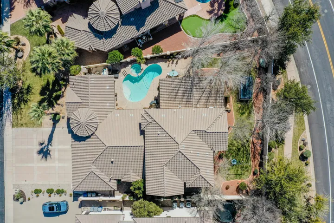
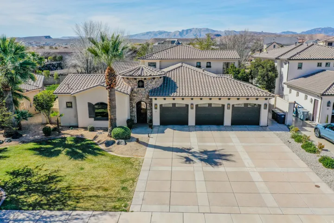
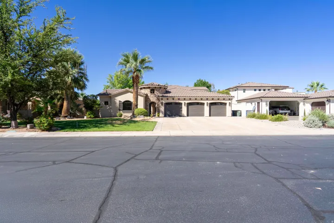
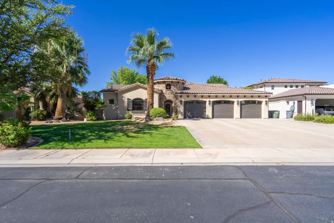
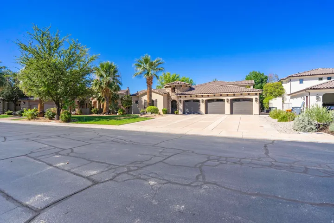
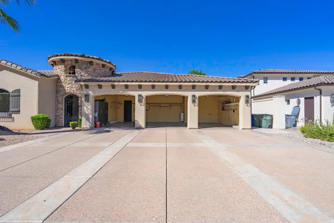
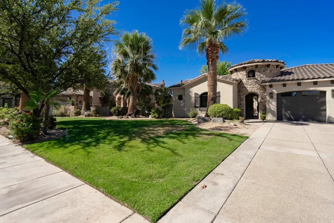
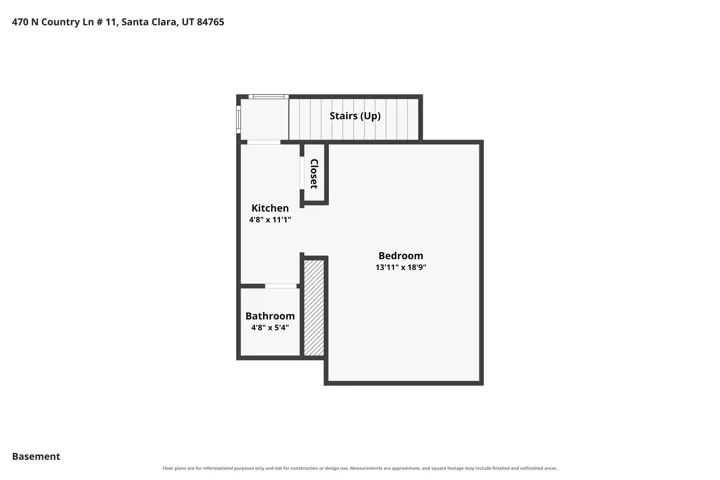
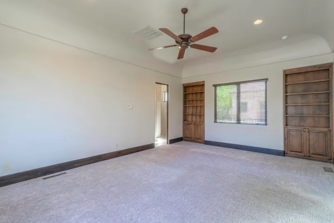
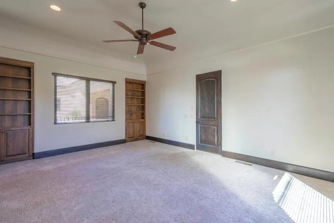
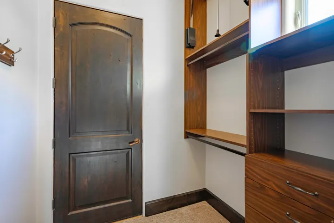
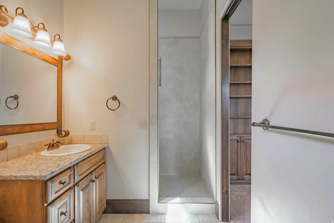
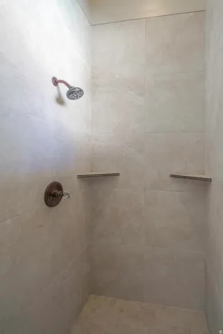
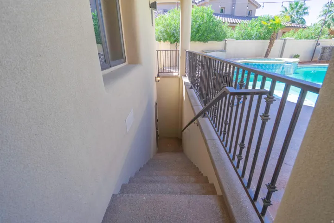
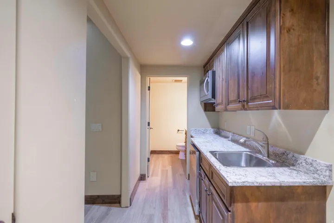
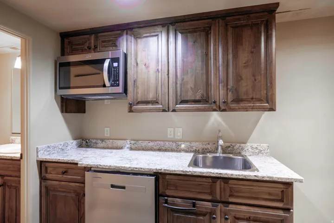
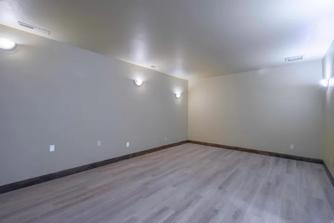
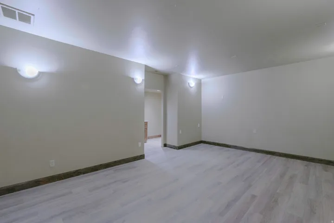
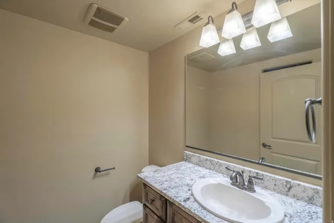
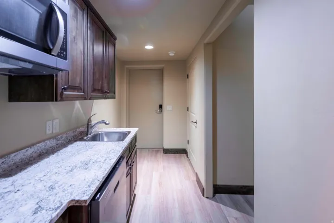
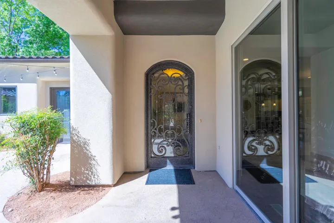
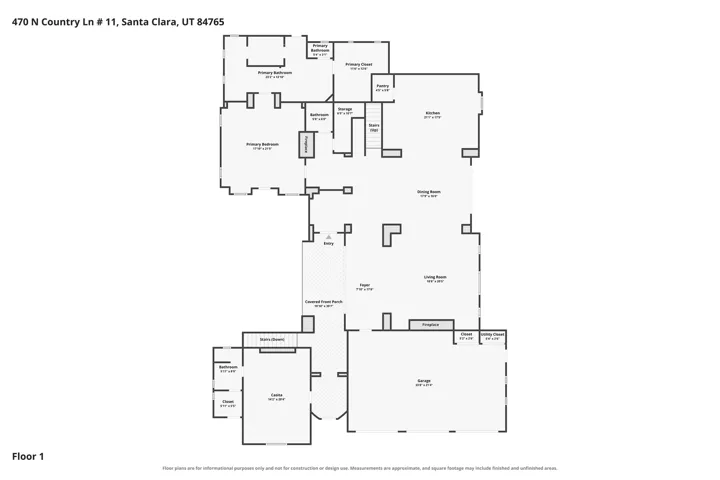
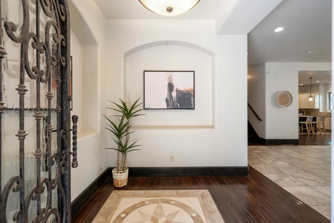
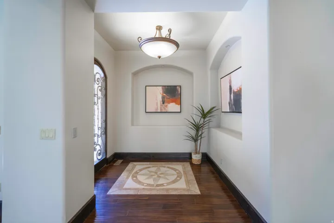
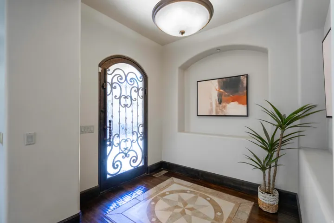
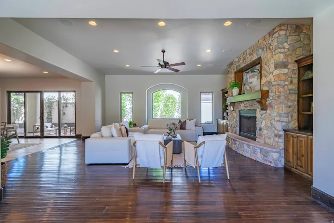
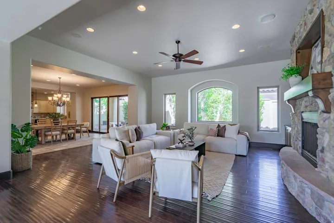
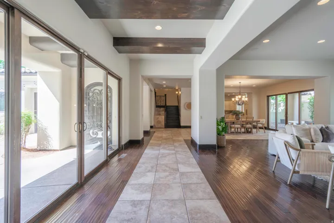
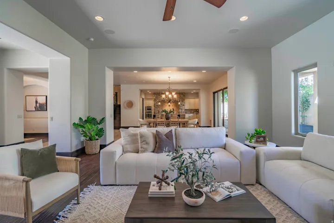
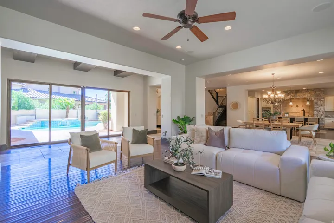
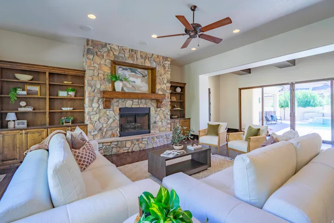
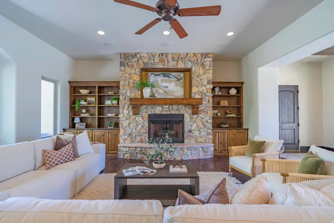
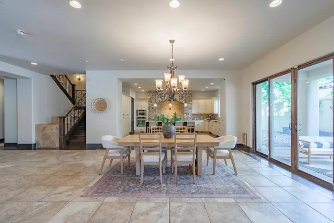
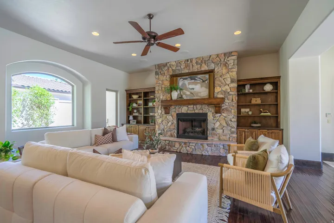
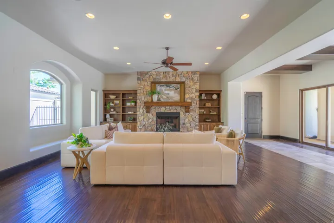
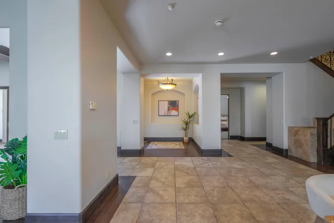
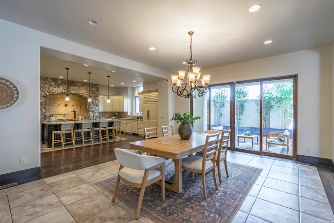
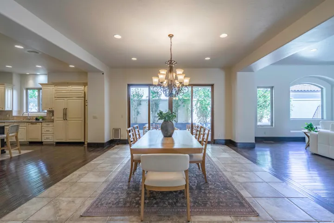
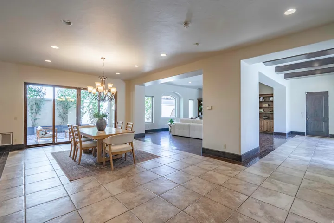
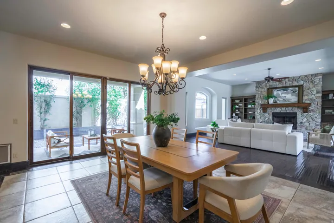
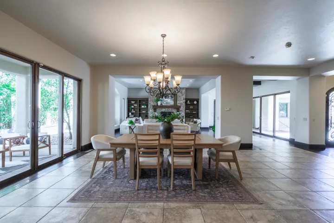
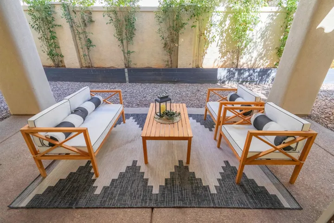
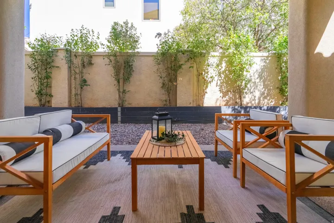
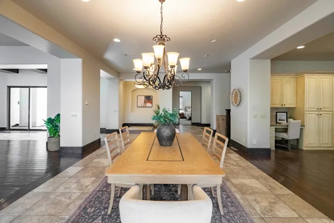
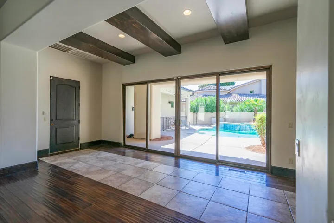
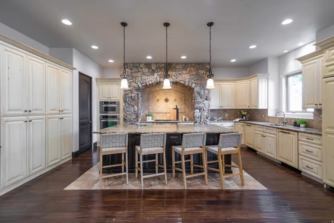
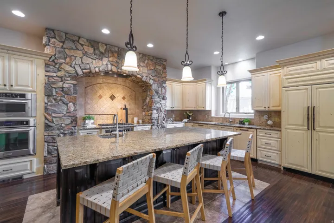
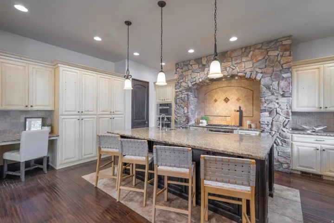
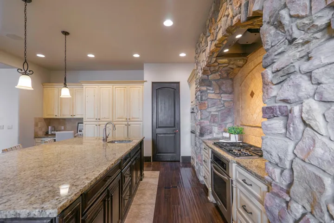
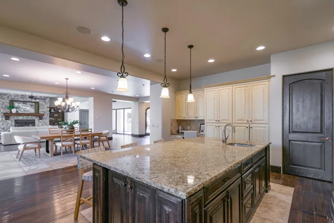
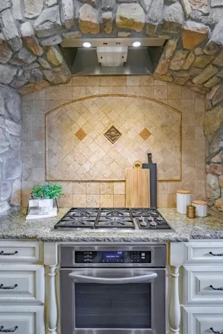
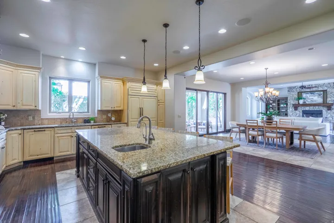
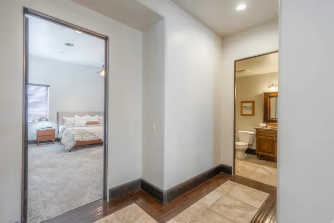
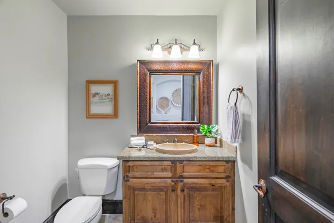
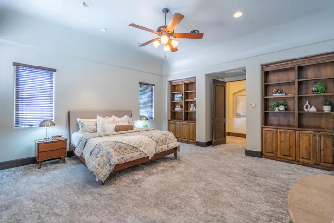
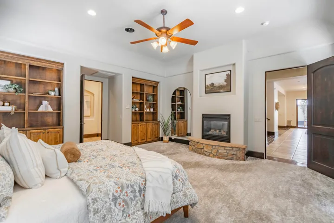
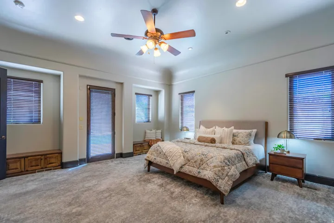
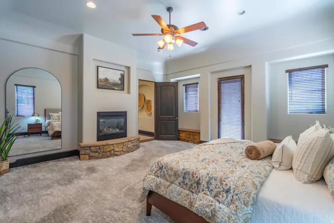
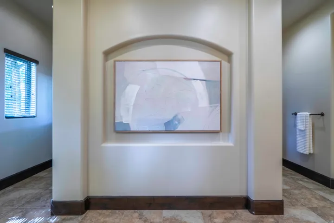
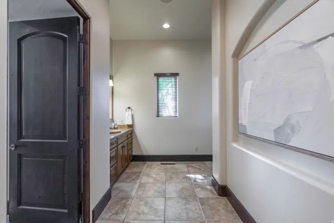
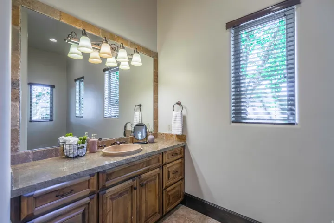
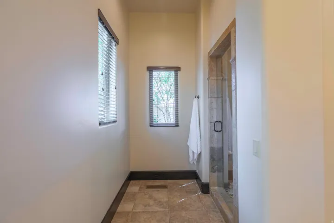
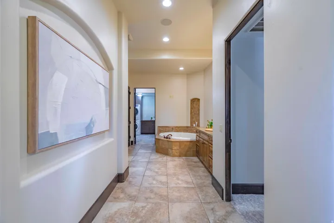
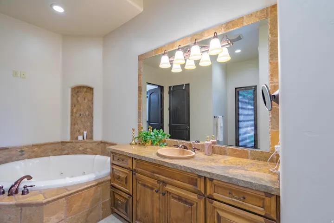
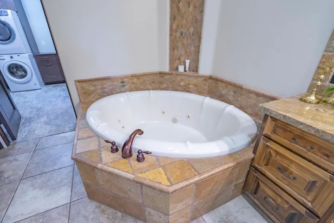
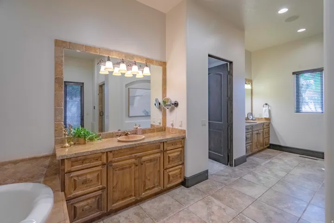
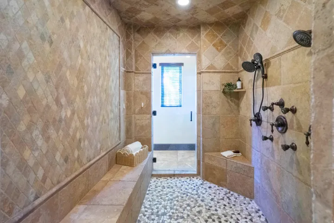
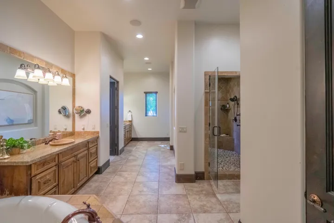
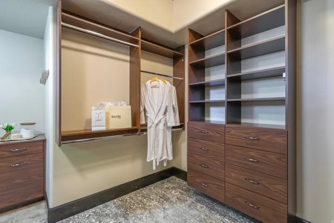
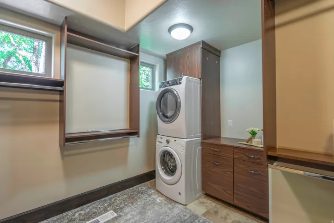
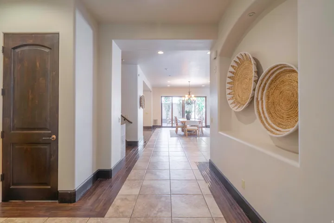
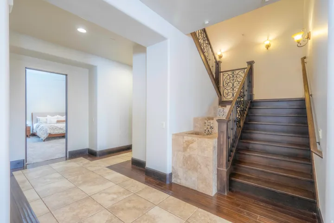
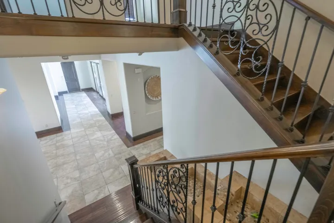
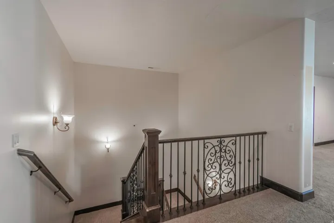
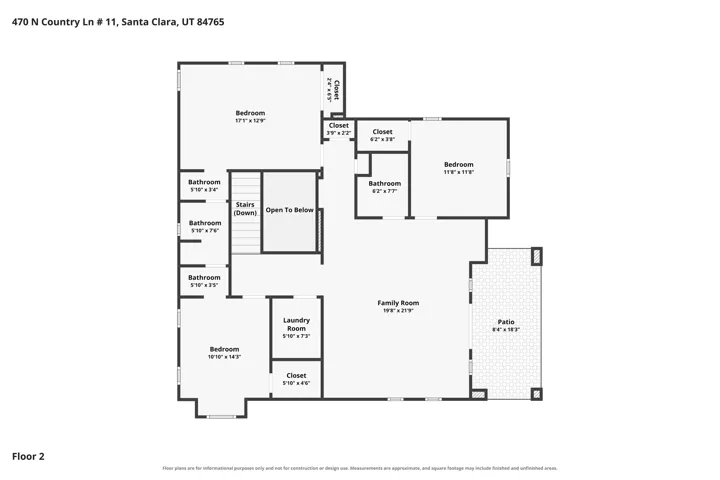
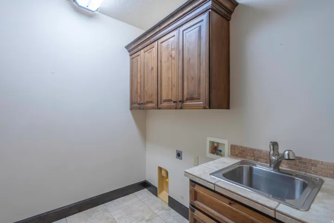
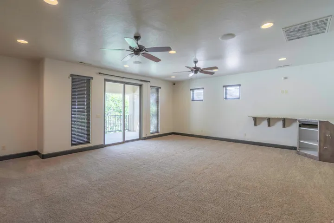
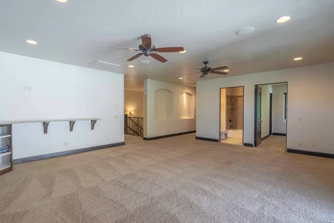
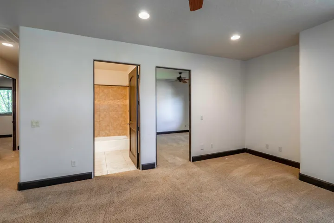
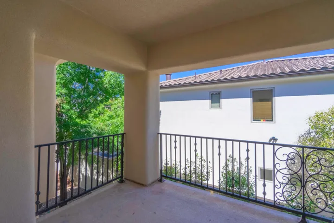
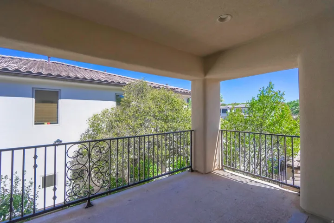
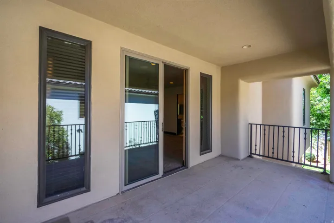
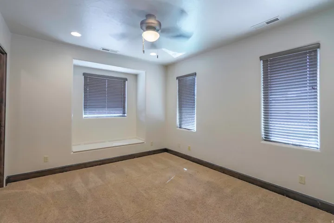
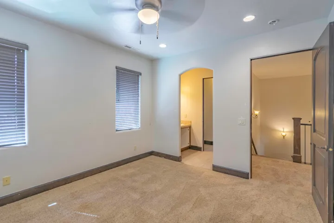
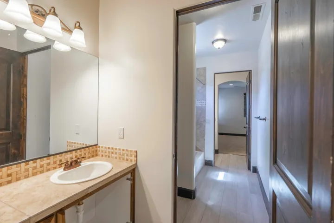
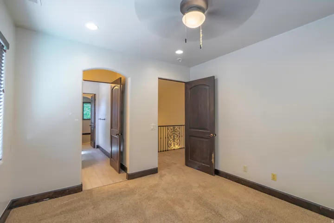
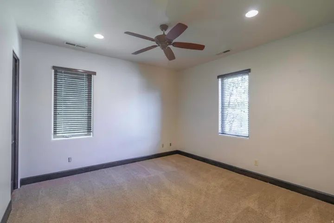
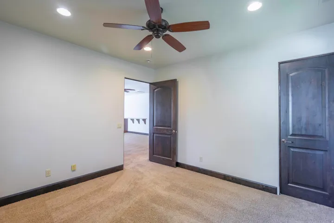
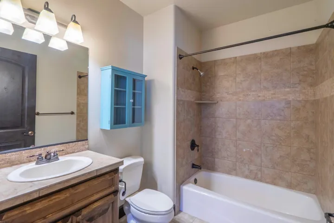
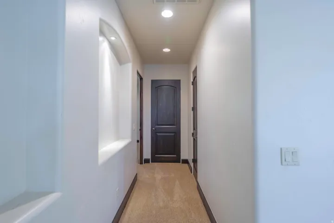
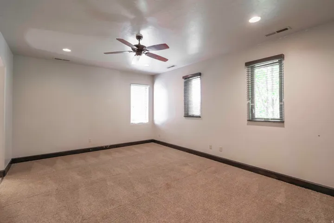
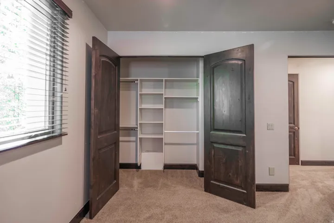
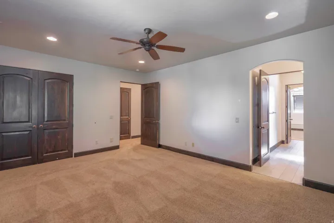
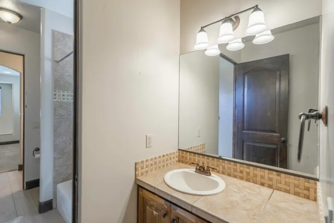
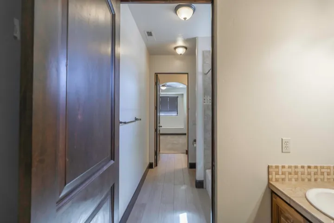
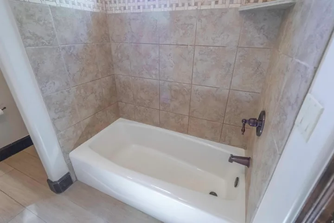
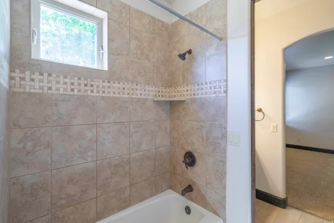
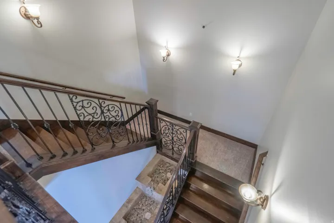
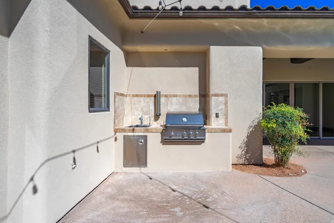
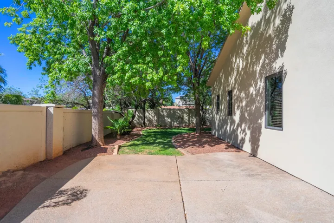
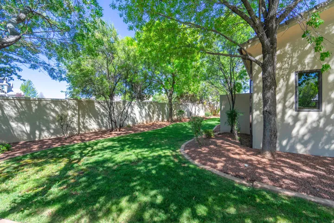
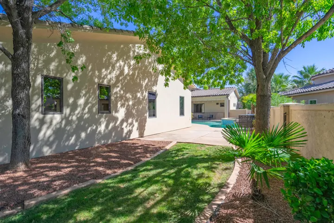
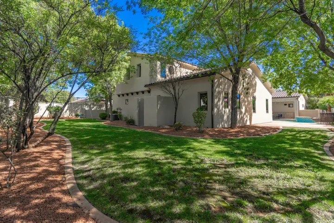
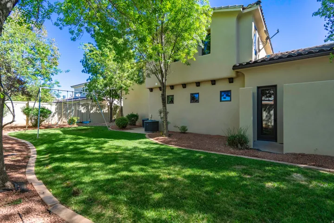
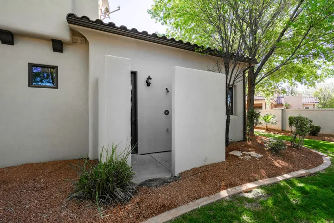
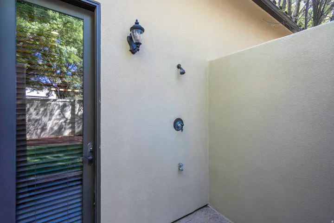
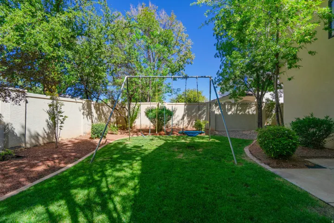
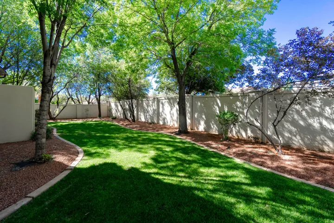
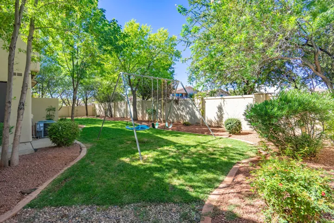
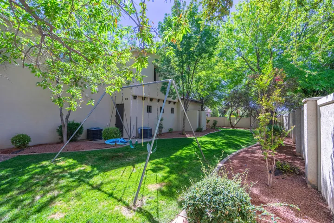
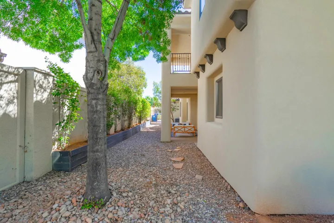
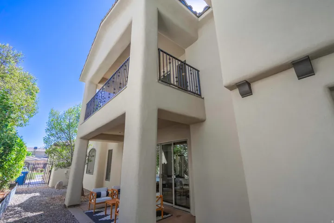
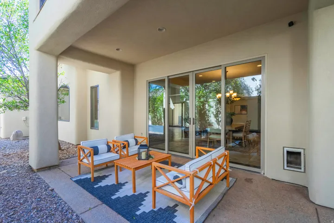
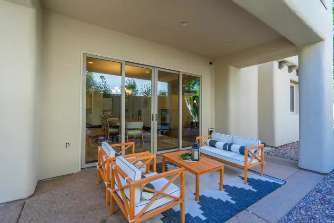
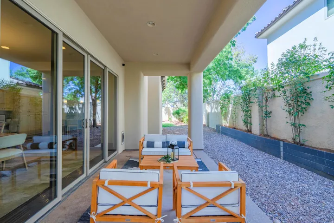
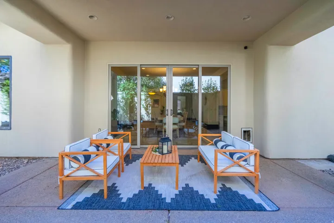
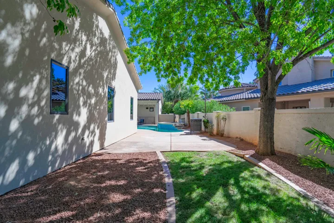
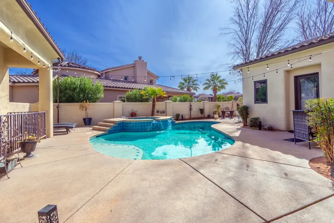
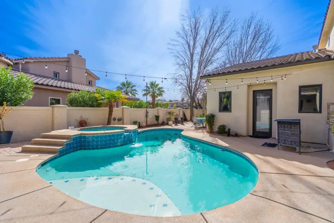
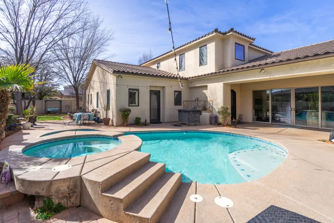
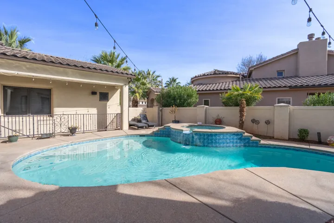
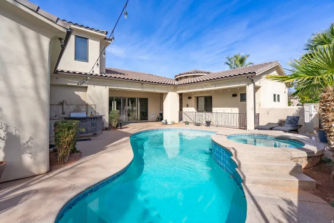
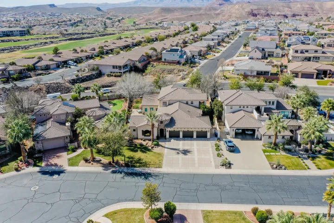
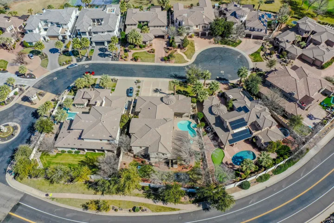
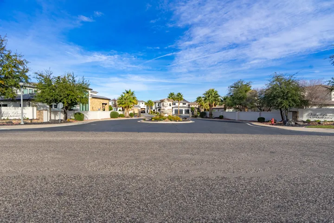
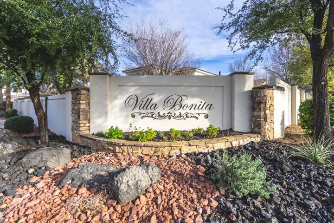
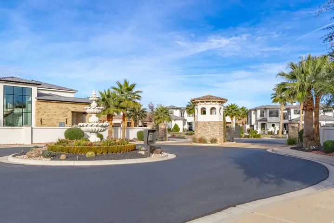
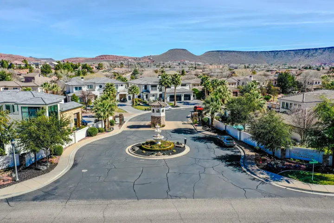
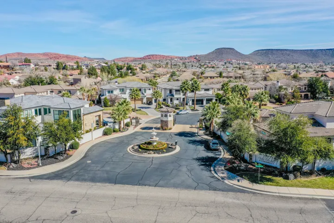
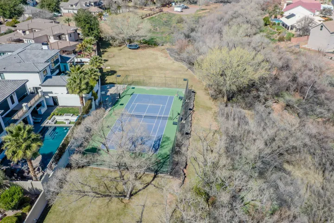
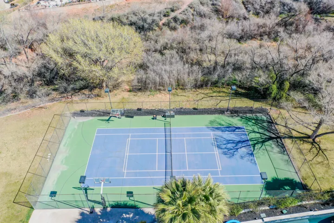
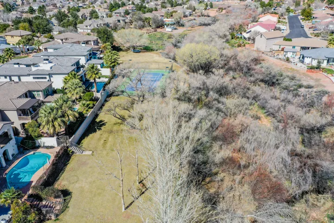
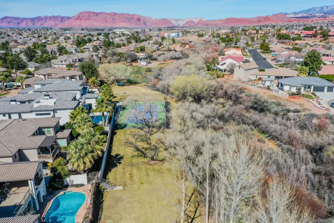
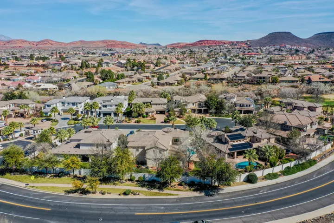
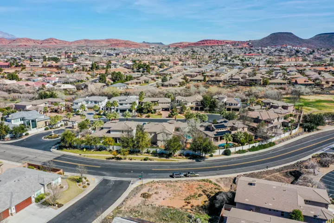
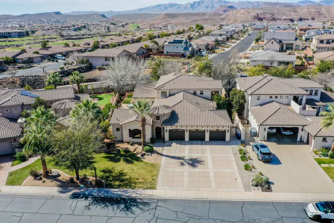
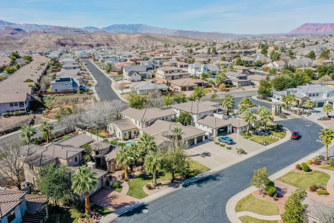
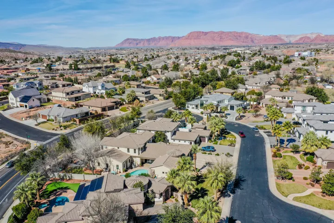
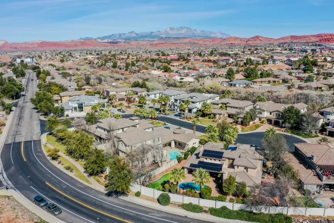
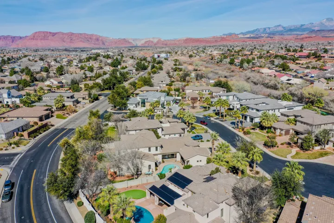
This gorgeous home offers a total of 5, 993 square feet of living space, including a beautifully designed 1, 076 square foot detached casita (538.16 SF main level, 538.16 basement level), creating exceptional flexibility for multigenerational living, or guests. The main residence features 4 bedrooms, 3.5 bathrooms, and two expansive living rooms, each crafted with high end, custom finishes that showcase meticulous attention to detail. The detached casita includes 1 bedroom, 1.5 bathrooms, and a well appointed kitchenette, providing a private, comfortable retreat with all the essentials. Inside the primary suite, a dedicated washer and dryer hookup adds convenience and functionality. Throughout the home, elevated craftsmanship and custom selections create a refined, cohesive aesthetic that feels both luxurious and welcoming. 4 AC and furnace units replaced August 2026. Exterior of home and casita stucco replaced August 2026. Outdoor living is thoughtfully designed for both the main home and casita occupants. A pool, spa, outdoor shower, and built in BBQ are perfectly positioned to create a shared yet spacious gathering area ideal for relaxation and entertaining. Located within the private, gated community of Villa Bonita Estates, this property enjoys the benefits of a well maintained and beautifully planned neighborhood. HOA dues cover common area maintenance, including the sports court, greenspace/park along the wash, front gate and fountain upkeep, and private road repairs. The HOA also pays for landscaping water for the common area, including individual front yards, however, personal yard maintenance remains the responsibility of each homeowner, allowing each homeowner the freedom to personalize and enhance their own yard.
Address
Open on Google Maps-
Address: 470 Country Ln #11, Santa Clara, Utah 84765
-
City: Santa Clara
-
State/county: UT
-
Zip/Postal Code: 84765
-
Country: US
Details
Updated on September 6, 2026 at 6:35 pm-
Property ID HZ2183691
-
Price $1,295,000
-
Property Size 4917 Sqft
-
Land Area 0.15 Acres
-
Bedrooms 4
-
Rooms 16
-
Bathrooms 4
-
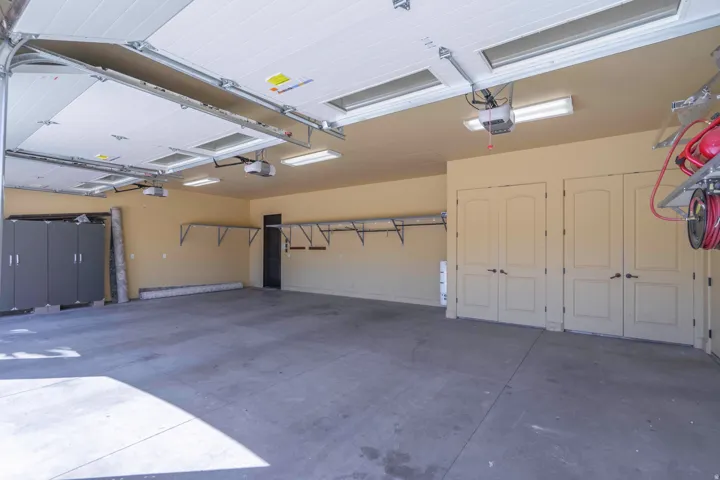
Garages 3.0
-
Year Built 2007
-
Property Type Residential
-
Property Status Active
Additional details
-
Listing Terms Cash, Conventional
-
Association Fee 4000.0
-
Roof Tile
-
Utilities Natural Gas Connected, Electricity Connected, Sewer Connected, Sewer: Public, Water Connected
-
Sewer Sewer: Connected, Sewer: Public
-
Cooling Central Air
-
Heating Gas: Central
-
Flooring Carpet, Hardwood, Tile
-
County Washington
-
Property Type Residential
-
Pool Gunite, Heated, In Ground, With Spa
-
Parking Attached
-
Elementary School Arrowhead
-
Middle School Snow Canyon Middle
-
High School Snow Canyon
-
Architectural Style Stories: 2
-
Listing Office Red Rock Real Estate LLC
-
Listing Agent David Whitehead
Features
Mortgage Calculator
-
Down Payment
-
Loan Amount
-
Monthly Mortgage Payment
-
Property Tax
-
Home Insurance
-
PMI
-
Monthly HOA Fees