

3336 W Prairie Grass Dr, Lehi, Utah 84043
- $479,900
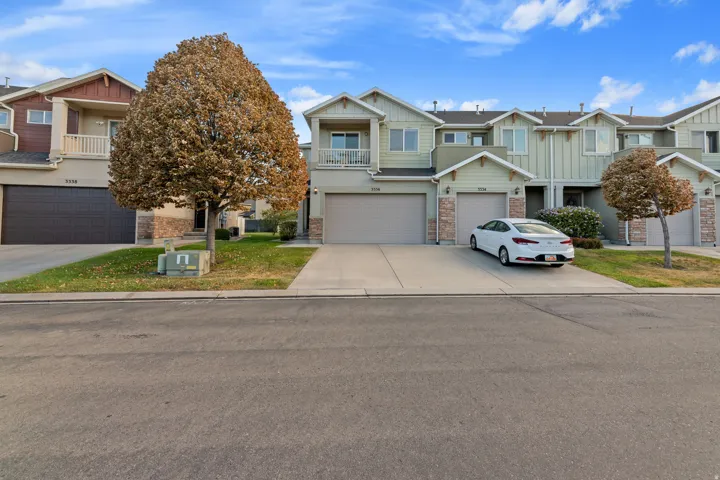
- $479,900
Overview
- Residential
- 3
- 4
- 2.0
- 2038 Sqft
Description
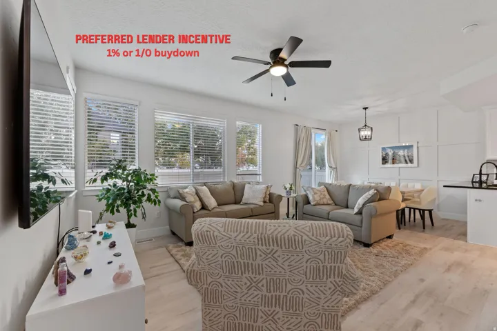
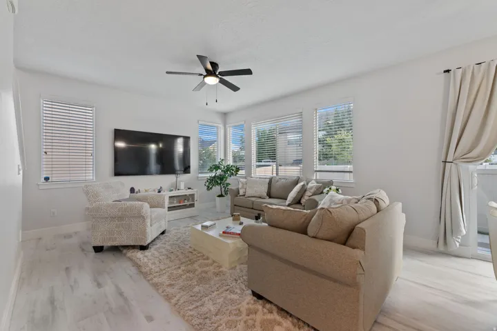
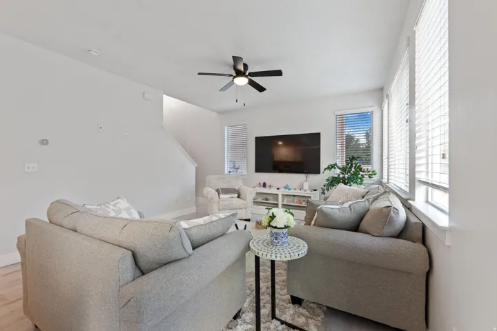
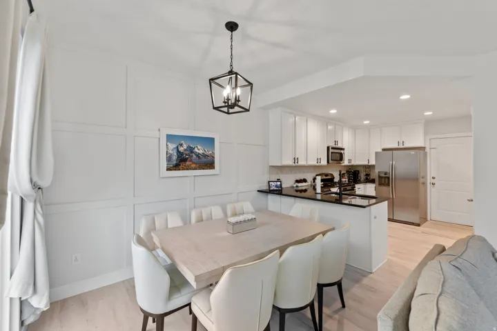
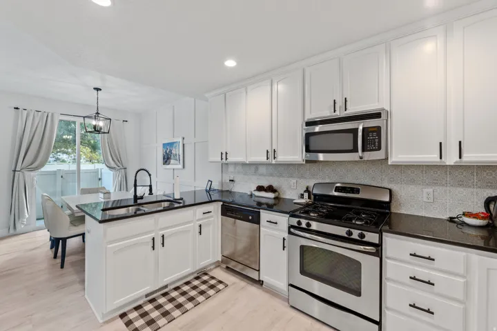
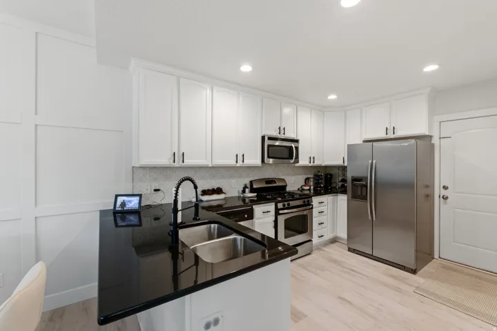
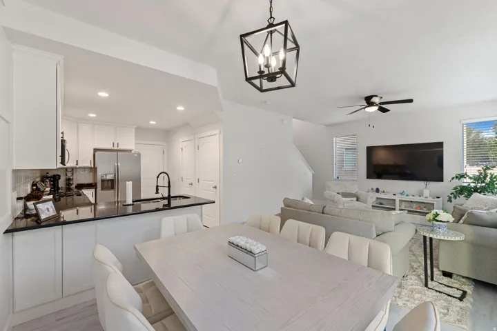
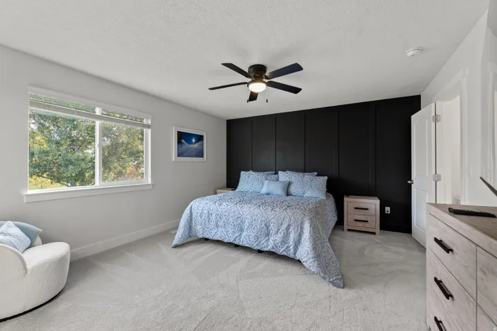
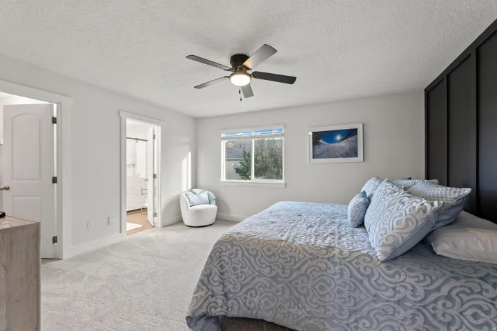
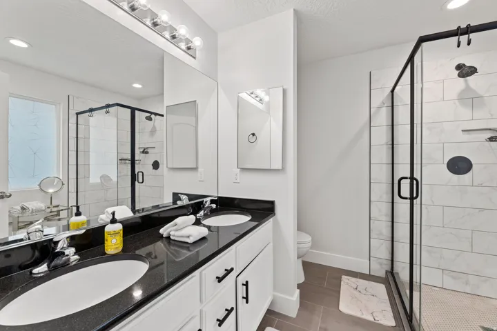
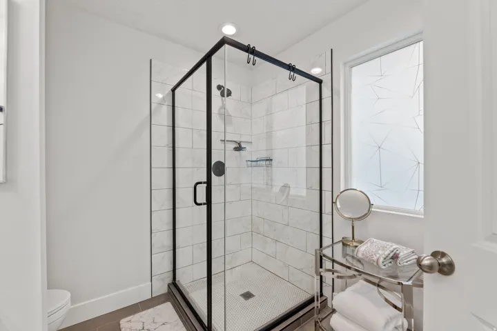
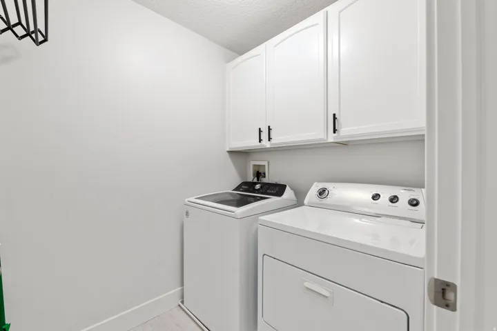
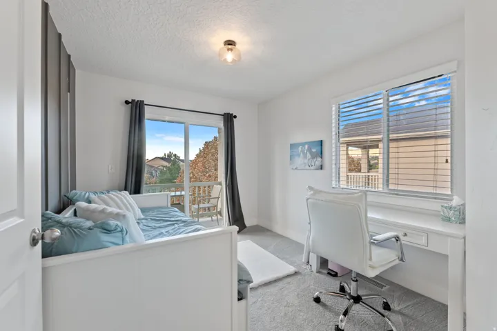
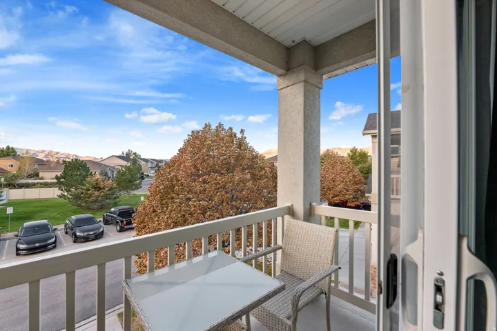
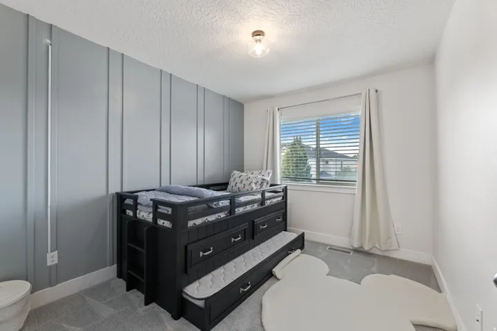
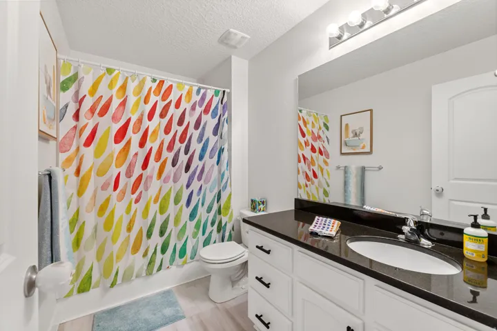
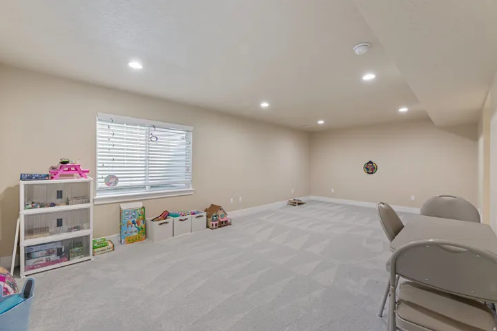
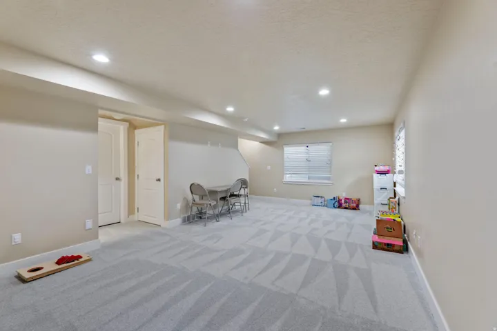
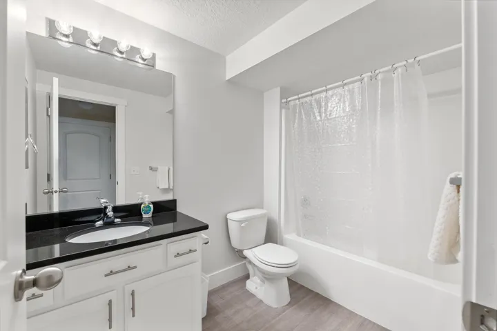
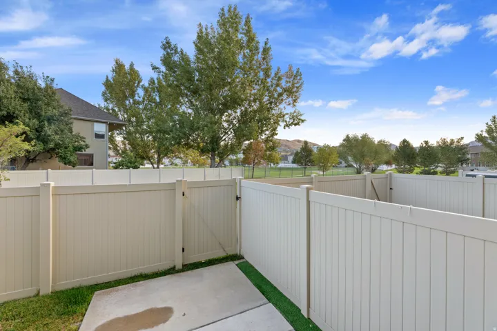
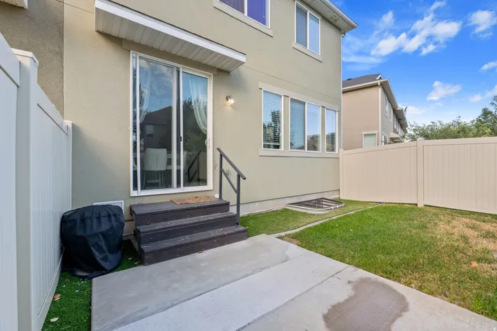
PREFERRED LENDER INCENTIVE: Welcome to this well-kept townhome in a prime Lehi location that balances everyday convenience with an easy, livable layout. Brand-new carpet and flooring run throughout the home, giving every room a fresh, move-in-ready feel. The floor plan flows naturally from gathering spaces to private areas, making it equally suited for quiet evenings or hosting. The updated primary bathroom is a standout-clean, modern, and functional. Step out onto the balcony for an elevated view, then head downstairs to the fenced backyard with a generous open grass area that’s perfect for pets, play, or simply spreading out. Location is a real strength. Shops and daily errands are close by, and I-15 is just minutes away for a straightforward commute toward Salt Lake, Silicon Slopes, or Utah County. You’re positioned to enjoy Lehi’s growth without sacrificing access or outdoor space. This is a practical, attractive townhome that checks the boxes buyers actually care about: new finishes, a smart layout, outdoor room to breathe, and a location that works. Come see it in person-it shows even better than it reads. Seller is offering a 1% lender credit or a 1/0 temporary rate buy down when using the seller’s preferred lender, subject to qualification and lender approval. This incentive is not available in combination with Utah Housing loans. Contact agent for full details. Square footage figures are provided as a courtesy estimate only and were obtained from a scan. Buyer is advised to obtain an independent measurement. Furniture throughout the house is available for purchase or can be included in the sale of the home with the correct offer.
Address
Open on Google Maps-
Address: 3336 W Prairie Grass Dr, Lehi, Utah 84043
-
City: Lehi
-
State/county: UT
-
Zip/Postal Code: 84043
-
Country: US
Details
Updated on September 8, 2026 at 8:42 pm-
Property ID HZ2183828
-
Price $479,900
-
Property Size 2038 Sqft
-
Land Area 0.02 Acres
-
Bedrooms 3
-
Rooms 12
-
Bathrooms 4
-
Garages 2.0
-
Year Built 2012
-
Property Type Residential
-
Property Status Active
Additional details
-
Listing Terms Cash, Conventional, FHA, VA Loan
-
Association Fee 265.0
-
Roof Asphalt
-
Utilities Natural Gas Connected, Electricity Connected, Sewer Connected, Sewer: Public, Water Connected
-
Sewer Sewer: Connected, Sewer: Public
-
Cooling Central Air
-
Heating Gas: Central
-
Flooring Carpet, Tile
-
County Utah
-
Property Type Residential
-
Pool Heated, In Ground
-
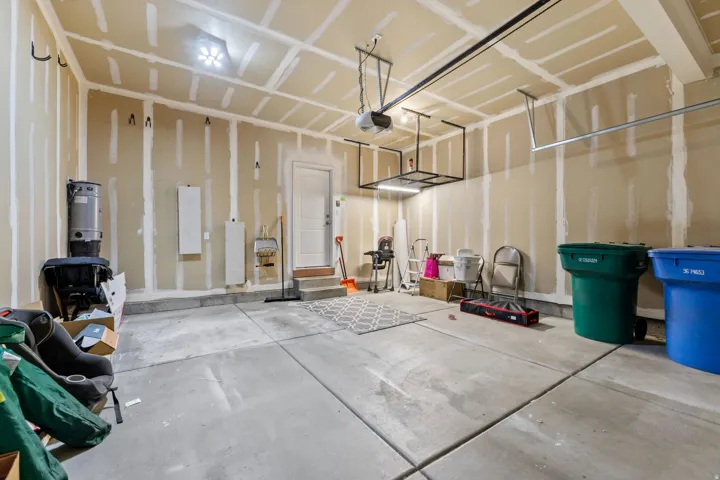
Parking Parking: Uncovered, Attached
-
Elementary School Fox Hollow
-
Middle School Viewpoint Middle School
-
High School Skyridge
-
Community Features Clubhouse
-
Architectural Style Townhouse; Row-end
Features
- Asphalt
- Carpet, Tile
- Cash,Conventional,FHA,VA Loan
- Ceiling Fan,Dryer,Microwave,Refrigerator,Washer
- Central Air
- Clubhouse
- Fox Hollow
- Gas: Central
- Heated,In Ground
- Natural Gas Connected,Electricity Connected,Sewer Connected,Sewer: Public,Water Connected
- Parking: Uncovered,Attached
- Residential
- Sewer: Connected,Sewer: Public
- Skyridge
- Townhouse; Row-end
- Utah
- Viewpoint Middle School
Mortgage Calculator
-
Down Payment
-
Loan Amount
-
Monthly Mortgage Payment
-
Property Tax
-
Home Insurance
-
PMI
-
Monthly HOA Fees






