

2041 N 750 W, Clinton, Utah 84015
- $514,999

- $514,999
Overview
- Residential
- 5
- 4
- 2.0
- 2249 Sqft
Description
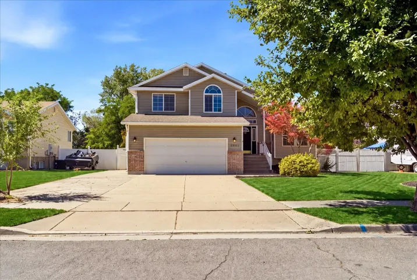
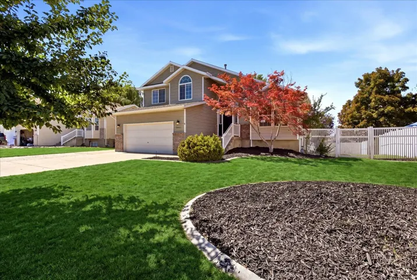
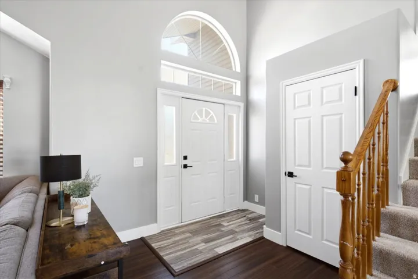
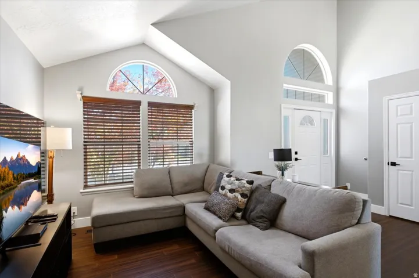
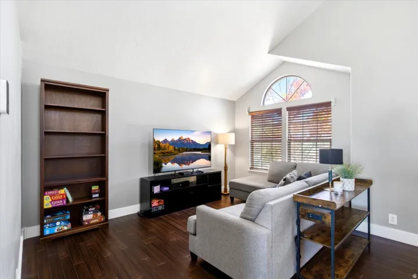
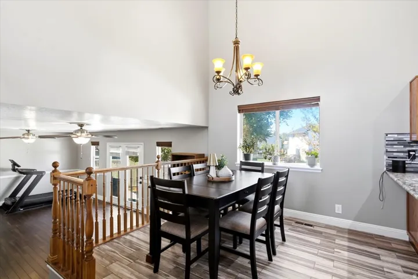
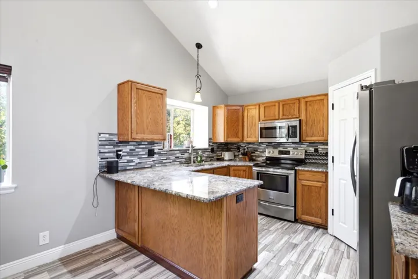
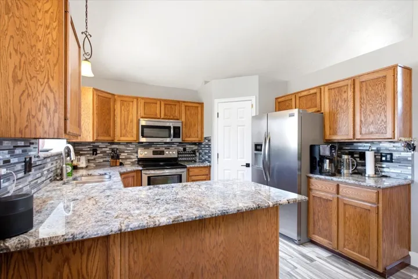
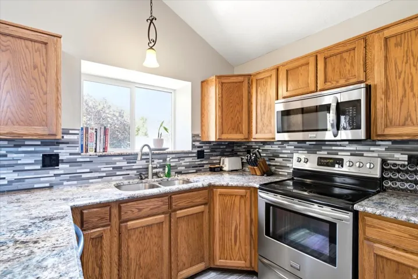
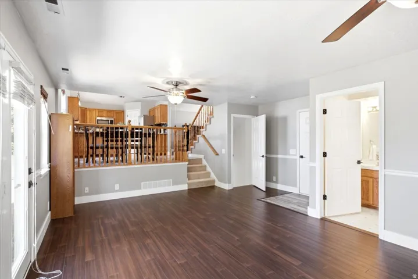
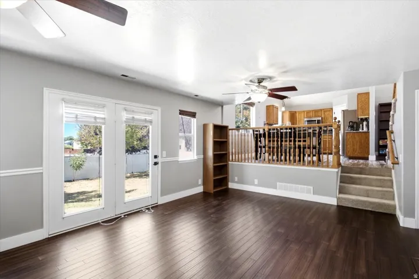
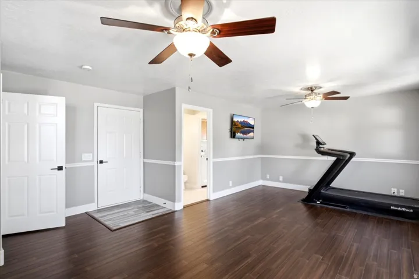
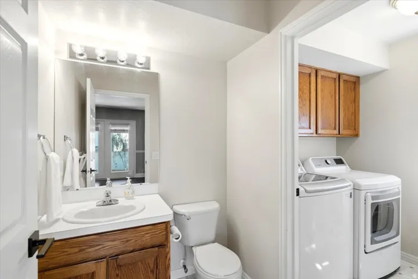
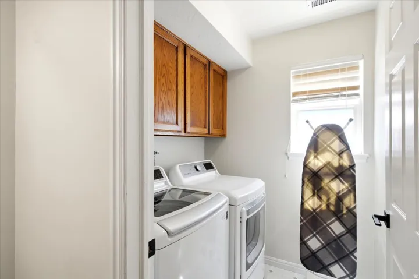
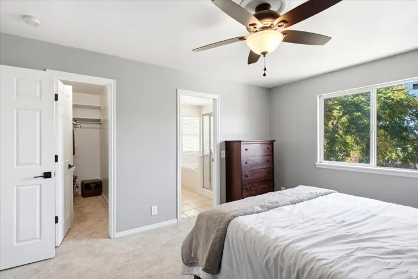
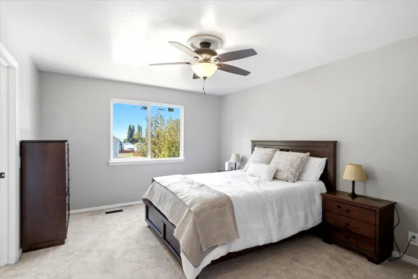
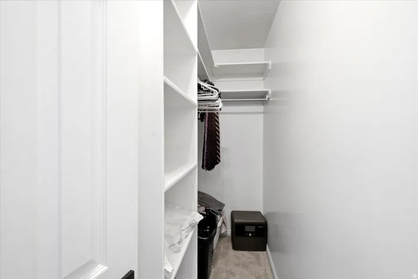
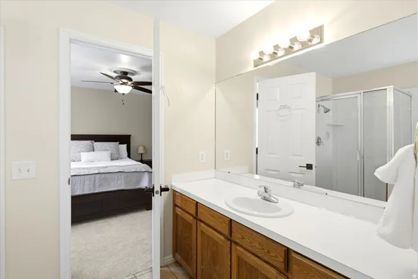
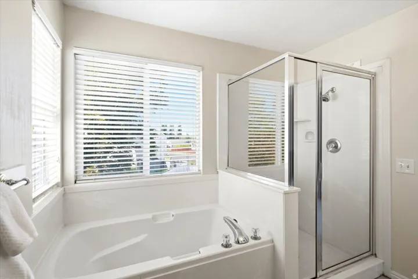
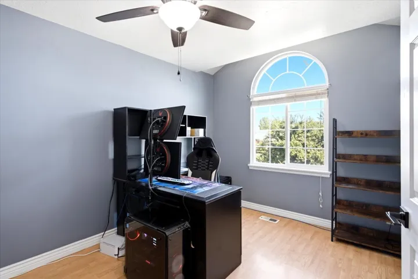
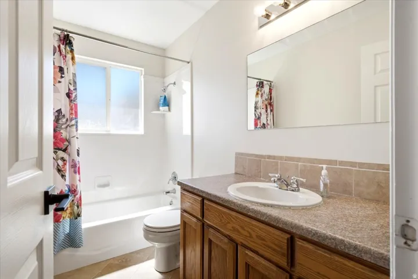
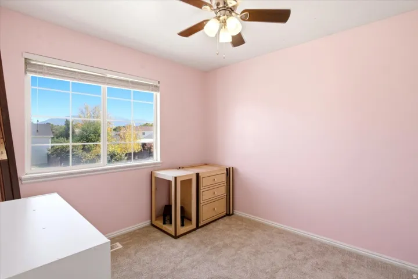
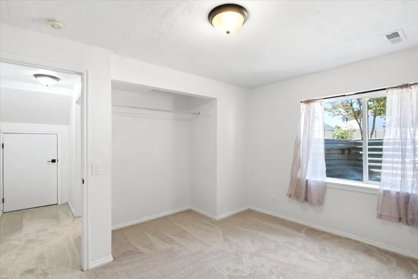
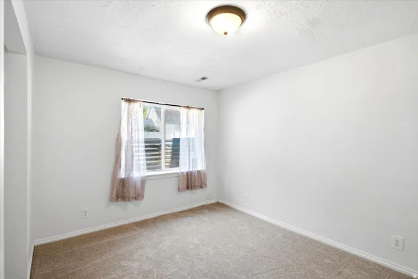
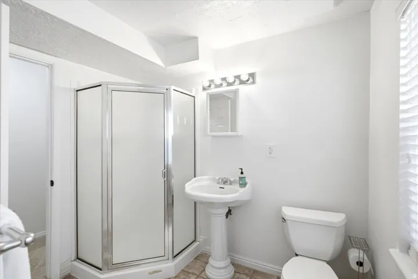
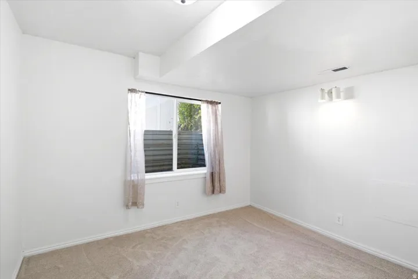
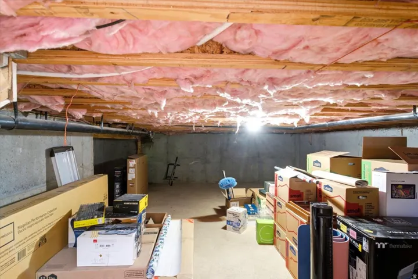
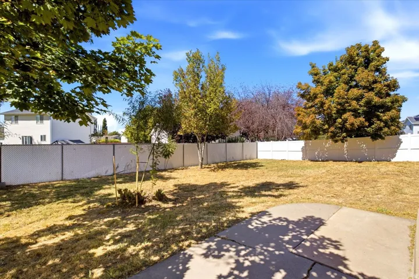
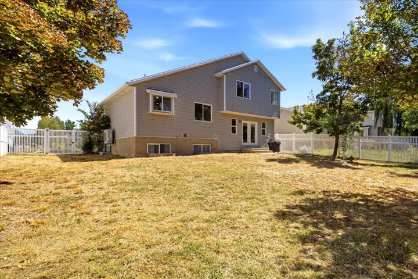
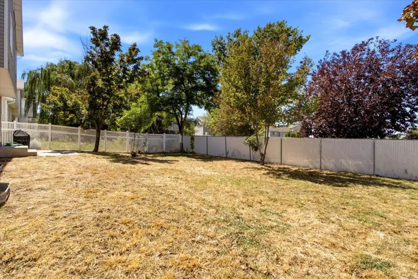
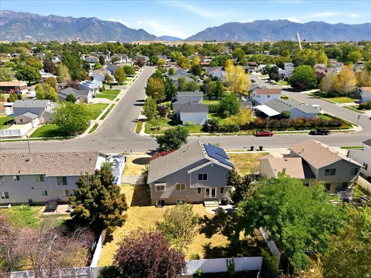
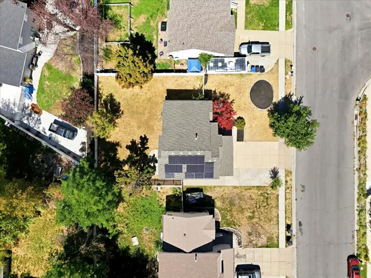
Welcome home to this charming multi-level home in the desirable Yale Crest Subdivision! Offering 5 bedrooms and 4 bathrooms, this home combines functionality, comfortable living spaces, and thoughtful updates throughout. Step inside to a bright and inviting interior featuring vaulted ceilings, refreshed paint, newly installed carpet, and beautiful wood flooring. The open-concept Kitchen and Family Room create the perfect space for everyday living and entertaining. The Kitchen features granite countertops, stainless steel appliances, a tile backsplash, and rich dark cabinetry that give the space a warm and inviting feel. Upstairs, the spacious Primary Suite offers a relaxing retreat with a walk-in closet and private bath featuring a separate soaking tub and shower. The fully finished basement provides additional living space along with fantastic storage-perfect for holiday decorations, seasonal items, and everything else you need to keep organized. Outside, enjoy a fully fenced yard with a sprinkler system and convenient RV parking. Adding even more value, the home includes a fully paid solar panel system, helping reduce monthly electricity costs. Situated in a prime location close to schools, shopping, dining, and convenient freeway access, this home offers the lifestyle and location you’ve been looking for. Don’t miss your opportunity to make this Yale Crest charmer your new home-call today for your private showing! Square footage figures are provided as a courtesy estimate only and were obtained from County . Buyer is advised to obtain an independent measurement.
Address
Open on Google Maps-
Address: 2041 N 750 W, Clinton, Utah 84015
-
City: Clinton
-
State/county: UT
-
Zip/Postal Code: 84015
-
Country: US
Details
Updated on October 1, 2026 at 2:06 am-
Property ID HZ2183837
-
Price $514,999
-
Property Size 2249 Sqft
-
Land Area 0.18 Acres
-
Bedrooms 5
-
Rooms 15
-
Bathrooms 4
-
Garages 2.0
-
Year Built 1997
-
Property Type Residential
-
Property Status Active Under Contract
Additional details
-
Listing Terms Cash, Conventional, FHA, VA Loan
-
Roof Asphalt
-
Utilities Natural Gas Connected, Electricity Connected, Sewer Connected, Water Connected
-
Sewer Sewer: Connected
-
Cooling Central Air, Active Solar
-
Heating Forced Air, Gas: Central
-
Flooring Carpet, Hardwood, Tile
-
County Davis
-
Property Type Residential
-
Parking Rv Parking, Attached, Opener
-
Elementary School Fremont
-
Middle School Sunset
-
High School Clearfield
-
Architectural Style Tri/Multi-Level
Features
- Asphalt
- Carpet, Hardwood, Tile
- Cash,Conventional,FHA,VA Loan
- Ceiling Fan,Microwave,Refrigerator
- Central Air,Active Solar
- Clearfield
- Davis
- Forced Air,Gas: Central
- Fremont
- Natural Gas Connected,Electricity Connected,Sewer Connected,Water Connected
- Residential
- Rv Parking,Attached,Opener
- Sewer: Connected
- Sunset
- Tri/Multi-Level
Mortgage Calculator
-
Down Payment
-
Loan Amount
-
Monthly Mortgage Payment
-
Property Tax
-
Home Insurance
-
PMI
-
Monthly HOA Fees






