

2468 E San Jose Rd, Moab, Utah 84532
- $770,000
- $770,000
Overview
- Residential
- 3
- 2
- 1296 Sqft
Description
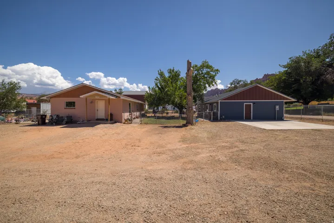
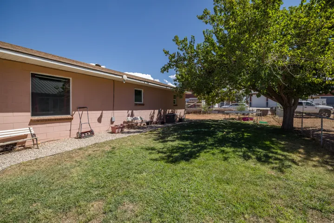
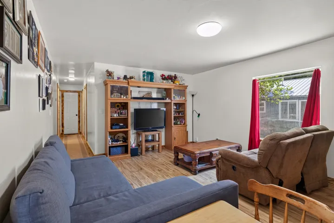
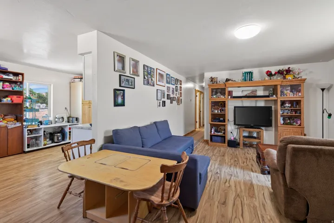
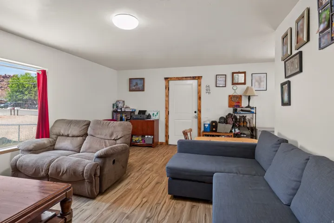
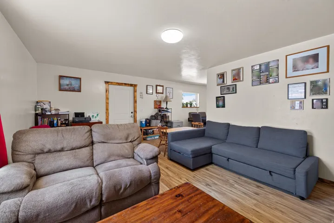
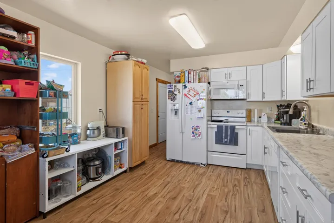
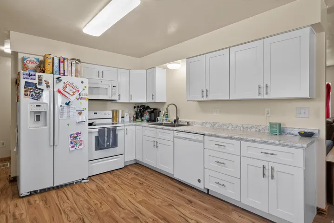
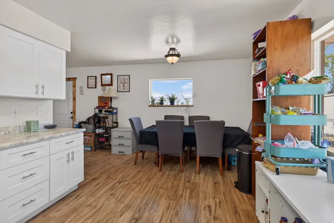
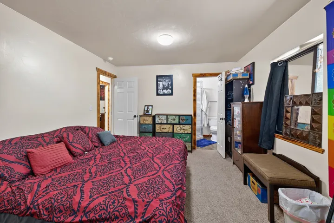
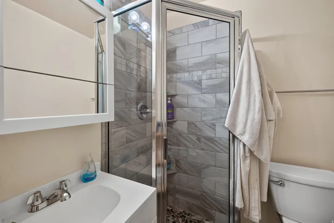
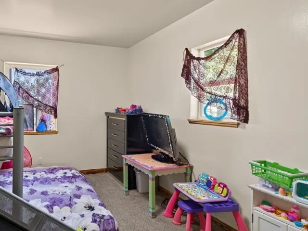
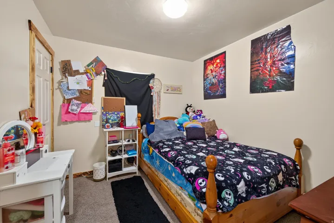
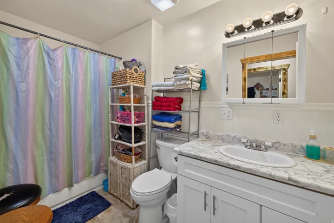
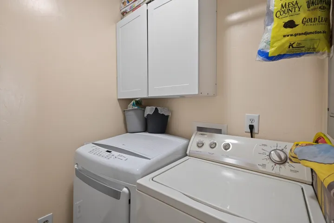
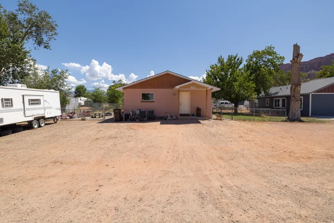
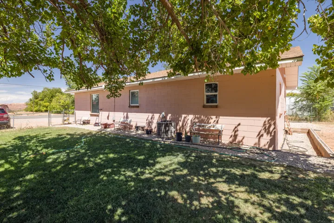
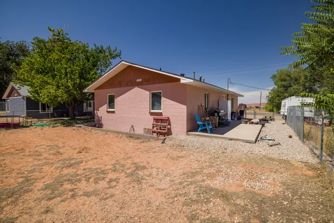
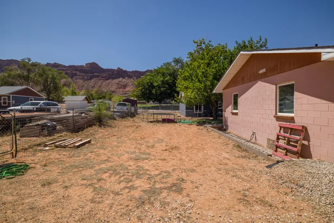
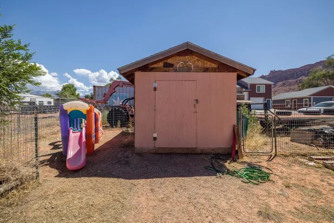
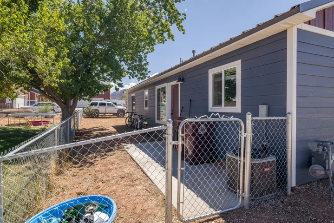
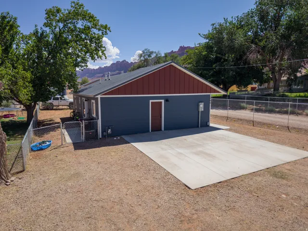
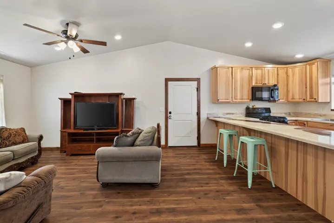
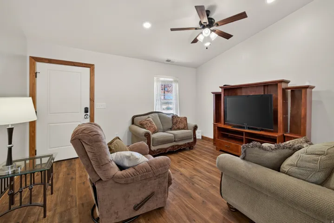
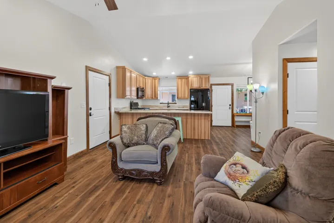
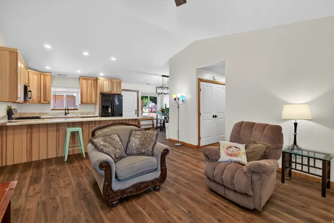
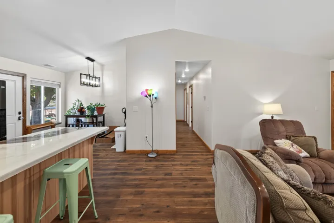
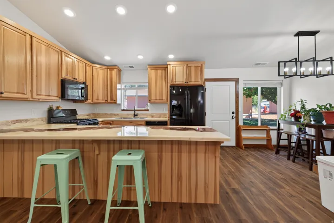
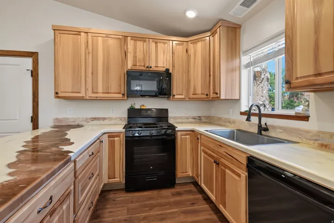
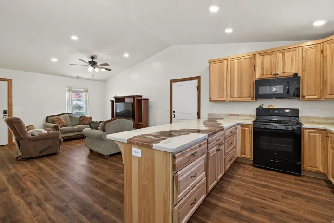
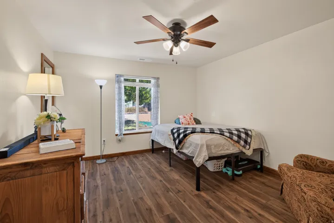
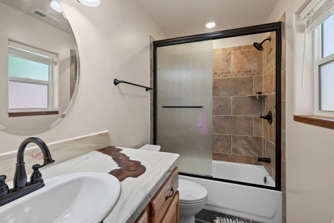
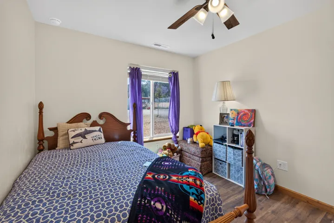
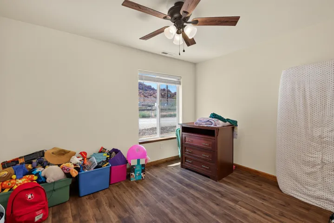
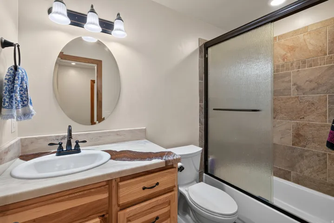
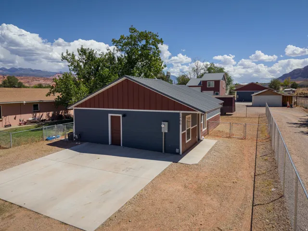
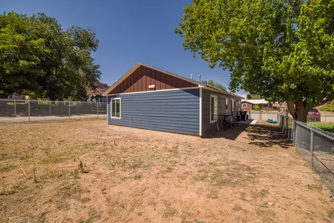
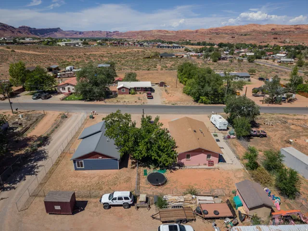
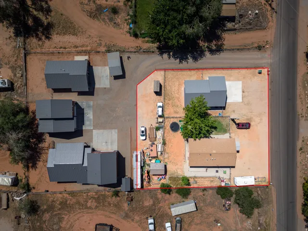
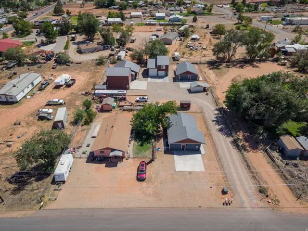
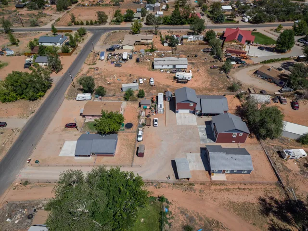
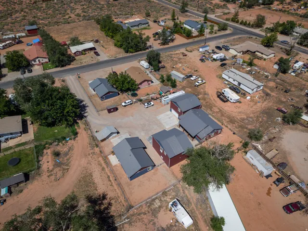
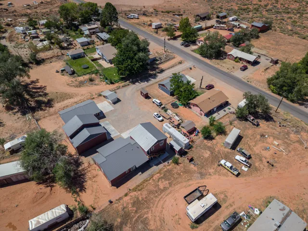
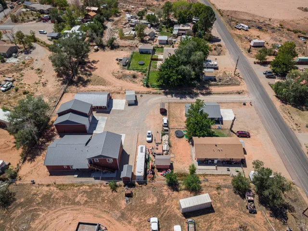
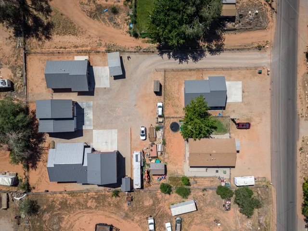
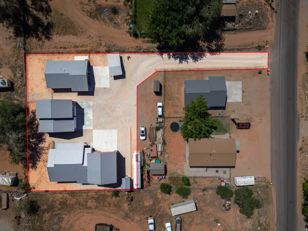
TWO HOMES! This well-maintained property offers two separate residences, providing a variety of living arrangements. The main home features 3 bedrooms, 2 bathrooms, and 1, 296 sf of comfortable living space, while the separate 1, 200 sf ADU offers an additional 3 bedrooms and 2 full bathrooms. The main residence features a spacious kitchen with white cabinetry and appliances that opens directly to the dining area, creating an inviting connection between the two spaces. Three comfortably sized bedrooms include a primary suite with an en-suite bathroom. The two additional bedrooms share a full bathroom. A dedicated laundry room adds functionality, while outside, the yard features a mature shade tree and a small detached storage unit. The 1, 200 sf newly built ADU has a light and airy feel with an open kitchen and dining area. The kitchen features beautiful oak cabinetry, generous cabinet and counter space, a breakfast bar, and recessed lighting. The adjoining dining and living areas are finished with LVP flooring and provide an open, comfortable setting for everyday living. With two independent residences on a fully fenced half acre, this property offers options for extended family, guests, rental income, or additional living space. Located just south of Moab, it combines practical living spaces, established outdoor areas, and the flexibility of two separate homes. The adjoining property, 2464 San Jose, MLS# 2183867, is also for sale.
Address
Open on Google Maps-
Address: 2468 E San Jose Rd, Moab, Utah 84532
-
City: Moab
-
State/county: UT
-
Zip/Postal Code: 84532
-
Country: US
Details
Updated on September 16, 2026 at 5:13 pm-
Property ID HZ2183865
-
Price $770,000
-
Property Size 1296 Sqft
-
Land Area 0.48 Acres
-
Bedrooms 3
-
Rooms 8
-
Bathrooms 2
-
Year Built 1994
-
Property Type Residential
-
Property Status Active
Additional details
-
Listing Terms Cash, Conventional, Exchange
-
Roof Asphalt, Metal, Pitched
-
Utilities Natural Gas Connected, Electricity Connected, Sewer Connected, Sewer: Public, Water Connected
-
Sewer Sewer: Connected, Sewer: Public
-
Cooling Central Air
-
Heating Forced Air, Gas: Central
-
Flooring Carpet, Laminate
-
County Grand
-
Property Type Residential
-
Parking Parking: Uncovered
-
Elementary School Helen M. Knight
-
High School Grand County
-
Architectural Style Rambler/Ranch
Features
- Asphalt, Metal, Pitched
- Carpet, Laminate
- Cash, Conventional, Exchange
- Ceiling Fan,Dryer,Microwave,Refrigerator,Washer
- Central Air
- Forced Air,Gas: Central
- Grand
- Grand County
- Helen M. Knight
- Natural Gas Connected,Electricity Connected,Sewer Connected,Sewer: Public,Water Connected
- Parking: Uncovered
- Rambler/Ranch
- Residential
- Sewer: Connected,Sewer: Public
Mortgage Calculator
-
Down Payment
-
Loan Amount
-
Monthly Mortgage Payment
-
Property Tax
-
Home Insurance
-
PMI
-
Monthly HOA Fees






