

2372 N Stoney Path Way, Heber City, Utah 84032
- $924,990
- $924,990
Overview
- Residential
- 3
- 3
- 3.0
- 2909 Sqft
Description
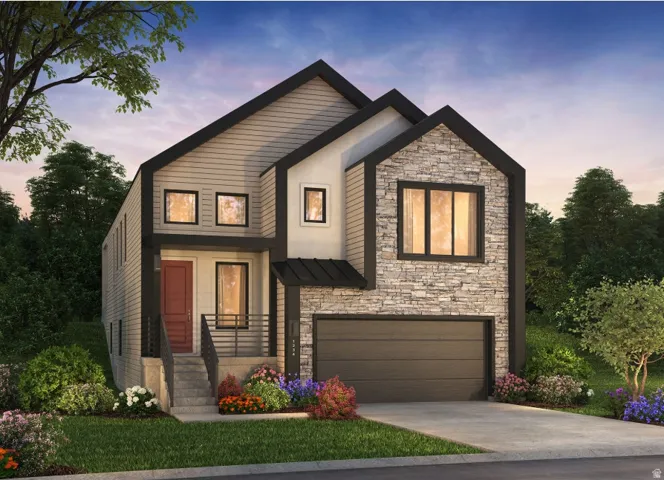
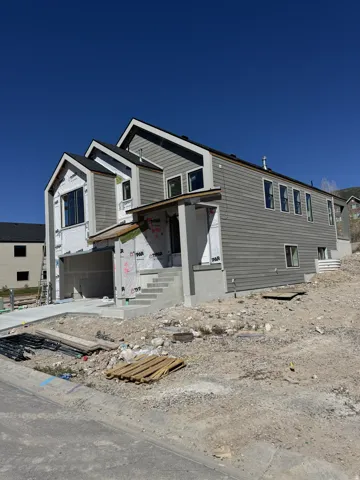
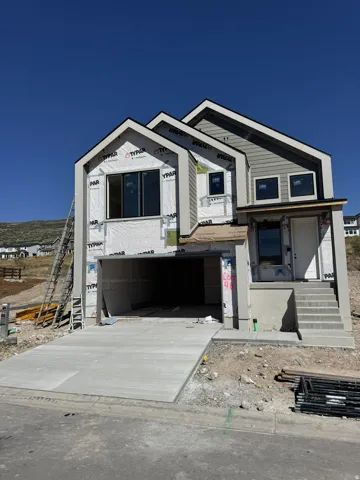
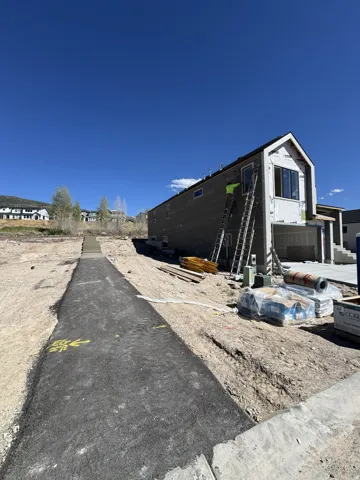
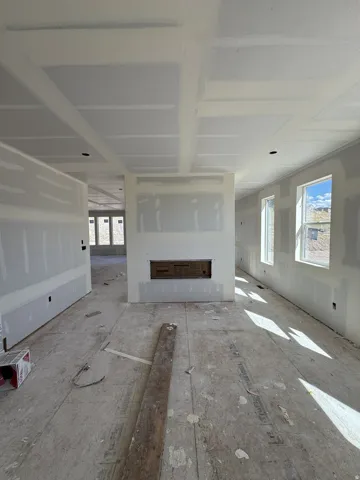
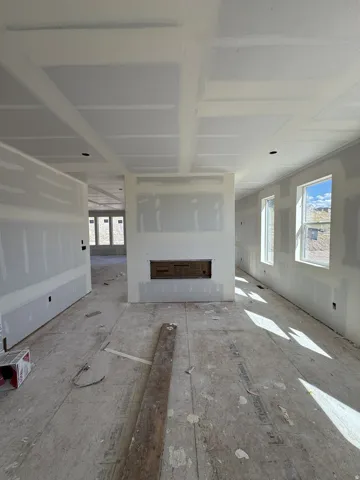
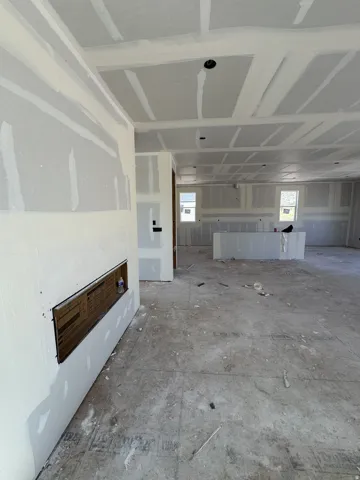
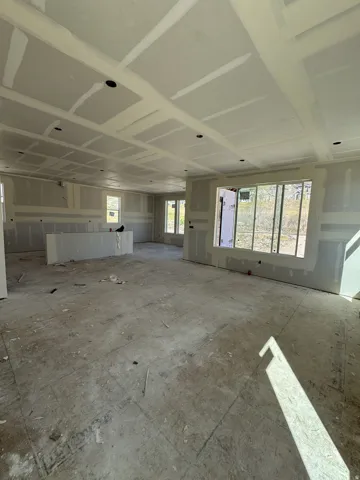
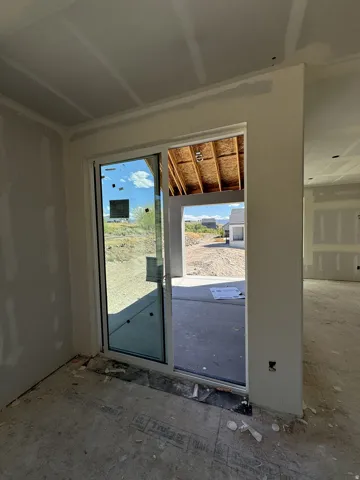
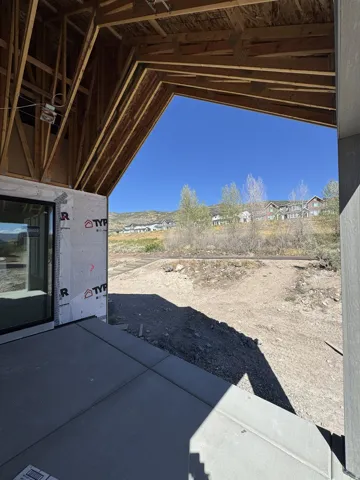
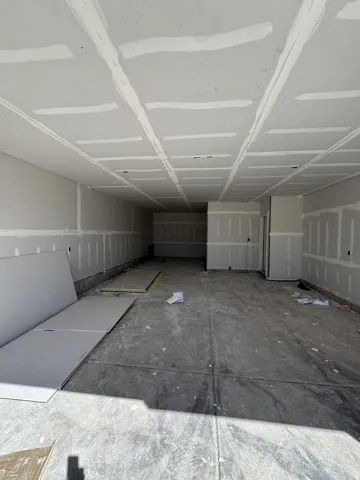
*DECEMBER 2026 COMPLETION* Homesite #46 – This beautiful split level Talus floor plan features open concept living with Owner’s Suite on the main floor, chef’s kitchen, center room see-through fireplace and spacious covered patio. This home is at the top of our property and the backyard faces up the mountain toward the mountain/canal. The fully finished basement comes complete with game room and two additional bedrooms with one full bathroom. This home is nearly complete and ready for move in in December 2026! Also check out the amazing, private, Jordanelle Ridge Barn and Sportsclub with pool and fitness center https://jordanelleridge.com/ridge-club-copy-2/ Please call/text 208.310.3073 or email Mitchel.Carricart@Pulte.com to set a showing appt or for more information. Other floor plans and lots available. Sales Center Hours: Open Monday-Saturday from 10:00AM – 6:00PM. Actual home may differ in color, material, and/or options. Some pictures are of a finished home of the same floor plan and the available home may contain different options, upgrades, and exterior color and/or elevation style. Buyer to verify square footage. No representation or warranties are made regarding school districts and assignments; please conduct your own investigation regarding current/future school boundaries.
Address
Open on Google Maps-
Address: 2372 N Stoney Path Way, Heber City, Utah 84032
-
City: Heber City
-
State/county: UT
-
Zip/Postal Code: 84032
-
Area: JORDANELLE
-
Country: US
Details
Updated on October 7, 2026 at 10:30 pm-
Property ID HZ2184046
-
Price $924,990
-
Property Size 2909 Sqft
-
Land Area 0.03 Acres
-
Bedrooms 3
-
Rooms 13
-
Bathrooms 3
-
Garages 3.0
-
Year Built 2026
-
Property Type Residential
-
Property Status Active
Additional details
-
Listing Terms Cash, Conventional, Exchange, FHA, VA Loan
-
Association Fee 63.0
-
Roof Asphalt
-
Utilities Natural Gas Connected, Electricity Connected, Sewer Connected, Water Connected
-
Sewer Sewer: Connected
-
Cooling Central Air
-
Heating Gas: Central
-
Flooring Carpet, Tile
-
County Wasatch
-
Property Type Residential
-
Parking 2 Car Deep (Tandem), Built-In, Extra Length
-
Elementary School J R Smith
-
Middle School Timpanogos Middle
-
High School Wasatch
-
Community Features Clubhouse
-
Architectural Style Split-Entry/Bi-Level
Mortgage Calculator
-
Down Payment
-
Loan Amount
-
Monthly Mortgage Payment
-
Property Tax
-
Home Insurance
-
PMI
-
Monthly HOA Fees






