6916 N Cherokee St, Eagle Mountain, Utah 84005
- $548,900
- $548,900
Overview
- Residential
- 6
- 4
- 2.0
- 3060 Sqft
Description
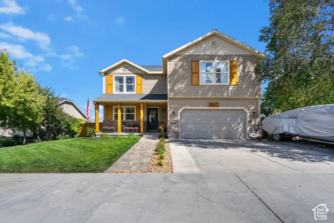
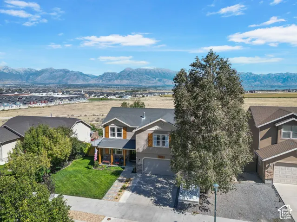
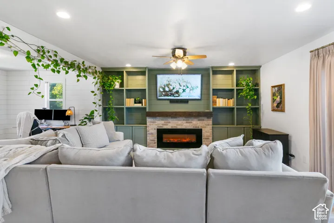
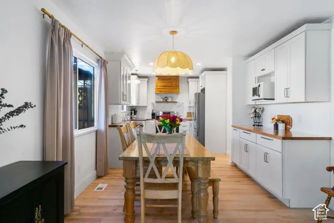
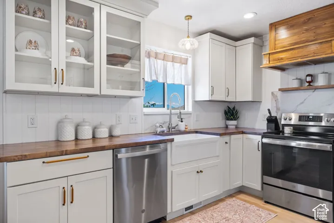
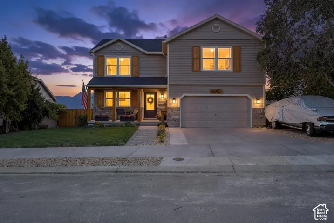
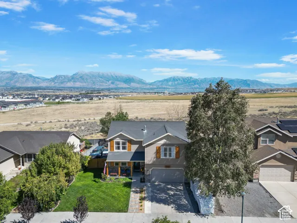
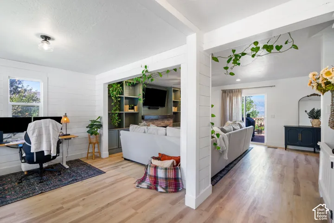
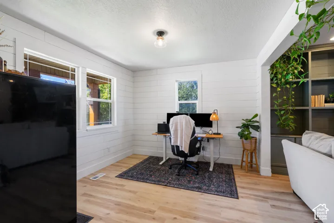
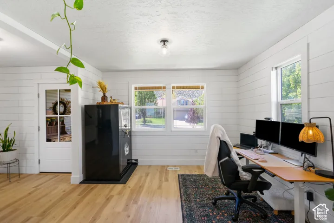
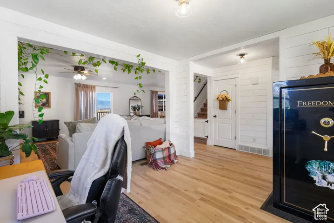
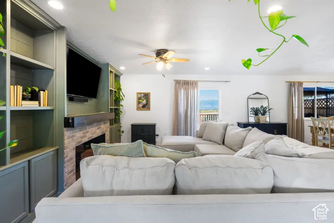
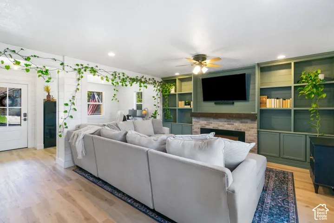
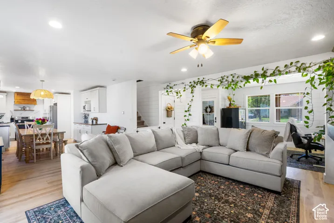
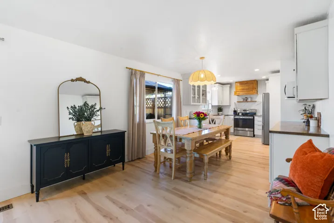
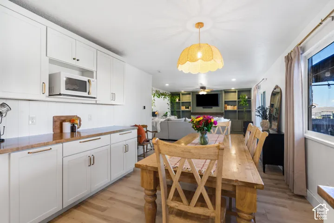
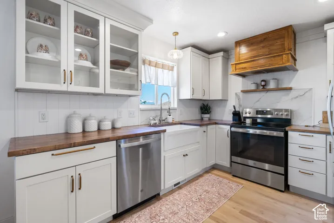
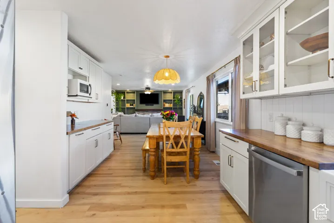
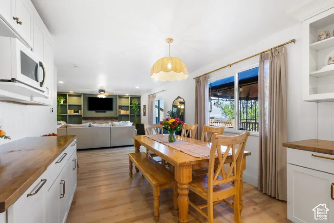
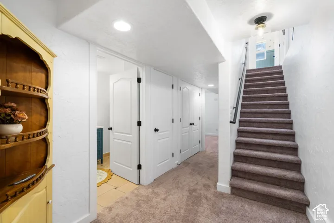
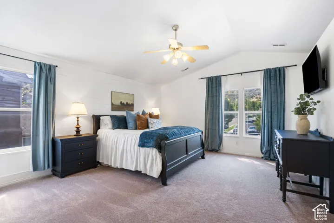
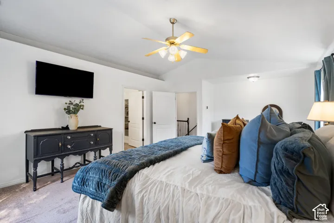
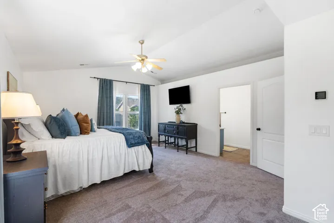
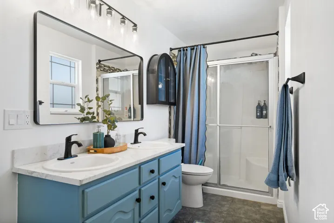
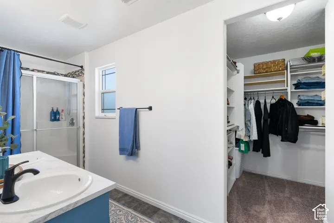
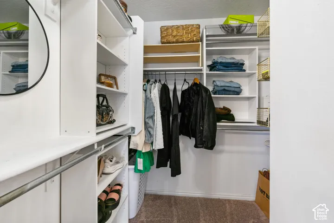
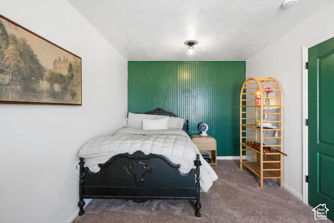
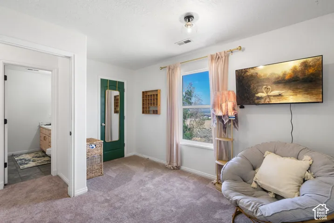
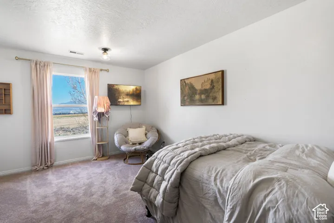
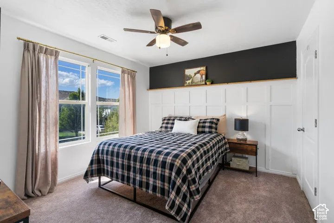
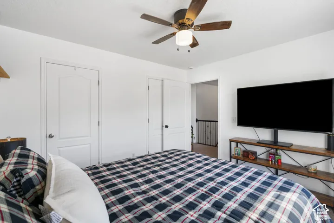
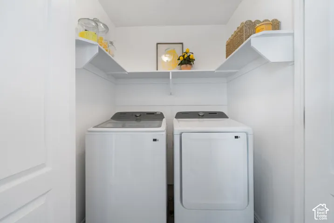
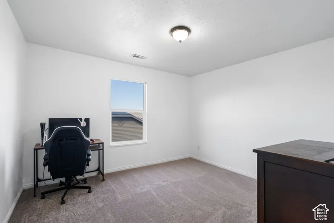
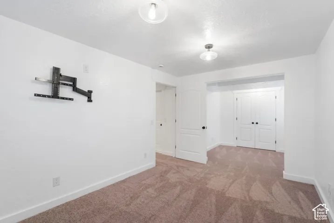
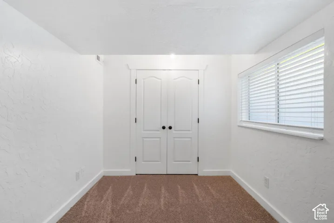
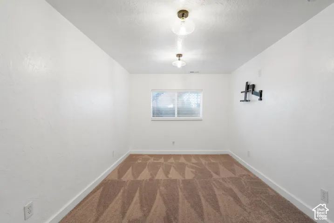
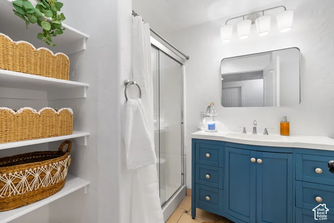
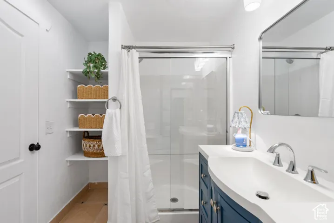
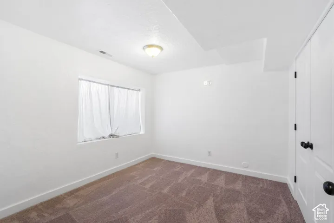
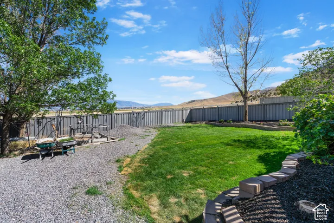
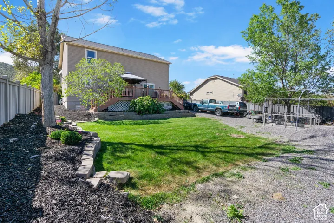
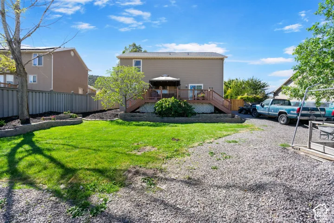
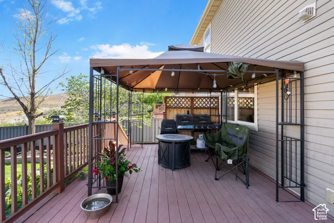
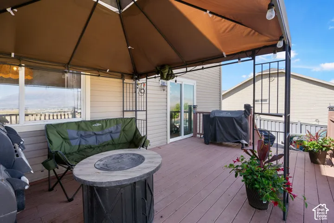
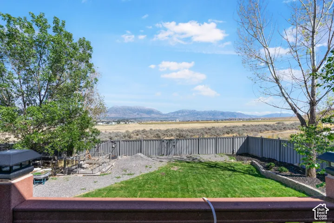
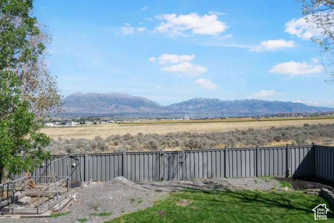
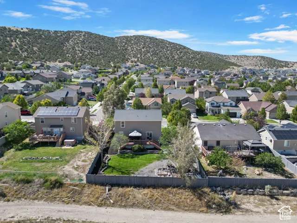
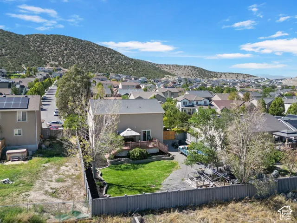
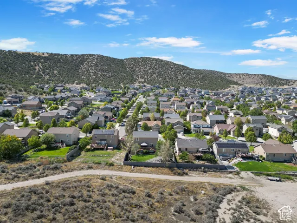
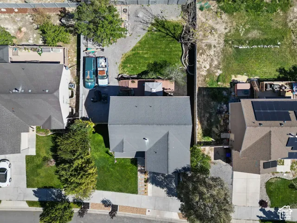
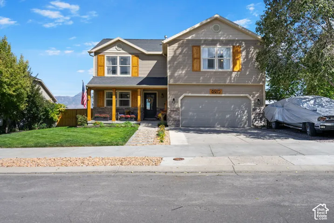
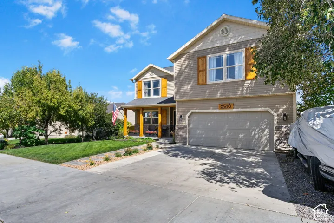
Six bedrooms, three finished levels and no HOA-now offered below $550K. Offering flexible multilevel living, oversized bedrooms, abundant storage, and spaces designed for gathering, working, hosting, and unwinding. The remodeled kitchen is both stylish and functional, featuring custom cabinetry, LVP flooring, updated lighting and details. You will love the fireclay farmhouse sink. A cozy fireplace framed by custom built-ins creates a warm focal point in the main living area. Fresh interior paint, new carpet throughout, and matching light fixtures give the home a cohesive, move-in-ready feel. Four bedrooms are located upstairs, including an impressive primary suite with vaulted ceilings and a walk-in closet. The finished basement offers even more flexibility with two additional bedrooms, including a bathroom. A second laundry area gives the home two convenient laundry spaces. Outside, a large back deck was designed around the view, offering an inviting place to enjoy expansive vistas toward Utah Lake and the Saratoga Springs Temple. The yard features new grass, mulch, plantings, fruit trees.. Cedar-wrapped front porch posts and custom shutters add warmth and character to the home’s curb appeal. With so much space, two laundry areas, oversized bedrooms, generous walk-in closets, and thoughtfully updated living spaces, this home offers the flexibility to evolve with you through every season of life. Square footage figures are provided as a courtesy estimate only. Buyer is advised to obtain an independent measurement.
Address
Open on Google Maps-
Address: 6916 N Cherokee St, Eagle Mountain, Utah 84005
-
City: Eagle Mountain
-
State/county: UT
-
Zip/Postal Code: 84005
-
Country: US
Details
Updated on October 15, 2026 at 6:14 am-
Property ID HZ2184083
-
Price $548,900
-
Property Size 3060 Sqft
-
Land Area 0.19 Acres
-
Bedrooms 6
-
Rooms 17
-
Bathrooms 4
-
Garages 2.0
-
Year Built 2006
-
Property Type Residential
-
Property Status Active
Additional details
-
Listing Terms Cash, Conventional, FHA, VA Loan
-
Roof Asphalt
-
Utilities Natural Gas Connected, Electricity Connected, Sewer Connected, Water Connected
-
Sewer Sewer: Connected
-
Cooling Central Air
-
Heating Forced Air, Gas: Central
-
Flooring Carpet, Tile
-
County Utah
-
Property Type Residential
-
Parking Attached, Opener, Storage Above
-
Elementary School Brookhaven
-
Middle School Frontier
-
High School Cedar Valley High school
-
Architectural Style Stories: 2
Features
- Asphalt
- Attached,Opener,Storage Above
- Carpet, Tile
- Cash,Conventional,FHA,VA Loan
- Cedar Valley High school
- Ceiling Fan,Microwave,Refrigerator
- Central Air
- Closet: Walk-In,Disposal,Range/Oven: Free Stdng.,Vaulted Ceilings
- Deck; Covered,Double Pane Windows,Sliding Glass Doors
- Forced Air,Gas: Central
- Frontier
- Natural Gas Connected,Electricity Connected,Sewer Connected,Water Connected
- Residential
- Sewer: Connected
- Stories: 2
- Utah
Mortgage Calculator
-
Down Payment
-
Loan Amount
-
Monthly Mortgage Payment
-
Property Tax
-
Home Insurance
-
PMI
-
Monthly HOA Fees