

1201 E Gilmer Dr, Salt Lake City, Utah 84105
- $1,500,000
- $1,500,000
Overview
- Residential
- 3
- 3
- 2.0
- 2785 Sqft
Description
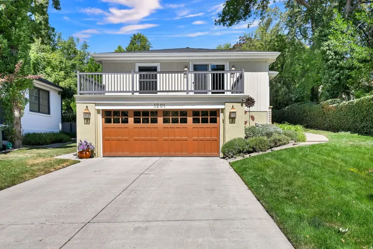
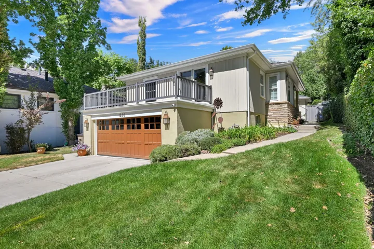
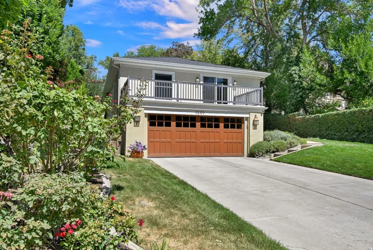
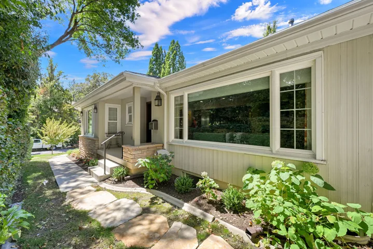
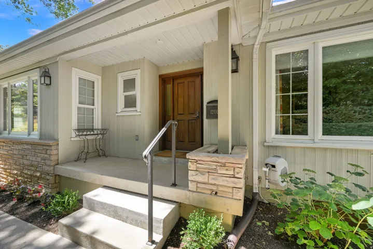
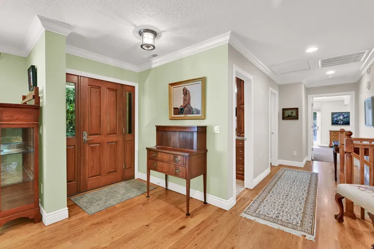
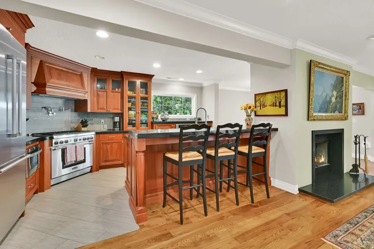
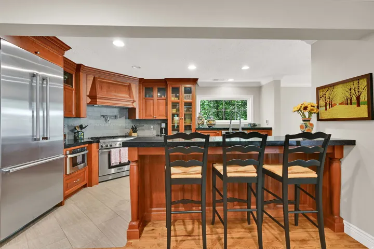
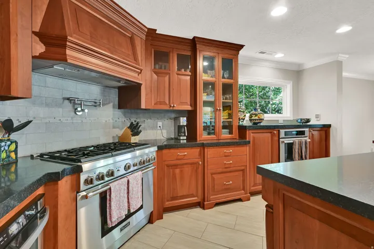
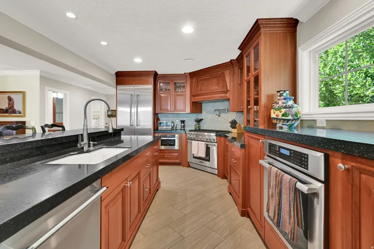
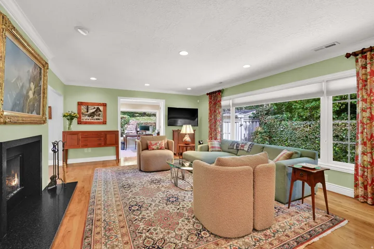
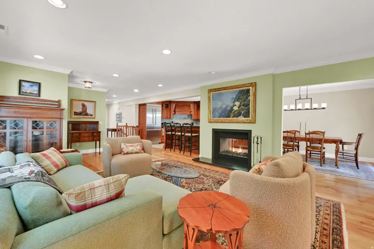
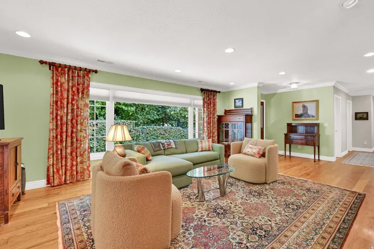
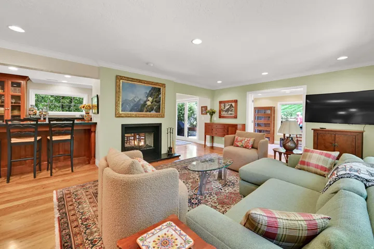
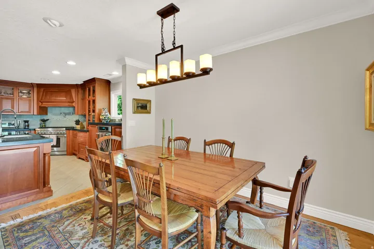
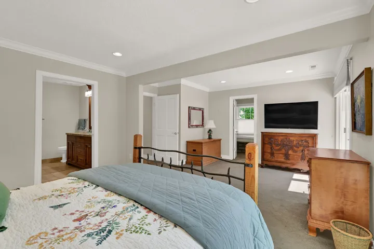
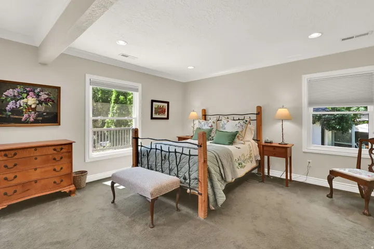
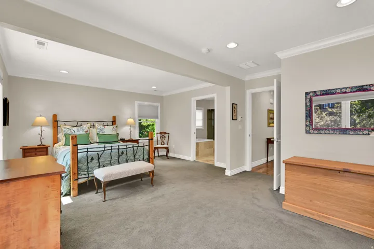
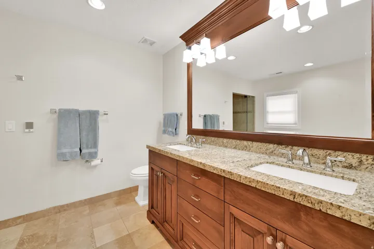
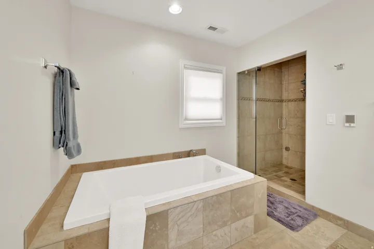
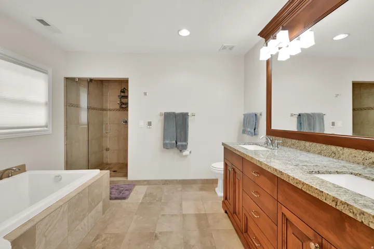
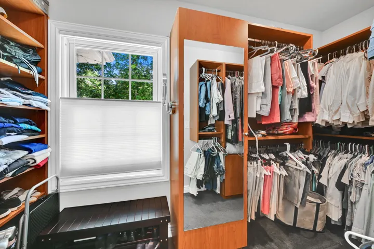
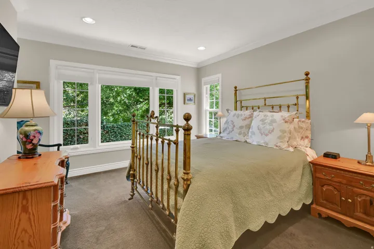
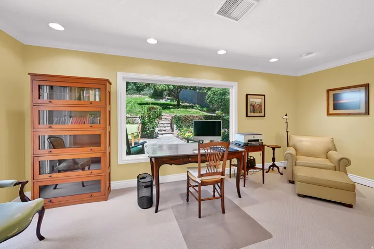
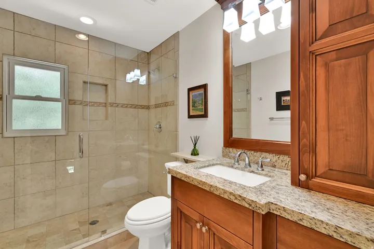
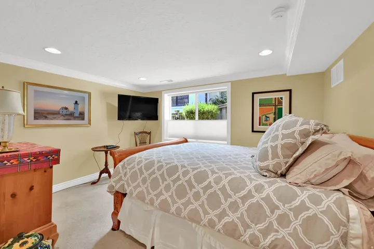
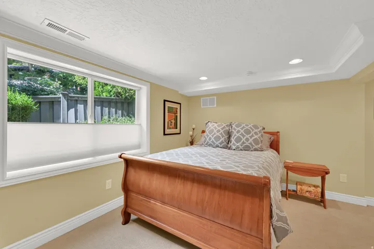
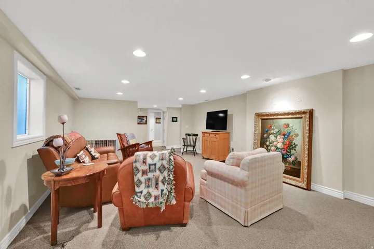
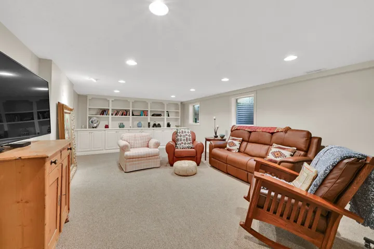
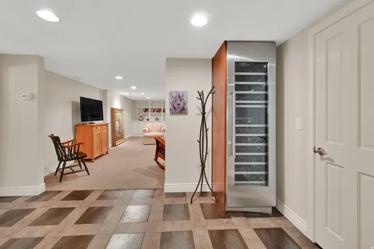
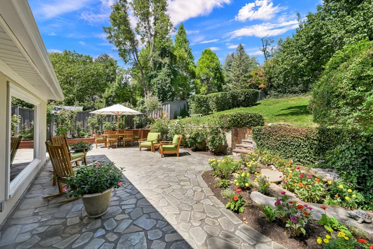
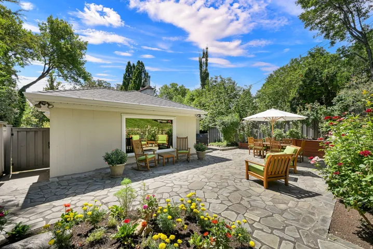
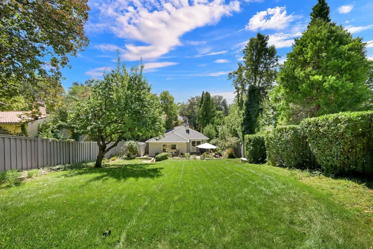
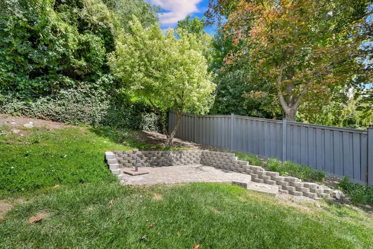
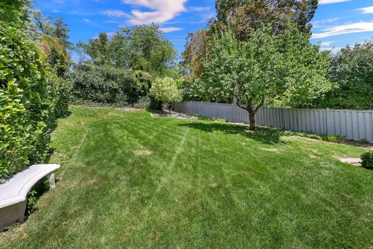
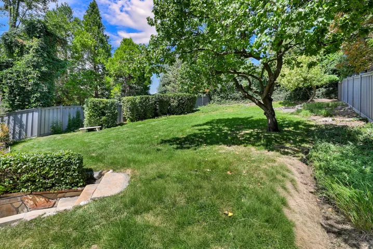
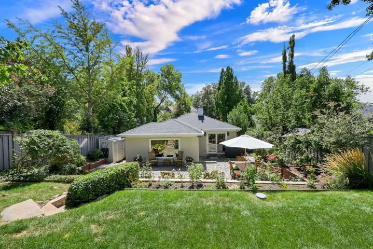
In the heart of majestic Gilmer Park, this charming and exceptionally well-maintained home offers a beautiful blend of timeless appeal, thoughtful updates, and effortless indoor-outdoor living. Set against a park-like backyard, the home is truly an entertainer’s delight. The inviting open-concept living space features a chef’s kitchen equipped with Thermador appliances including gas range, fridge, double ovens, microwave, and abundant counter space. The kitchen and dining area flow seamlessly into the living room, where a striking two-sided fireplace creates a warm and welcoming focal point. Step outside to the alfresco dining patio, an ideal setting for entertaining and enjoying the beautifully landscaped grounds from spring through fall. This beautifully finished three-bedroom, three-bath home offers comfortable spaces for both entertaining and everyday living. The family room provides a quiet retreat for games, movie nights, or relaxing. The spacious primary suite features an ensuite bath with separate soaking tub and shower, along with a generous walk-in closet. Additional bedrooms are generously sized, with picture windows and ample closet space. A two-car garage and generous driveway provide plenty of parking and make coming home easy. Beautifully maintained, thoughtfully updated, and designed for gracious living, this Gilmer Park home is a rare opportunity to enjoy comfort, style, and exceptional outdoor living in one inviting package. Square footage figures are provided as a courtesy estimate only and were obtained from County Records . Buyer is advised to obtain an independent measurement.
Address
Open on Google Maps-
Address: 1201 E Gilmer Dr, Salt Lake City, Utah 84105
-
City: Salt Lake City
-
State/county: UT
-
Zip/Postal Code: 84105
-
Country: US
Details
Updated on September 28, 2026 at 5:02 pm-
Property ID HZ2184167
-
Price $1,500,000
-
Property Size 2785 Sqft
-
Land Area 0.23 Acres
-
Bedrooms 3
-
Rooms 14
-
Bathrooms 3
-
Garages 2.0
-
Year Built 1952
-
Property Type Residential
-
Property Status Pending
Additional details
-
Listing Terms Cash, Conventional
-
Roof Asphalt
-
Utilities Natural Gas Connected, Electricity Connected, Sewer Connected, Sewer: Public, Water Connected
-
Sewer Sewer: Connected, Sewer: Public
-
Cooling Central Air
-
Heating Forced Air, Gas: Central
-
Flooring Carpet, Hardwood, Tile
-
County Salt Lake
-
Property Type Residential
-
Parking Attached, Built-In, Opener
-
Elementary School Uintah
-
Middle School Clayton
-
High School East
-
Architectural Style Rambler/Ranch
Features
- Asphalt
- Attached, Built-In, Opener
- Carpet, Hardwood, Tile
- Cash, Conventional
- Central Air
- Clayton
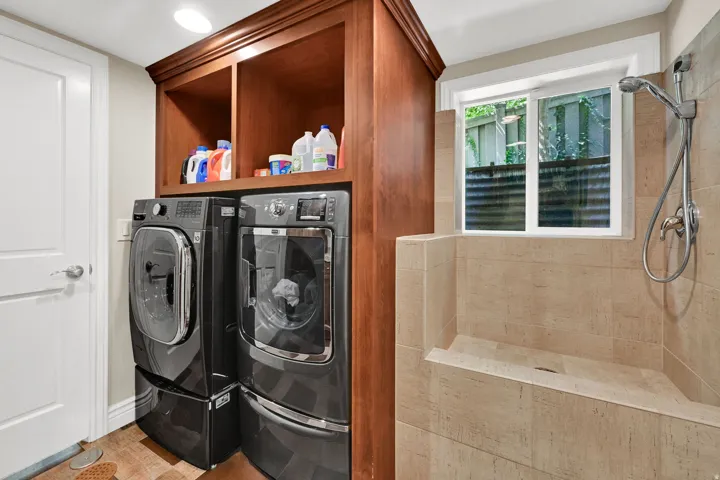
- Dryer,Microwave,Range Hood,Refrigerator,Washer
- East
- Forced Air,Gas: Central
- Natural Gas Connected,Electricity Connected,Sewer Connected,Sewer: Public,Water Connected
- Rambler/Ranch
- Residential
- Salt Lake
- Sewer: Connected,Sewer: Public
- Uintah
Mortgage Calculator
-
Down Payment
-
Loan Amount
-
Monthly Mortgage Payment
-
Property Tax
-
Home Insurance
-
PMI
-
Monthly HOA Fees






