

667 Wildflower Cir, North Salt Lake, Utah 84054
- $2,750,000




- $2,750,000
Overview
- Residential
- 6
- 5
- 4.0
- 7611 Sqft
Description
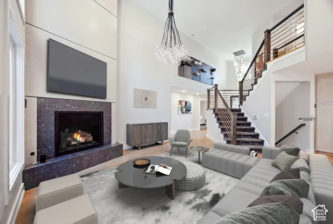
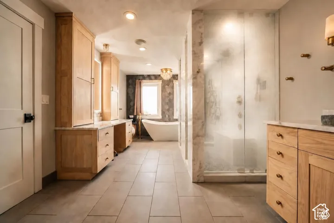
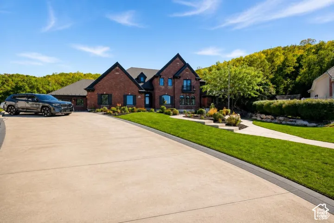
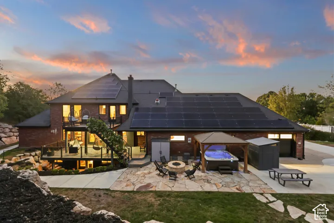
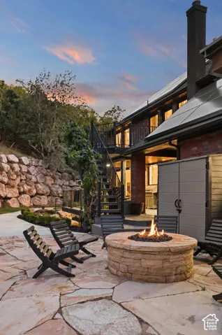
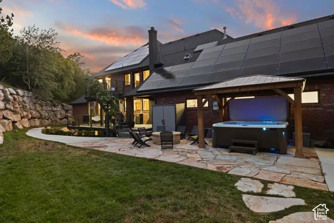
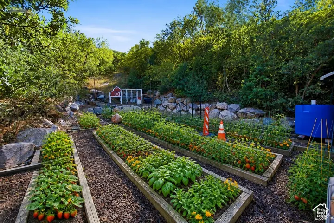
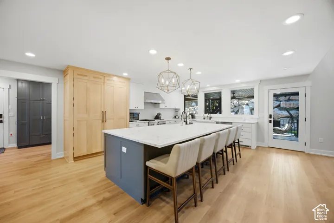
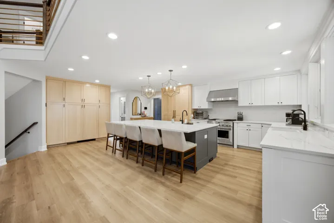
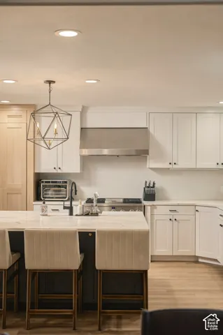
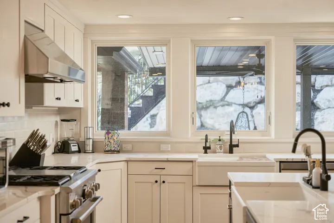
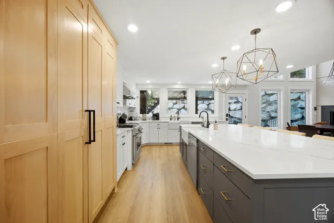
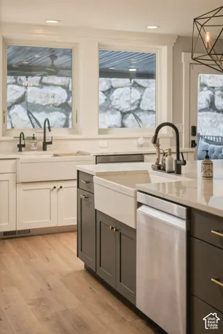
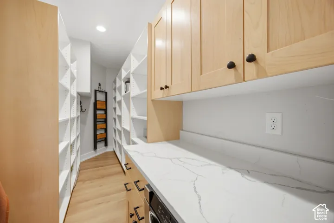
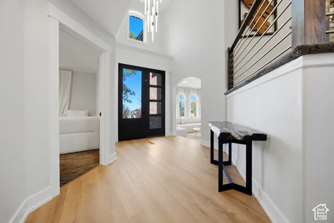
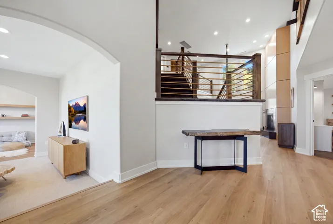
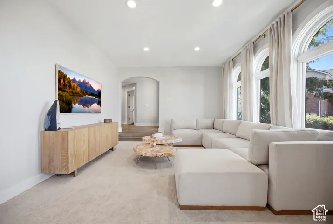
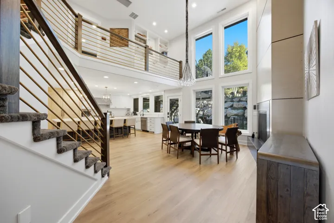
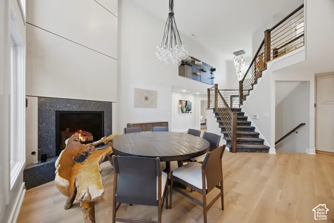
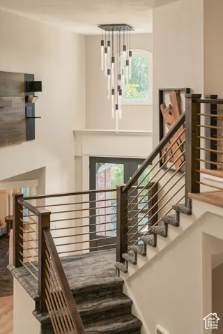
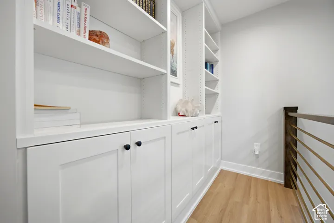
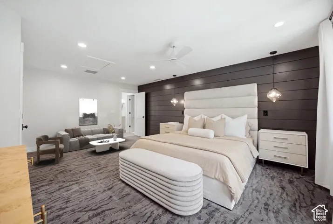
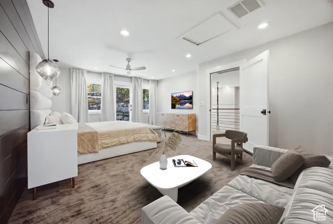
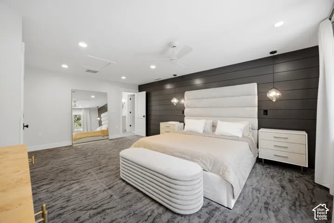
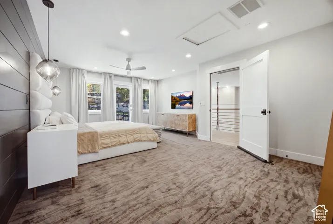
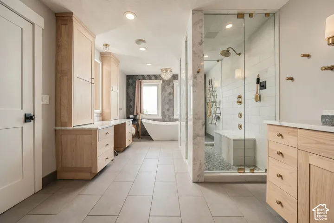
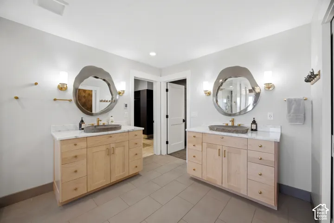
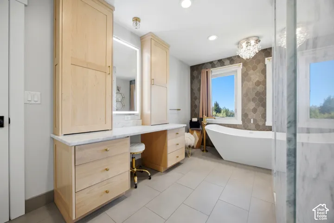
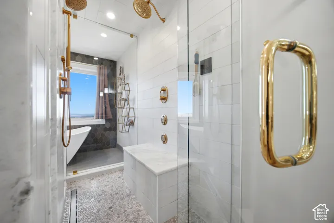
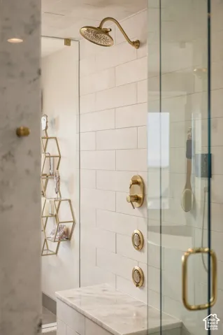
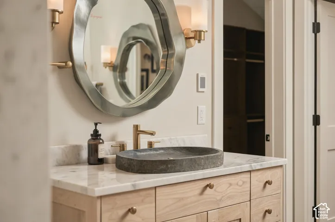
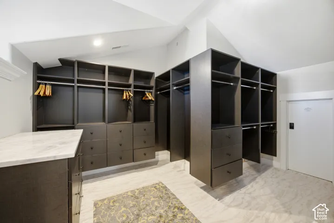
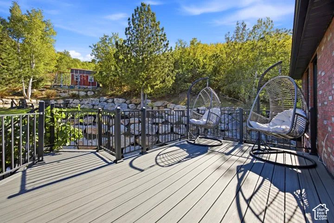
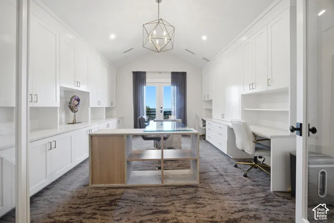
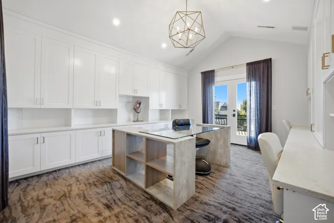
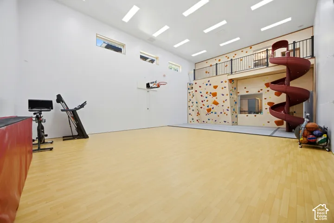
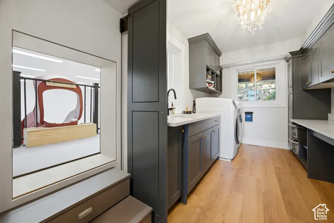
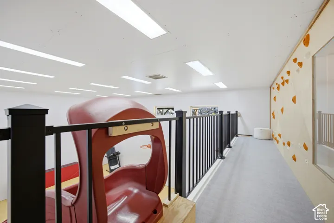
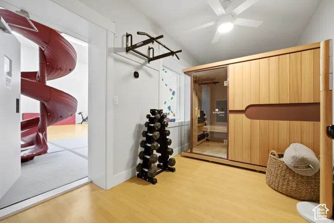
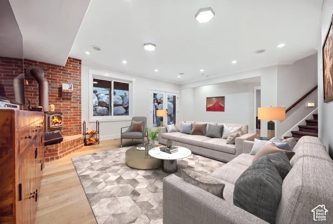
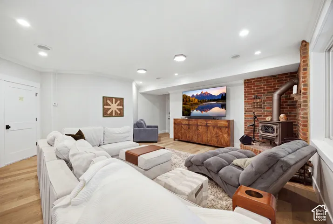
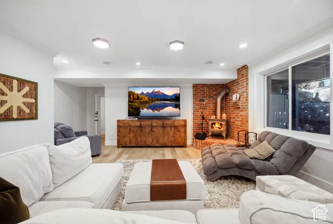
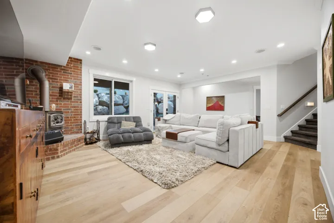
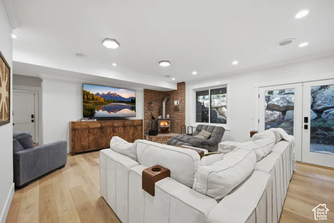
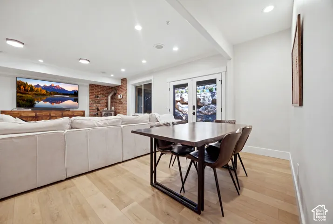
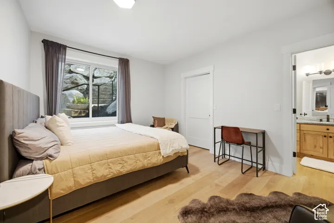
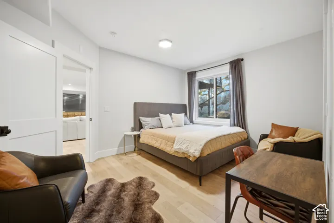
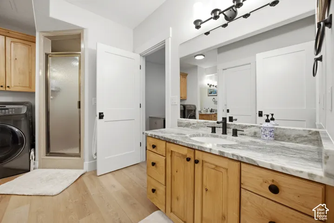
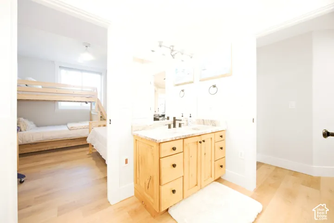
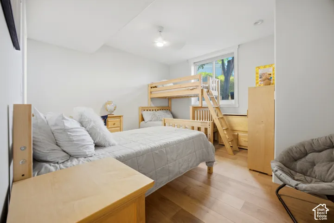
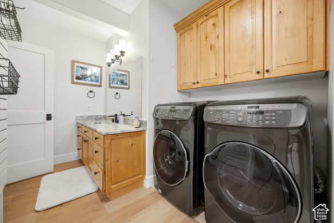
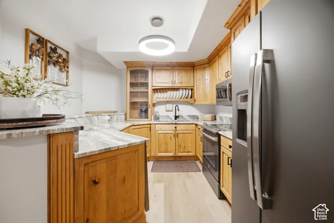
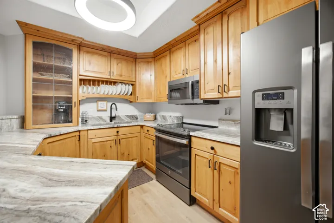
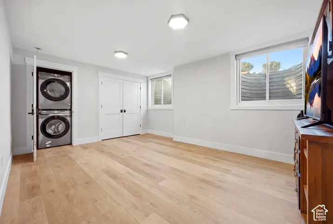
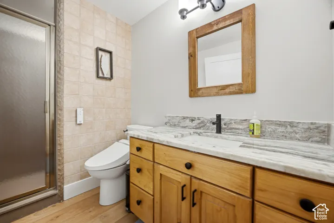
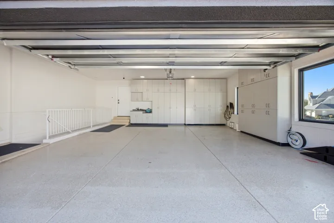
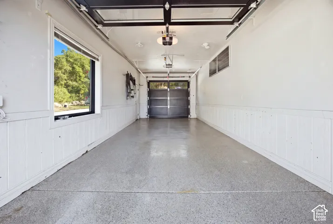
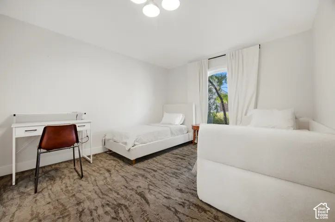
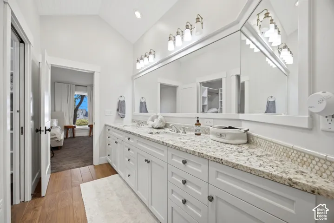
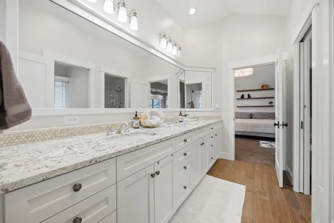
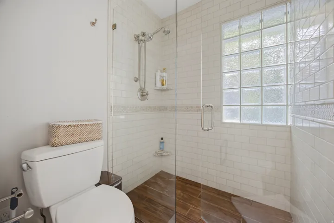
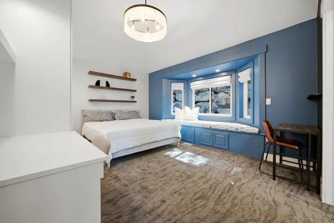
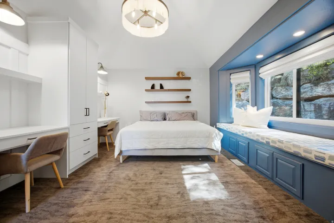
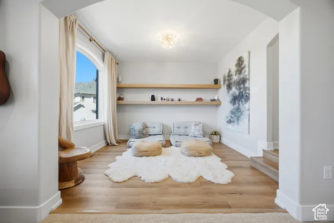
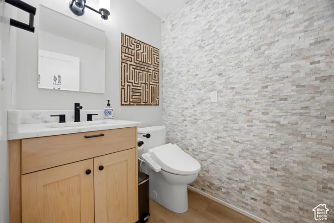
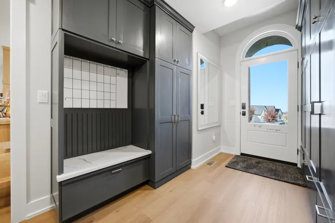
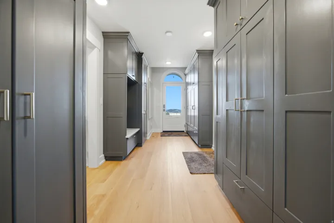
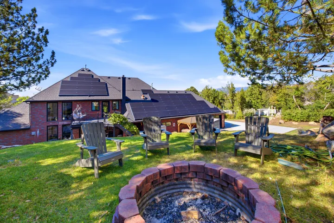
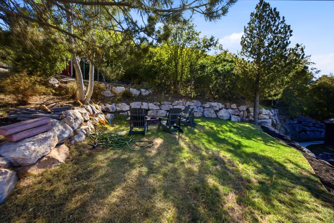
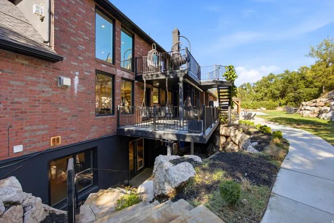
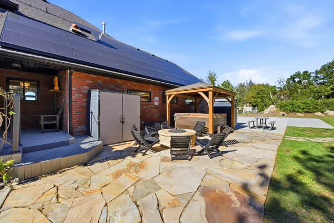
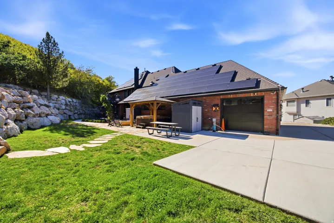
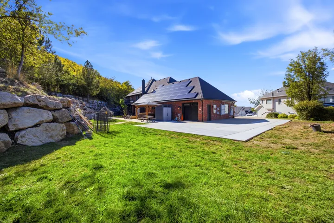
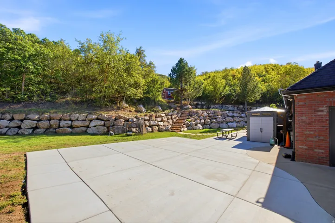
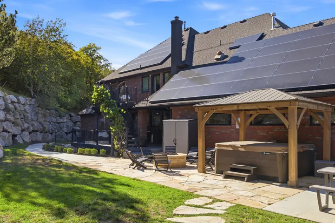
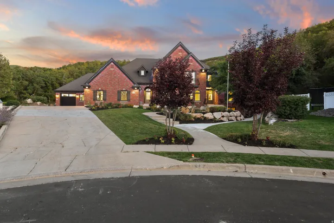
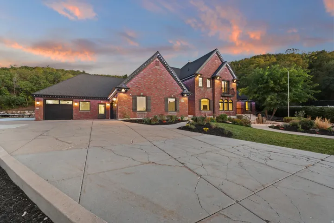
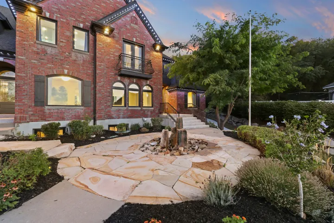
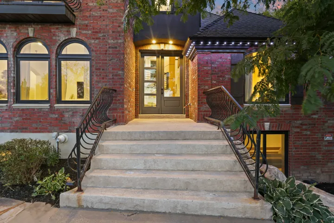
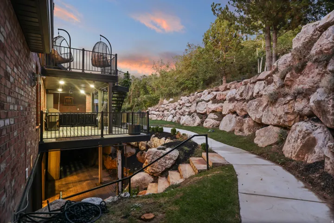
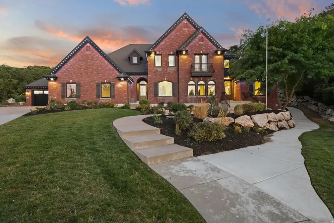
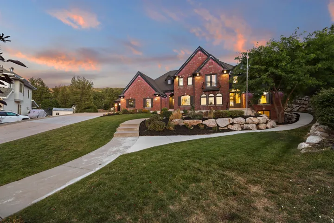
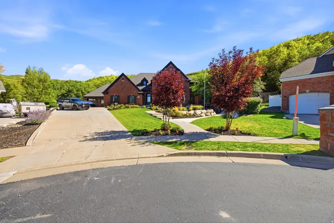
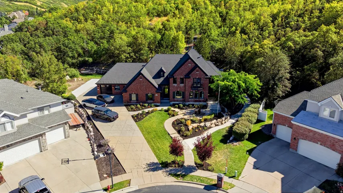
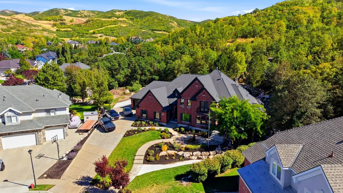
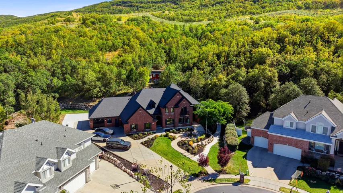
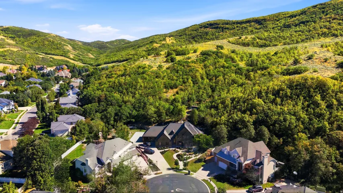
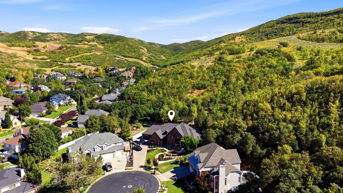
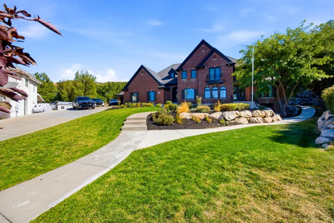
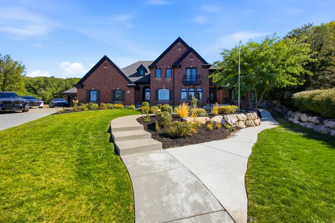
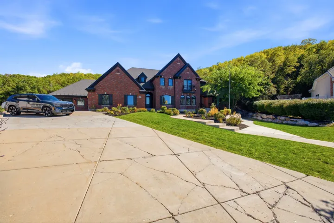
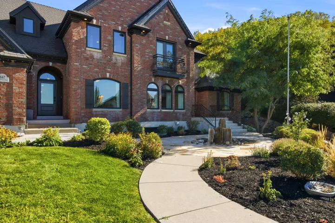
Perched atop a tranquil mountain within the prestigious Eaglewood Golf Course community, this exceptional home offers an unparalleled living experience on nearly 5 acres in an exclusive cul-de-sac. Recently remodeled to the highest standards, the residence features luxurious amenities, including a stunning steam shower, heated floors, and elegant new carpeting throughout. The impressive open floor plan enhances connectivity between living spaces, making it ideal for both entertaining and everyday comfort, while the sealed garage floors provide a refined finish. Additionally, a separate 1-bedroom, 1-bath accessory dwelling unit (ADU) presents opportunities for guest accommodations or rental income. For recreational enthusiasts, the property boasts an indoor basketball court, complete with a slide and rock climbing wall, as well as a soothing hot tub and sauna. Committed to sustainability, the home is equipped with solar panels and Tesla batteries, ensuring energy efficiency and self-sufficiency. This property represents a unique opportunity for luxury living in a serene and vibrant setting. Square footage figures are provided as a courtesy estimate only and were obtained from county records. Buyer is advised to obtain an independent measurement.
Address
Open on Google Maps-
Address: 667 Wildflower Cir, North Salt Lake, Utah 84054
-
City: North Salt Lake
-
State/county: UT
-
Zip/Postal Code: 84054
-
Country: US
Details
Updated on October 12, 2026 at 11:09 pm-
Property ID HZ2184284
-
Price $2,750,000
-
Property Size 7611 Sqft
-
Land Area 4.57 Acres
-
Bedrooms 6
-
Rooms 26
-
Bathrooms 5
-
Garages 4.0
-
Year Built 1999
-
Property Type Residential
-
Property Status Active
Additional details
-
Listing Terms Cash, Conventional, Exchange, FHA, Lease Option, Seller Finance, VA Loan
-
Roof Asphalt, Pitched
-
Utilities Natural Gas Connected, Electricity Connected, Sewer Connected, Sewer: Public, Water Connected
-
Sewer Sewer: Connected, Sewer: Public
-
Cooling Central Air, Active Solar
-
Heating Gas: Central, Active Solar, Wood, Radiant Floor
-
Flooring Carpet, Hardwood, Tile
-
County Davis
-
Property Type Residential
-
Parking Rv Parking, 2 Car Deep (Tandem), Attached, Opener
-
Elementary School Orchard
-
Middle School South Davis
-
High School Woods Cross
-
Architectural Style Stories: 2
Features
- Asphalt, Pitched
- Carpet, Hardwood, Tile
- Cash,Conventional,Exchange,FHA,Lease Option,Seller Finance,VA Loan
- Central Air,Active Solar
- Davis
- Natural Gas Connected,Electricity Connected,Sewer Connected,Sewer: Public,Water Connected
- Orchard
- Residential
- Rv Parking,2 Car Deep (Tandem),Attached,Opener
- Sewer: Connected,Sewer: Public
- South Davis
- Stories: 2
- Woods Cross
Mortgage Calculator
-
Down Payment
-
Loan Amount
-
Monthly Mortgage Payment
-
Property Tax
-
Home Insurance
-
PMI
-
Monthly HOA Fees






