7256 S Milne Garden Cir, Cottonwood Heights, Utah 84047
- $1,580,000
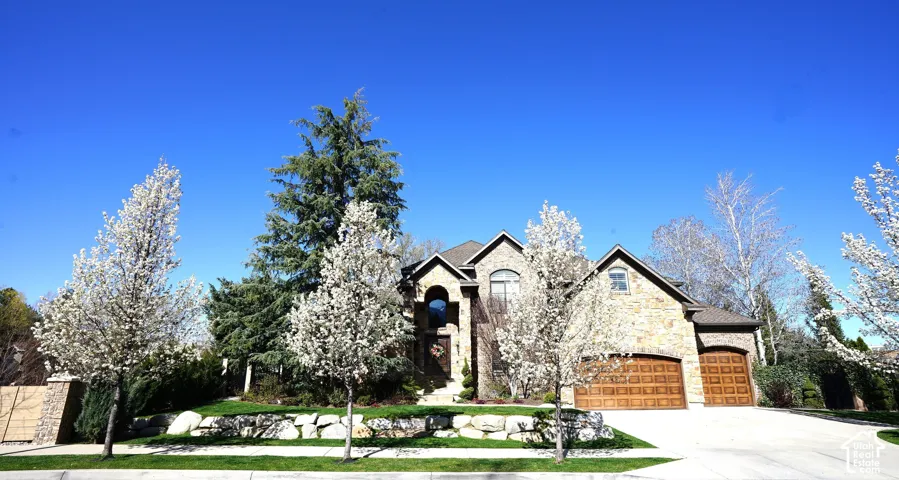
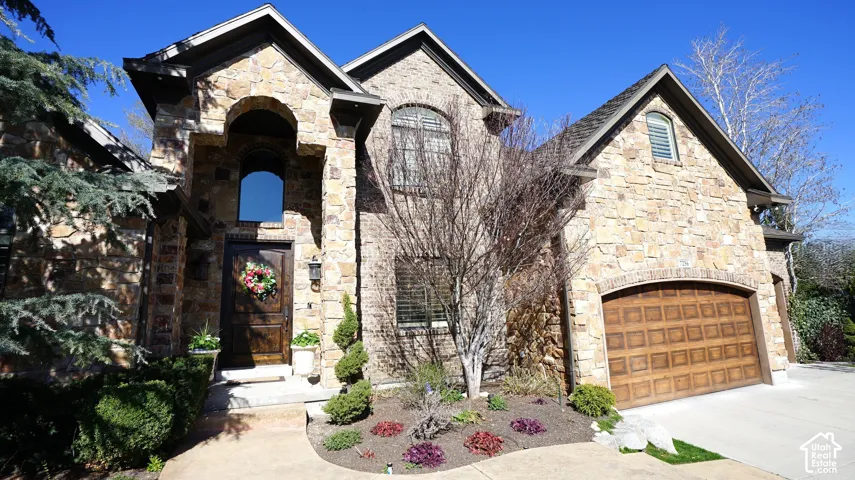
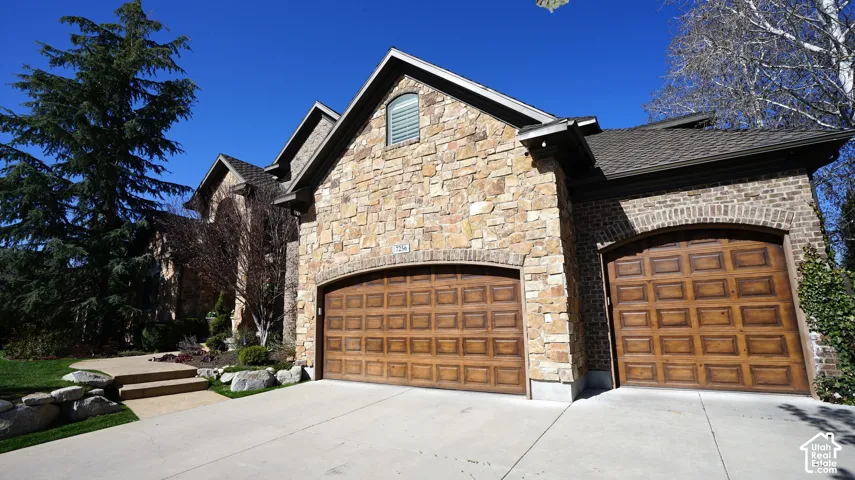
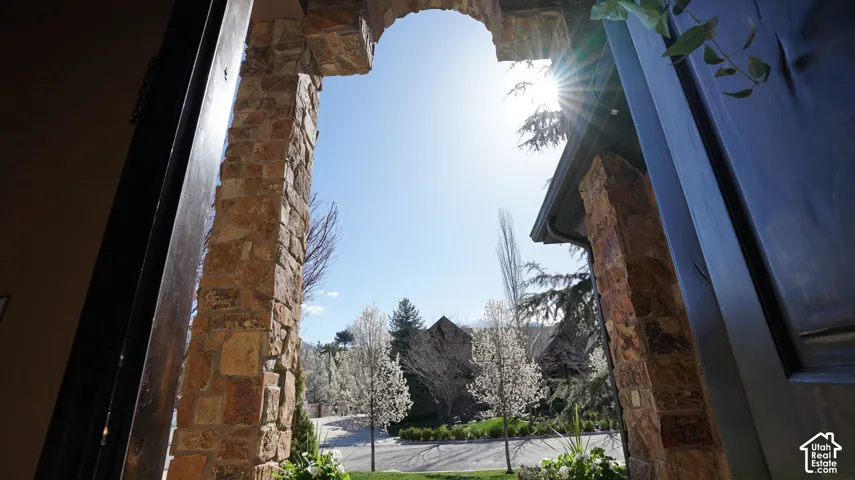
- $1,580,000
Overview
- Residential
- 6
- 4
- 3.0
- 6075 Sqft
Description
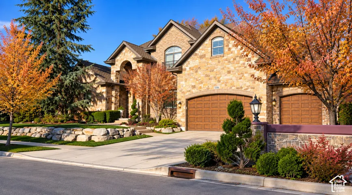
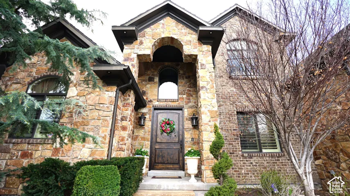
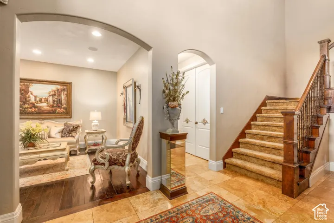
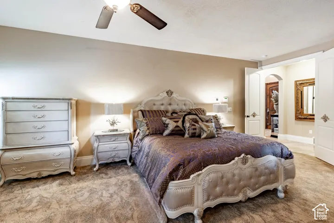
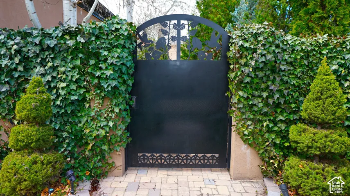
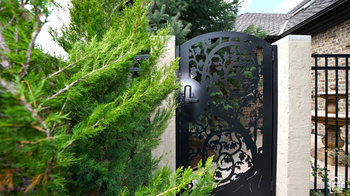
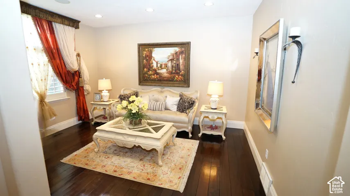
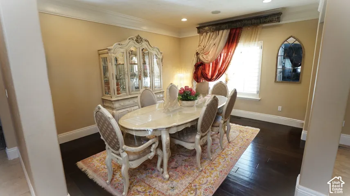
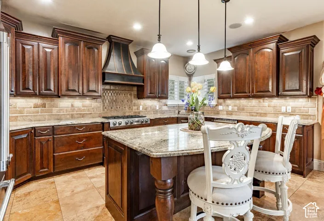
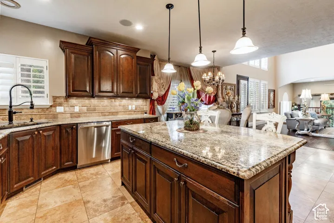
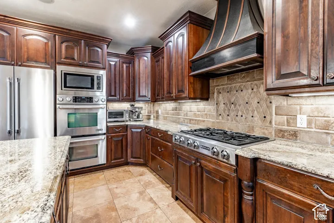
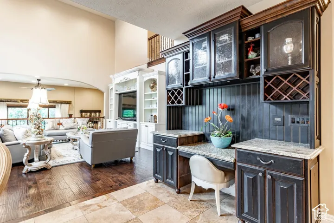
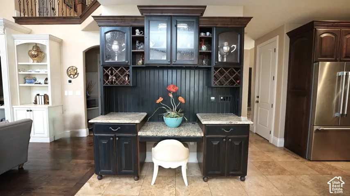
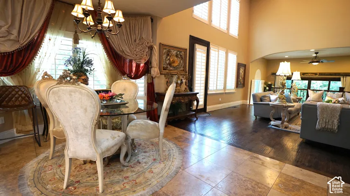
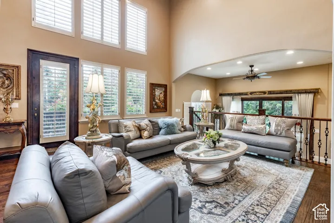
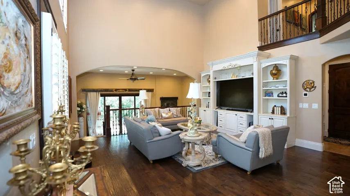
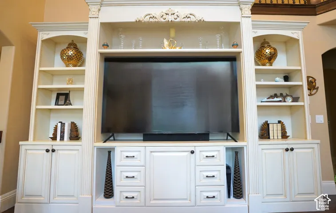
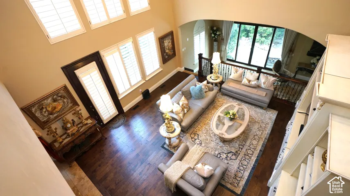
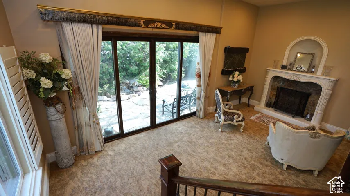
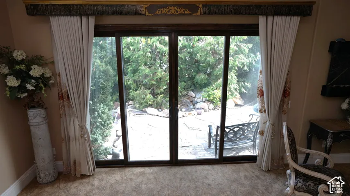
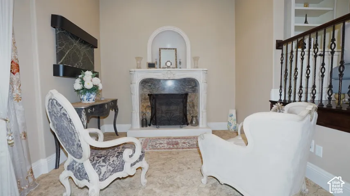
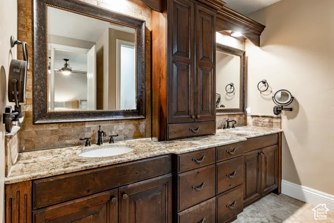
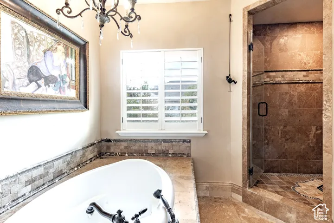
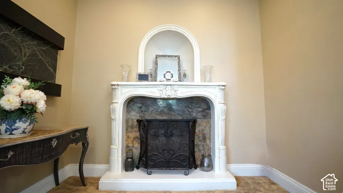
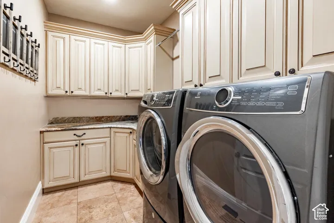
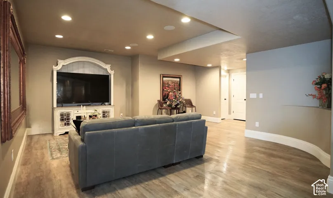
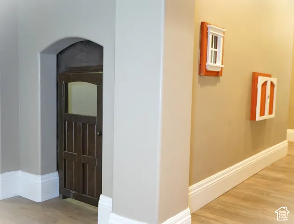
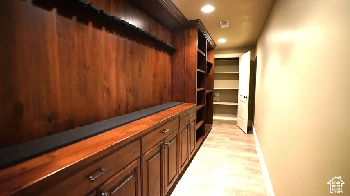
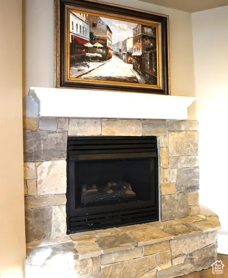
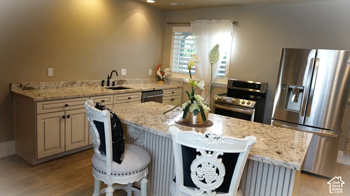
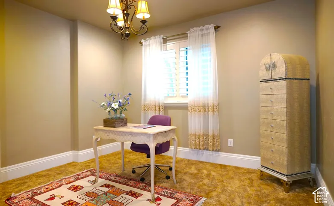
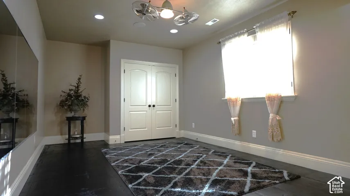
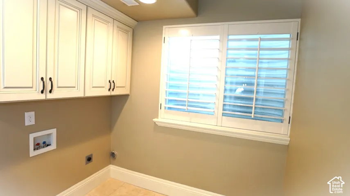
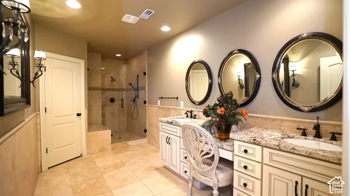
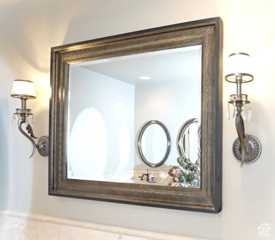
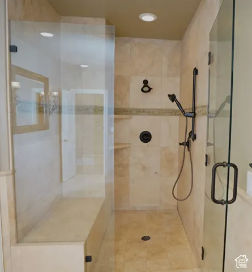
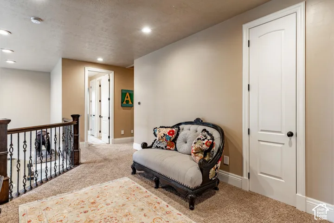
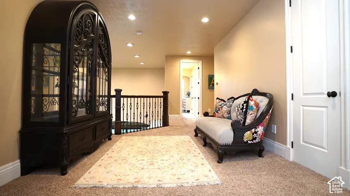
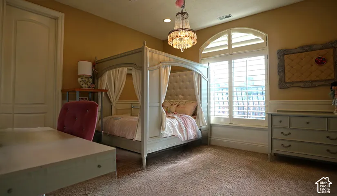
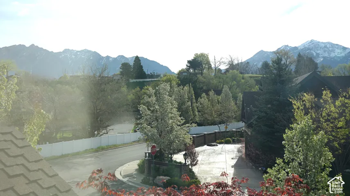
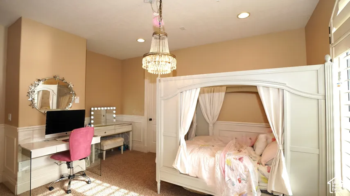
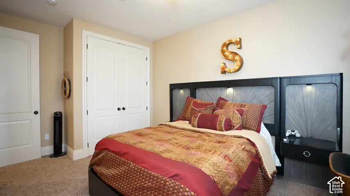
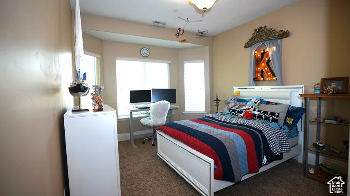
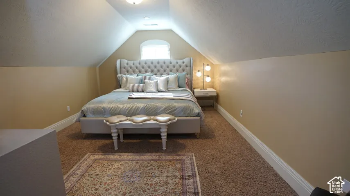
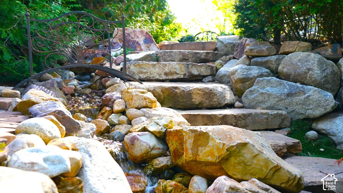
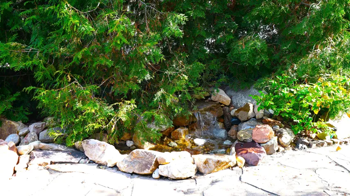
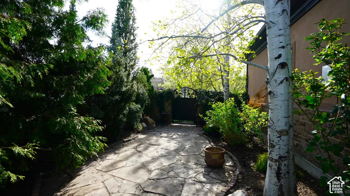
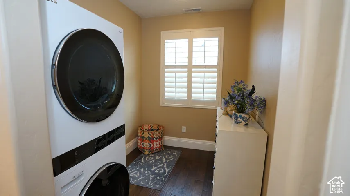
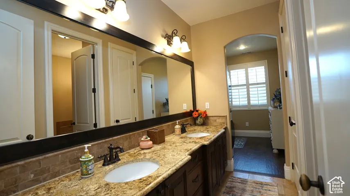
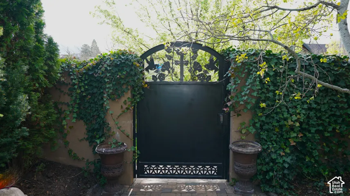
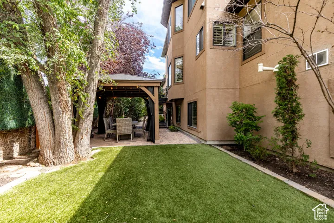
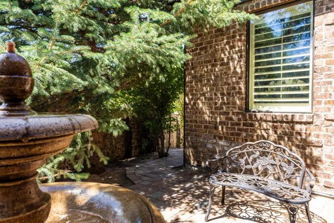
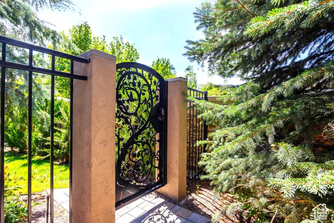
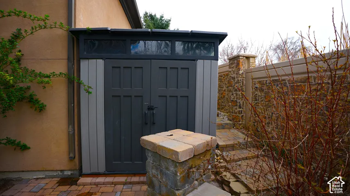
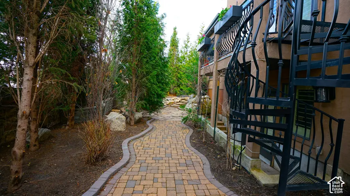
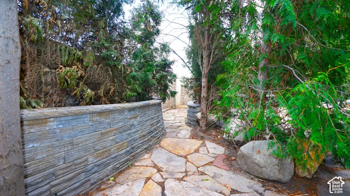
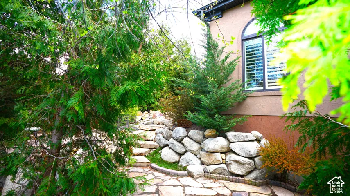
Don’t miss this rare opportunity to own an extensively upgraded 6-bedroom, 4-bath luxury home nestled on a secluded cul-de-sac surrounded by multimillion-dollar residences. Motivated sellers present an exceptional opportunity to enjoy luxury, space, and outstanding value in desirable Cottonwood Heights-with no HOA fees! The home features a recent addition, home gym, central vacuum, whole-home entertainment system, water purification and softener systems, and new water heaters. Enjoy a two-stage Carrier furnace and A/C serving the main levels, Google Nest smart-home controls, three fireplaces, and elegant silk-accent carpeting. The 40-year architectural shingle roof has an estimated 20+ years of remaining life. Three dedicated laundry rooms-one on each floor-offer added convenience. All appliances are included! The fully fenced, professionally landscaped grounds create a private outdoor retreat featuring two custom laser-cut DaVinci metal gates, a deck with spiral staircase, multiple patios and sitting areas, a three-tier fountain, and a gazebo beside the barbecue area with a natural gas line. A recirculating creek with a pondless reservoir and maintenance-free backyard turf add beauty while minimizing upkeep. Enjoy the best of both worlds: a peaceful, upscale residential setting just minutes from Fort Union shopping, dining, I-215, and world-class ski resorts. Luxury, privacy, extensive upgrades, and exceptional value-all in one of Cottonwood Heights’ most desirable neighborhoods.
Address
Open on Google Maps-
Address: 7256 S Milne Garden Cir, Cottonwood Heights, Utah 84047
-
City: Cottonwood Heights
-
State/county: UT
-
Zip/Postal Code: 84047
-
Country: US
Details
Updated on October 12, 2026 at 6:02 am-
Property ID HZ2184307
-
Price $1,580,000
-
Property Size 6075 Sqft
-
Land Area 0.23 Acres
-
Bedrooms 6
-
Rooms 28
-
Bathrooms 4
-
Garages 3.0
-
Year Built 2006
-
Property Type Residential
-
Property Status Active
Additional details
-
Listing Terms Cash, Conventional
-
Roof Asphalt
-
Utilities Natural Gas Connected, Electricity Connected, Sewer Connected, Sewer: Public, Water Connected
-
Sewer Sewer: Connected, Sewer: Public
-
Cooling Central Air
-
Heating Forced Air, Gas: Central, Gas: Stove
-
Flooring Carpet, Hardwood, Travertine
-
County Salt Lake
-
Property Type Residential
-
Parking Attached, Extra Height, Extra Width, Opener
-
Elementary School Oakdale
-
Middle School Midvale
-
High School Hillcrest
-
Architectural Style Stories: 2
Features
- Asphalt
- Attached,Extra Height,Extra Width,Opener
- Carpet, Hardwood, Travertine
- Cash, Conventional
- Central Air
- Forced Air,Gas: Central,Gas: Stove
- Hillcrest
- Midvale
- Natural Gas Connected,Electricity Connected,Sewer Connected,Sewer: Public,Water Connected
- Residential
- Salt Lake
- Sewer: Connected,Sewer: Public
- Stories: 2
Mortgage Calculator
-
Down Payment
-
Loan Amount
-
Monthly Mortgage Payment
-
Property Tax
-
Home Insurance
-
PMI
-
Monthly HOA Fees