2363 N Elderberry Cir, Saratoga Springs, Utah 84045
- $674,990
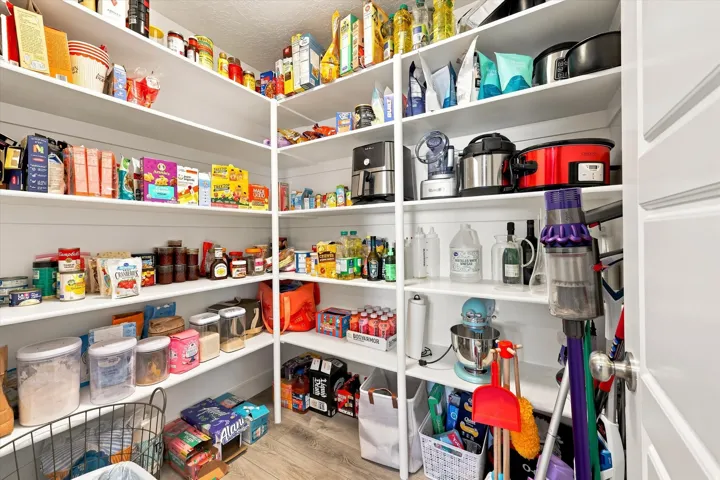
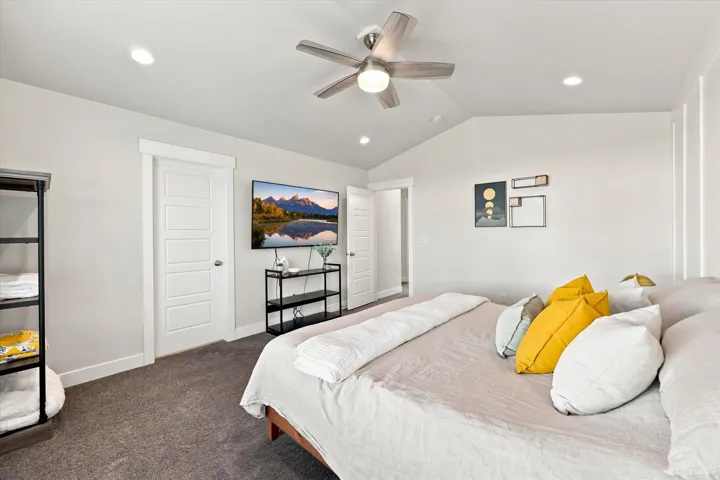
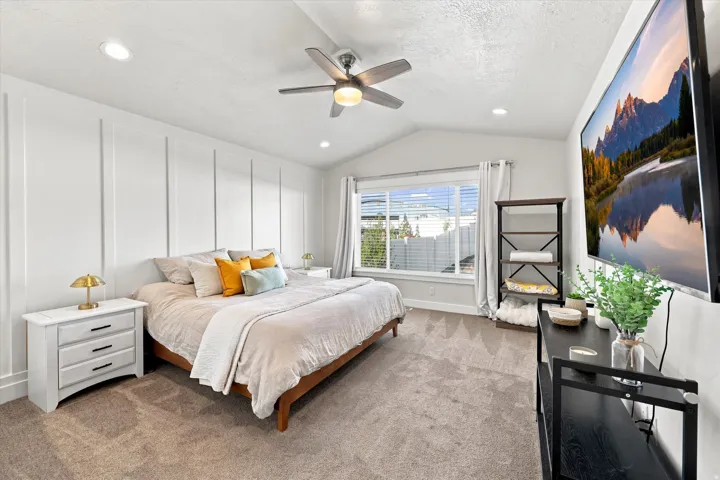
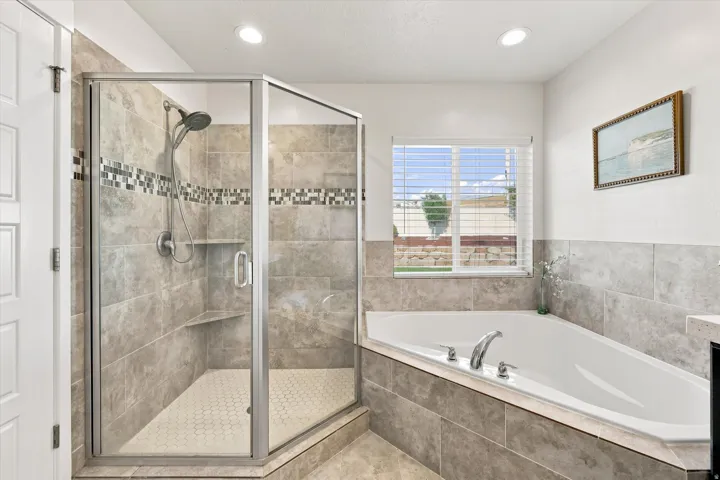
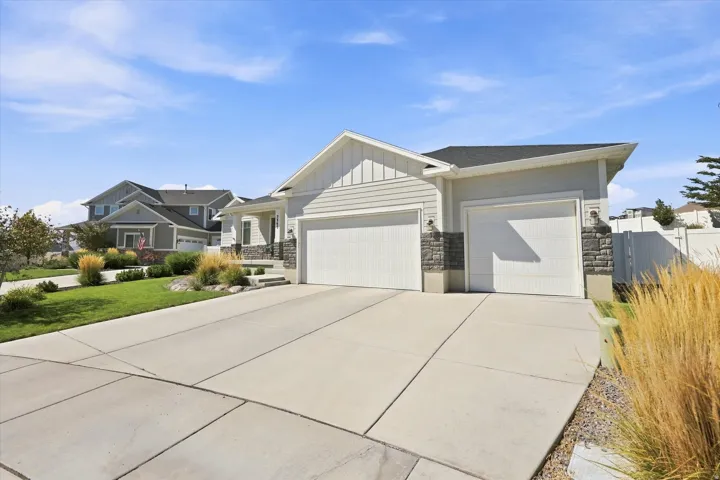
- $674,990
Overview
- Residential
- 6
- 3
- 3.0
- 3596 Sqft
Description
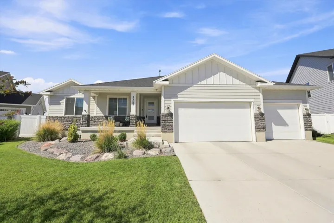
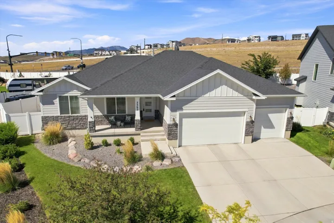
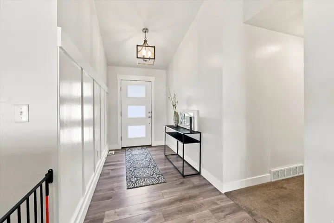
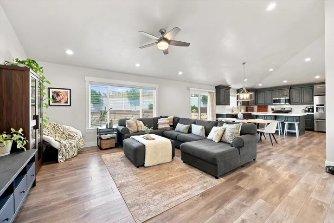
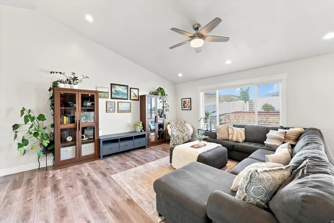
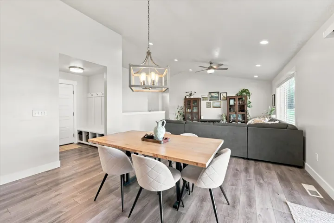
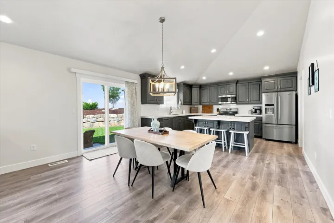
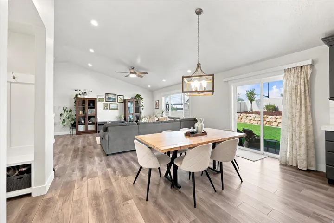
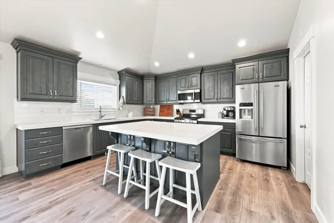
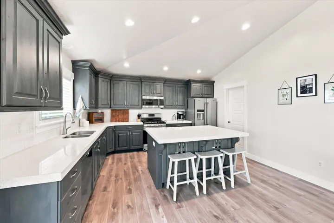
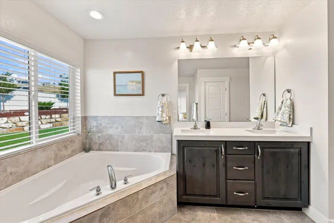
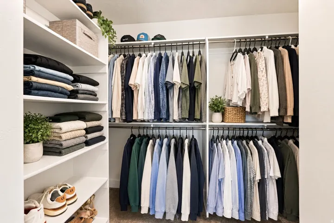
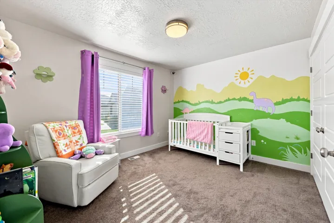
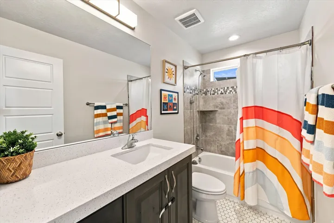
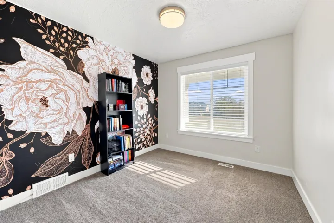
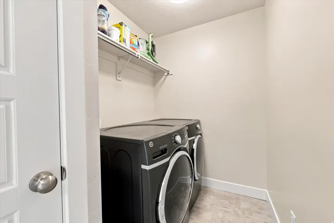
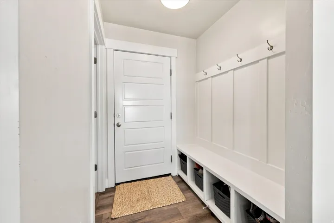
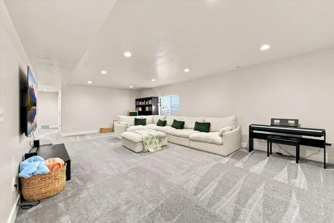
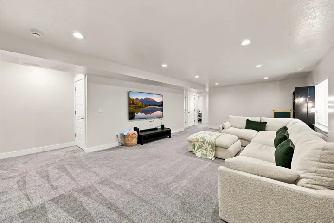
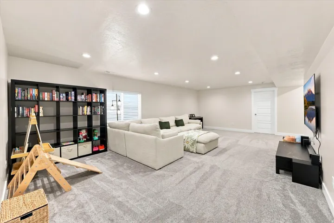
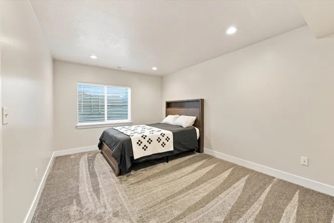
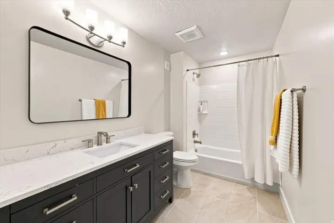
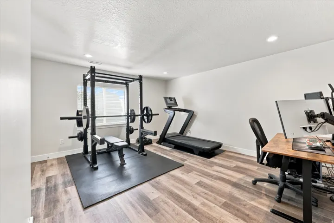
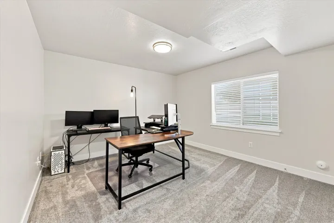
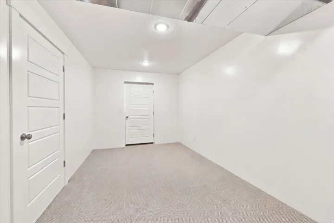
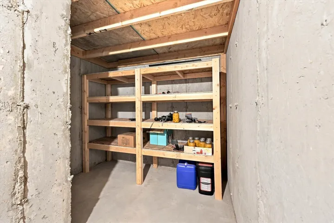
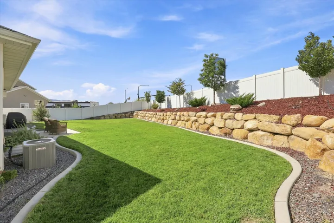
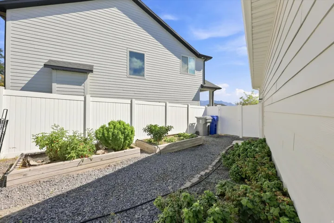
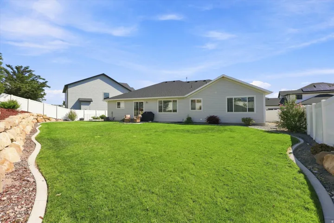
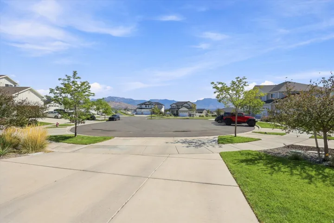
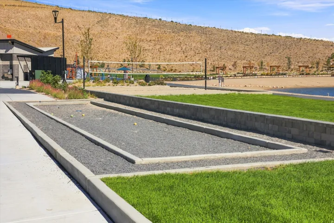
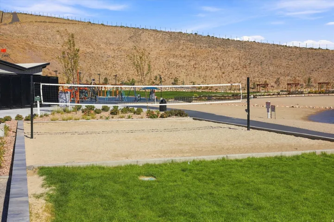
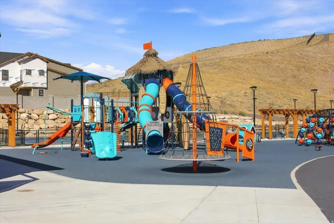
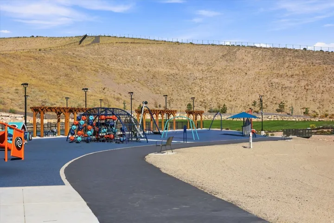
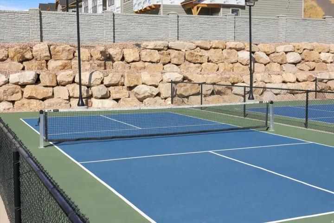
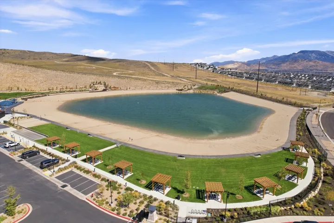
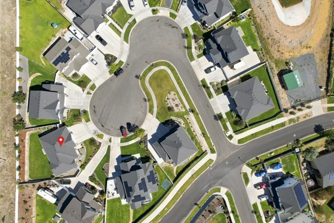
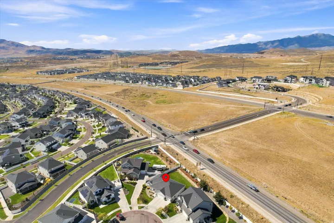
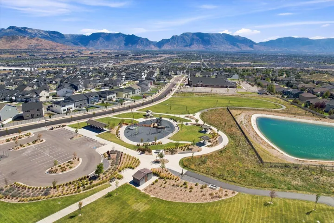
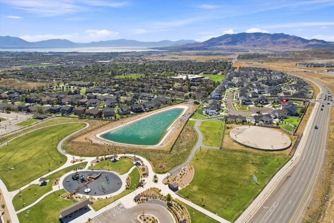
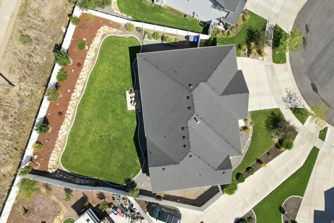
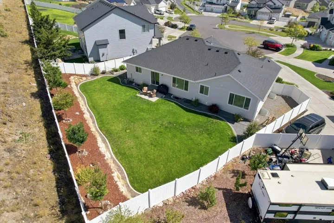
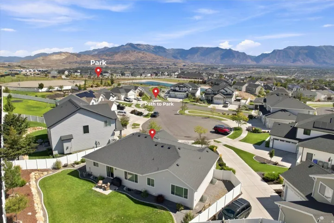
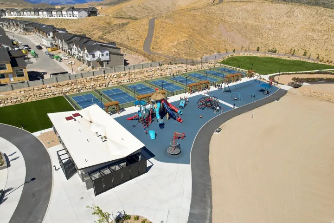
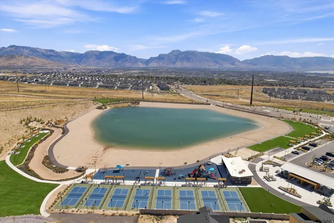
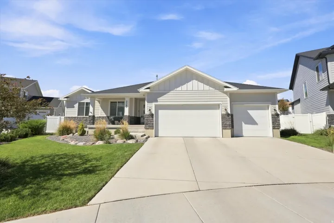
This beautiful 6 bedroom rambler sits on a cul de sac in the Wildflower community of Saratoga Springs. Inside, you’ll find quartz countertops, a spacious walk in closet, and a fully finished basement with a second family room, storage room, and cold storage. The home is also wired for Ethernet upstairs and downstairs for fast, reliable internet throughout. And with a 3 car garage, there’s plenty of room for cars, bikes, toys, and all the extra stuff that somehow comes with having a house. The backyard is beautifully landscaped and ready to enjoy, but one of my favorite things about this home is everything you have right outside your door. A nearby walking path leads to a community pavilion and playground, and Wildflower has its own private community lake just for residents. Grab a kayak or paddleboard and spend the afternoon on the water. Lake access is limited to Wildflower homeowners and their guests with a resident key fob. Wildflower also has pickleball and volleyball courts, a dog park, several playgrounds, and miles of walking and biking trails throughout the neighborhood. And you don’t have to give up convenience to get all of that. Costco, Walmart, Smith’s, restaurants, shopping, and everyday essentials are all nearby, with I-15 less than 12 minutes away. If you’ve been looking for a rambler in Saratoga Springs with a finished basement, 3 car garage, beautiful yard, cul de sac location, and some pretty incredible neighborhood amenities, this Wildflower home checks a lot of boxes.
Address
Open on Google Maps-
Address: 2363 N Elderberry Cir, Saratoga Springs, Utah 84045
-
City: Saratoga Springs
-
State/county: UT
-
Zip/Postal Code: 84045
-
Country: US
Details
Updated on October 12, 2026 at 9:35 pm-
Property ID HZ2184324
-
Price $674,990
-
Property Size 3596 Sqft
-
Land Area 0.21 Acres
-
Bedrooms 6
-
Rooms 15
-
Bathrooms 3
-
Garages 3.0
-
Year Built 2019
-
Property Type Residential
-
Property Status Active
Additional details
-
Listing Terms Cash, Conventional, FHA, VA Loan
-
Association Fee 40.0
-
Roof Asphalt
-
Utilities Natural Gas Connected, Electricity Connected, Sewer Connected, Sewer: Public, Water Connected
-
Sewer Sewer: Connected, Sewer: Public
-
Cooling Central Air
-
Heating Forced Air, >= 95% efficiency
-
Flooring Carpet, Laminate, Tile
-
County Utah
-
Property Type Residential
-
Parking Attached, Built-In
-
Elementary School Harvest
-
Middle School Vista Heights Middle School
-
High School Westlake
-
Architectural Style Rambler/Ranch
-
Listing Office Root Quest Realty LLC
-
Listing Agent Kat Ashby
Features
- Asphalt
- Attached, Built-In
- Carpet, Laminate, Tile
- Cash,Conventional,FHA,VA Loan
- Ceiling Fan,Portable Dishwasher,Microwave,Refrigerator
- Central Air
- Double Pane Windows,Porch: Open,Sliding Glass Doors
- Forced Air,>= 95% efficiency
- Harvest
- Natural Gas Connected,Electricity Connected,Sewer Connected,Sewer: Public,Water Connected
- Rambler/Ranch
- Residential
- Sewer: Connected,Sewer: Public
- Utah
- Vista Heights Middle School
- Westlake
Mortgage Calculator
-
Down Payment
-
Loan Amount
-
Monthly Mortgage Payment
-
Property Tax
-
Home Insurance
-
PMI
-
Monthly HOA Fees