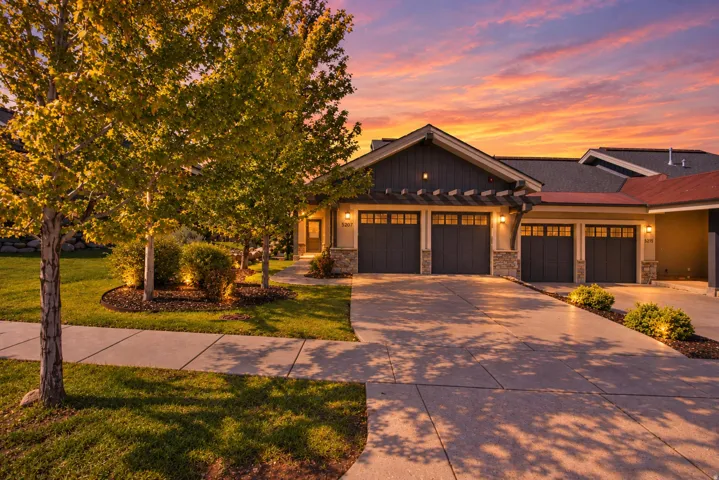
5207 N Oldgate Rd, Heber City, Utah 84032
- $1,090,000
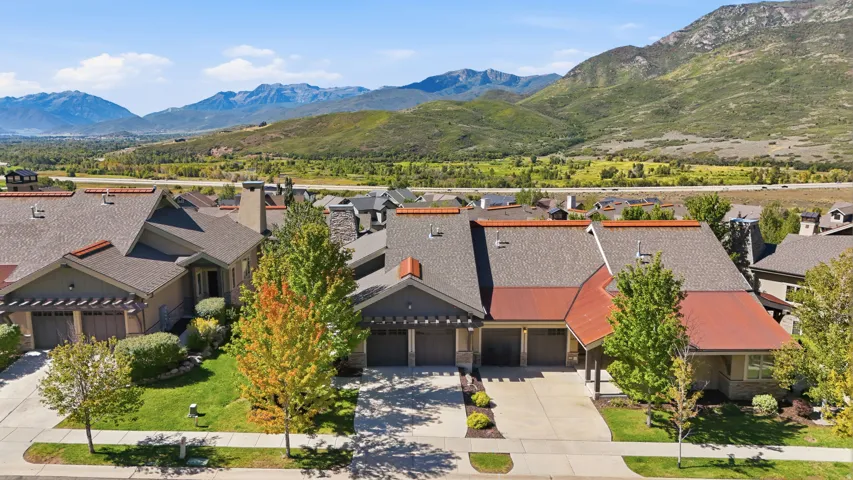
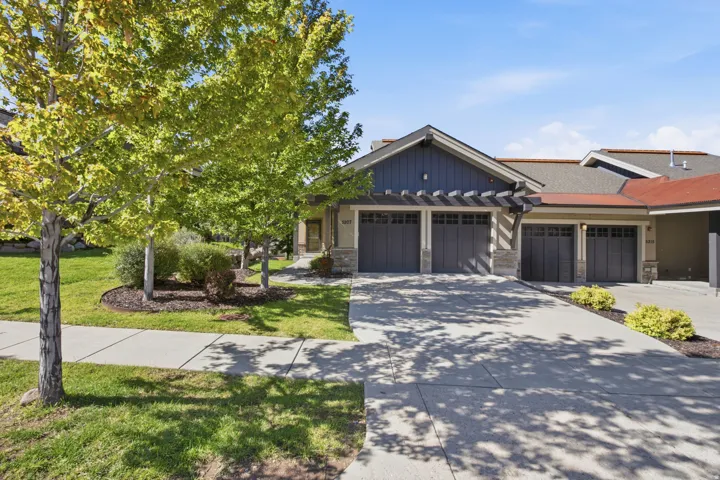
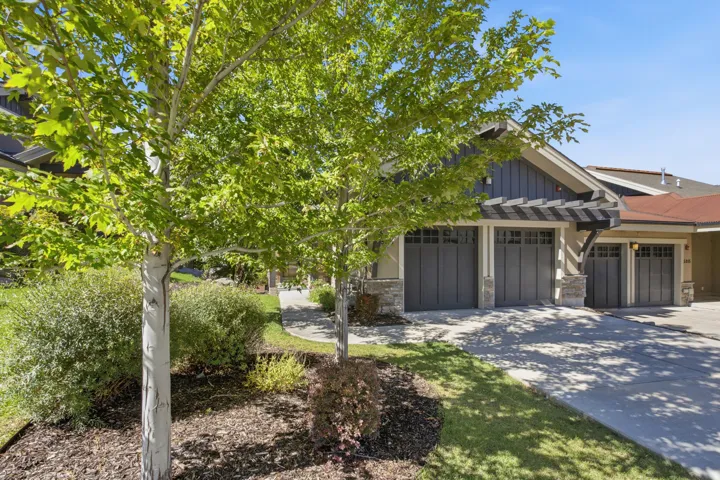
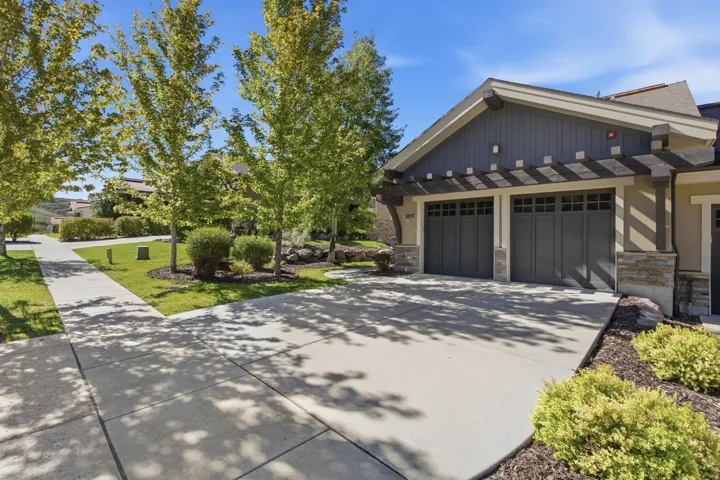






- $1,090,000
Overview
- Residential
- 3
- 3
- 2.0
- 2549 Sqft
Description
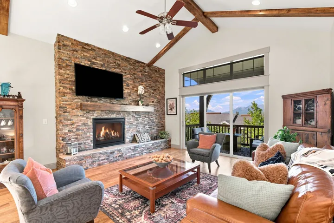
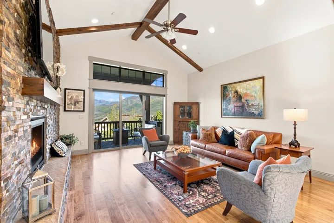
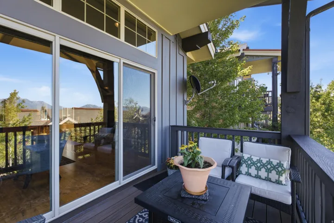
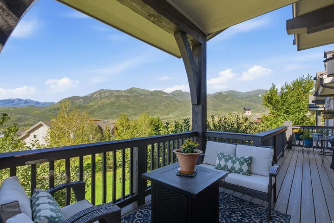
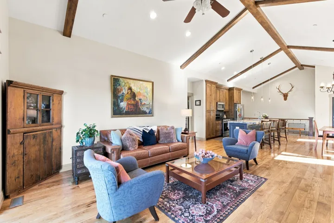
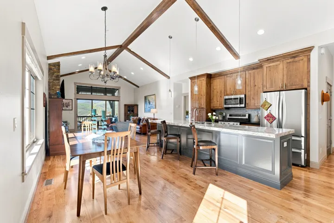
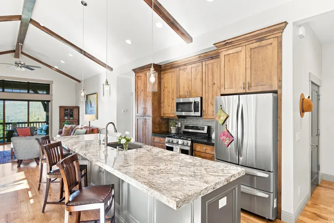
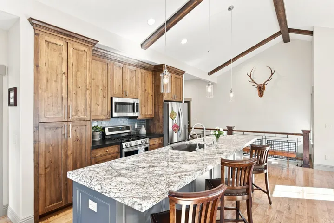
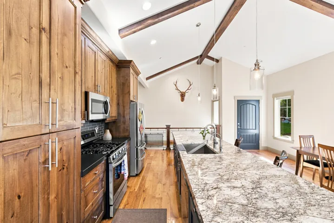
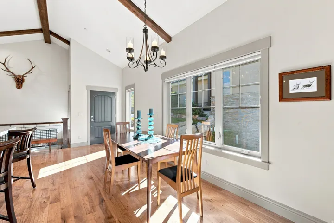
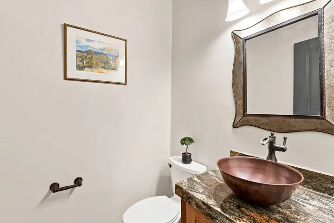
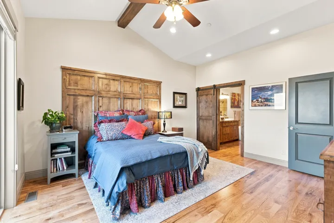
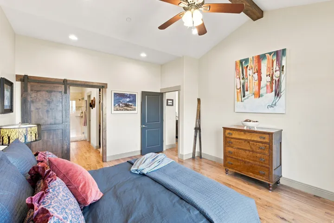
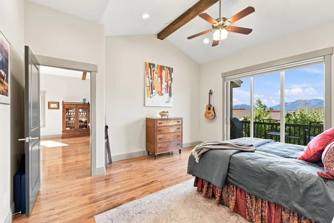
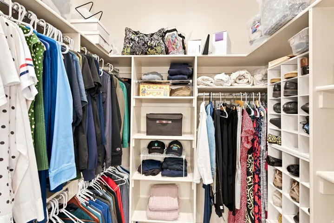
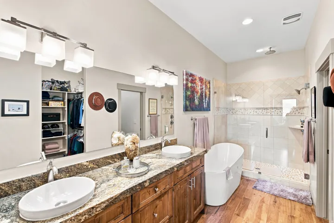
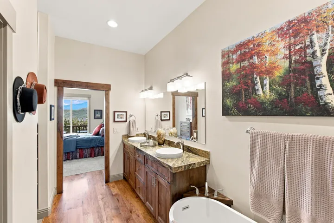
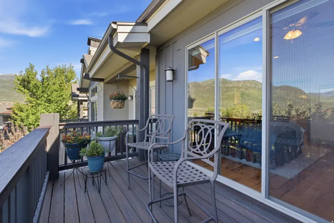
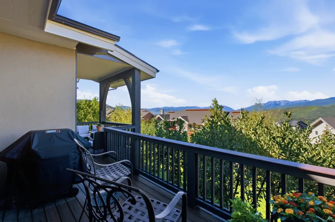
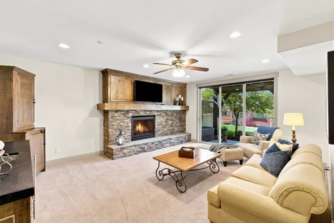
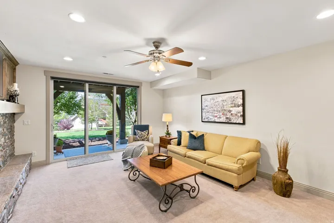
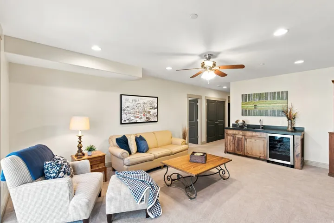
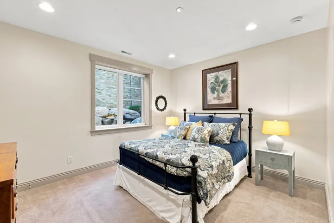
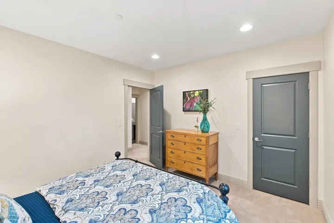
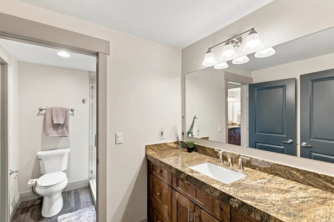
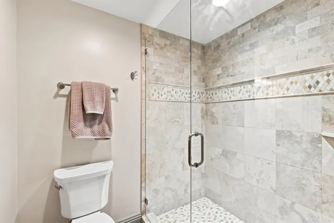
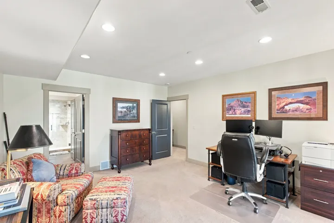
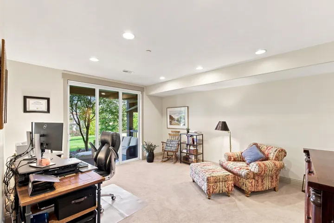
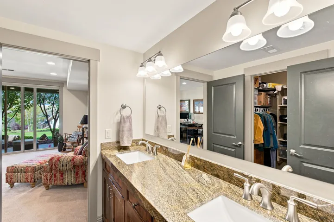
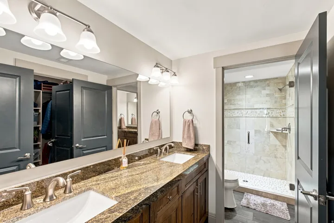
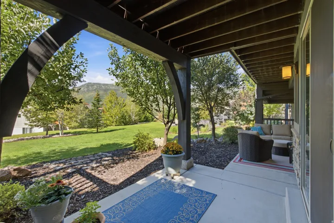
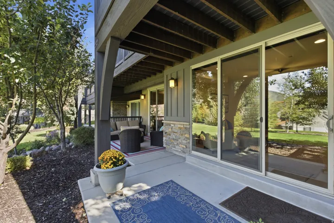
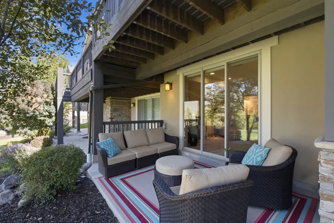
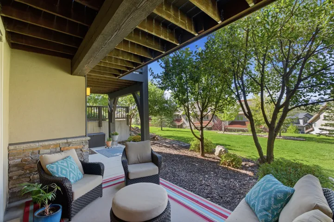
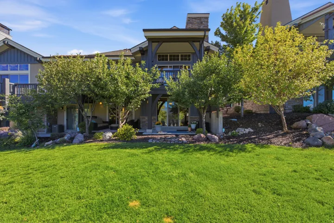
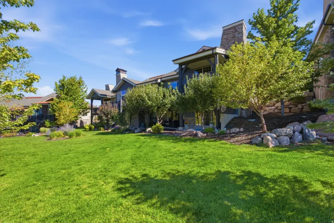
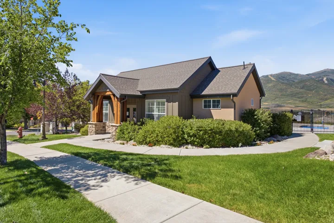
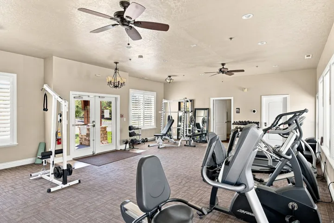
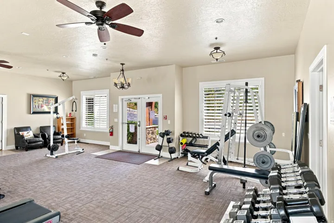
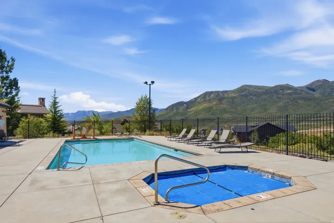
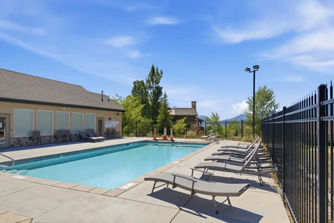
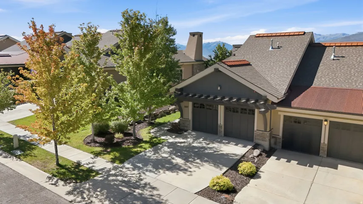
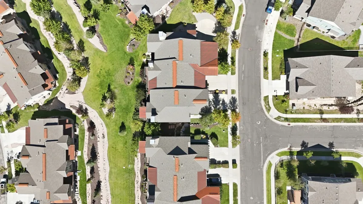
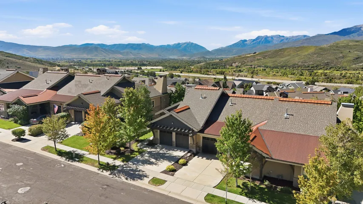
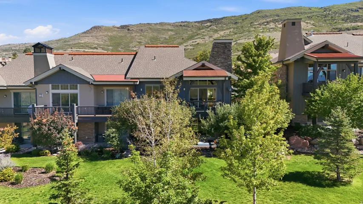
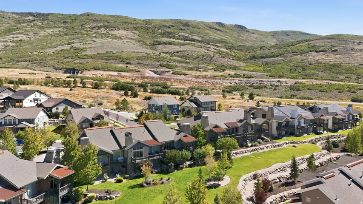
Main floor living at it’s finest. Quality of finish work is compared to much higher priced homes. $30, 000 Seller Credit Available! Use it toward a permanent rate buy-down or a 2/1 buy-down to significantly reduce your monthly mortgage payment. Wake up every day to panoramic views of the Wasatch Back and Mount Timpanogos from this stunning mountain retreat near Deer Valley East Village. Whether you’re enjoying your morning coffee from the expansive deck, spotting wildlife along the Provo River, or watching skiers carve down nearby slopes, this home offers an unmatched mountain-living experience. Designed for both relaxation and entertaining, this spacious townhome features 3 bedrooms, 2.5 bathrooms, two inviting family rooms with fireplaces, a main-floor primary suite, and seamless indoor-outdoor living. Backing to open space and mature trees, the property provides exceptional privacy and direct access to nature. Adventure is everywhere with hiking, biking, fishing, boating, skiing, and paddleboarding all within minutes. Community amenities include paved trails, a seasonal pool, and hot tub, making every day feel like a vacation. Information deemed reliable but not guaranteed. Buyer/agent to verify all.
Address
Open on Google Maps-
Address: 5207 N Oldgate Rd, Heber City, Utah 84032
-
City: Heber City
-
State/county: UT
-
Zip/Postal Code: 84032
-
Country: US
Details
Updated on October 14, 2026 at 3:10 pm-
Property ID HZ2184363
-
Price $1,090,000
-
Property Size 2549 Sqft
-
Land Area 0.03 Acres
-
Bedrooms 3
-
Rooms 14
-
Bathrooms 3
-
Garages 2.0
-
Year Built 2014
-
Property Type Residential
-
Property Status Active
Additional details
-
Listing Terms Cash, Conventional, VA Loan
-
Association Fee 475.0
-
Roof Asphalt
-
Utilities Natural Gas Connected, Electricity Connected, Sewer Connected, Sewer: Public, Water Connected
-
Sewer Sewer: Connected, Sewer: Public
-
Cooling Central Air
-
Heating Forced Air, Gas: Central
-
Flooring Carpet, Hardwood, Slate
-
County Wasatch
-
Property Type Residential
-
Pool Heated, In Ground, With Spa
-
Parking Attached, Opener
-
Elementary School J R Smith
-
Middle School Wasatch
-
High School Wasatch
-
Community Features Clubhouse
-
Architectural Style Townhouse; Row-end
-
Listing Office Coldwell Banker Realty (Salt Lake-Sugar House)
-
Listing Agent Michelle Gilvear
Features
- Asphalt
- Attached, Opener
- Carpet, Hardwood, Slate
- Cash,Conventional,VA Loan
- Ceiling Fan,Dryer,Microwave,Range Hood,Refrigerator,Washer,Water Softener Owned
- Central Air
- Clubhouse
- Forced Air,Gas: Central
- Heated,In Ground,With Spa
- J R Smith
- Natural Gas Connected,Electricity Connected,Sewer Connected,Sewer: Public,Water Connected
- Residential
- Sewer: Connected,Sewer: Public
- Townhouse; Row-end
- Wasatch
Mortgage Calculator
-
Down Payment
-
Loan Amount
-
Monthly Mortgage Payment
-
Property Tax
-
Home Insurance
-
PMI
-
Monthly HOA Fees