

934 S Cloverfield Ct #266, Heber City, Utah 84032
- $899,900
- $899,900
Overview
- Residential
- 4
- 4
- 2.0
- 4005 Sqft
Description
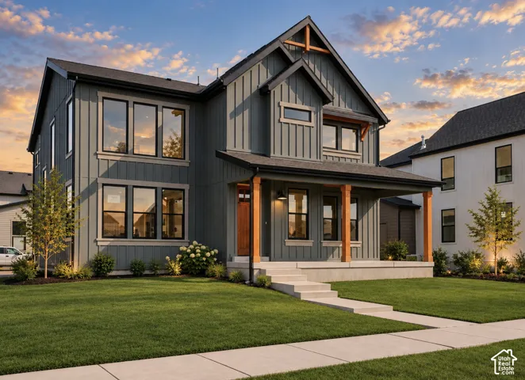
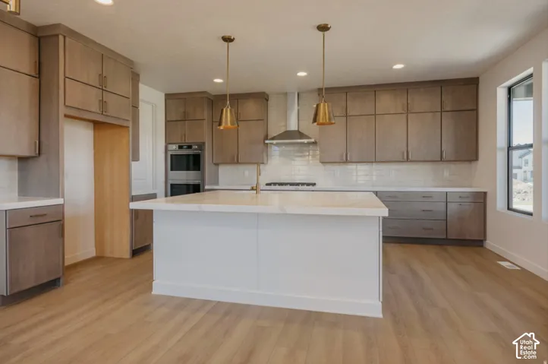
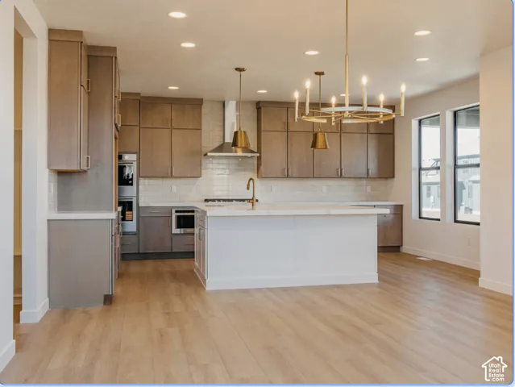
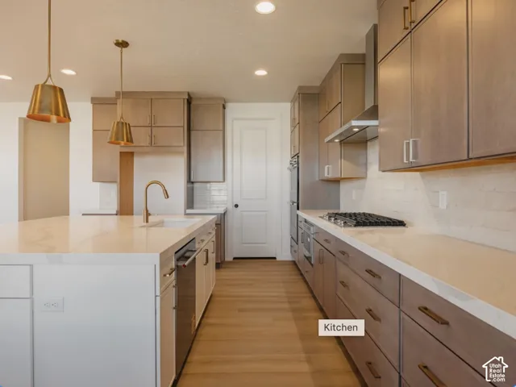
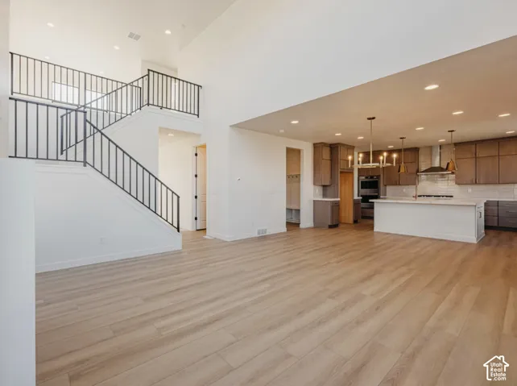
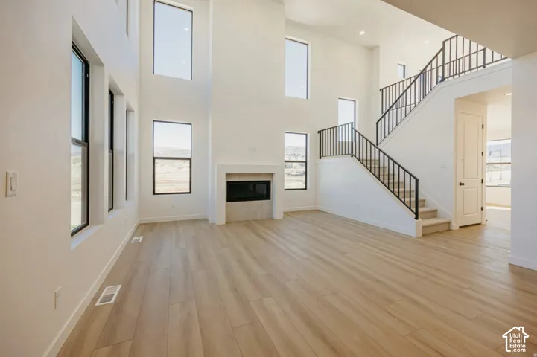
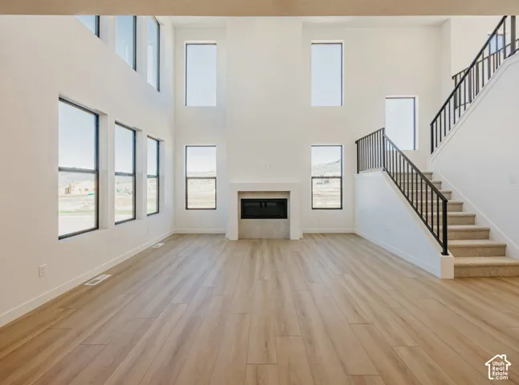
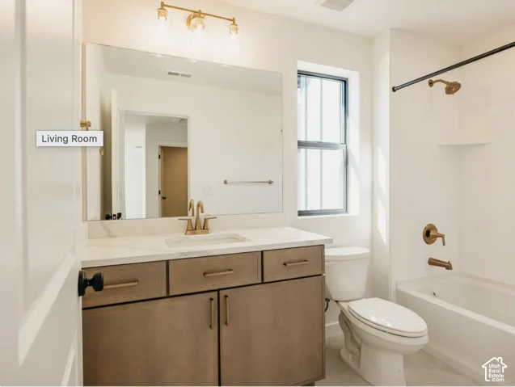
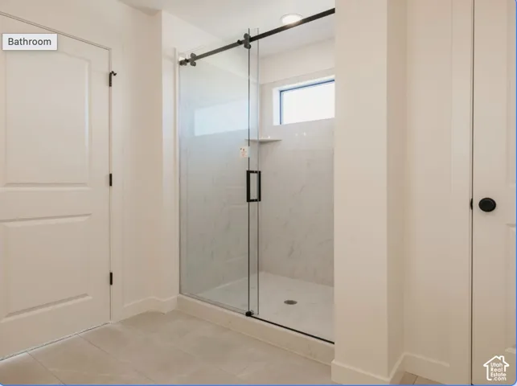
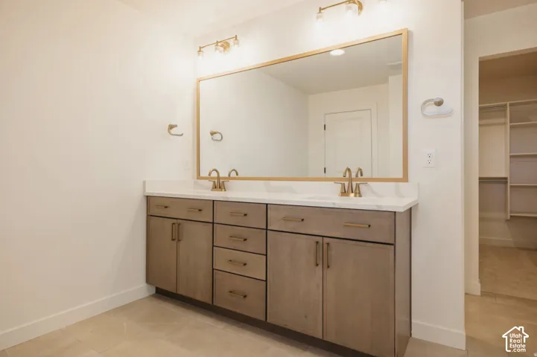
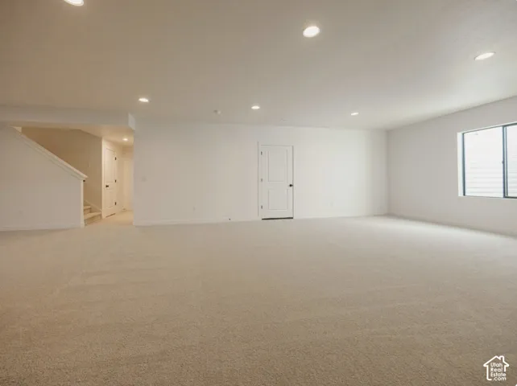
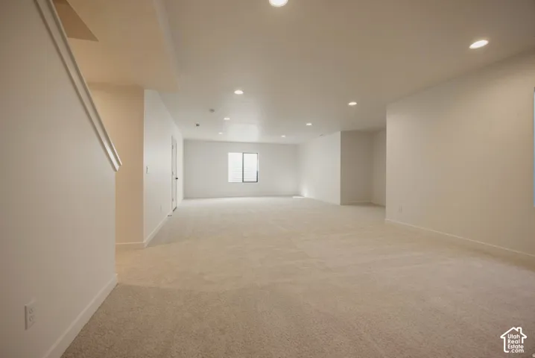
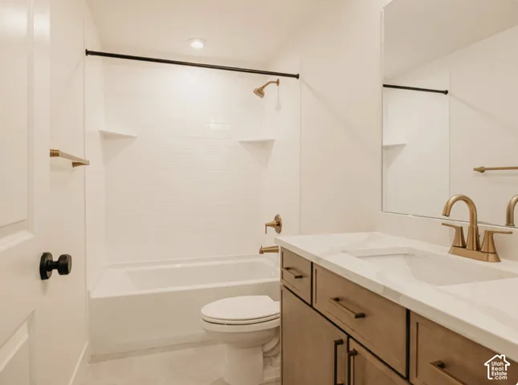
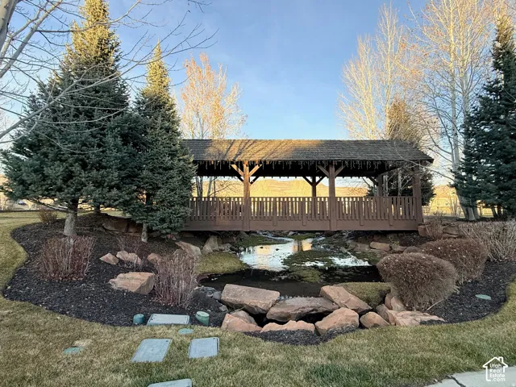
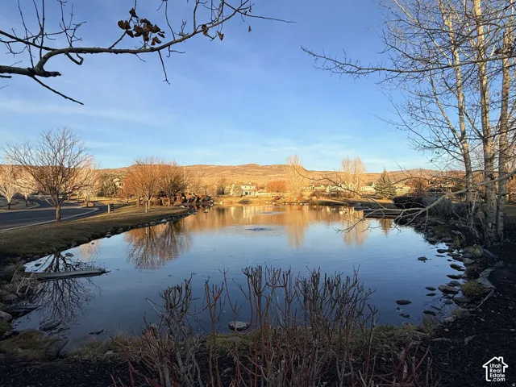
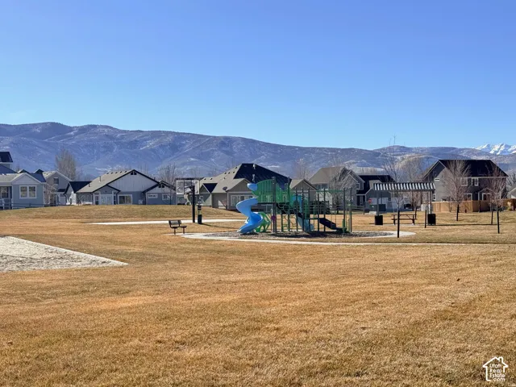
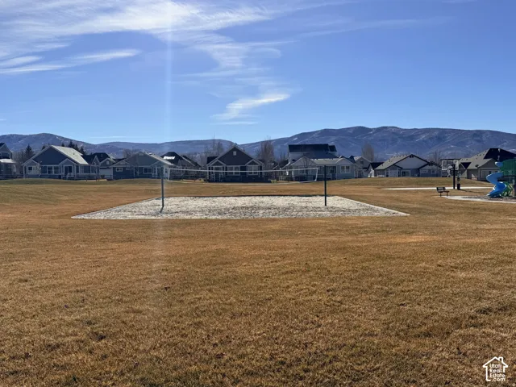
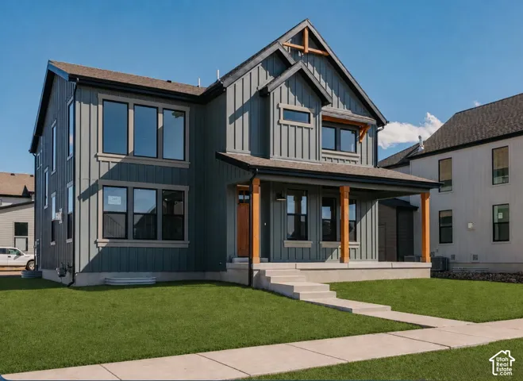
***BEST PRICE FOR VALUE IN HEBER***25K PRICE REDUCTION***Welcome to this stunning, fully finished 2-story Ridgeview floor plan located in The Crossings in beautiful Heber, Utah. With 4, 005 total square feet and a finished basement, this farmhouse-style home offers incredible space, comfort, and style-plus over $162, 000 in premium options already included. Some of the upgrades include a gourmet kitchen with double ovens- High quality quartz countertops- High quality luxury Vinyl plank flooring- stainless steel appliances- 20 ft vaulted ceilings- Gas range cooktop- Huge windows and closets- Upgraded cabinets- high end lighting package and much more. The gourmet kitchen is a standout, designed for both daily living and entertaining with upgraded finishes, generous workspace, and an easy flow into the main living areas. Outside, you’ll love the clean look and convenience of a rear-load garage and park-style yards that add charm and community feel. Full landscaping is included, and yard maintenance is covered, making this home truly low-maintenance and move-in ready. Surrounded by gorgeous mountain views in every direction, The Crossings puts you close to everything Heber Valley is known for-minutes to Park City, nearby parks and trails, and two stunning reservoirs, Deer Creek state park and Jordanelle reservoir. This is a rare opportunity to own a highly upgraded home in an unbeatable neighborhood without paying the park city prices.
Address
Open on Google Maps-
Address: 934 S Cloverfield Ct #266, Heber City, Utah 84032
-
City: Heber City
-
State/county: UT
-
Zip/Postal Code: 84032
-
Country: US
Details
Updated on October 14, 2026 at 10:19 pm-
Property ID HZ2184475
-
Price $899,900
-
Property Size 4005 Sqft
-
Land Area 0.14 Acres
-
Bedrooms 4
-
Rooms 16
-
Bathrooms 4
-
Garages 2.0
-
Year Built 2026
-
Property Type Residential
-
Property Status Active
Additional details
-
Listing Terms Cash, Conventional, FHA, VA Loan
-
Association Fee 265.0
-
Roof Asphalt
-
Utilities Natural Gas Connected, Electricity Connected, Sewer Connected, Sewer: Public, Water Connected
-
Sewer Sewer: Connected, Sewer: Public
-
Cooling Central Air
-
Heating Forced Air
-
Flooring Tile
-
County Wasatch
-
Property Type Residential
-
Parking Attached, Opener
-
Elementary School Old Mill
-
Middle School Timpanogos Middle
-
High School Wasatch
-
Architectural Style Stories: 2
Mortgage Calculator
-
Down Payment
-
Loan Amount
-
Monthly Mortgage Payment
-
Property Tax
-
Home Insurance
-
PMI
-
Monthly HOA Fees






