

1007 N Sunset Dr, Washington, Utah 84780
- $1,150,000

- $1,150,000
Overview
- Residential
- 5
- 3
- 3.0
- 2924 Sqft
Description
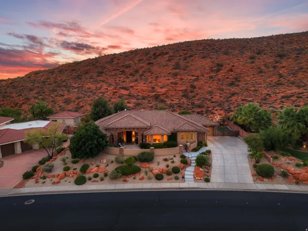
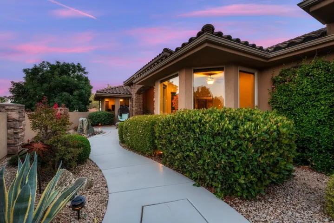
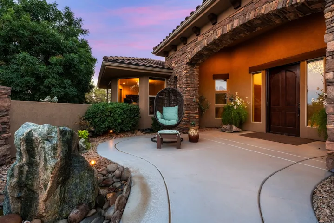
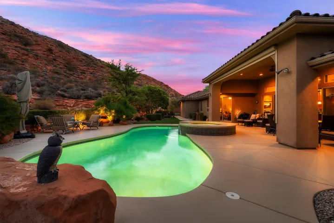
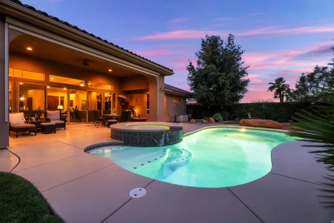
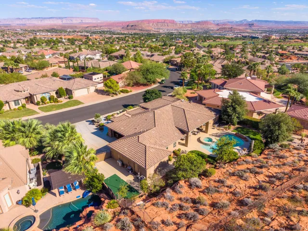
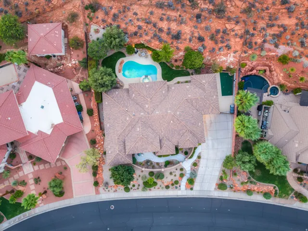
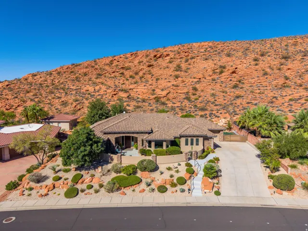
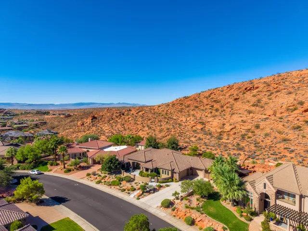
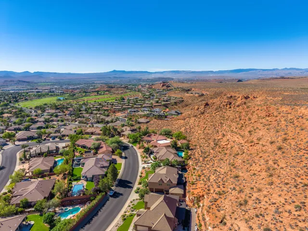
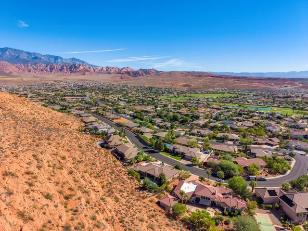
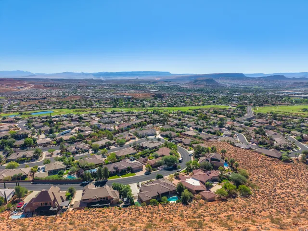
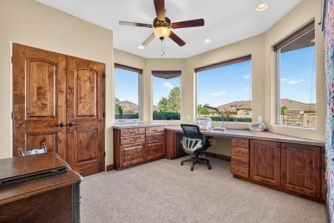
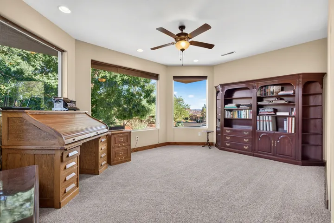
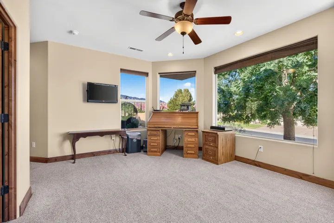
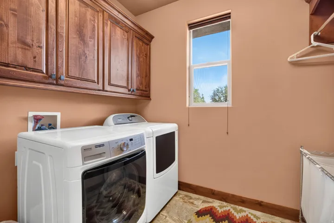
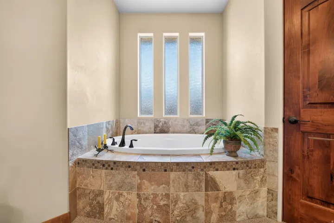
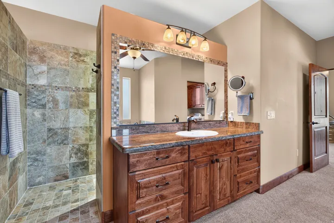
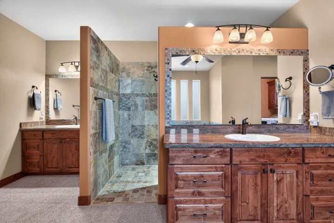
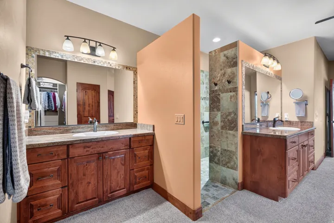
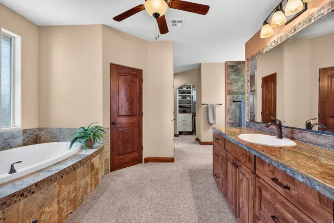
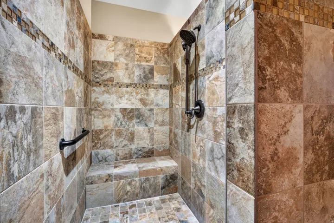
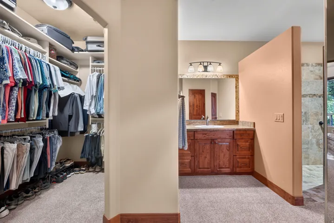
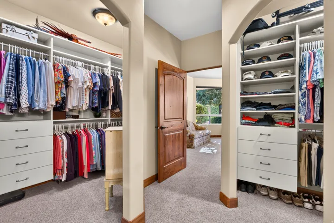
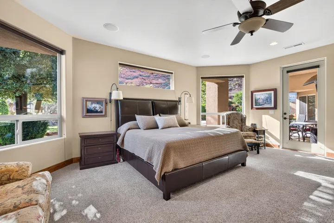
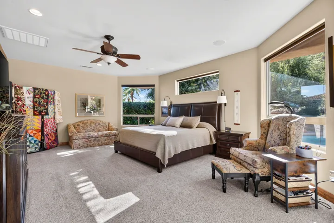
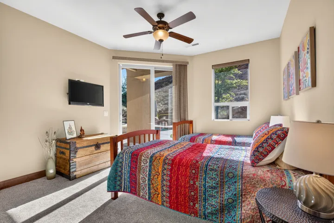
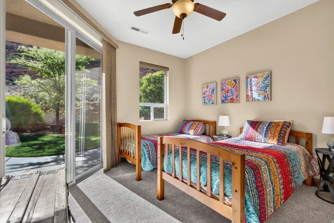
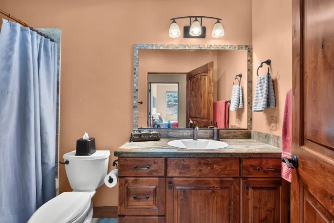
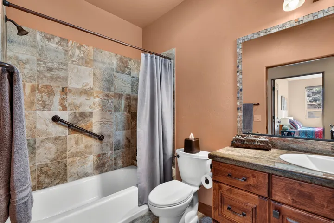
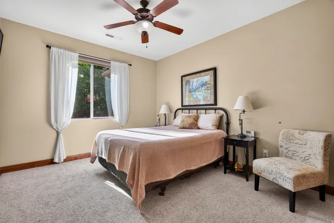
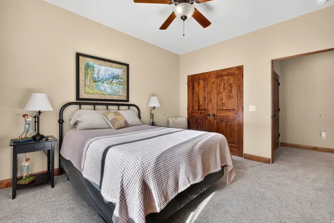
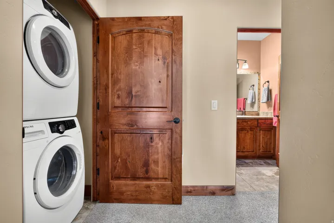
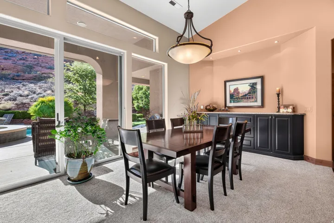
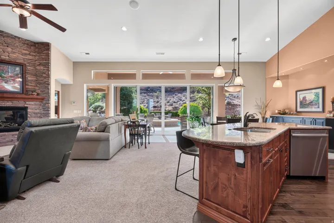
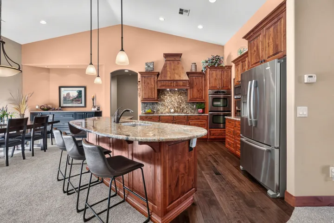
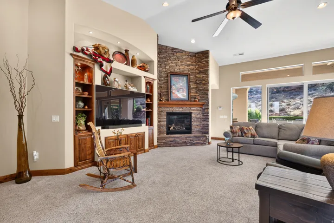
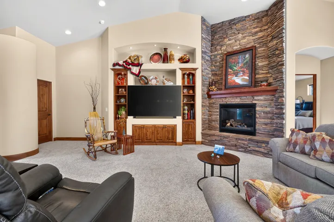
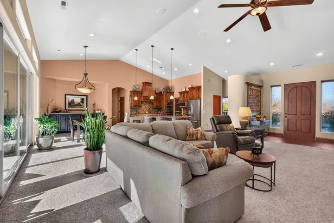
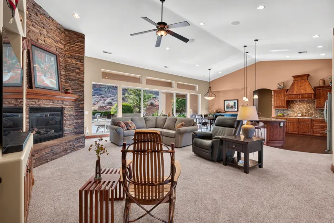
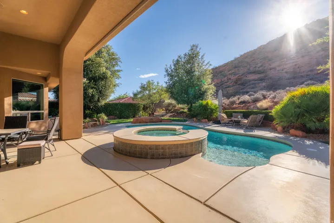
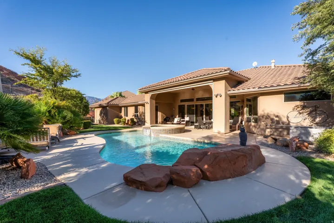
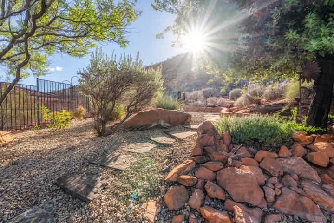
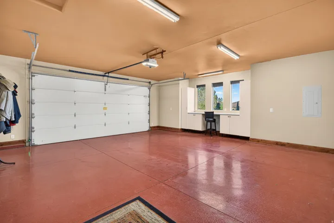
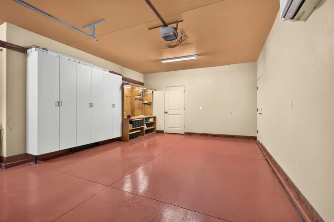
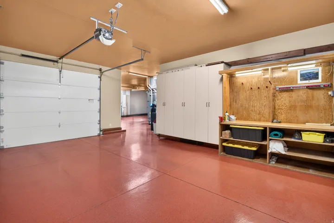
Welcome to this stunning custom home built by Brian Geer for the present owners, offering 2, 924 sq ft of thoughtfully designed living space with 5 bedrooms (3 dedicated bedrooms plus 2 flexible rooms perfect as bedrooms, an office, or a craft room), 2 full baths, 1 half bath, and a 3-car garage. Enjoy abundant closet space and deep drawers throughout, a quiet front courtyard perfect for enjoying the view, and a backyard that’s the true showstopper of the home – fully fenced and landscaped (with a partial desert/xeriscape section), backing directly to the Red Hills Reserve for complete privacy with no rear neighbors. The subdivision also borders approximately 6.67 acres of common ground, providing an added buffer between homes and the preserve. Relax in your own private oasis featuring a swimming pool and spa, an electric awning over the patio, and an RV electrical hook-up. The home also boasts a gas fireplace, two A/C units for the home plus a separate A/C unit in the garage – the north-side A/C unit was replaced just 1 year ago – and new carpet throughout (2 years old). You’ll also find a garage door opener, no stairs for easy single-level living, and a walk-in shower with a bench. Additional conveniences include two sets of washers and dryers (one wash room plus a closet W/D setup), double-paned windows with tint, a 5-star energy efficiency rating, and ceiling fans in every room. The water heater is 5 years old, and the water softener is 3 years old. This home checks every box for comfort, privacy, and low-maintenance luxury living. Schedule your showing today! Agent related to the seller.
Address
Open on Google Maps-
Address: 1007 N Sunset Dr, Washington, Utah 84780
-
City: Washington
-
State/county: UT
-
Zip/Postal Code: 84780
-
Country: US
Details
Updated on September 15, 2026 at 12:12 am-
Property ID HZ2184492
-
Price $1,150,000
-
Property Size 2924 Sqft
-
Land Area 0.45 Acres
-
Bedrooms 5
-
Rooms 12
-
Bathrooms 3
-
Garages 3.0
-
Year Built 2011
-
Property Type Residential
-
Property Status Active
Additional details
-
Listing Terms Cash, Conventional, VA Loan
-
Association Fee 172.0
-
Roof Tile
-
Utilities Natural Gas Connected, Electricity Connected, Sewer Connected, Water Connected
-
Sewer Sewer: Connected
-
Cooling Central Air
-
Heating Forced Air, Gas: Central
-
Flooring Carpet, Hardwood, Tile
-
County Washington
-
Property Type Residential
-
Pool In Ground, With Spa
-
Parking Attached
-
Elementary School Sandstone
-
Middle School Pine View Middle
-
High School Pine View
-
Architectural Style Rambler/Ranch
Features
- Attached
- Carpet, Hardwood, Tile
- Cash,Conventional,VA Loan
- Central Air
- Forced Air,Gas: Central
- In Ground,With Spa
- Microwave
- Natural Gas Connected,Electricity Connected,Sewer Connected,Water Connected
- Patio: Covered,Patio: Open
- Pine View
- Pine View Middle
- Rambler/Ranch
- Residential
- Sandstone
- Sewer: Connected
- Tile
- Washington
Mortgage Calculator
-
Down Payment
-
Loan Amount
-
Monthly Mortgage Payment
-
Property Tax
-
Home Insurance
-
PMI
-
Monthly HOA Fees






