531 E Valley Dr, Heber City, Utah 84032
- $1,550,000
- $1,550,000
Overview
- Residential
- 5
- 4
- 3.0
- 3676 Sqft
Description
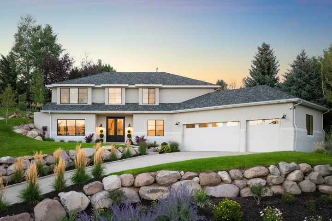
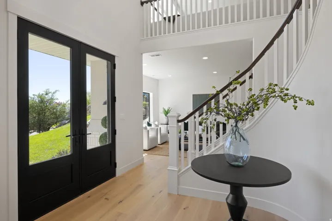
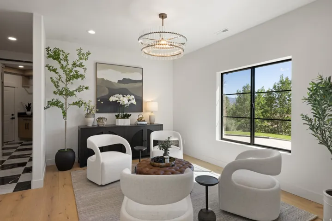
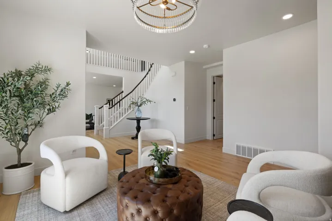
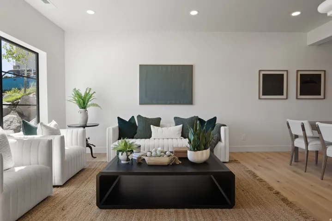
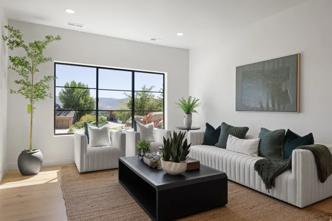
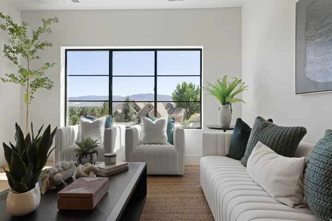
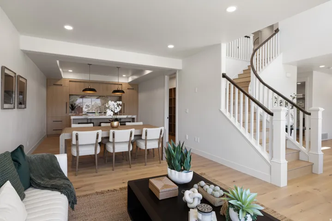
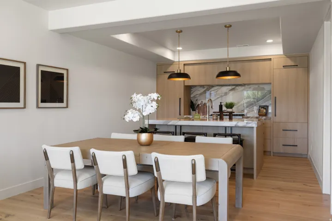
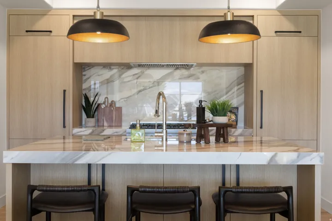
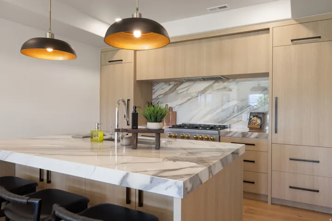
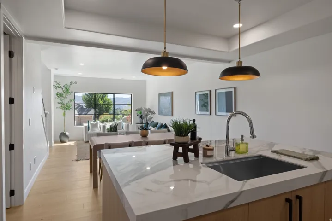
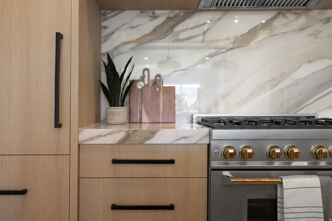
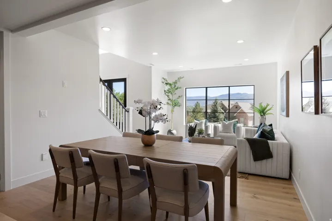
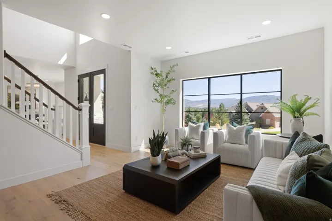
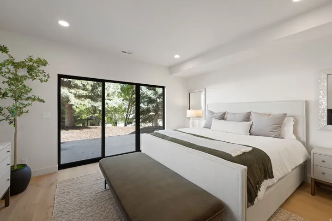
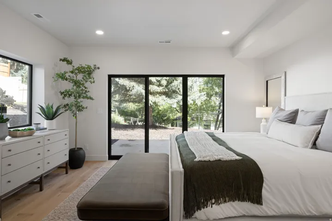
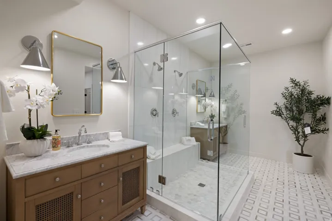
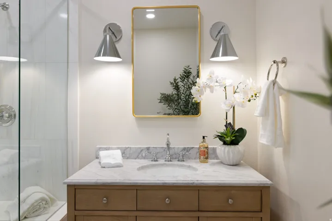
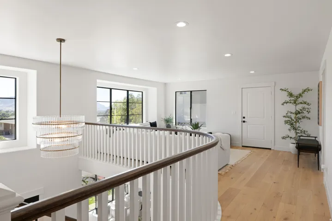
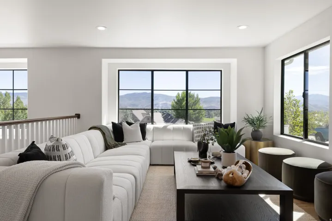
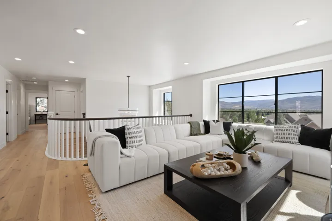
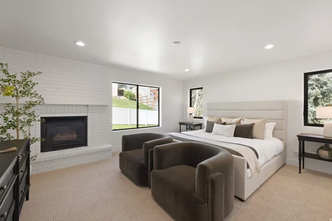
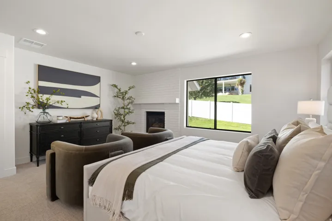
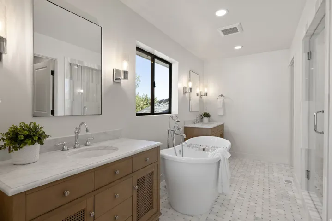
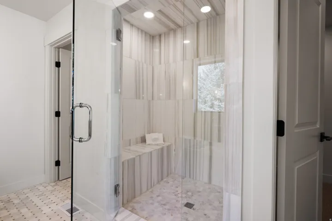
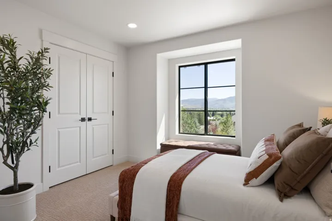
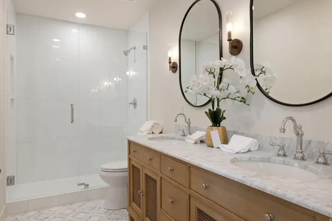
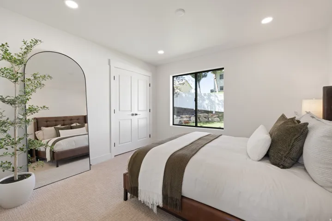
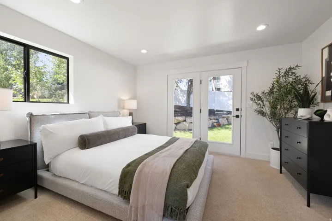
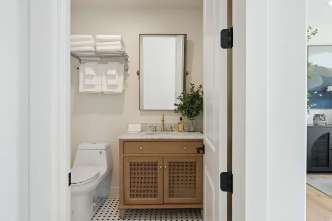
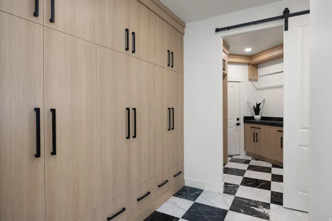
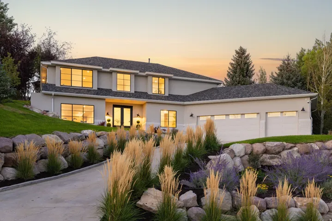
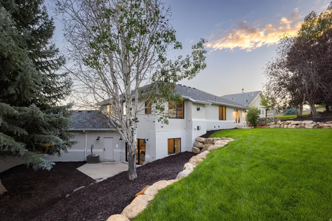
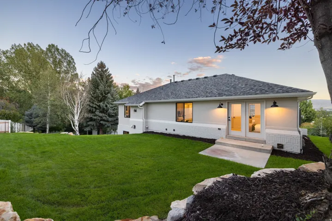
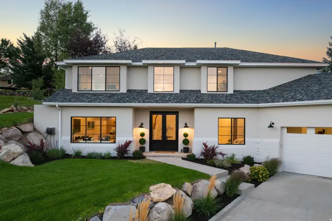
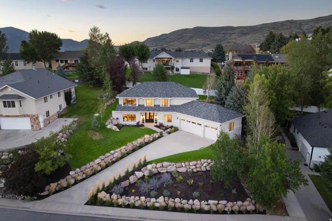
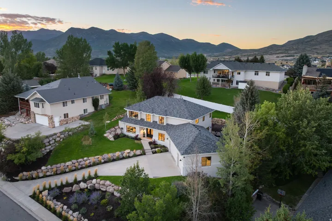
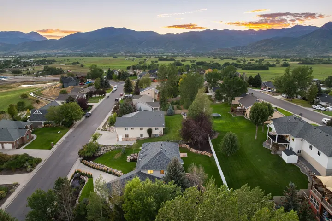
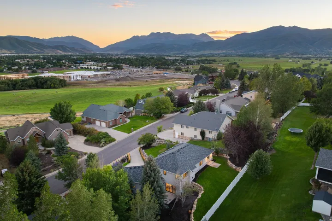
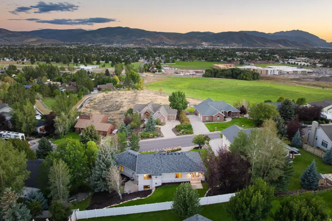
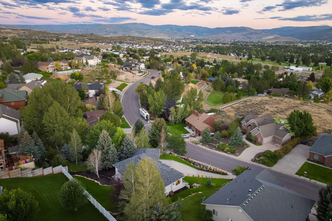
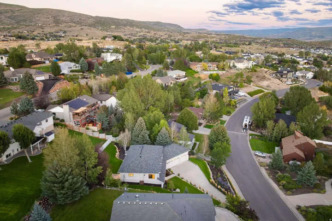
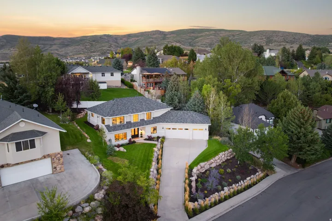
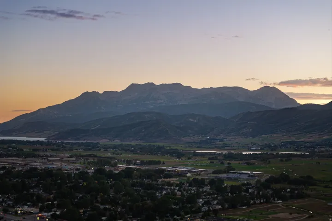
Located above the Main Street corridor in one of Heber’s established neighborhoods, this fully remodeled Valley Hills home offers a combination that is getting harder to find: mature trees, big mountain and valley views, and Deer Valley East Village skiing just 10 minutes away. The elevated setting gives the home separation from the activity below while keeping Heber’s restaurants, schools and everyday conveniences just seconds away. Deer Valley East Village brings skiing, hiking and biking remarkably close, with Jordanelle and miles of additional recreation nearby. Inside, all 3, 676 square feet are above grade, bringing natural light throughout the home. The recent remodel includes new windows, cabinetry, hardwood floors, fixtures and bathrooms, with five bedrooms, two primary suites and a flexible upstairs loft. One primary suite is on the main level, giving the floor plan flexibility for full time living, guests or a second home. Large windows capture the surrounding mountains and valley, while the nearly one third acre lot, mature landscaping and established trees provide something newer construction simply takes years to replicate. No HOA adds another layer of flexibility. 531 Valley Drive sits in a sweet spot in the Heber Valley. Elevated above town, established and quiet, yet approximately 10 minutes from Deer Valley East Village and seconds from everything in Heber.
Address
Open on Google Maps-
Address: 531 E Valley Dr, Heber City, Utah 84032
-
City: Heber City
-
State/county: UT
-
Zip/Postal Code: 84032
-
Country: US
Details
Updated on September 10, 2026 at 10:20 pm-
Property ID HZ2184526
-
Price $1,550,000
-
Property Size 3676 Sqft
-
Land Area 0.28 Acres
-
Bedrooms 5
-
Rooms 16
-
Bathrooms 4
-
Garages 3.0
-
Year Built 1996
-
Property Type Residential
-
Property Status Active
Additional details
-
Listing Terms Cash, Conventional, Exchange, FHA, VA Loan
-
Roof Asphalt
-
Utilities Natural Gas Connected, Electricity Connected, Sewer Connected, Sewer: Public, Water Connected
-
Sewer Sewer: Connected, Sewer: Public
-
Cooling Central Air
-
Heating Forced Air, Gas: Central
-
Flooring Carpet, Hardwood, Marble, Tile
-
County Wasatch
-
Property Type Residential
-
Parking Attached, Opener
-
Elementary School J R Smith
-
Middle School Rocky Mountain
-
High School Wasatch
-
Architectural Style Stories: 2
-
Listing Office Christie's International Real Estate VUE
-
Listing Agent Bradley Erickson
Features
- Asphalt
- Attached, Opener
- Carpet, Hardwood, Marble, Tile
- Cash,Conventional,Exchange,FHA,VA Loan
- Central Air
- Entry (Foyer),Sliding Glass Doors,Patio: Open
- Forced Air,Gas: Central
- J R Smith
- Natural Gas Connected,Electricity Connected,Sewer Connected,Sewer: Public,Water Connected
- Refrigerator
- Residential
- Rocky Mountain
- Sewer: Connected,Sewer: Public
- Stories: 2
- Wasatch
Mortgage Calculator
-
Down Payment
-
Loan Amount
-
Monthly Mortgage Payment
-
Property Tax
-
Home Insurance
-
PMI
-
Monthly HOA Fees