629 S Pheasant Ridge Ct, Alpine, Utah 84004
- $2,195,000

- $2,195,000
Overview
- Residential
- 6
- 6
- 4.0
- 6255 Sqft
Description
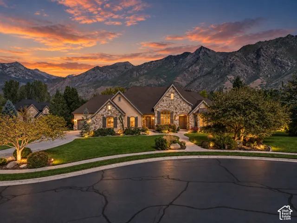
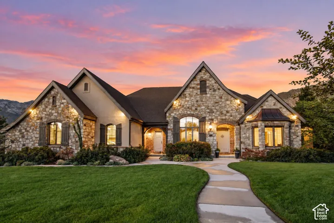
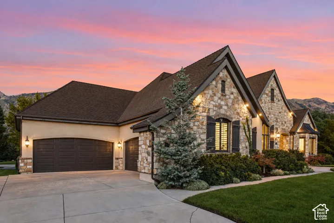
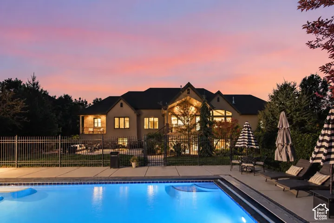
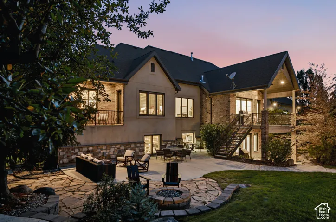
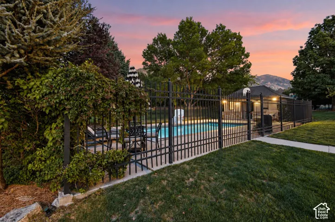
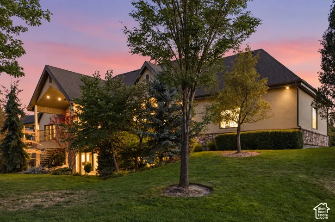
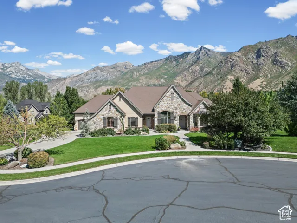
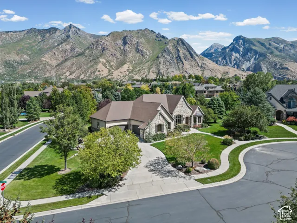
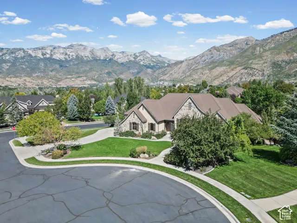
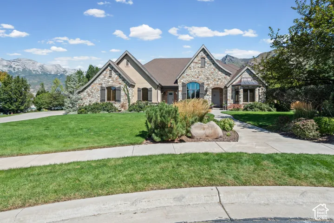
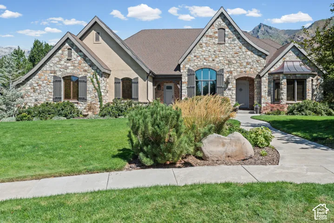
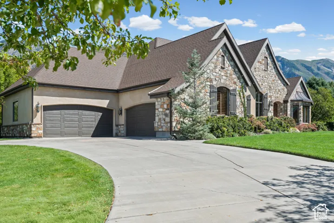
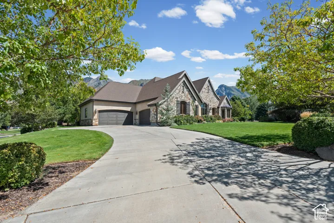
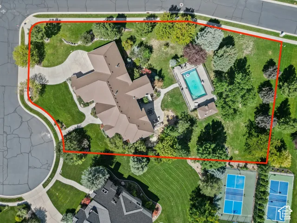
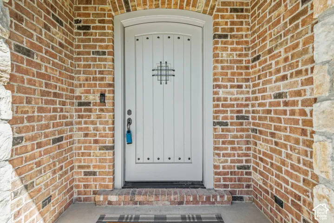
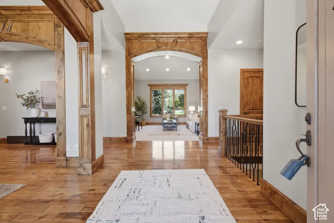
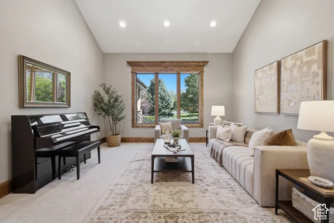
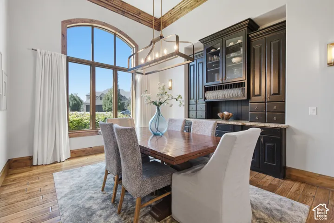
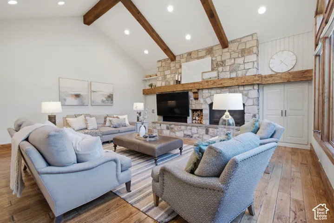
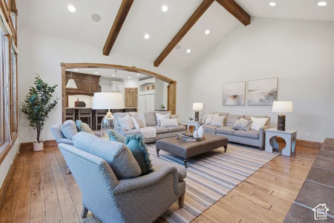
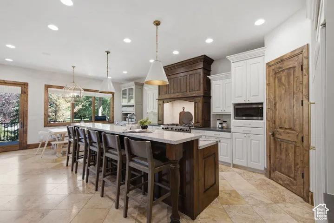
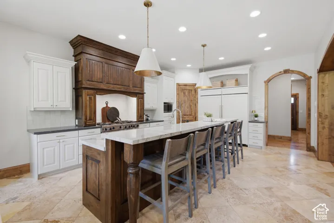
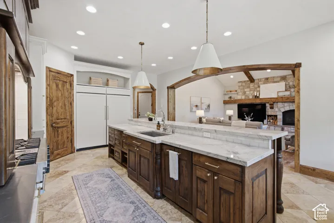
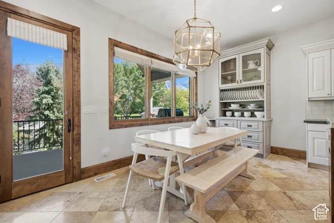
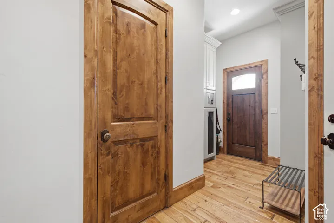
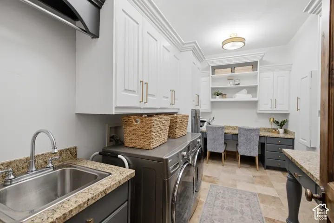
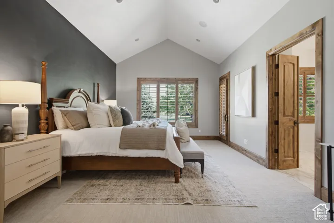
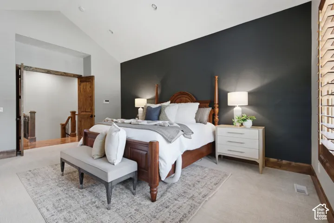
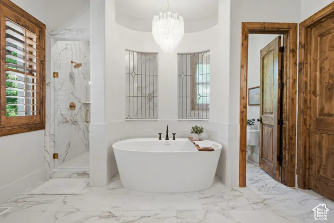
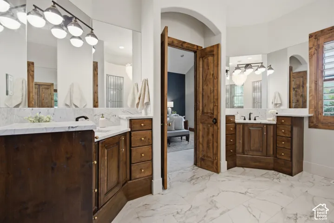
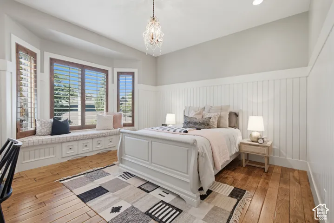
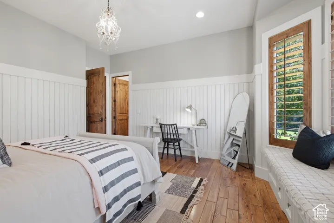
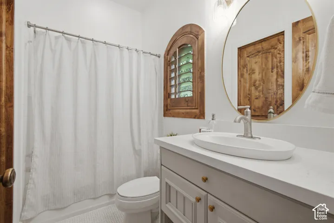
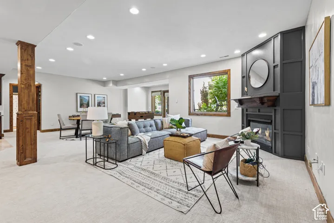
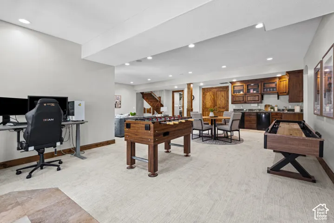
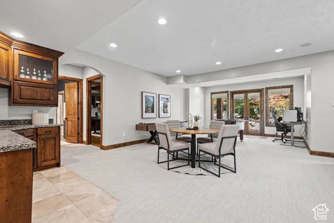
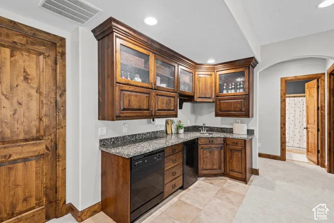
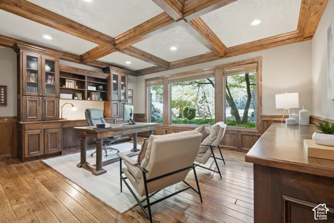
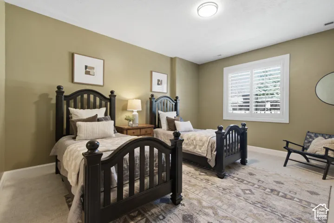
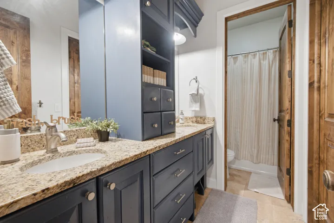
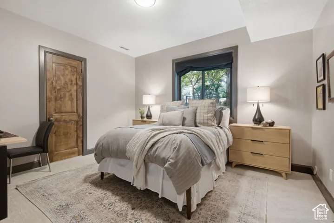
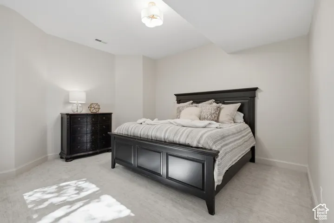
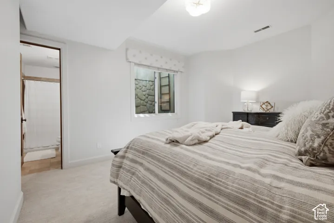
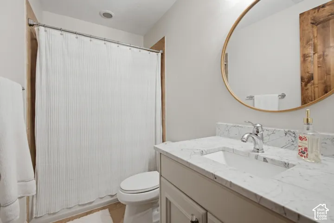
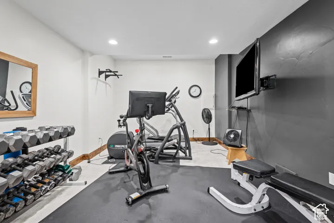
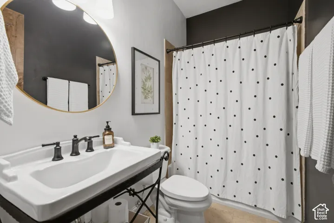
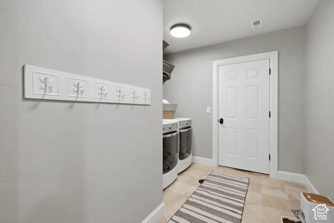
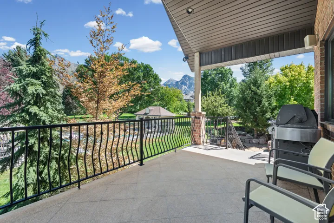
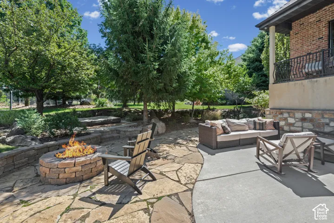
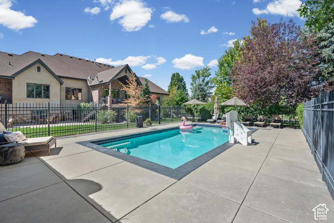
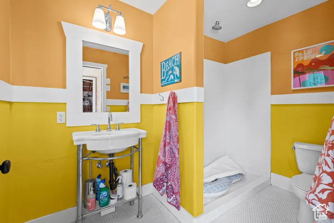
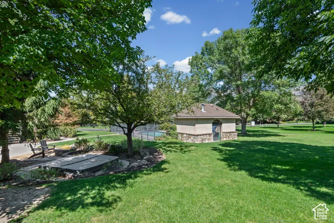
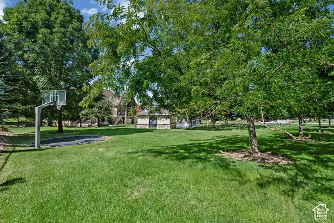
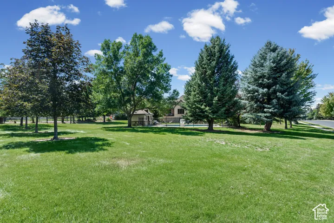
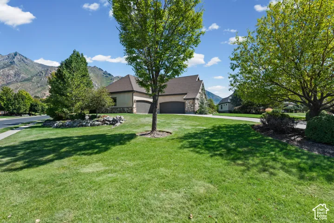
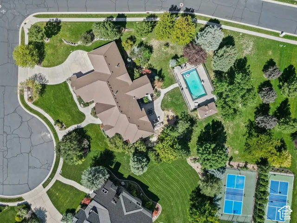
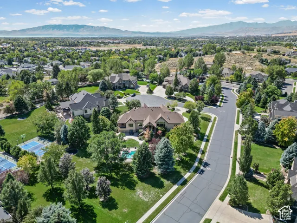
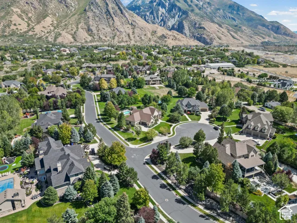
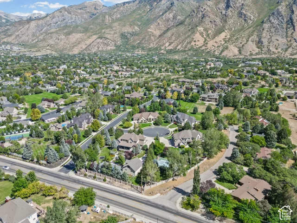
FULLY REMODELED PRIMARY BATH NEW KITCHEN CABINETS & QUARTZITE COUNTERTOPS NEW CARPET, PAINT & LIGHT FIXTURES THROUGHOUT Tucked into a quiet corner of Alpine’s exclusive Pheasant Ridge Estates, where homes sit on roughly an acre with no HOA, this custom built rambler was designed for both everyday comfort and effortless entertaining. Built in 2004 and freshly updated in 2026, it comes complete with the original architectural, pool, and landscape plans, a rare find for a home this thoughtfully built. Step inside to a main level primary suite with a walk-in closet and a fully remodeled, spa-like bath, the perfect place to unwind after a long day. The great room’s gas fireplace invites you to gather, while formal living and dining spaces set the scene for holidays and hosting. The kitchen has been reimagined with new cabinetry, quartzite countertops, and double ovens, ready for your next big meal or quiet morning coffee. Downstairs, the walkout basement feels like a second home, filled with natural light and offering four more bedrooms, updated bathrooms, a game room with its own fireplace, a family room, kitchenette, exercise room, and cold storage. Whether it’s movie nights or hosting extended family, there’s room for it all. Outside, your own private retreat awaits: a heated, fenced pool with a pool house featuring a full bath and dedicated equipment room, a cozy fireplace on the back patio for cool mountain evenings, and lush, established landscaping that makes the whole yard feel like a getaway. A covered deck, balcony, two patios, and a covered front porch offer endless spots to soak in the views. The four car tandem garage adds extra height, width, and length for all your toys and tools. Measurements provided as a courtesy only, buyer to verify all info.
Address
Open on Google Maps-
Address: 629 S Pheasant Ridge Ct, Alpine, Utah 84004
-
City: Alpine
-
State/county: UT
-
Zip/Postal Code: 84004
-
Country: US
Details
Updated on October 6, 2026 at 9:54 pm-
Property ID HZ2184602
-
Price $2,195,000
-
Property Size 6255 Sqft
-
Land Area 0.92 Acres
-
Bedrooms 6
-
Rooms 23
-
Bathrooms 6
-
Garages 4.0
-
Year Built 2004
-
Property Type Residential
-
Property Status Active
Additional details
-
Listing Terms Cash, Conventional
-
Roof Asphalt
-
Utilities Natural Gas Connected, Electricity Connected, Sewer Connected, Sewer: Public, Water Connected
-
Sewer Sewer: Connected, Sewer: Public
-
Cooling Central Air
-
Heating Forced Air, Gas: Central
-
Flooring Carpet, Hardwood, Tile
-
County Utah
-
Property Type Residential
-
Pool Fenced, Heated, In Ground
-
Parking Covered, 2 Car Deep (Tandem), Extra Height, Extra Width, Opener, Extra Length, Workbench
-
Elementary School Westfield
-
Middle School Timberline
-
High School Lone Peak
-
Community Features Clubhouse
-
Architectural Style Rambler/Ranch
-
Listing Office KW WESTFIELD
-
Listing Agent Bronson Gomez
Features
- Asphalt
- Carpet, Hardwood, Tile
- Cash, Conventional
- Ceiling Fan,Microwave,Refrigerator,Water Softener Owned
- Central Air
- Clubhouse
- Fenced,Heated,In Ground
- Forced Air,Gas: Central
- Lone Peak
- Natural Gas Connected,Electricity Connected,Sewer Connected,Sewer: Public,Water Connected
- Rambler/Ranch
- Residential
- Sewer: Connected,Sewer: Public
- Timberline
- Utah
Mortgage Calculator
-
Down Payment
-
Loan Amount
-
Monthly Mortgage Payment
-
Property Tax
-
Home Insurance
-
PMI
-
Monthly HOA Fees