

1026 E Springwood Dr, North Salt Lake, Utah 84054
- $1,225,000
- $1,225,000
Overview
- Residential
- 5
- 4
- 3.0
- 4270 Sqft
Description
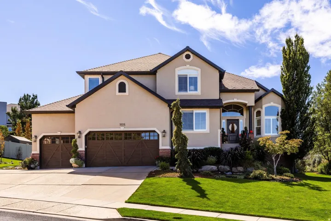
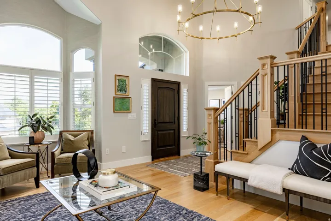
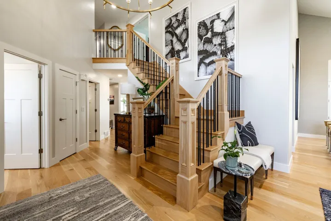
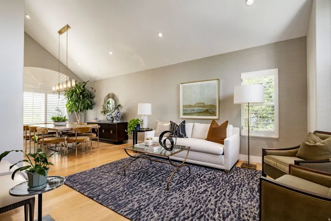
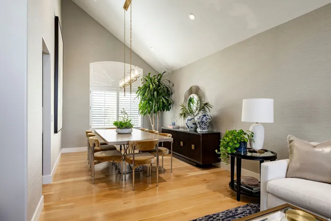
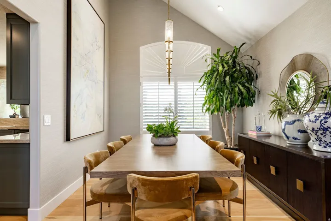
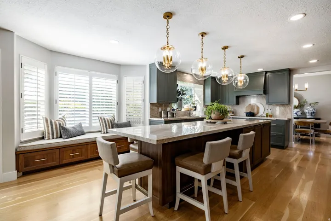
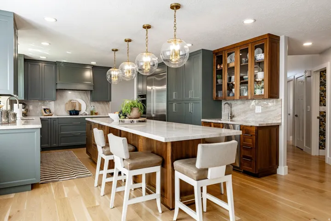
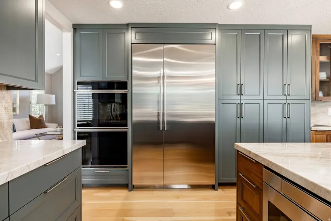
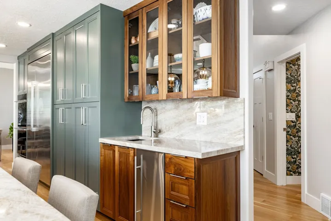
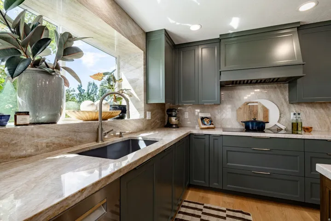
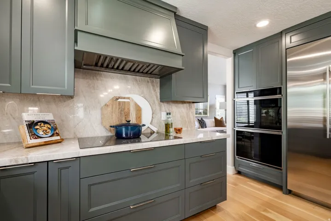
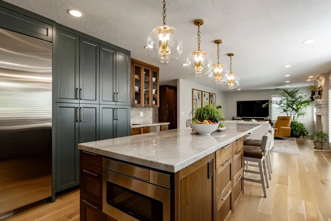
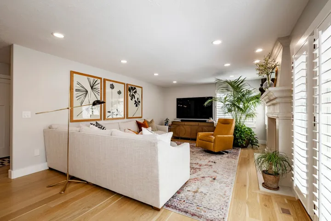
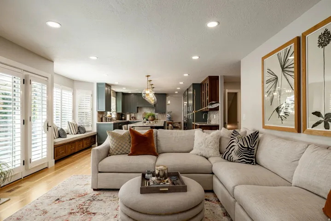
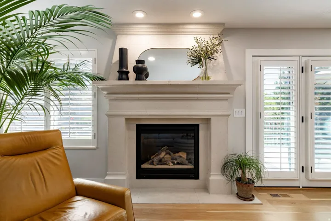
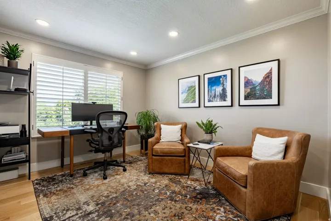
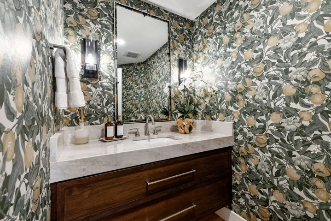
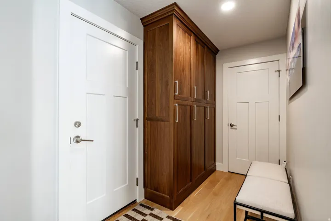
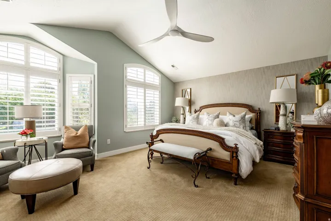
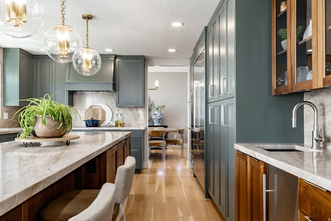
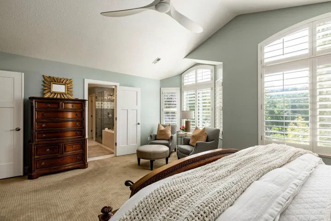
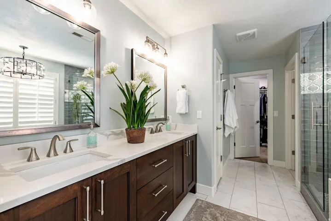
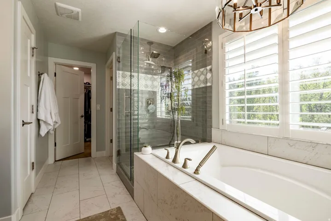
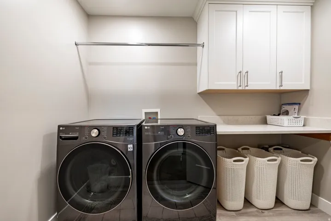
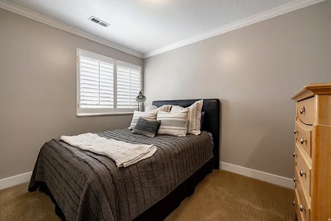
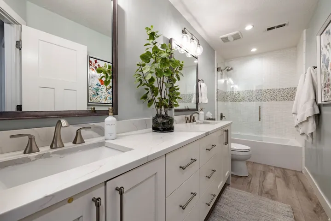
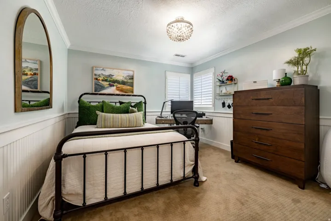
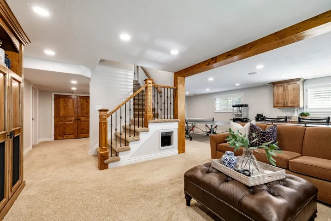
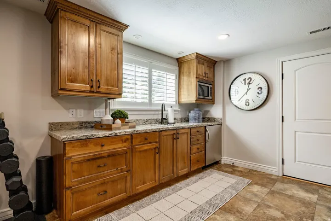
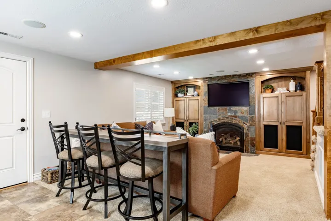
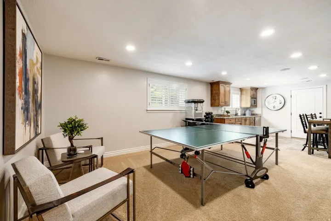
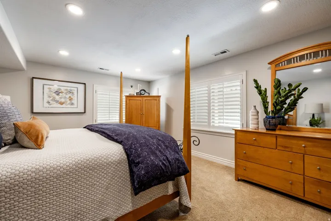
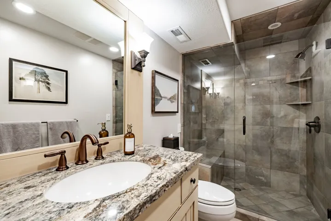
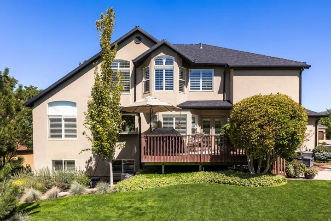
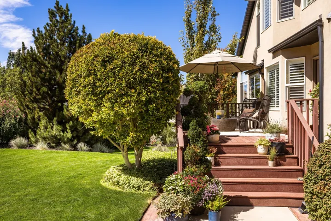
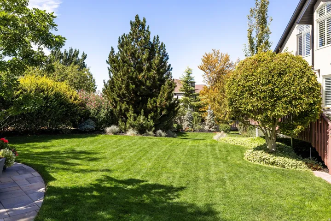
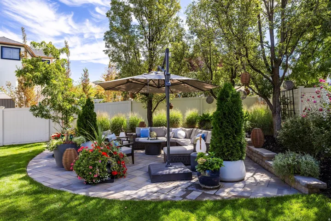
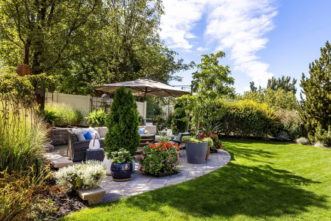
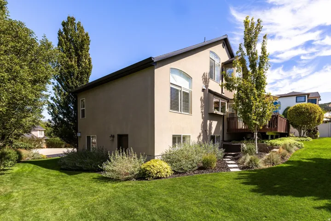
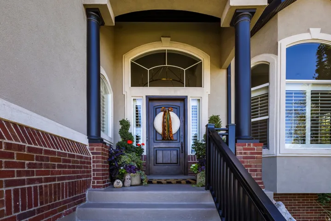
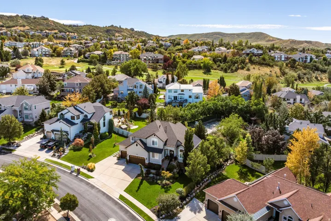
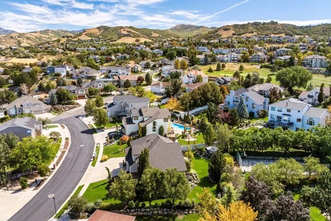
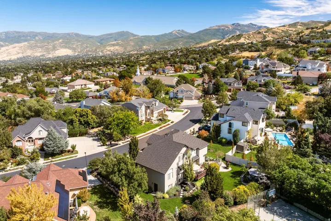
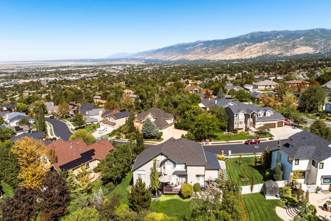
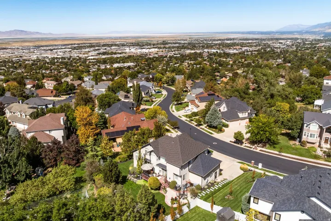
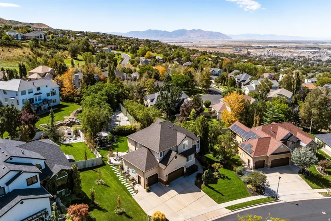
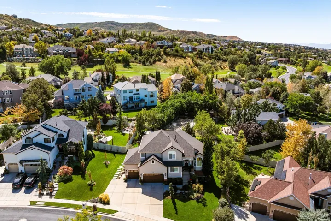
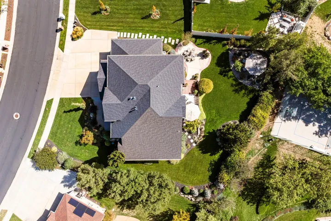
Listing will be active on the 17th. This is one of those homes. From the moment you arrive, the home makes an impression. It is beautifully positioned on the lot, with an inviting approach and a strong presence from the street. The setting, landscaping, and architecture work together to create a home that feels special before you even step through the front door. Inside, the home has been thoughtfully updated throughout, beginning with a beautiful new kitchen featuring quartzite countertops and a full-height quartzite backsplash, new appliances, and an induction cooktop. Designer paint and wallpaper, vaulted ceilings, oversized windows, quarter-sawn oak wide-plank flooring, new wood staircase railings, custom built-ins, and wrapped beams give the home a polished and distinctive feel. The floor plan is equally impressive. The spacious kitchen opens directly to the family room, while a handsome formal living room and dining room provide great spaces for entertaining. Four bedrooms upstairs are increasingly hard to find, and the walkout basement with a wet bar adds another comfortable gathering space. The primary suite is generous in size with a spacious ensuite bathroom. The exterior is sharp and clean, combining stucco and red brick with new garage doors. But the yard may be one of the home’s best features. It is beautifully manicured and thoughtfully designed for both entertaining and everyday enjoyment, with a deck directly off the kitchen and an additional paver patio surrounded by mature landscaping. The North Salt Lake location brings it all together. Enjoy beautiful views and a low-traffic street while remaining just minutes from downtown Salt Lake City and Salt Lake International Airport, with convenient access to Northern Utah’s ski resorts.
Address
Open on Google Maps-
Address: 1026 E Springwood Dr, North Salt Lake, Utah 84054
-
City: North Salt Lake
-
State/county: UT
-
Zip/Postal Code: 84054
-
Country: US
Details
Updated on October 9, 2026 at 5:00 pm-
Property ID HZ2184665
-
Price $1,225,000
-
Property Size 4270 Sqft
-
Land Area 0.29 Acres
-
Bedrooms 5
-
Rooms 21
-
Bathrooms 4
-
Garages 3.0
-
Year Built 2001
-
Property Type Residential
-
Property Status Pending
Additional details
-
Listing Terms Cash, Conventional
-
Roof Asphalt
-
Utilities Natural Gas Connected, Electricity Connected, Sewer Connected, Sewer: Public, Water Connected
-
Sewer Sewer: Connected, Sewer: Public
-
Cooling Central Air
-
Heating Forced Air, Gas: Central
-
Flooring Carpet, Hardwood, Tile, Concrete
-
County Davis
-
Property Type Residential
-
Parking Attached, Opener, Storage Above
-
Elementary School Orchard
-
Middle School South Davis
-
High School Woods Cross
-
Architectural Style Stories: 2
Features
- Asphalt
- Attached,Opener,Storage Above
- Basement Entrance,Double Pane Windows,Walkout,Patio: Open
- Carpet, Hardwood, Tile, Concrete
- Cash, Conventional
- Central Air
- Davis
- Forced Air,Gas: Central
- Microwave,Refrigerator,Water Softener Owned
- Natural Gas Connected,Electricity Connected,Sewer Connected,Sewer: Public,Water Connected
- Orchard
- Residential
- Sewer: Connected,Sewer: Public
- South Davis
- Stories: 2
- Woods Cross
Mortgage Calculator
-
Down Payment
-
Loan Amount
-
Monthly Mortgage Payment
-
Property Tax
-
Home Insurance
-
PMI
-
Monthly HOA Fees






