

465 N Beaumont Ct, Salt Lake City, Utah 84116
- $499,000
- $499,000
Overview
- Residential
- 3
- 3
- 2.0
- 1456 Sqft
Description
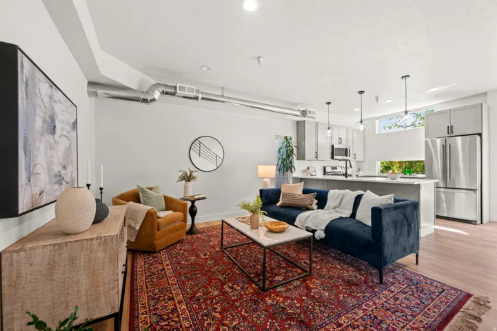
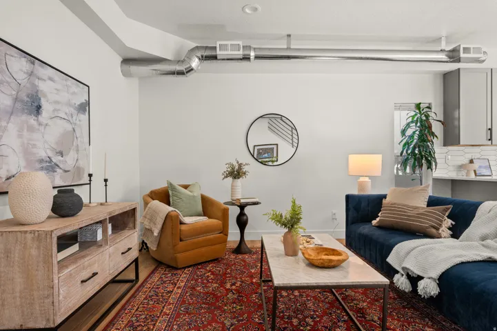
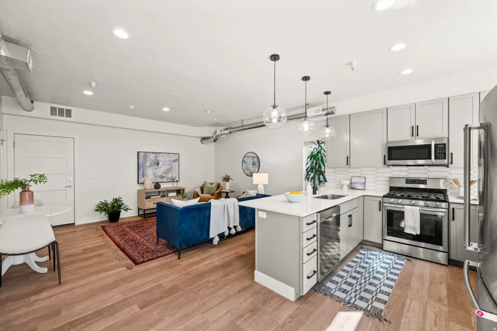
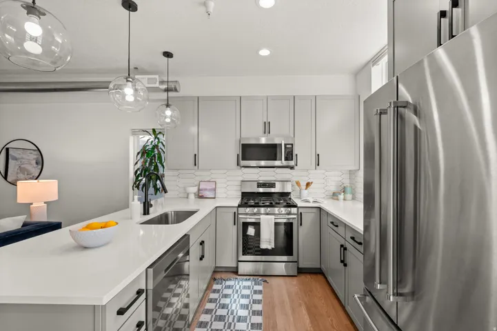
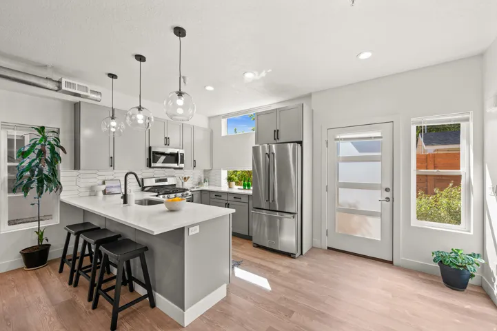
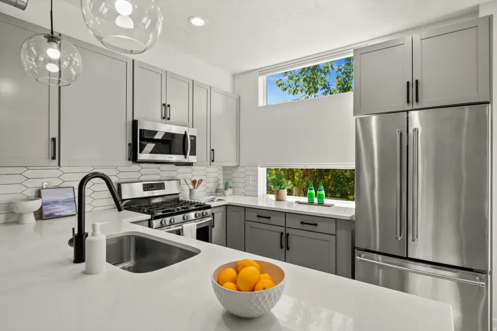
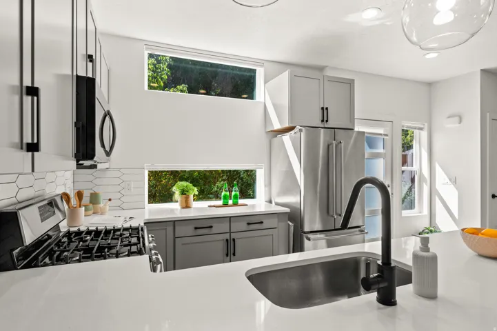
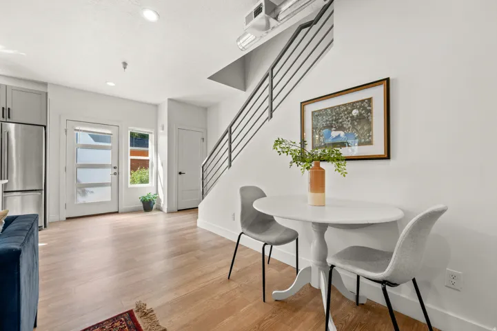
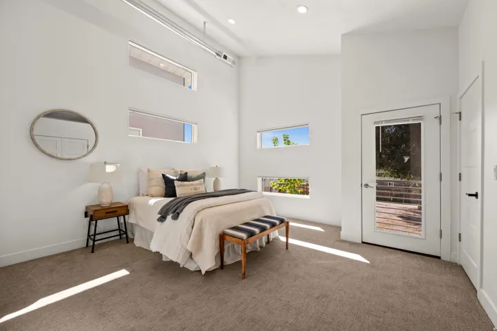
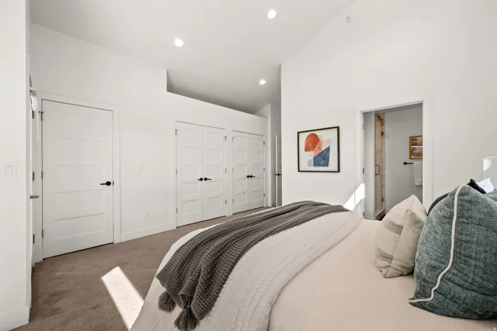
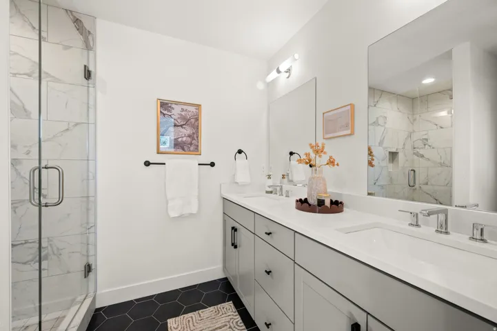
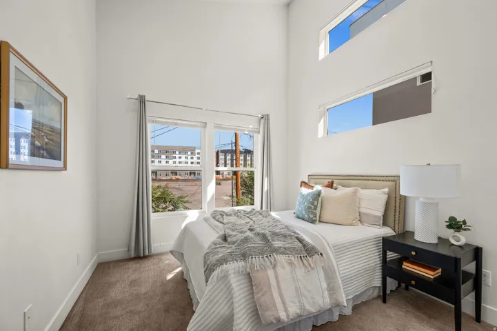
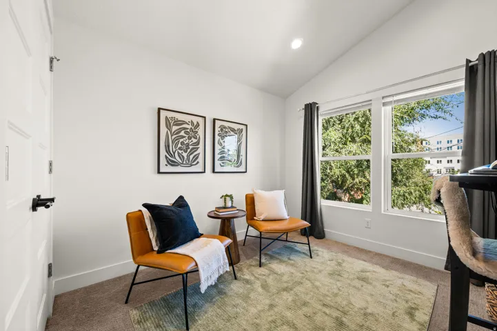
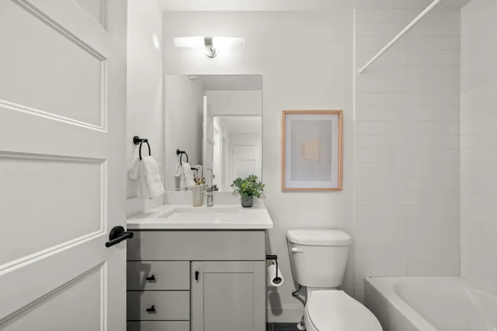
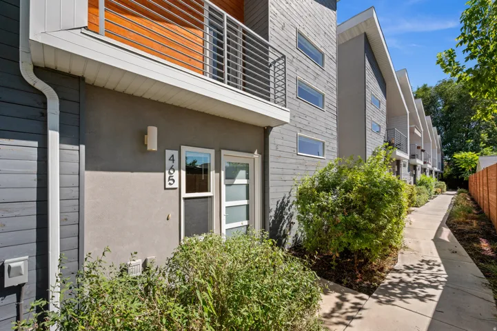
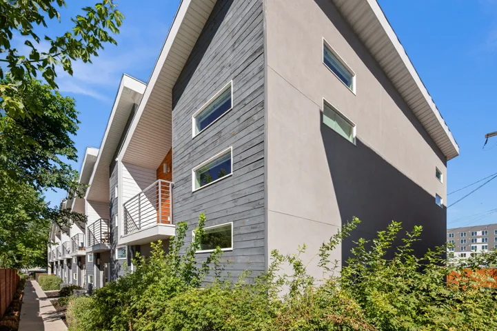
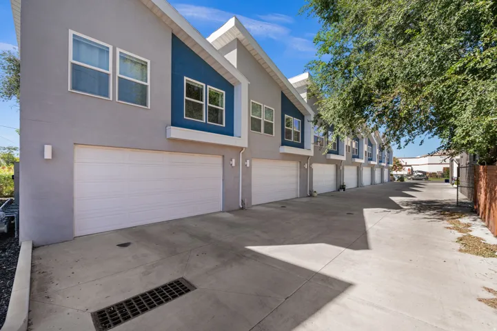
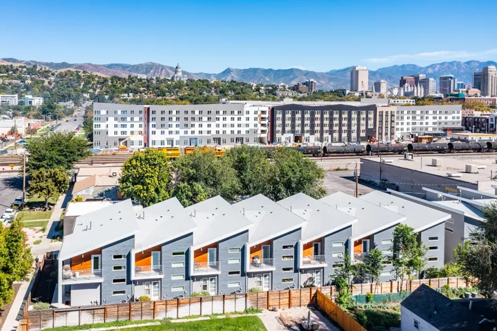
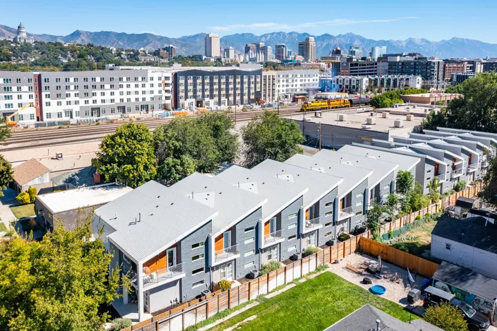
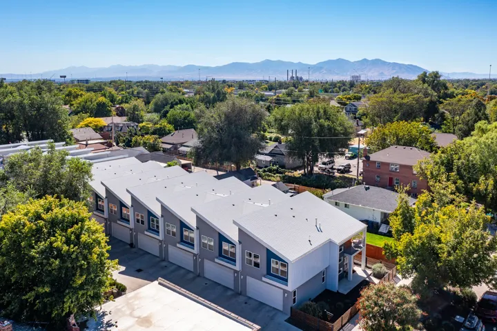
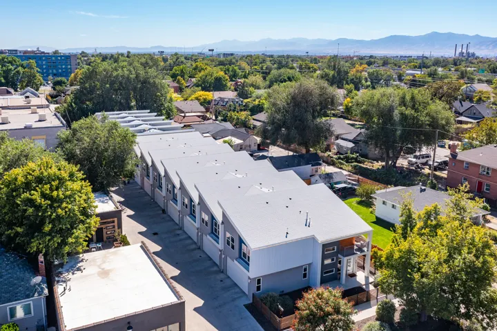
Built in 2020 and tucked into Salt Lake City’s Marmalade District, this 3-bedroom, 2.5-bath townhome brings together modern design, low-maintenance living, and a location that makes it easy to get out and enjoy the city. Inside, the open main level keeps things bright and easy, with a sleek kitchen, oversized island, stainless steel appliances, and plenty of room to gather. Exposed ductwork, metal railings, warm wood accents, and clean finishes give the home a cool, contemporary edge without feeling overly polished. Upstairs, vaulted ceilings and oversized windows make the bedrooms feel surprisingly spacious, while a private balcony gives you your own spot to step outside and unwind. And yes-a two-car garage, a serious bonus for urban living. And then there’s the location. Step outside and you’re just minutes on foot from restaurants, coffee, entertainment, and neighborhood favorites. Downtown and Capitol Hill are close by, too, making this the kind of place where you can leave the car in the garage and actually live the neighborhood.
Address
Open on Google Maps-
Address: 465 N Beaumont Ct, Salt Lake City, Utah 84116
-
City: Salt Lake City
-
State/county: UT
-
Zip/Postal Code: 84116
-
Country: US
Details
Updated on September 30, 2026 at 7:50 pm-
Property ID HZ2184687
-
Price $499,000
-
Property Size 1456 Sqft
-
Land Area 0.04 Acres
-
Bedrooms 3
-
Rooms 10
-
Bathrooms 3
-
Garages 2.0
-
Year Built 2020
-
Property Type Residential
-
Property Status Active
Additional details
-
Listing Terms Cash, Conventional, FHA, VA Loan
-
Association Fee 175.0
-
Roof Asphalt
-
Utilities Natural Gas Connected, Electricity Connected, Sewer Connected, Sewer: Public, Water Connected
-
Sewer Sewer: Connected, Sewer: Public
-
Cooling Central Air
-
Heating Forced Air, Gas: Central
-
Flooring Carpet, Tile
-
County Salt Lake
-
Property Type Residential
-
Parking Attached, Opener
-
Elementary School Jackson
-
Middle School Bryant
-
High School West
-
Architectural Style Townhouse; Row-end
Features
- Asphalt
- Attached, Opener
- Balcony,Double Pane Windows
- Bryant
- Carpet, Tile
- Cash,Conventional,FHA,VA Loan
- Central Air
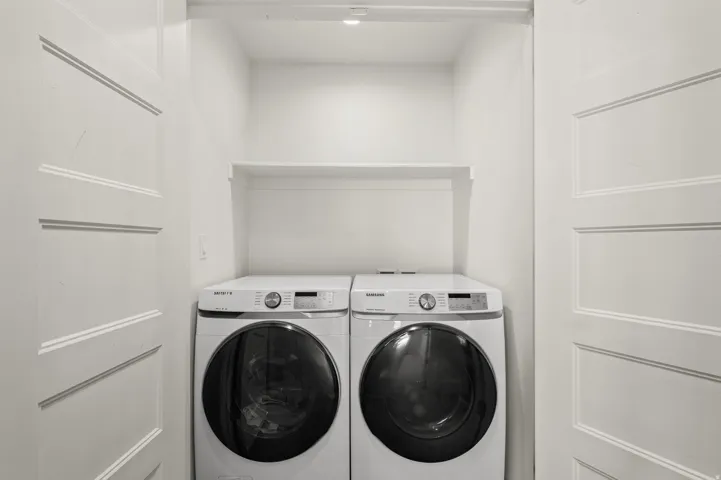
- Dryer, Microwave, Refrigerator, Washer
- Forced Air,Gas: Central
- Natural Gas Connected,Electricity Connected,Sewer Connected,Sewer: Public,Water Connected
- Residential
- Salt Lake
- Sewer: Connected,Sewer: Public
- Townhouse; Row-end
- West
Mortgage Calculator
-
Down Payment
-
Loan Amount
-
Monthly Mortgage Payment
-
Property Tax
-
Home Insurance
-
PMI
-
Monthly HOA Fees






