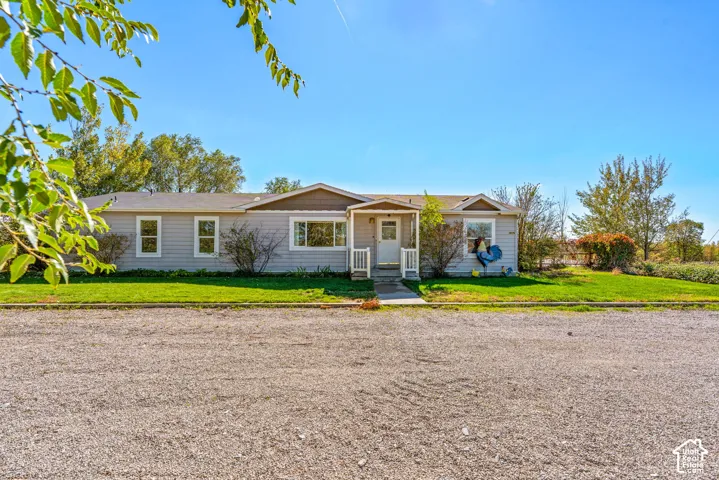
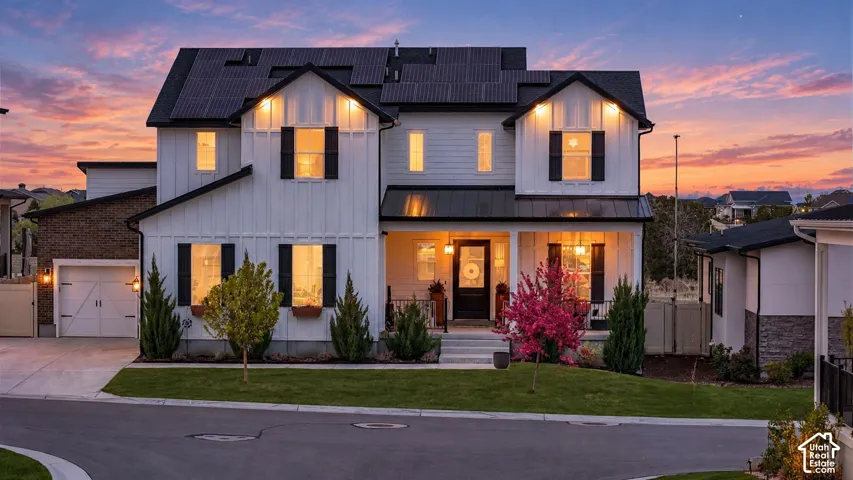
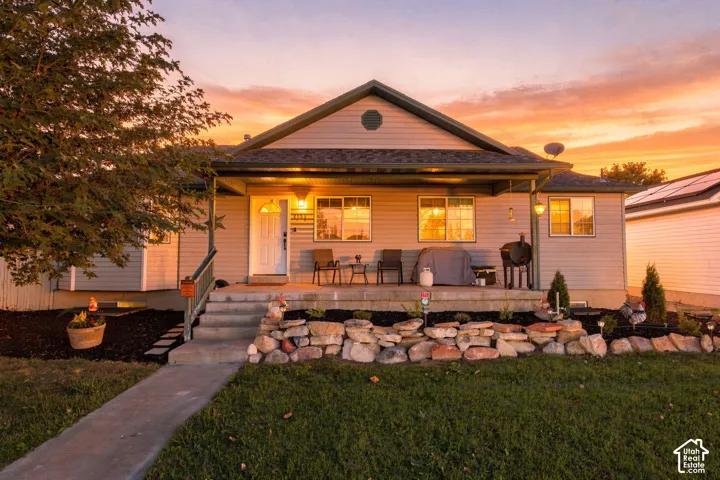
2238 E Cottonwood Cove Ln, Cottonwood Heights, Utah 84121
- $3,550,000
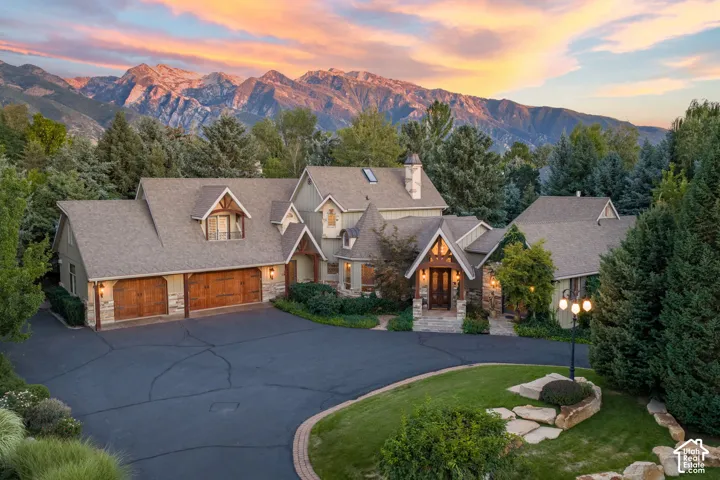
- $3,550,000
Overview
- Single Family Residence, Residential
- 5
- 6
- 6.0
- 7420 Sqft
Description
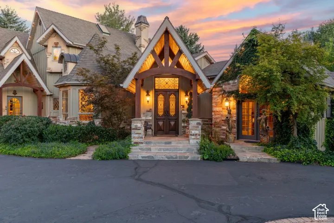
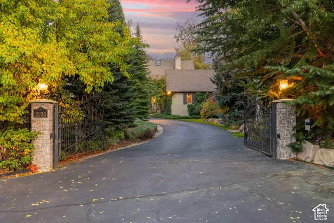
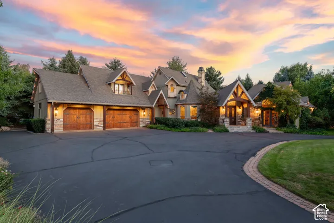
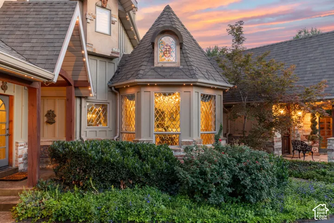
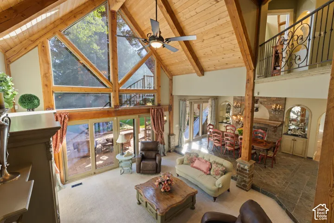
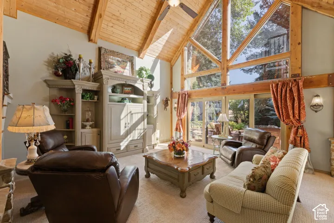
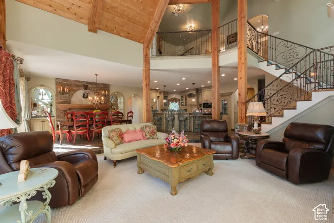
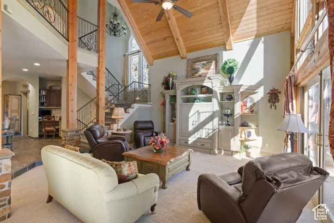
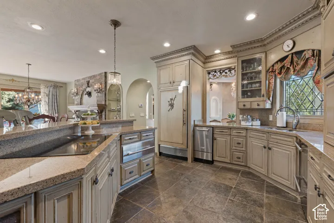
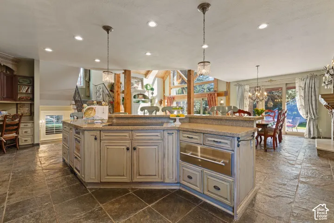
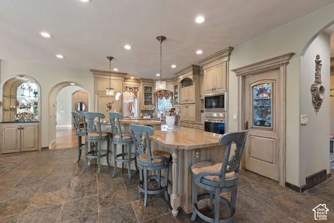
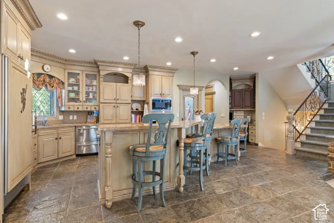
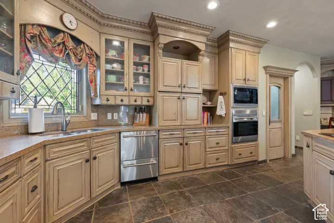
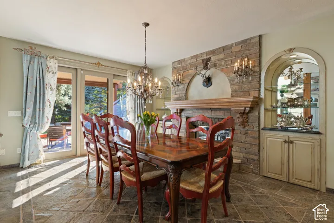
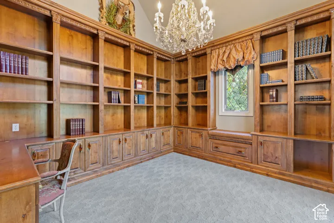
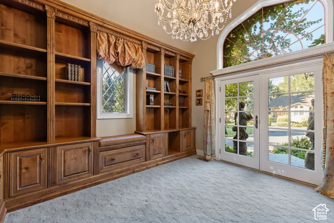
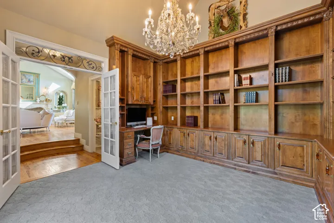
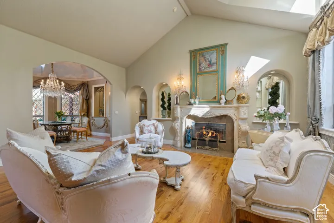
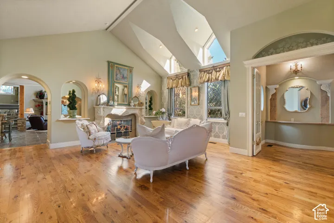
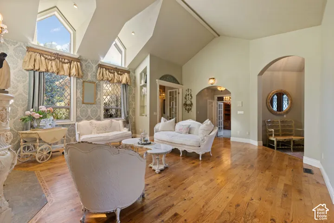
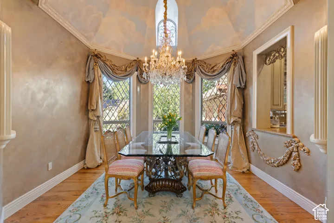
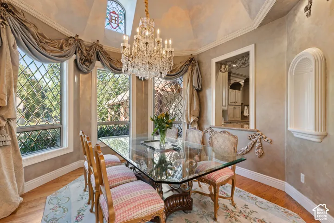
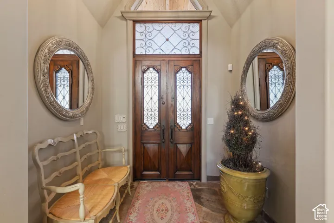
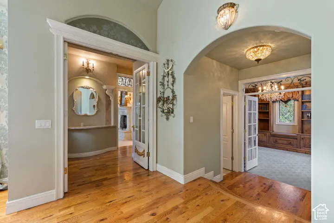
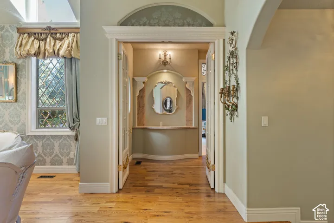
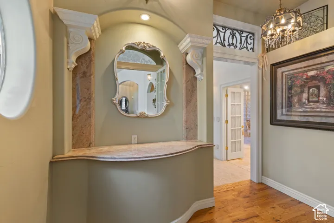
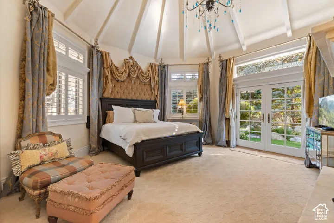
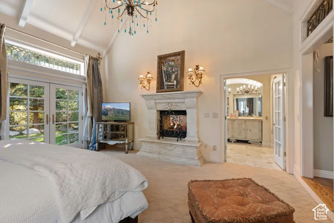
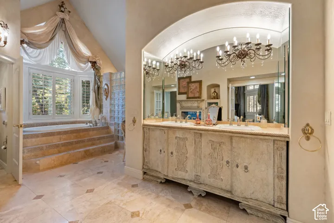
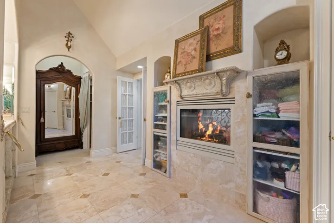
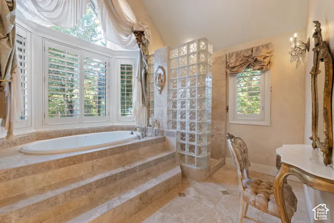
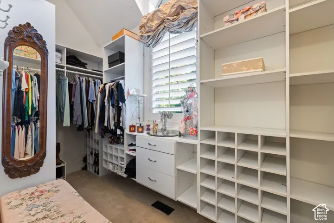
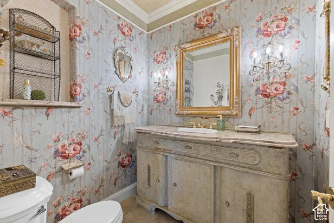
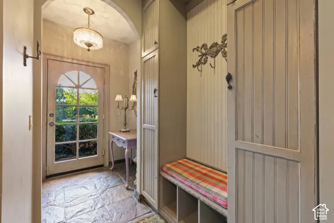
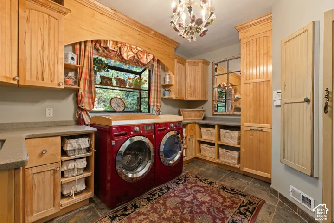
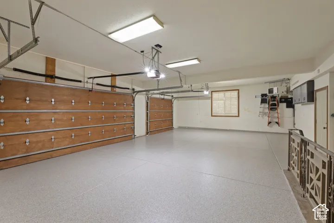
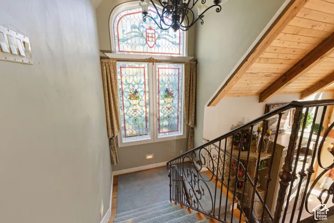
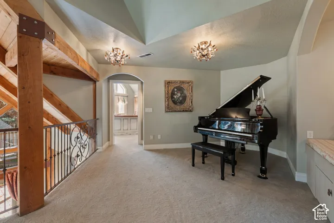
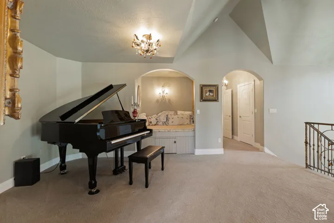
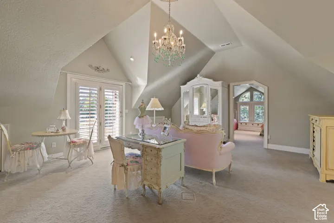
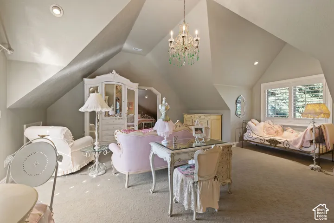
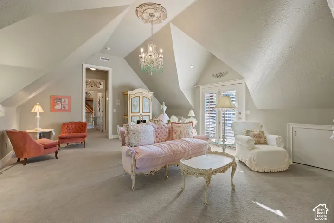
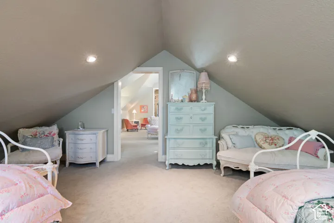
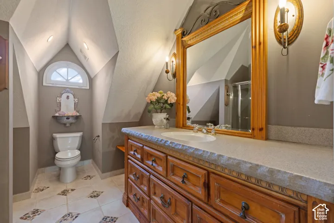
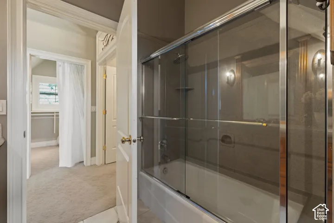
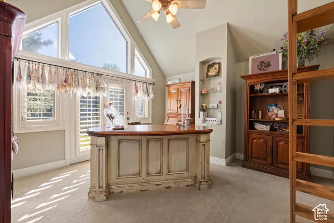
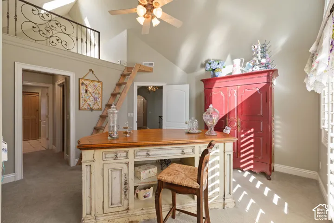
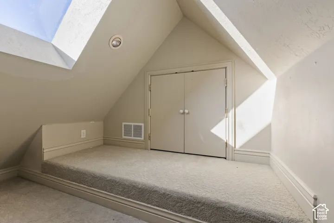
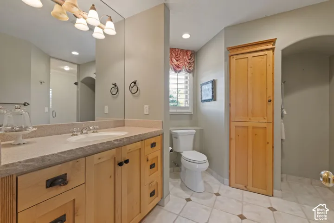
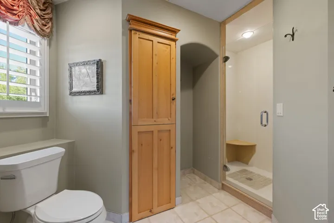
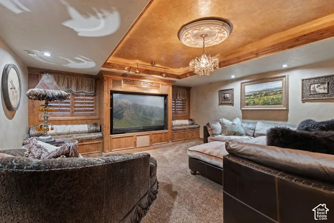
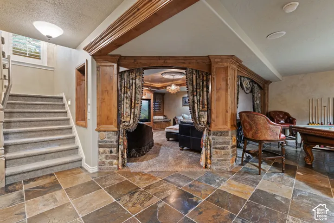
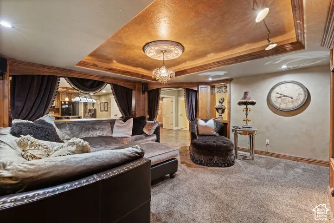
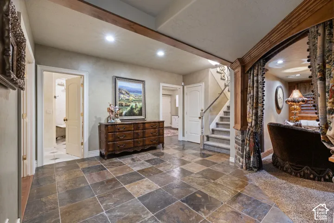
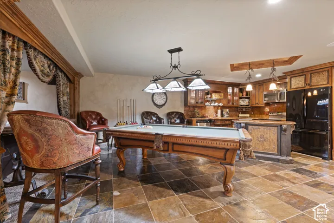
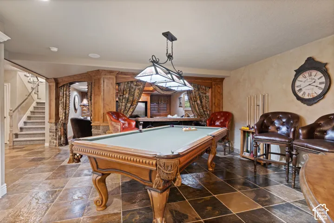
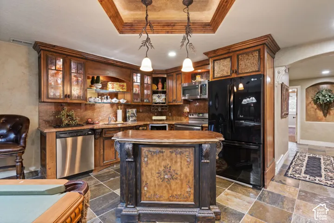
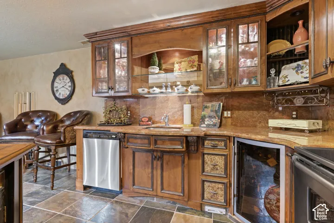
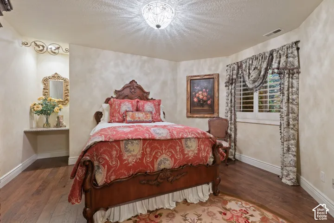
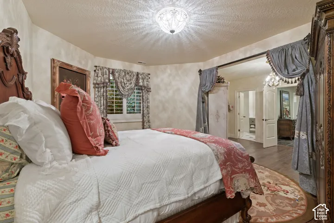
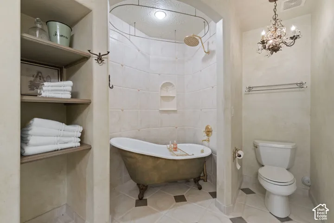
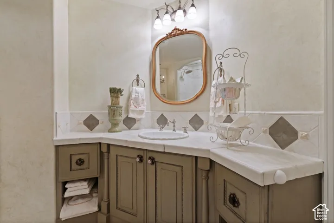
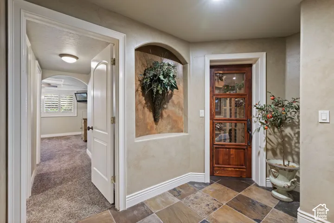
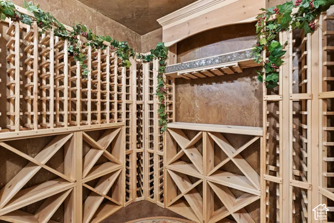
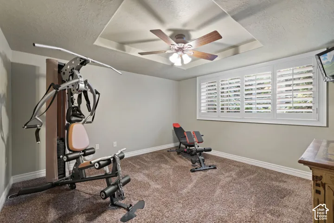
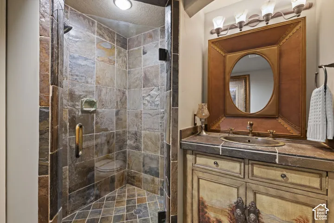
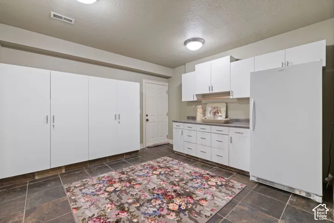
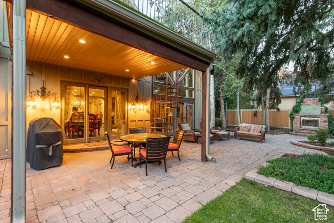
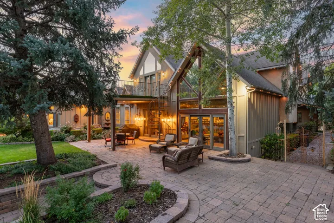
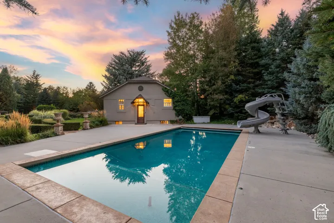
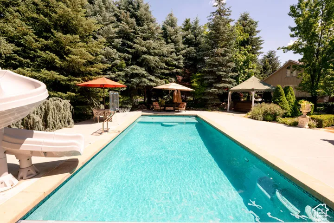
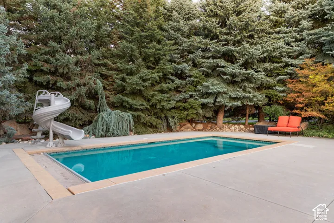
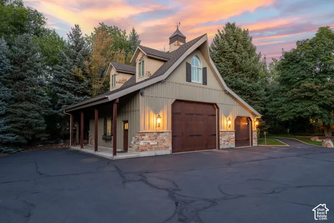
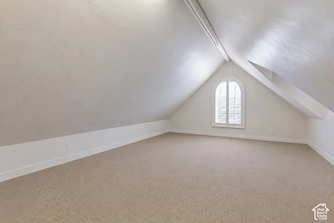
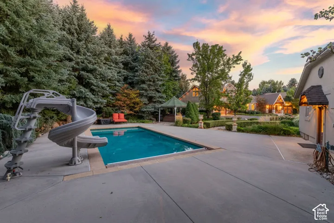
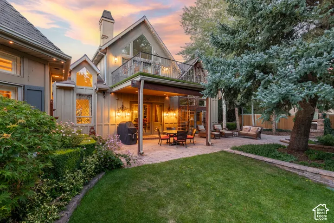
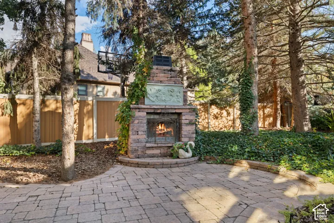
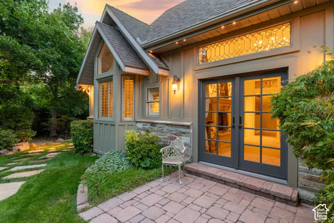
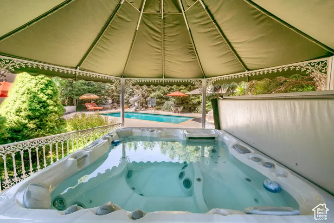
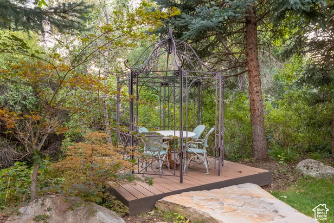
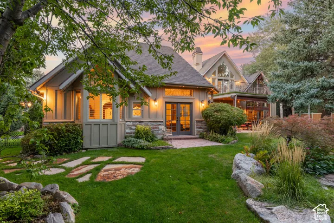
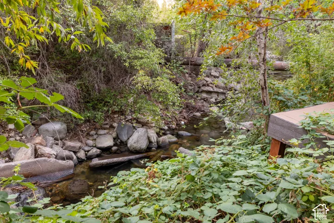
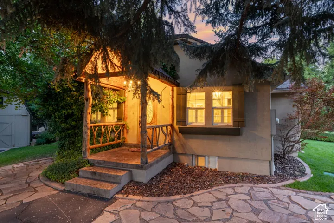
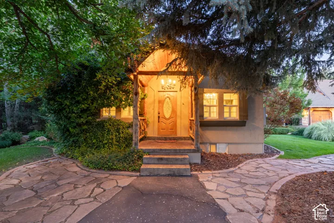
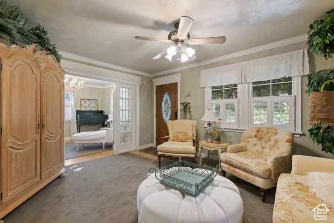
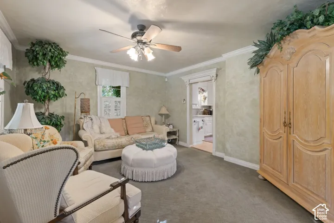
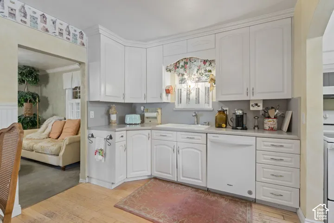
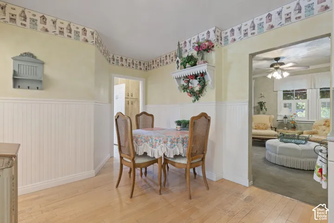
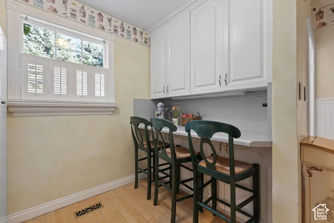
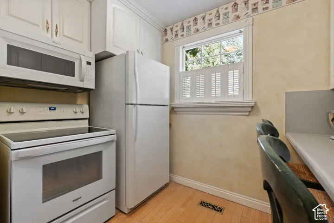
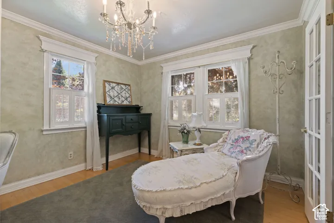
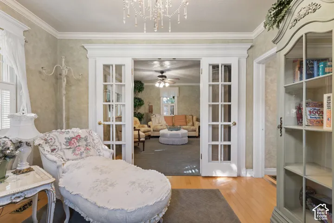
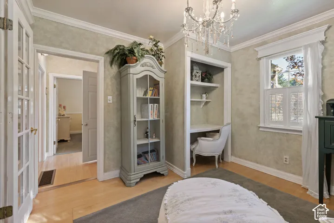
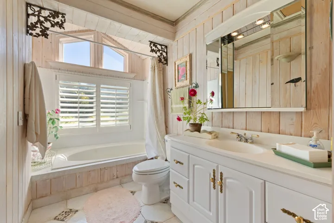
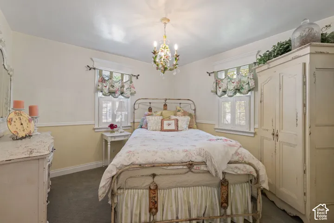
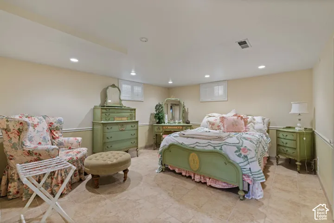
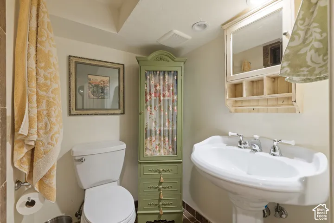
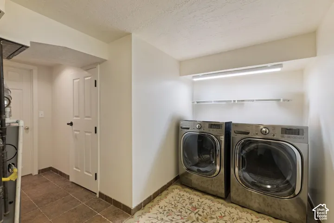
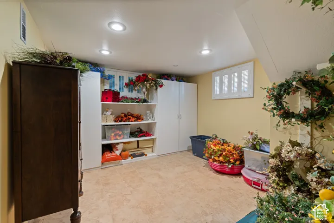
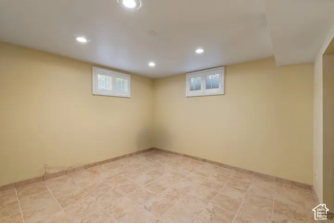
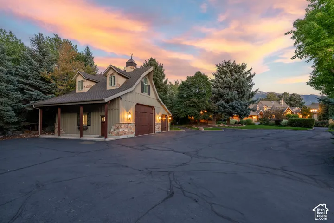
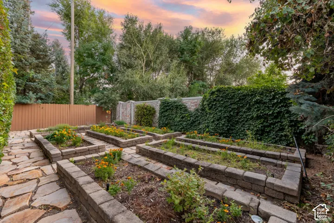
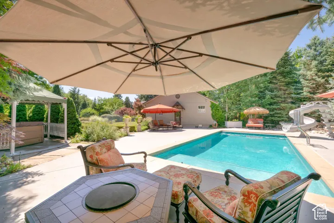
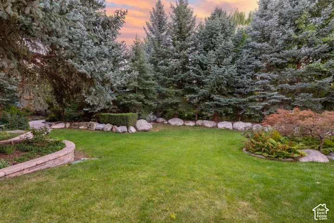
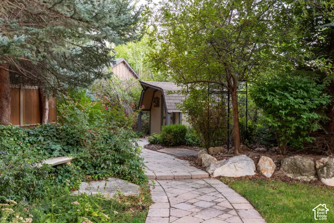
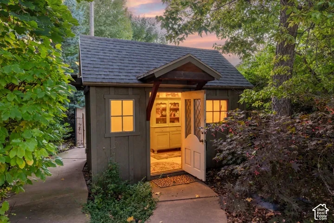
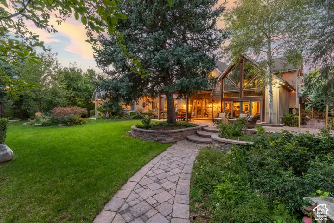
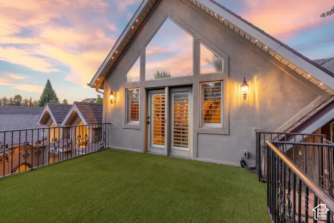
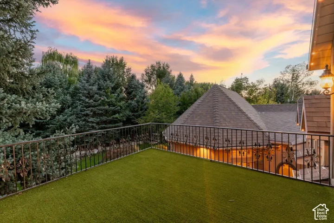
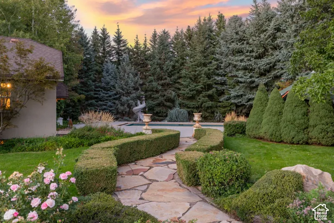
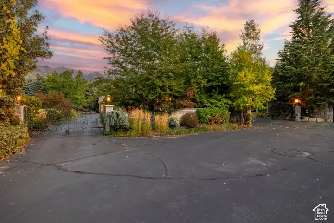
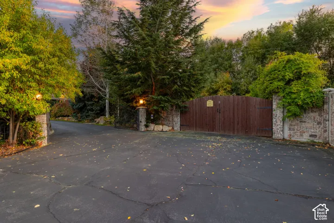
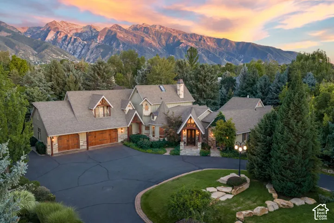
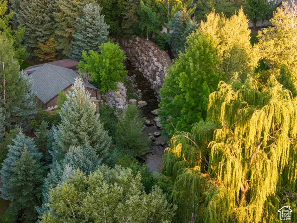
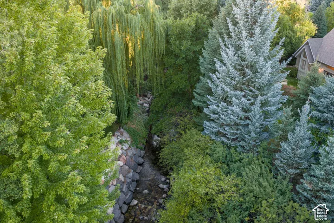
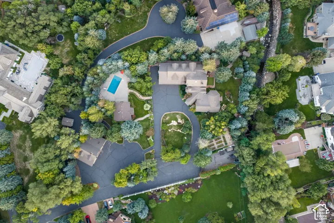
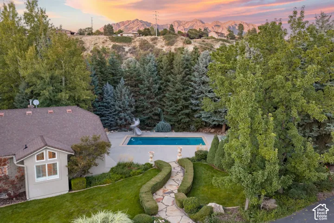
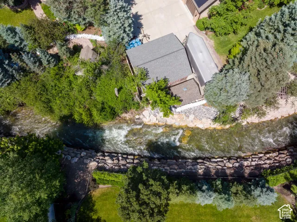
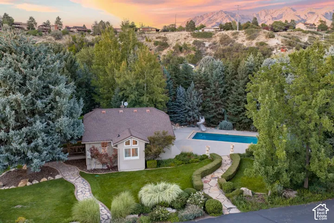
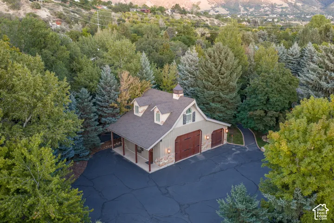
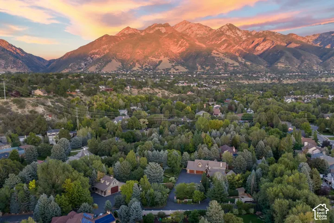
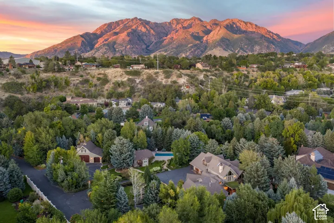
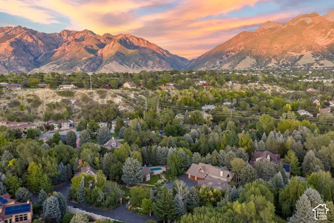
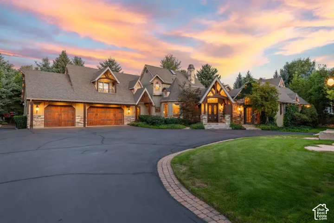
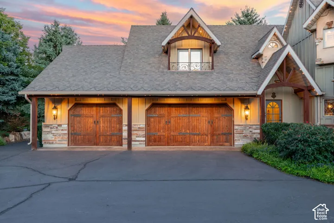
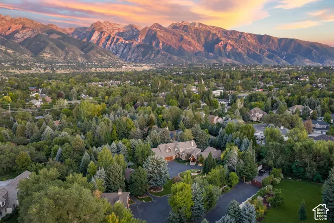
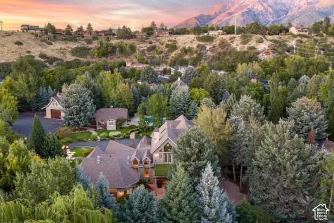
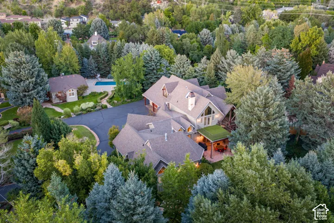
A rare creekside estate in an extraordinary setting. Nestled along Little Cottonwood Creek, this 1.29-acre gated private estate offers a serene and secluded setting. Mature pines and beautifully manicured grounds surround the property, which includes a 7, 400-square-foot custom residence, a separate 3-bedroom, 2-bath guest cottage, saltwater pool, and large detached garage with a finished loft. Stone walkways and patios wind through the landscaped grounds, connecting inviting outdoor spaces throughout the property. Inside, the custom main residence blends timeless architectural character with French Country influences. Quality craftsmanship is evident throughout, with wood ceilings, exposed beams, natural stone, hand-leaded glass, vintage chandeliers, arched details, and custom cabinetry. The main level includes a kitchen with Wolf and Sub-Zero appliances, custom cabinetry, and a walk-in pantry. Just off the kitchen, the family room has a vaulted wood ceiling, stone fireplace, and doors opening to the backyard and patios. The formal dining room is defined by a coved ceiling, while a private library/office with custom built-ins and a powder bath complete the main living spaces. The main-level primary suite is a private retreat with a coved ceiling with exposed beams, fireplace, walk-in closet, and ensuite bath. Doors open directly to the landscaped grounds and a private patio. Upstairs are two bedrooms, each with an ensuite bath, along with an open loft overlooking the main living area. One bedroom suite also includes a loft and opens to an upper deck. The lower level has generous space for entertaining and guests with a full second kitchen, theater room, billiards/game area, custom wine cellar with potential for conversion to a sauna, two additional bedrooms, two bathrooms, and extensive storage. The separate guest cottage offers approximately 2, 100 square feet with three bedrooms and two bathrooms, providing plenty of space for family and guests. The property also includes an attached three-car garage and a detached 30′ x 40′ garage with RV parking and a finished upper level that could be used as an office, studio, or gym. The grounds are beautifully landscaped, with mature pines creating a private oasis. The saltwater pool with PebbleTec finish is surrounded by lush landscaping and a spacious patio with plenty of room for lounging and entertaining. A creekside gazebo offers a peaceful setting along Little Cottonwood Creek, while a separate fenced garden includes raised garden boxes. Stone walkways meander through the grounds, along with garden and storage sheds. The property is also zoned for horses. A truly special creekside estate offering exceptional privacy, timeless craftsmanship, and beautifully landscaped grounds, just minutes from Big and Little Cottonwood Canyons and world-class skiing.
Address
Open on Google Maps-
Address: 2238 E Cottonwood Cove Ln, Cottonwood Heights, Utah 84121
-
City: Cottonwood Heights
-
State/county: UT
-
Zip/Postal Code: 84121
-
Country: US
Details
Updated on October 16, 2026 at 7:32 pm-
Property ID HZ2184694
-
Price $3,550,000
-
Property Size 7420 Sqft
-
Land Area 1.29 Acres
-
Bedrooms 5
-
Rooms 25
-
Bathrooms 6
-
Garages 6.0
-
Year Built 1999
-
Property Type Single Family Residence, Residential
-
Property Status Active
Additional details
-
Listing Terms Cash, Conventional
-
Association Fee 200.0
-
Roof Asphalt
-
Utilities Natural Gas Connected, Electricity Connected, Sewer Connected, Sewer: Public, Water Connected
-
Sewer Sewer: Connected, Sewer: Public
-
Cooling Central Air
-
Heating Forced Air, Gas: Central
-
Flooring Carpet, Hardwood, Tile, Travertine
-
County Salt Lake
-
Property Type Residential
-
Pool Gunite, Heated, In Ground, Electronic Cover
-
Parking Rv Parking, Attached, Detached, Extra Height, Heated, Opener, Storage Above, Extra Length, Workbench, RV Electrical Hookup
-
Elementary School Oakdale
-
Middle School Butler
-
High School Brighton
-
Architectural Style Stories: 2
-
Listing Office Stone Edge Real Estate LLC
-
Listing Agent Lisa Ninow
Features
- Asphalt
- Brighton
- Butler
- Carpet, Hardwood, Tile, Travertine
- Cash, Conventional
- Central Air
- Dryer, Refrigerator, Washer
- Forced Air,Gas: Central
- Gunite,Heated,In Ground,Electronic Cover
- Natural Gas Connected,Electricity Connected,Sewer Connected,Sewer: Public,Water Connected
- Residential
- Salt Lake
- Sewer: Connected,Sewer: Public
- Stories: 2
Mortgage Calculator
-
Down Payment
-
Loan Amount
-
Monthly Mortgage Payment
-
Property Tax
-
Home Insurance
-
PMI
-
Monthly HOA Fees