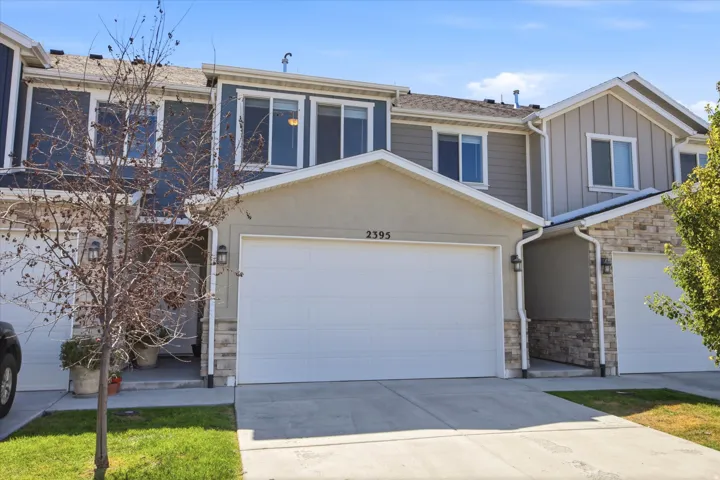
2395 W 3350 Ln, West Haven, Utah 84401
- $350,000
- $350,000
Overview
- Residential
- 3
- 3
- 2.0
- 1471 Sqft
Description
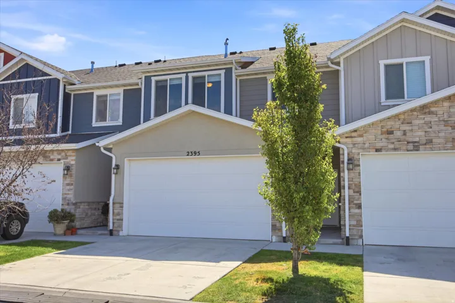
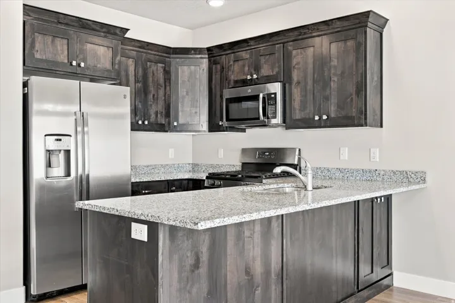
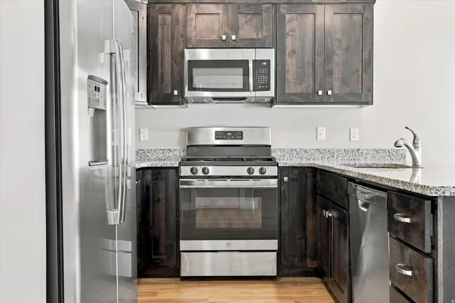
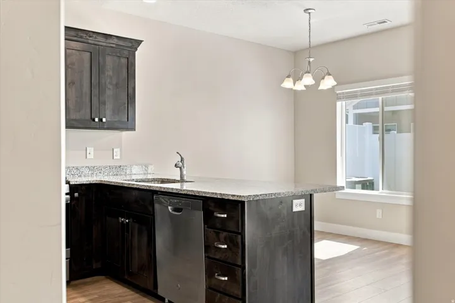
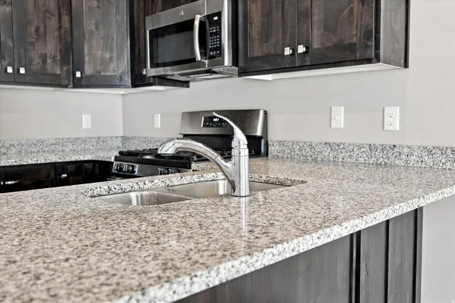
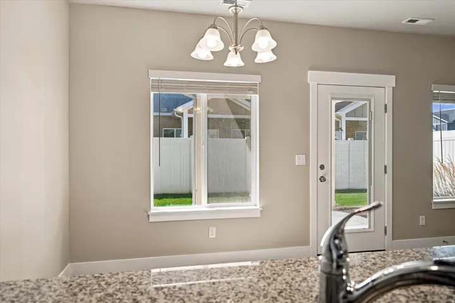
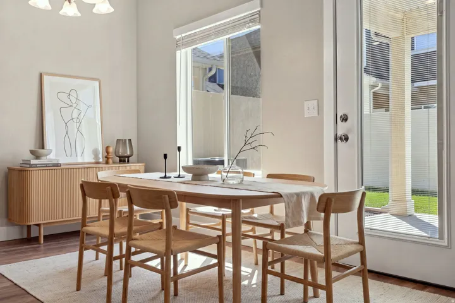
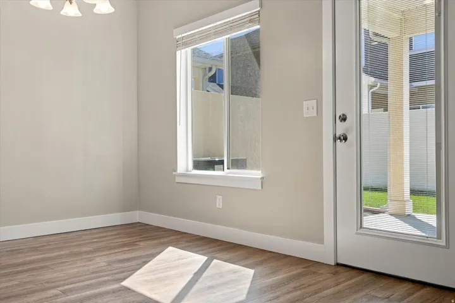
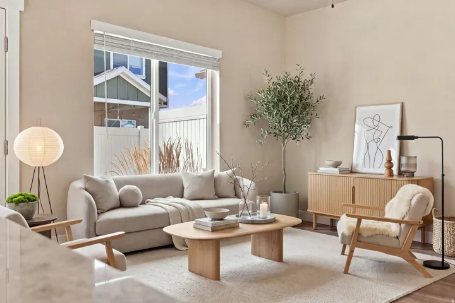
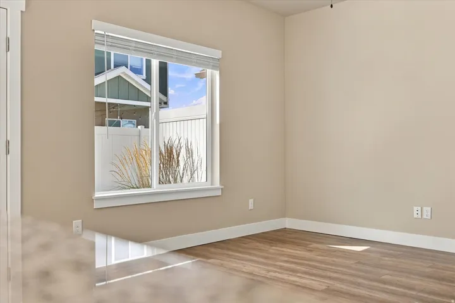
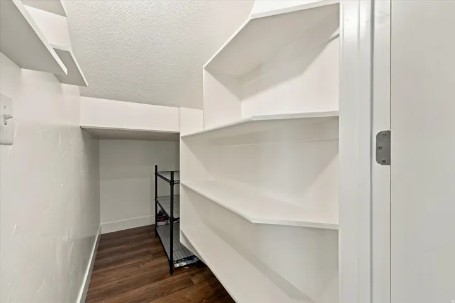
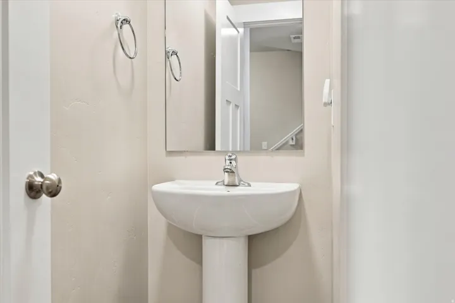
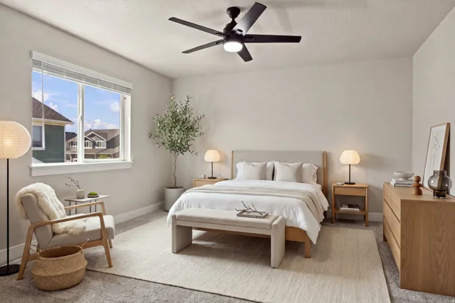
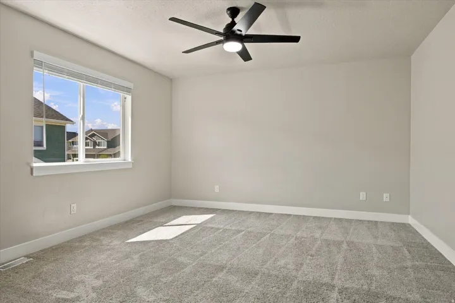
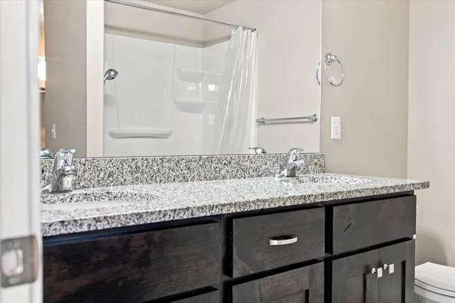
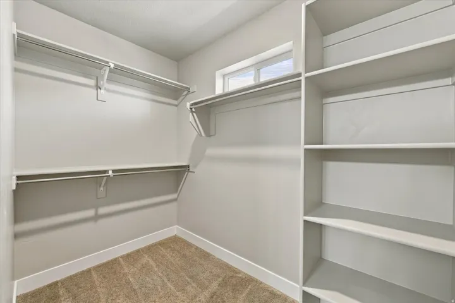
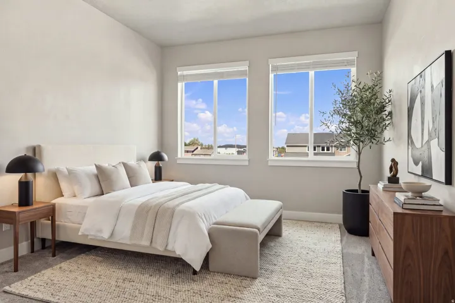
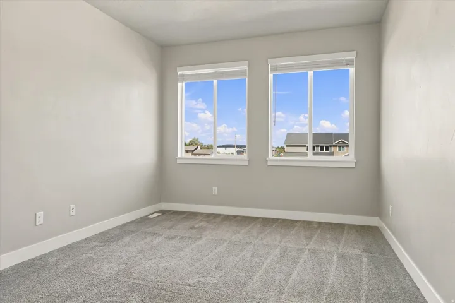
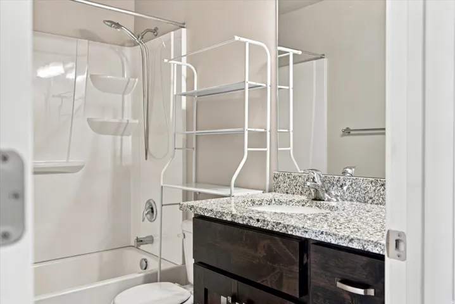
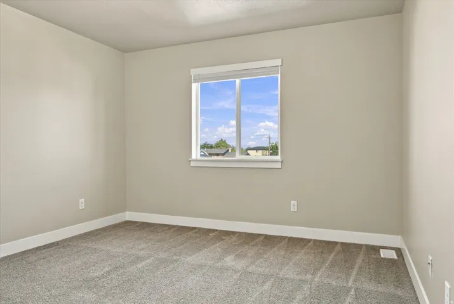
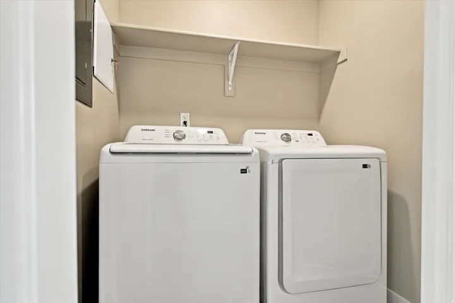
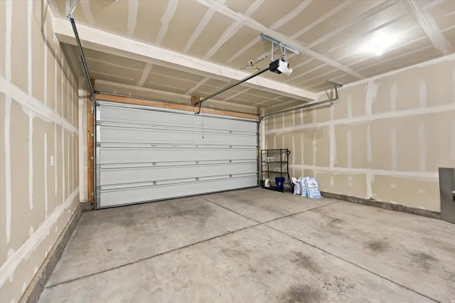
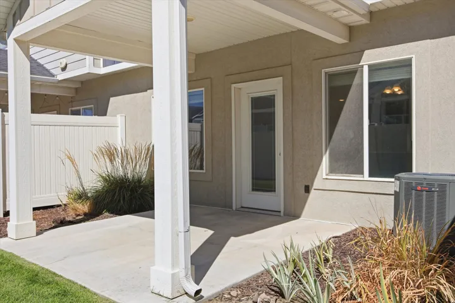
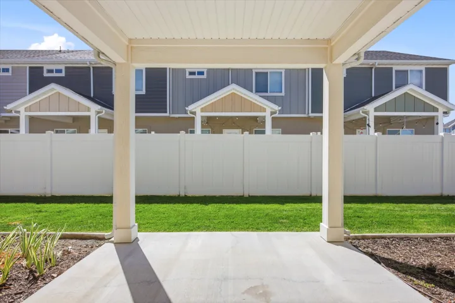
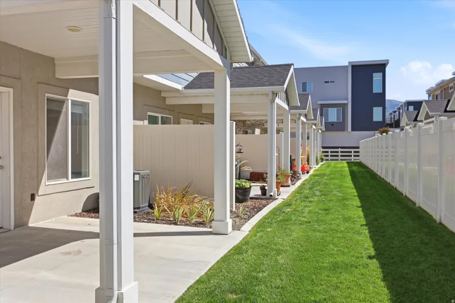
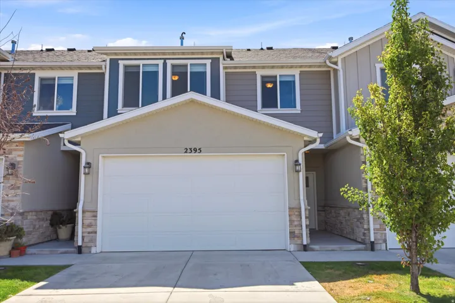
Move-in ready and low-maintenance, this 3-bedroom, 2.5-bath townhome sits on a quiet street in West Haven, just 10 minutes from downtown Ogden and 10 minutes from Hill Air Force Base. Built in 2020, the home offers warm, welcoming tones throughout and has been freshly repainted with newly cleaned carpets, ready for its next owner. The kitchen features granite countertops, a gas range, and a spacious pantry, opening easily to the main living area. A small patio off the living space offers a private spot to unwind outside. Upstairs, the primary suite includes a walk-in closet and full en-suite bathroom, while the two additional bedrooms are generously sized with large closets of their own. With a tankless water heater, water softener, and all major systems still under five years old, this home is built for easy living. A 2-car garage rounds out the package, making this a smart, comfortable choice for anyone looking to settle into a well-cared-for home without the hassle of a fixer-upper.
Address
Open on Google Maps-
Address: 2395 W 3350 Ln, West Haven, Utah 84401
-
City: West Haven
-
State/county: UT
-
Zip/Postal Code: 84401
-
Country: US
Details
Updated on October 9, 2026 at 5:09 pm-
Property ID HZ2184768
-
Price $350,000
-
Property Size 1471 Sqft
-
Land Area 0.02 Acres
-
Bedrooms 3
-
Rooms 10
-
Bathrooms 3
-
Garages 2.0
-
Year Built 2020
-
Property Type Residential
-
Property Status Active Under Contract
Additional details
-
Listing Terms Cash, Conventional, FHA, VA Loan
-
Association Fee 130.0
-
Roof Asphalt
-
Utilities Natural Gas Connected, Electricity Connected, Sewer Connected, Sewer: Public, Water Connected
-
Sewer Sewer: Connected, Sewer: Public
-
Cooling Central Air
-
Heating Forced Air, Gas: Central, >= 95% efficiency
-
Flooring Carpet, Laminate, Vinyl
-
County Weber
-
Property Type Residential
-
Parking Built-In, Opener
-
Elementary School Kanesville
-
Middle School Rocky Mt
-
High School Fremont
-
Architectural Style Townhouse; Row-mid
Features
- Asphalt
- Bath: Primary,Closet: Walk-In,Disposal,Range/Oven: Free Stdng.,Granite Countertops
- Built-In, Opener
- Carpet, Laminate, Vinyl
- Cash,Conventional,FHA,VA Loan
- Central Air
- Double Pane Windows,Patio: Covered,Porch: Open
- Dryer, Refrigerator, Washer
- Forced Air,Gas: Central,>= 95% efficiency
- Fremont
- Kanesville
- Natural Gas Connected,Electricity Connected,Sewer Connected,Sewer: Public,Water Connected
- Residential
- Rocky Mt
- Sewer: Connected,Sewer: Public
- Townhouse; Row-mid
- Weber
Mortgage Calculator
-
Down Payment
-
Loan Amount
-
Monthly Mortgage Payment
-
Property Tax
-
Home Insurance
-
PMI
-
Monthly HOA Fees