

3149 E 10000 S, Sandy, Utah 84092
- $2,580,000

Overview
- Residential
- 6
- 5
- 3.0
- 7495 Sqft
Description
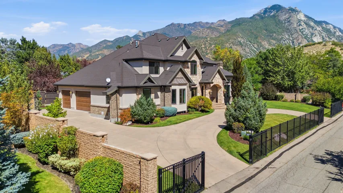
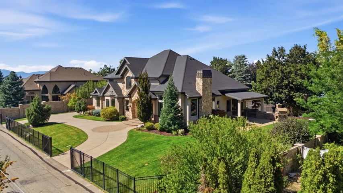
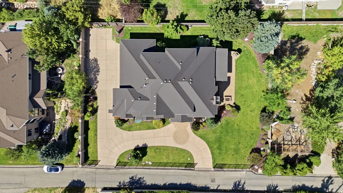
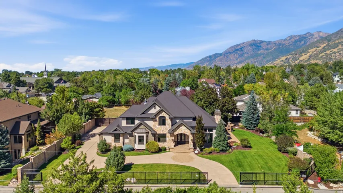
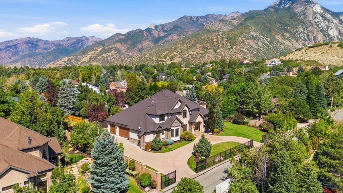
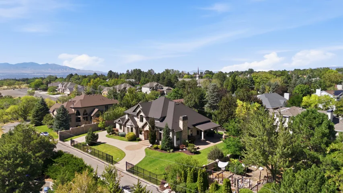
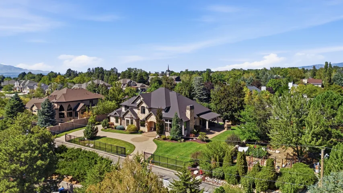
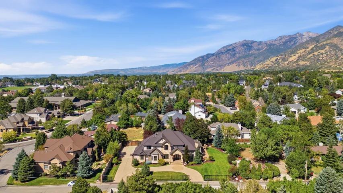
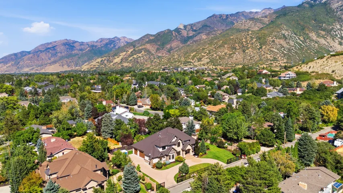
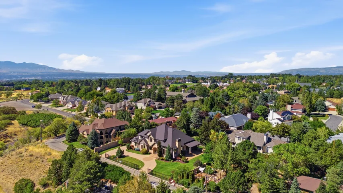
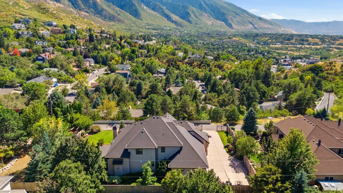
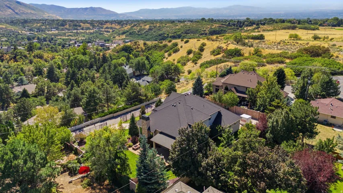
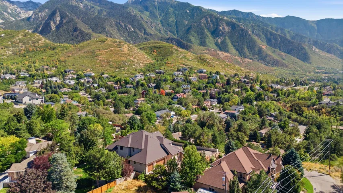
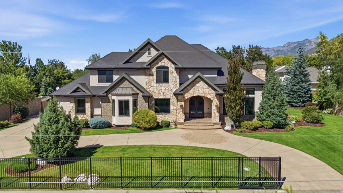
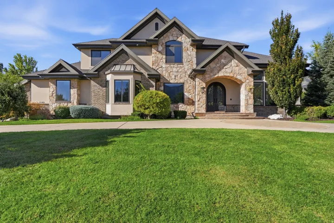
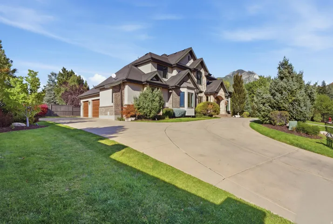
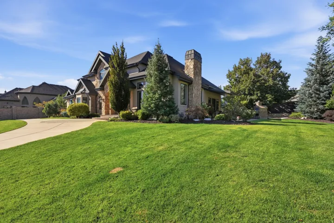
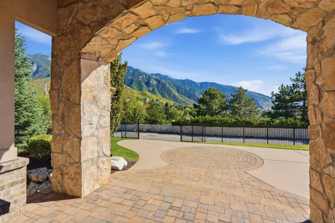
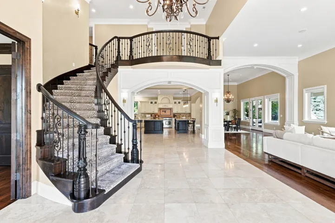
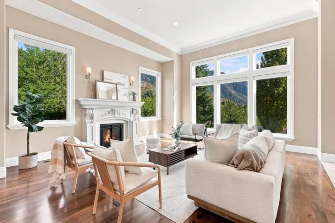
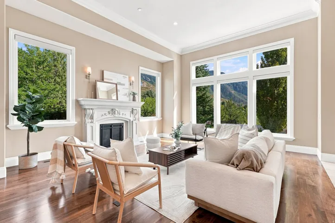
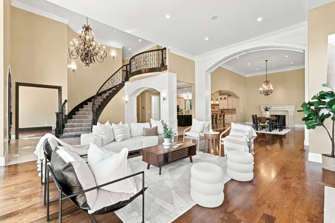
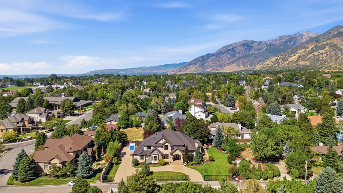
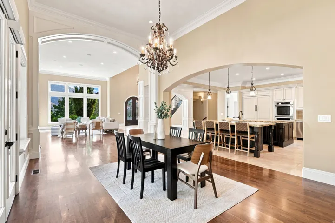
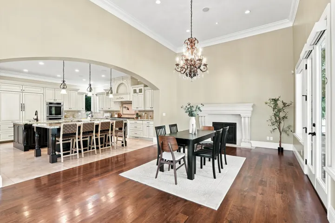
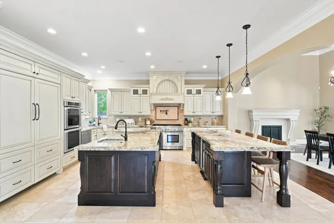
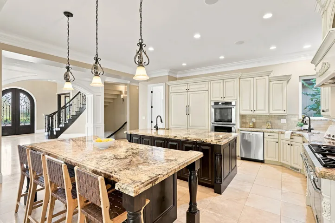
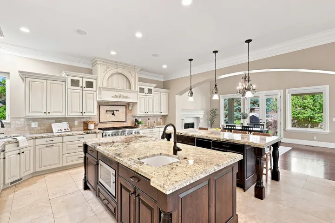
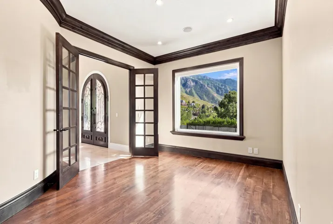
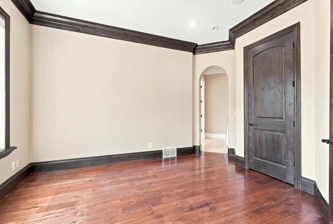
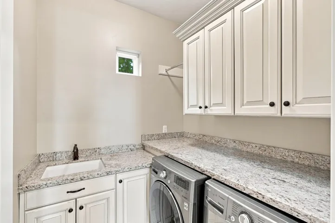
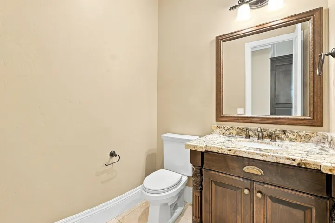
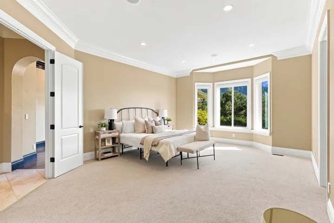
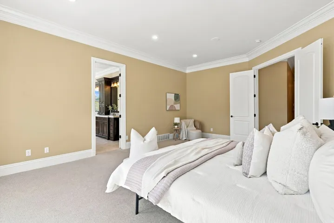
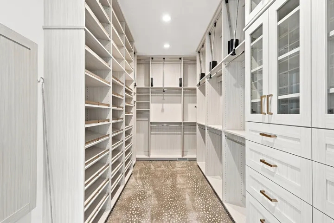
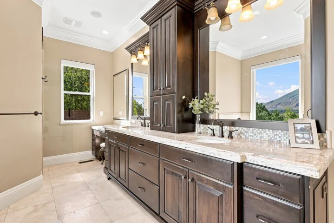
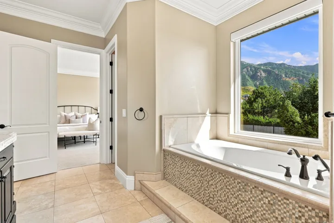
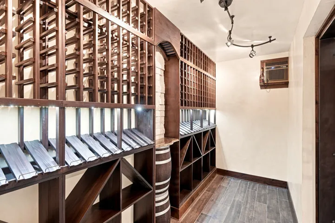
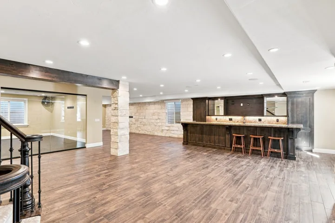
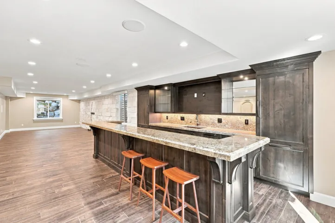
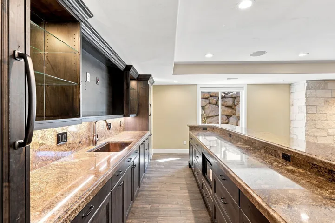
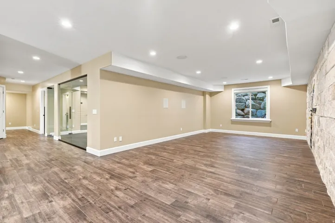
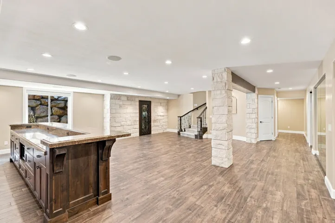
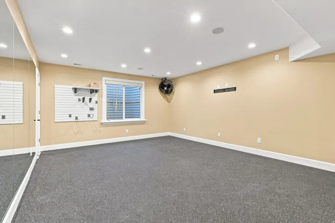
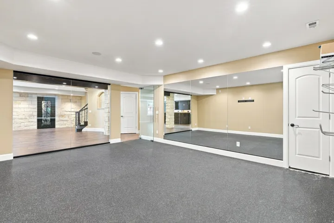
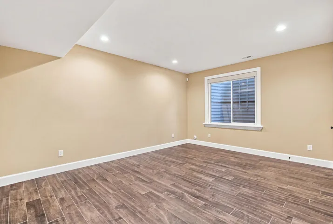
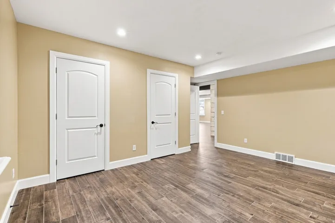
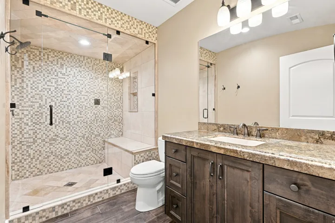
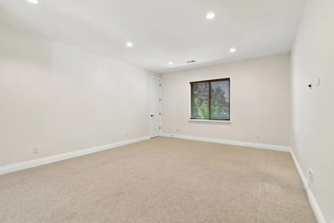
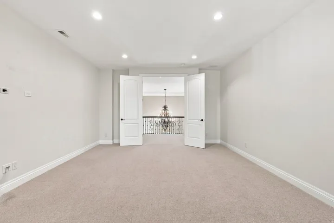
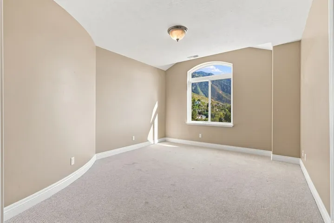
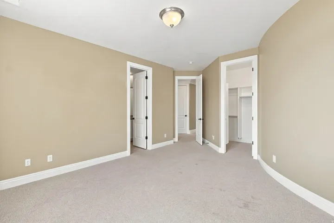
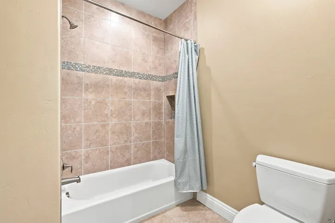
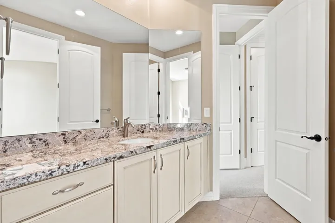
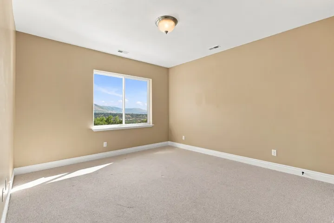
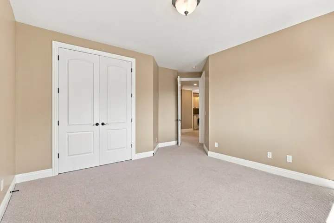
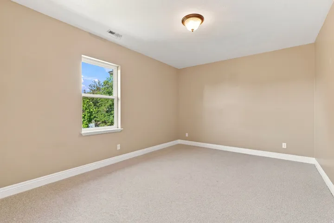
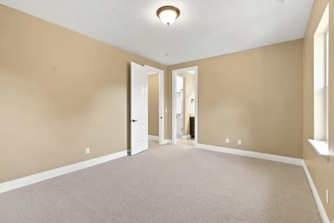
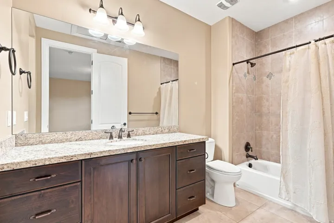
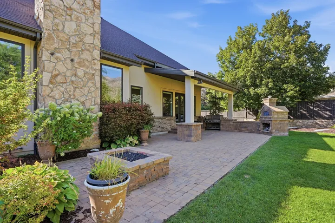
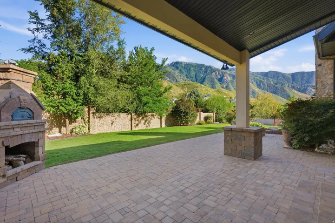
Nestled between the Wasatch Mountains and Salt Lake City, this extraordinary 7, 500 sq. ft. Sandy estate offers six bedrooms, four-and-a-half baths, and half an acre of pristine grounds. Recent upgrades include a private gate, new luxury carpet, custom window coverings, automatic shades in select rooms, and a whole-home water filtration system. A dramatic 20-ft entry with wrought-iron doors and a grand staircase leads into soaring 15-ft ceilings, 10-ft main-level ceilings, and panoramic mountain views. Features include an executive office, central vacuum, Savant Smart Home security, custom woodwork, Italian Travertine and walnut floors, two stone fireplaces, and built-in speakers throughout. The gourmet kitchen boasts Thermador appliances, a wood-paneled fridge, four ovens, a six-burner range, two islands, granite counters, and a walk-in pantry, plus a formal dining room with its own fireplace. The main-level primary suite offers a sitting area, expansive walk-in closet, and spa bath with soaking tub, dual vanities, and a steam shower. Four additional bedrooms provide ample space for family or guests. The lower level features 9-ft ceilings, limestone walls, a 500-bottle wine cellar, a full second kitchen, and a home gym with a steam shower. Outdoor living shines with mature landscaping, a firepit, gas grill with rotisserie, and a brick pizza oven. A radon mitigation system adds peace of mind. Minutes from top ski resorts, Dimple Dell Canyon, and scenic trails, this gated estate sits in Sandy – named one of Money.com’s “Best Places to Live” and one of the nation’s safest cities.All information, figures, and documentation provided as a courtesy, buyer to verify all information.
Address
Open on Google Maps-
Address: 3149 E 10000 S, Sandy, Utah 84092
-
City: Sandy
-
State/county: UT
-
Zip/Postal Code: 84092
-
Country: US
Details
Updated on September 11, 2026 at 10:46 pm-
Property ID HZ2184856
-
Price $2,580,000
-
Property Size 7495 Sqft
-
Land Area 0.5 Acres
-
Bedrooms 6
-
Rooms 15
-
Bathrooms 5
-
Garages 3.0
-
Year Built 2012
-
Property Type Residential
-
Property Status Active
Additional details
-
Listing Terms Cash, Conventional
-
Roof Asphalt
-
Utilities Natural Gas Connected, Electricity Connected, Sewer Connected, Sewer: Public, Water Connected
-
Sewer Sewer: Connected, Sewer: Public
-
Cooling Central Air
-
Heating Forced Air, Gas: Central
-
Flooring Carpet, Hardwood, Tile, Travertine
-
County Salt Lake
-
Property Type Residential
-
Parking Rv Parking, Attached, Extra Width, Opener
-
Elementary School Granite
-
Middle School Albion
-
High School Brighton
-
Architectural Style Stories: 2
Features
- Albion
- Asphalt
- Brighton
- Carpet, Hardwood, Tile, Travertine
- Cash, Conventional
- Central Air
- Forced Air,Gas: Central
- Granite
- Lighting,Patio: Covered
- Natural Gas Connected,Electricity Connected,Sewer Connected,Sewer: Public,Water Connected
- Residential
- Rv Parking,Attached,Extra Width,Opener
- Salt Lake
- Sewer: Connected,Sewer: Public
- Stories: 2
Mortgage Calculator
-
Down Payment
-
Loan Amount
-
Monthly Mortgage Payment
-
Property Tax
-
Home Insurance
-
PMI
-
Monthly HOA Fees






