

696 W 1960 N, Clinton, Utah 84015
- $489,900
Overview
- Residential
- 4
- 3
- 2.0
- 1970 Sqft
Description
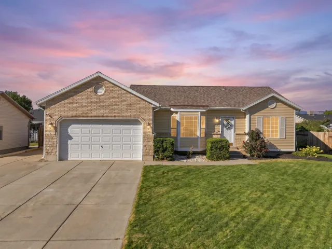
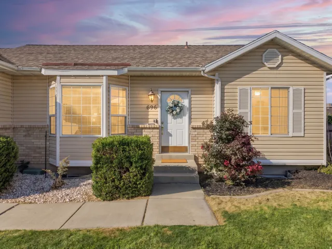
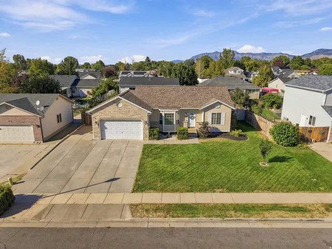
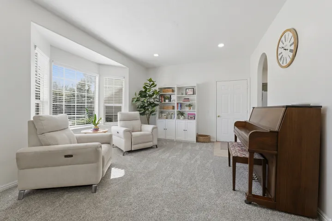
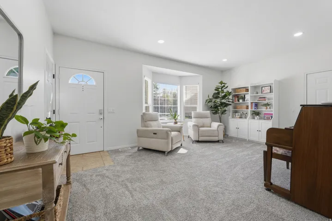
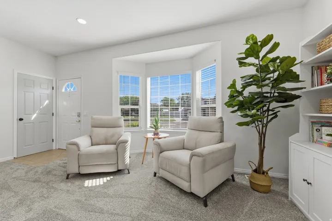
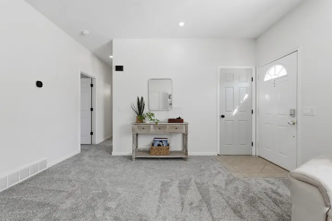
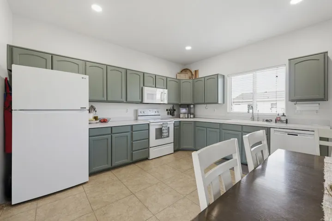
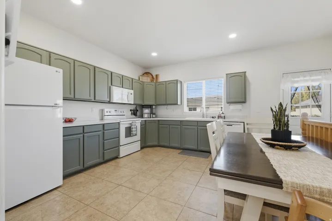
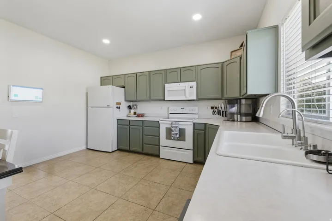
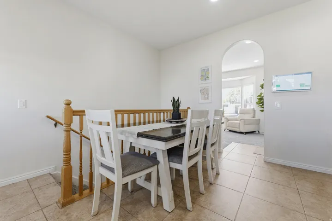
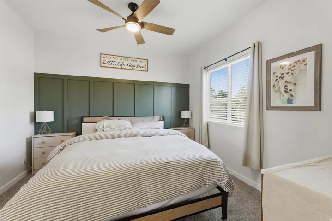
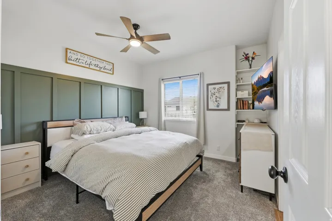
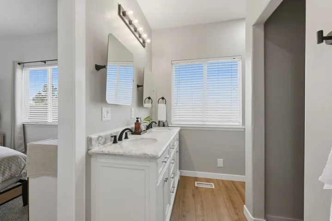
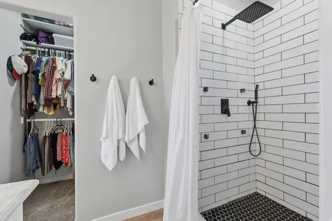
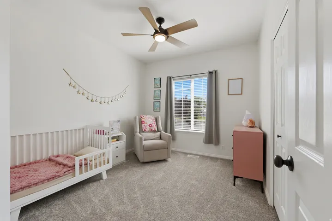
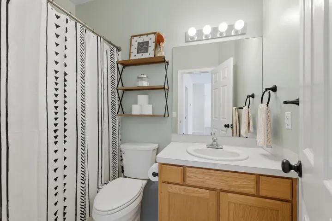
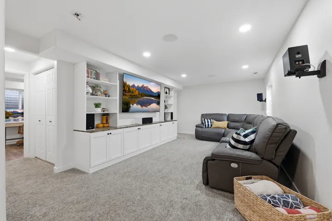
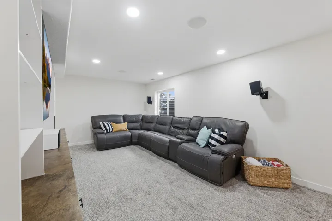
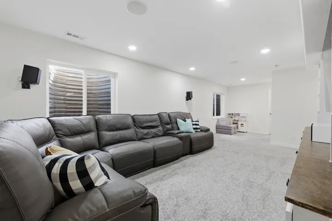
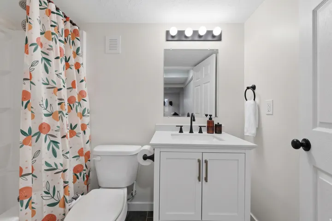
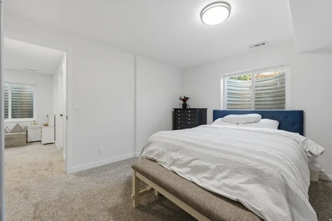
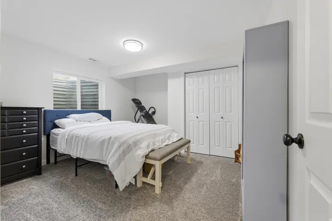
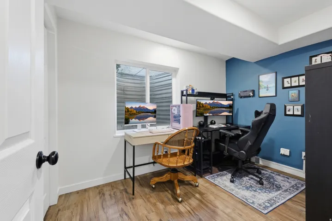
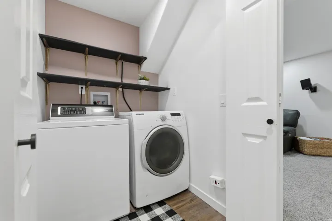
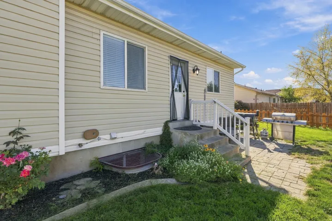
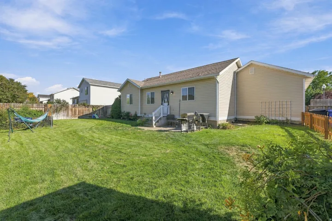
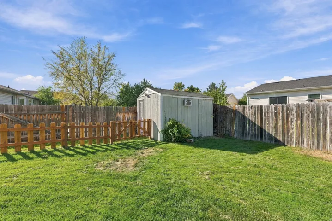
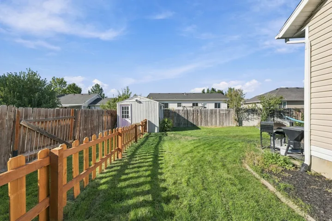
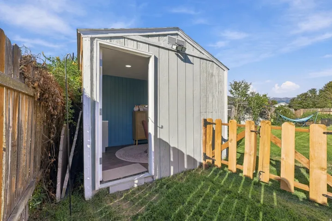
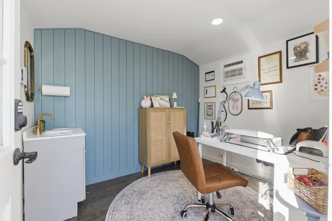
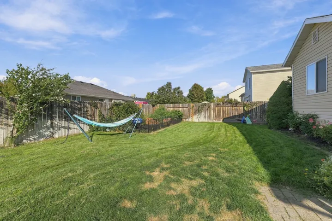
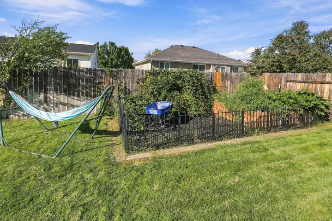
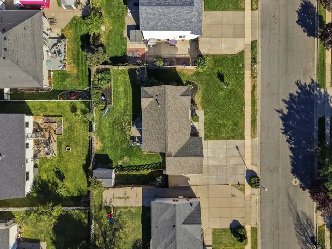
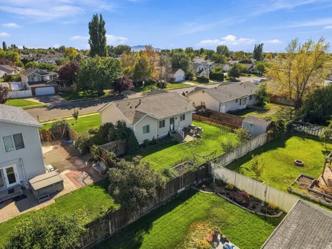
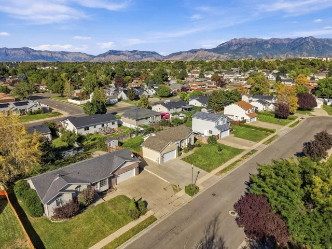
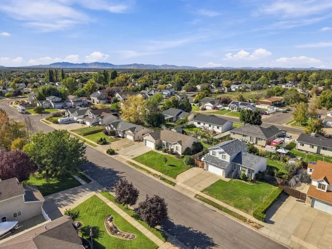
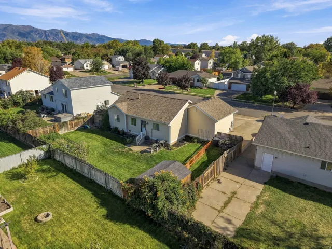
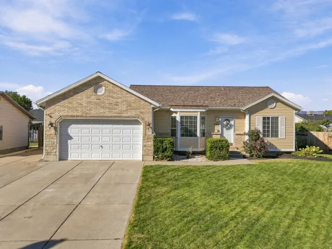
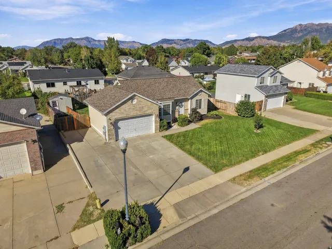
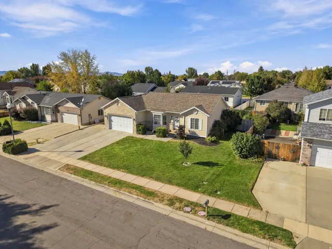
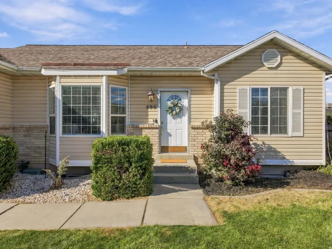
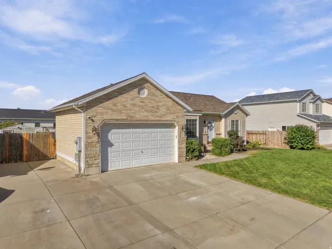
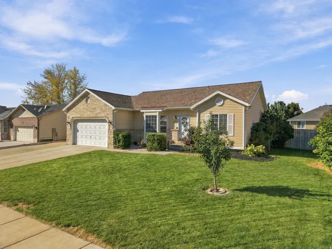
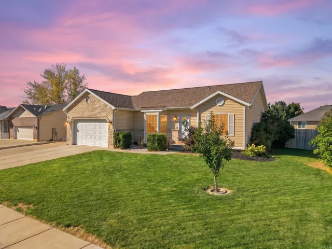
*Rates got you stressed? Seller is offering a FREE 1-0 Rate Buy Down if you use Seller’s preferred lender.* Immaculately maintained and full of upgrades, this Clinton home is so easy to fall in love with! 4 bedrooms, 3 bathrooms, 1970 finished sq ft, a 2-car garage, and an RV pad. The main level features 9 ft ceilings and brand new carpet. The primary suite is a standout, with its own ensuite featuring marble countertops, dual sinks, a walk-in closet, and a luxury shower with six shower heads. The basement was fully finished in 2024 with upgraded insulation, adding 2 bedrooms and a bathroom with an extra-deep soaker tub. It also includes a built-in, vented entertainment center wired for surround sound and custom shelving. Other highlights include new paint and upgraded lighting throughout (2023), smart home features, a newer tankless water heater, water softener, and HVAC (2022), a newer Bosch dishwasher (2022), and instantaneous hot water. Outside, you’ll find a large, fully fenced backyard with automatic sprinklers and garden boxes with drip irrigation. A 12×10 shed (finished in 2026) with electricity, AC, and LVP flooring, great for extra storage, a home office, a small business, or a hobby room. Additionally, there is a newer roof, a 2-car garage with a MyQ WiFi garage door opener and built in shelving + workbench, and a 12×50 RV pad. Located in a low-traffic neighborhood minutes from shopping, restaurants, and parks, with easy access to I-15 and HAFB.
Address
Open on Google Maps-
Address: 696 W 1960 N, Clinton, Utah 84015
-
City: Clinton
-
State/county: UT
-
Zip/Postal Code: 84015
-
Country: US
Details
Updated on October 8, 2026 at 1:47 am-
Property ID HZ2184951
-
Price $489,900
-
Property Size 1970 Sqft
-
Land Area 0.18 Acres
-
Bedrooms 4
-
Rooms 12
-
Bathrooms 3
-
Garages 2.0
-
Year Built 1998
-
Property Type Residential
-
Property Status Active
Additional details
-
Listing Terms Cash, Conventional, FHA, VA Loan
-
Roof Asphalt
-
Utilities Natural Gas Connected, Electricity Connected, Sewer Connected, Sewer: Public, Water Connected
-
Sewer Sewer: Connected, Sewer: Public
-
Cooling Central Air
-
Heating Forced Air, Gas: Central
-
Flooring Carpet, Tile
-
County Davis
-
Property Type Residential
-
Parking Rv Parking, Attached, Opener, Storage Above
-
Elementary School Sunset
-
Middle School Sunset
-
High School Northridge
-
Architectural Style Rambler/Ranch
Features
- Asphalt
- Carpet, Tile
- Cash,Conventional,FHA,VA Loan
- Ceiling Fan,Freezer,Microwave,Refrigerator,Water Softener Owned
- Central Air
- Davis
- Forced Air,Gas: Central
- Natural Gas Connected,Electricity Connected,Sewer Connected,Sewer: Public,Water Connected
- Northridge
- Rambler/Ranch
- Residential
- Rv Parking,Attached,Opener,Storage Above
- Sewer: Connected,Sewer: Public
- Sunset
Mortgage Calculator
-
Down Payment
-
Loan Amount
-
Monthly Mortgage Payment
-
Property Tax
-
Home Insurance
-
PMI
-
Monthly HOA Fees






