3230 W Douglas Dr, Pleasant View, Utah 84414
- $1,050,000
- $1,050,000
Overview
- Residential
- 5
- 3
- 3.0
- 4040 Sqft
Description
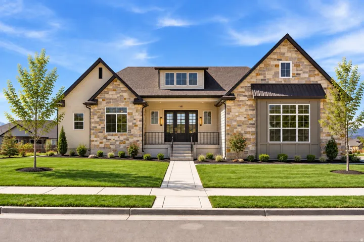
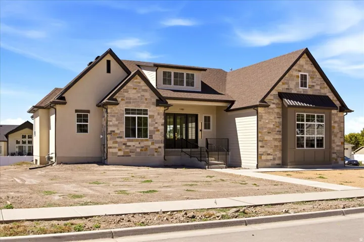
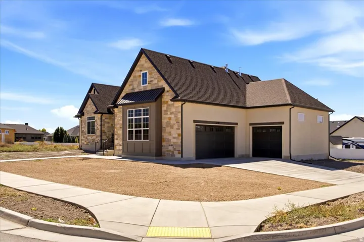
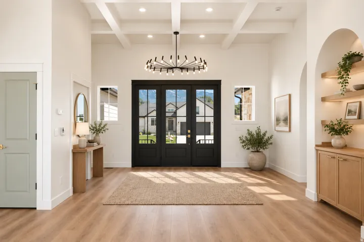
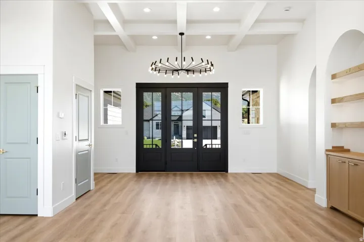
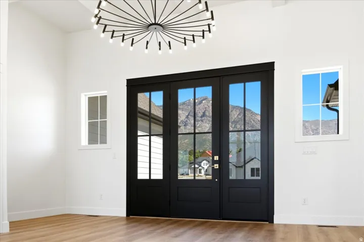
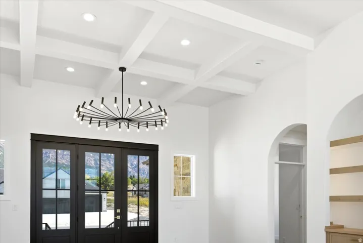
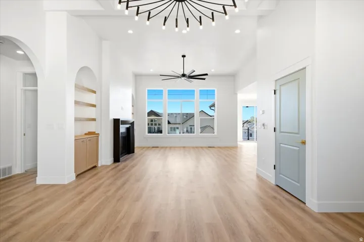
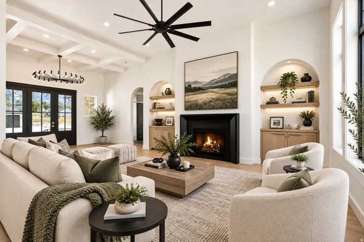
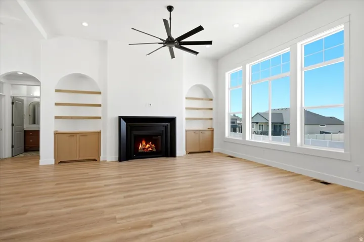
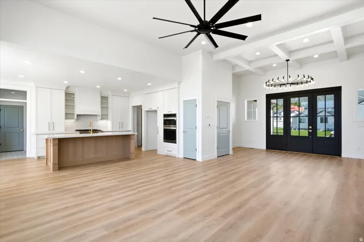
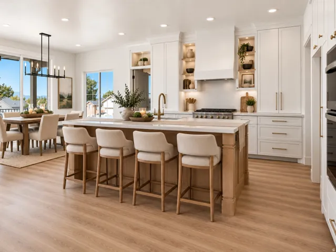
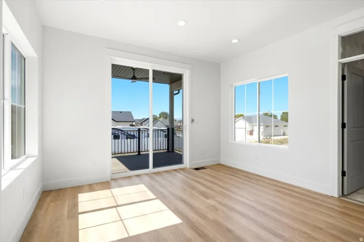
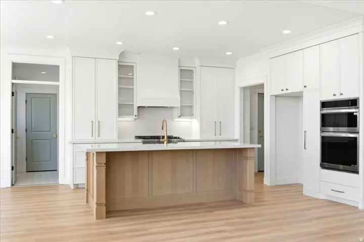
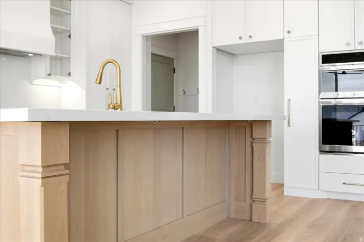
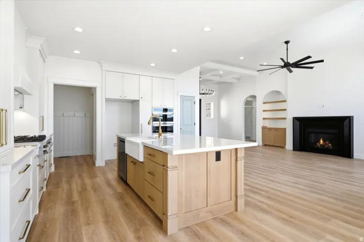
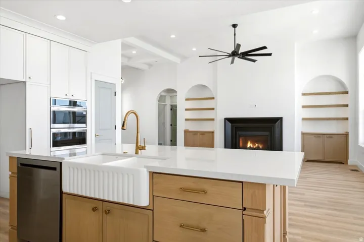
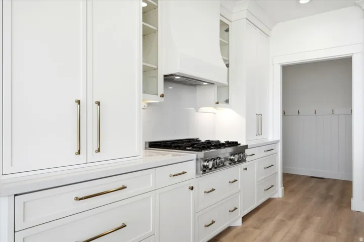
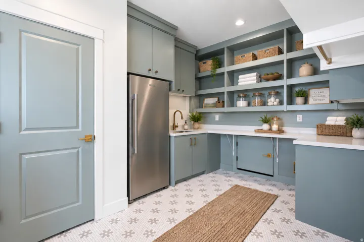
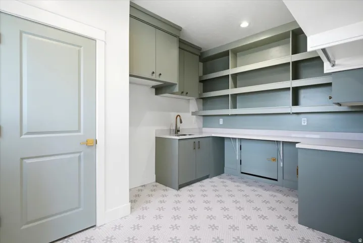
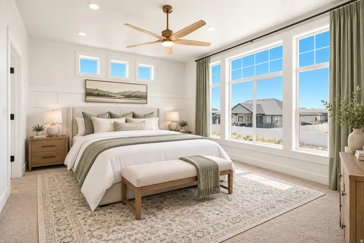
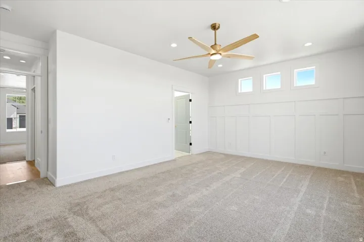
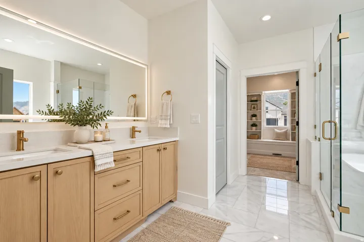
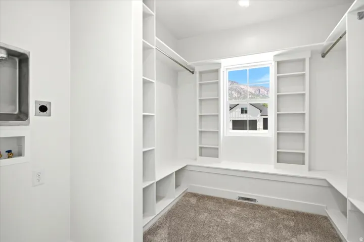
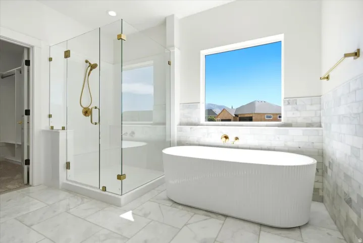
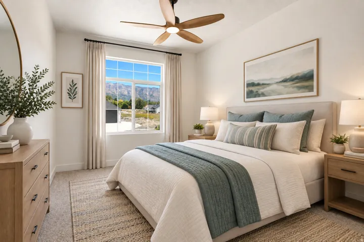
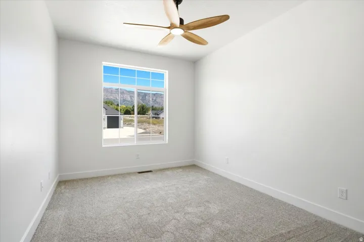
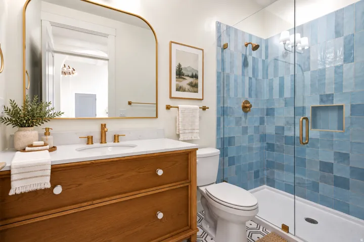
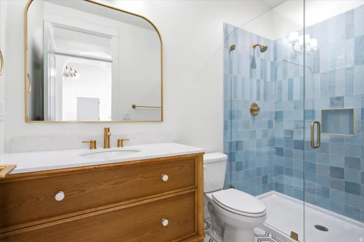
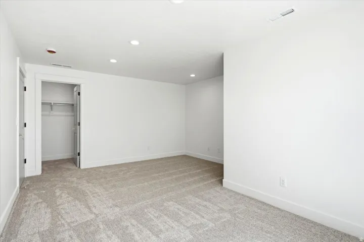
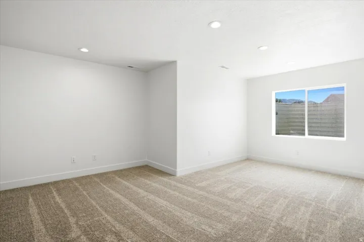
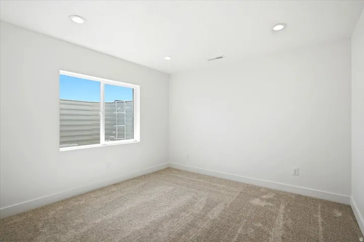
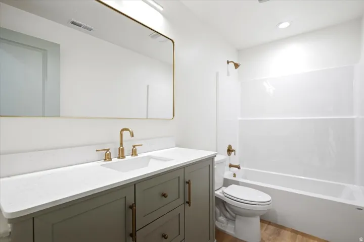
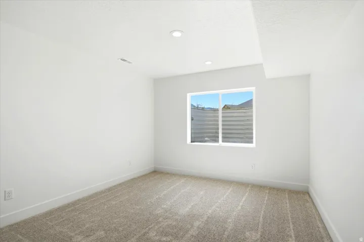
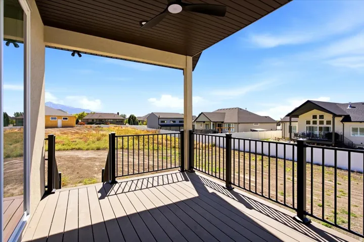
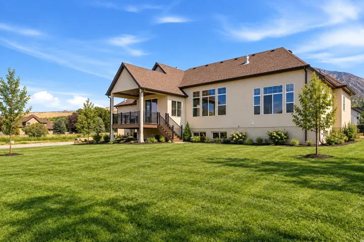
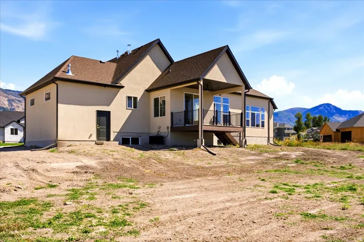
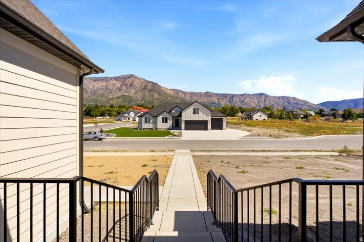
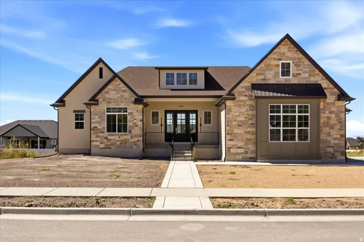
NEW CONSTRUCTION – BUILT TO A HIGHER STANDARD + Builder incentive 2-1 rate buy down to be included. Discover a home where quality goes far beyond what you see. This exceptionally designed Pleasant View home combines timeless design, elevated finishes, and meticulous craftsmanship with construction standards that are often overlooked in today’s market. WHAT YOU SEE: Natural stone, custom cabinetry, beautiful flooring, smooth wall finishes, designer colors, quality doors and trim, an oversized 1, 002 sq. ft. garage, covered deck and porch, and thoughtful details throughout. WHAT YOU DON’T SEE: The same commitment to quality continues behind the walls with high-quality framing and concrete, high-efficiency mechanical systems, R-23 wall insulation, additional sound-wall insulation, thoughtful electrical and plumbing details, and carefully selected building materials. These are the details that are too often overlooked-but they can make all the difference in the quality, comfort and confidence you have in your new home. Offering approximately 4, 040 total square feet, 2, 744 finished square feet, an oversized 1, 002-square-foot garage, covered deck and porch, and a .38-acre lot, this home delivers space, function and quality in all the right places. PLUS-$30, 000 BUYER INCENTIVE INCLUDED IN THE PURCHASE PRICE TO USE TOWARD AN INTEREST-RATE BUYDOWN AND/OR ALLOWABLE CLOSING COSTS. A beautiful new home. Exceptional craftsmanship. A builder who believes the details matter. Come experience the difference quality makes. Schedule your private tour today! Buyer incentive subject to lender/program requirements; buyers to verify square footage and all property information.
Address
Open on Google Maps-
Address: 3230 W Douglas Dr, Pleasant View, Utah 84414
-
City: Pleasant View
-
State/county: UT
-
Zip/Postal Code: 84414
-
Country: US
Details
Updated on September 24, 2026 at 11:14 pm-
Property ID HZ2184982
-
Price $1,050,000
-
Property Size 4040 Sqft
-
Land Area 0.38 Acres
-
Bedrooms 5
-
Rooms 14
-
Bathrooms 3
-
Garages 3.0
-
Year Built 2026
-
Property Type Residential
-
Property Status Active
Additional details
-
Listing Terms Cash, Conventional, VA Loan
-
Roof Asphalt
-
Utilities Natural Gas Connected, Electricity Connected, Sewer Connected, Sewer: Public, Water Connected
-
Sewer Sewer: Connected, Sewer: Public
-
Cooling Central Air
-
Heating Gas: Central
-
Flooring Carpet, Tile
-
County Weber
-
Property Type Residential
-
Parking Attached, Extra Height, Extra Width, Opener, Storage Above
-
Elementary School Orchard Springs
-
Middle School Orion
-
High School Weber
-
Architectural Style Rambler/Ranch
-
Listing Office EXP Realty, LLC
-
Listing Agent Diane Albrechtsen
Mortgage Calculator
-
Down Payment
-
Loan Amount
-
Monthly Mortgage Payment
-
Property Tax
-
Home Insurance
-
PMI
-
Monthly HOA Fees