

1371 E Egret Dr #101, St. George, Utah 84790
- $414,990
- $414,990
Overview
- Residential
- 4
- 3
- 2.0
- 1747 Sqft
Description
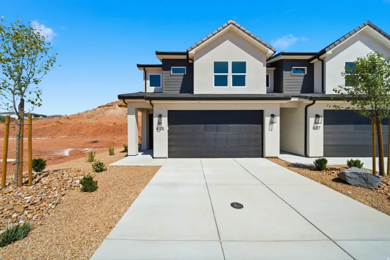
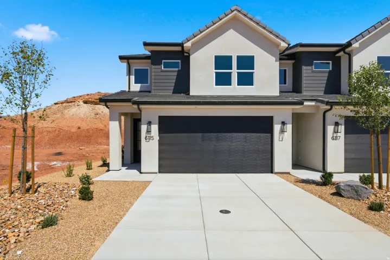
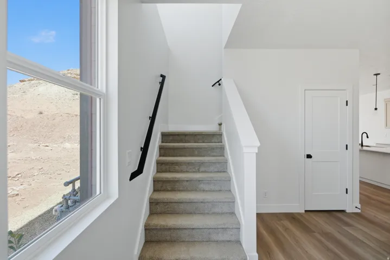
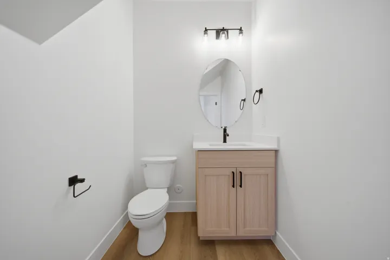
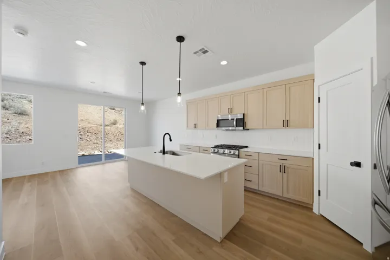
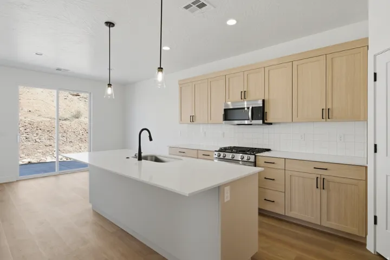
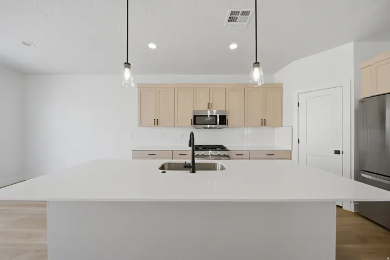
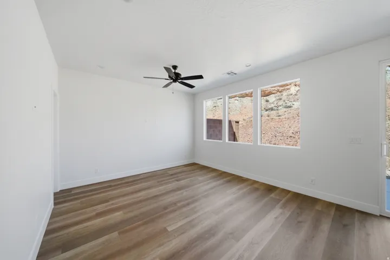
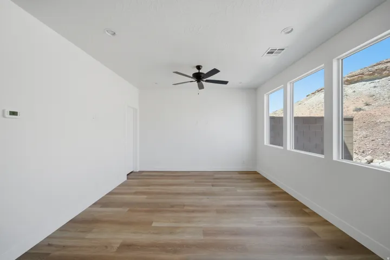
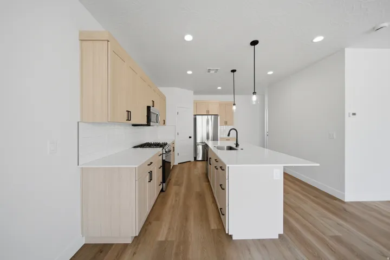
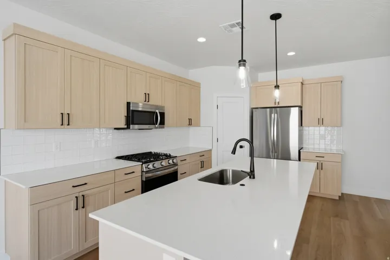
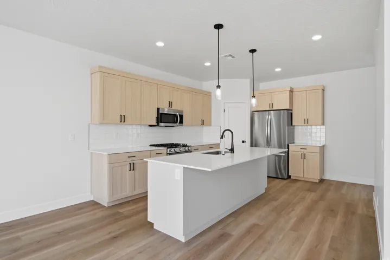
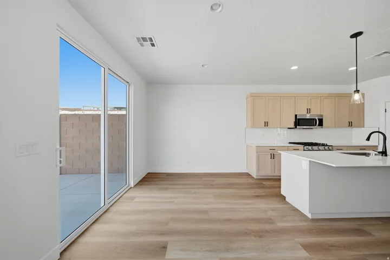
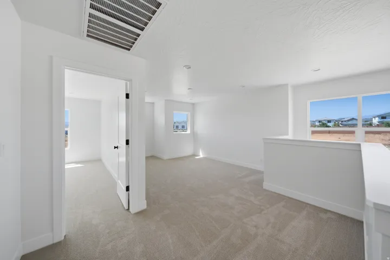
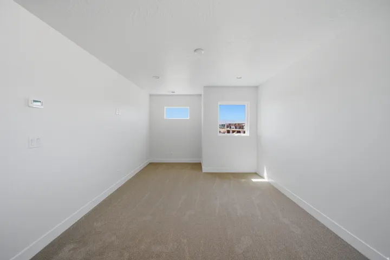
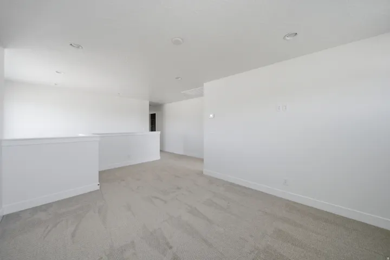
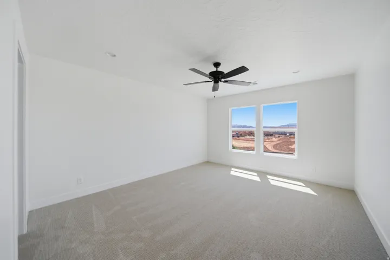
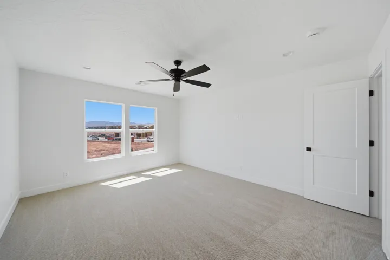
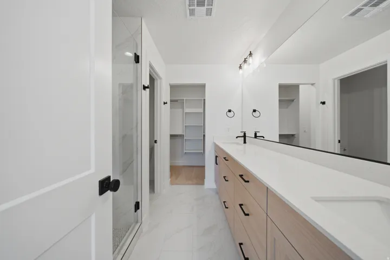
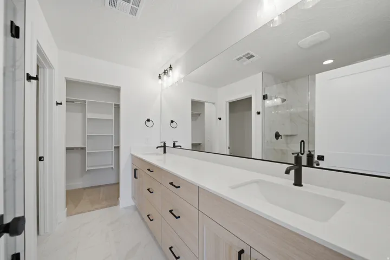
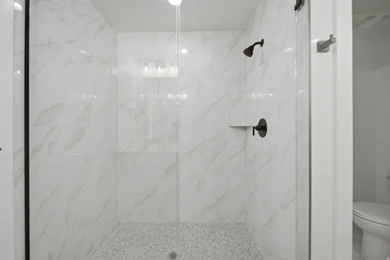
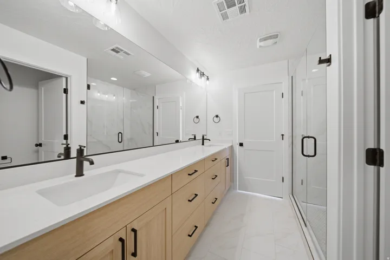
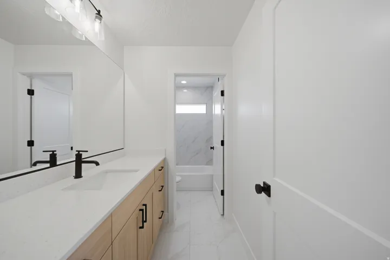
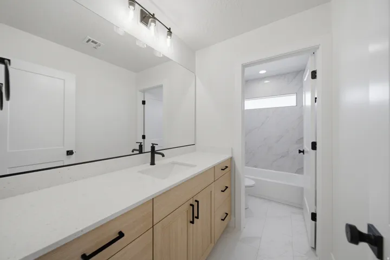
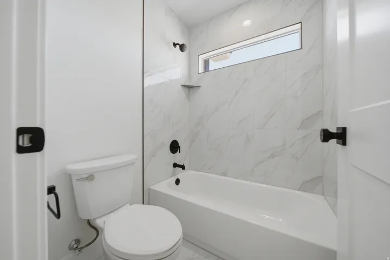
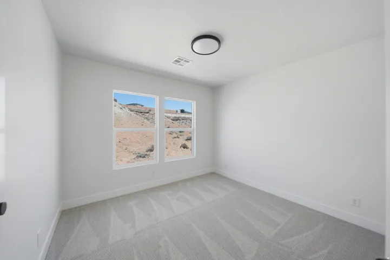
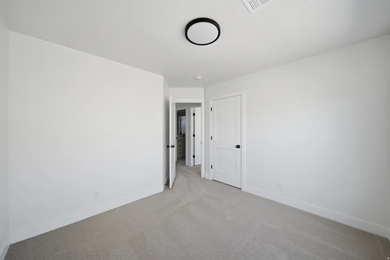
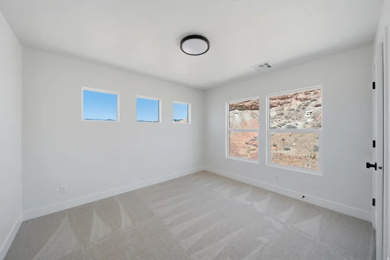
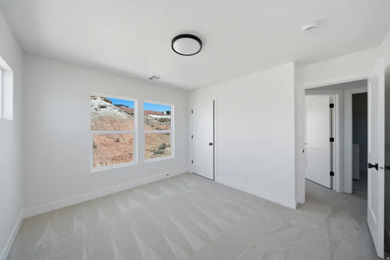
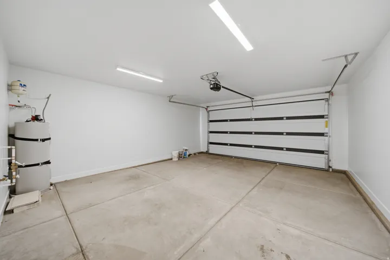
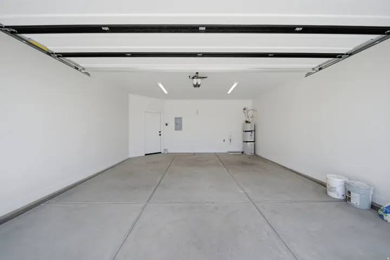
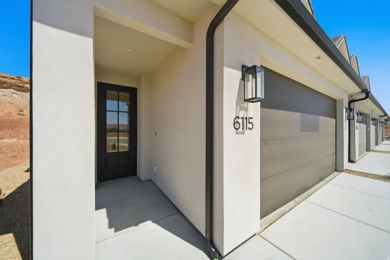
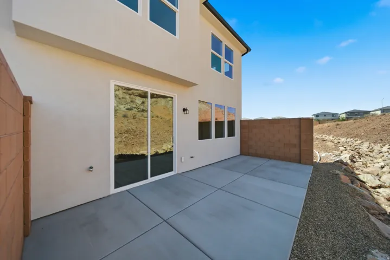
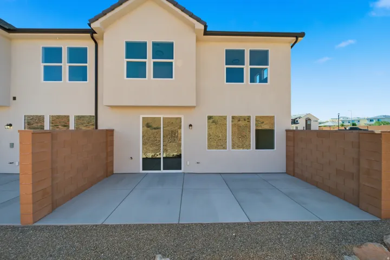
Highly sought after 4-bedroom townhome! This townhome is anything but typical! Elevated finishes and thoughtful design shine throughout this beautifully appointed home. The open-concept main level offers a spacious living area filled with natural light from oversized windows and an impressive 6080 sliding glass door off the dining room. The gourmet kitchen is designed for both functionality and entertaining, featuring an extra-long island, abundant cabinetry, and convenient pull-out garbage cans built directly into the island. Step outside to enjoy added privacy from the back porch thanks to block wall dividers between units. Upstairs is situated with 4 bedrooms. The luxurious primary suite boasts a spa-inspired bathroom complete with high-end finishes, an extra-wide double vanity, and ample cabinet storage. Both the primary and guest bathrooms feature beautifully tiled showers that elevate the home even further. And unlike many townhomes, this rare oversized garage offers extra depth so you can comfortably park a truck inside. Located in an area experiencing exciting growth, this community offers increasing convenience and future value. Enjoy having the new Maverik gas station just kiddy-corner to the neighborhood, with additional commercial tenants and amenities coming soon. A truly exceptional opportunity combining style, comfort, functionality, and location! Photos of finished home are for visual assistance only. Actual home may differ in color/finishes. Contact me for more info.
Address
Open on Google Maps-
Address: 1371 E Egret Dr #101, St. George, Utah 84790
-
City: St. George
-
State/county: UT
-
Zip/Postal Code: 84790
-
Country: US
Details
Updated on October 9, 2026 at 10:48 pm-
Property ID HZ2185087
-
Price $414,990
-
Property Size 1747 Sqft
-
Land Area 0.03 Acres
-
Bedrooms 4
-
Rooms 11
-
Bathrooms 3
-
Garages 2.0
-
Year Built 2026
-
Property Type Residential
-
Property Status Pending
Additional details
-
Listing Terms Cash, Conventional, Exchange, FHA, VA Loan
-
Association Fee 85.0
-
County Washington
-
Property Type Residential
-
Middle School Desert Hills Middle
-
High School Desert Hills
-
Architectural Style Townhouse; Row-end
Mortgage Calculator
-
Down Payment
-
Loan Amount
-
Monthly Mortgage Payment
-
Property Tax
-
Home Insurance
-
PMI
-
Monthly HOA Fees






