

2844 S 240 W, Washington, Utah 84780
- $2,499,000



- $2,499,000
Overview
- Residential
- 4
- 6
- 3.0
- 6153 Sqft
Description
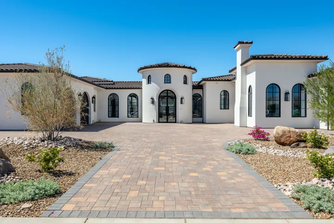
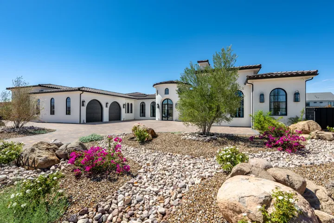
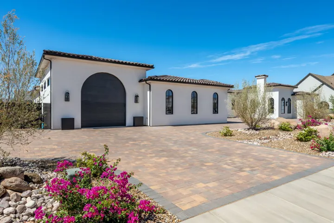
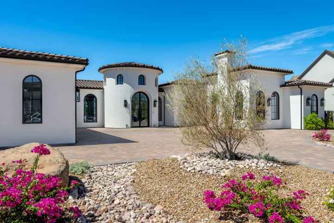
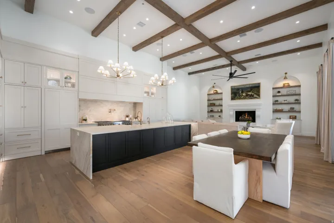
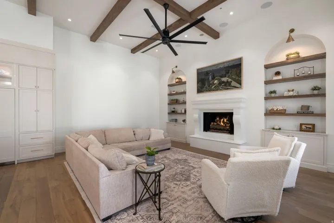
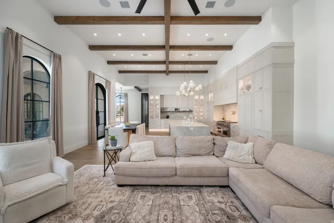
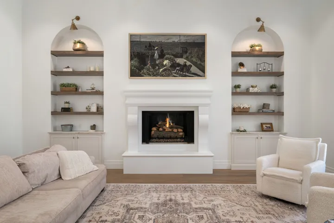
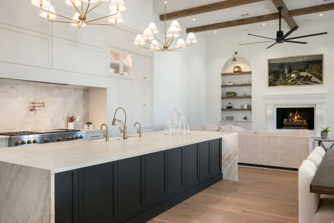
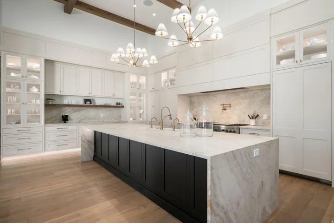
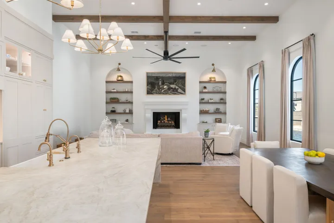
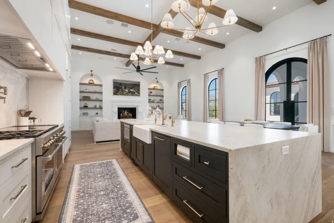
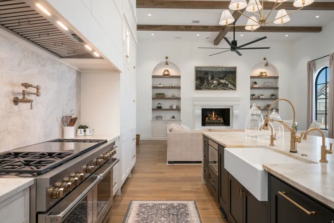
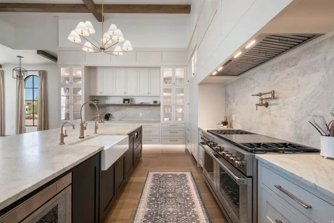
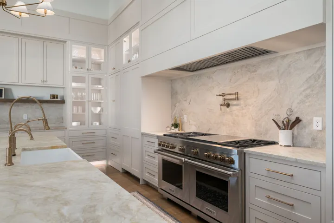
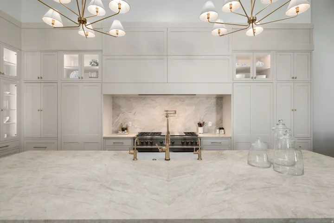
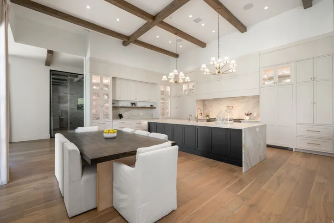
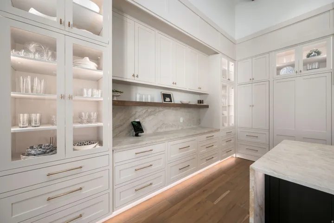
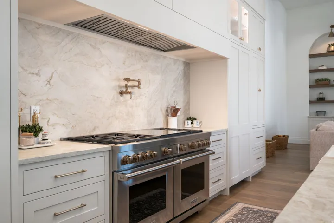
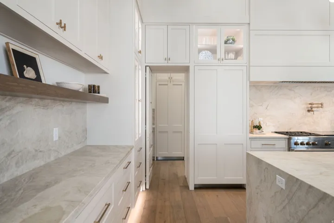
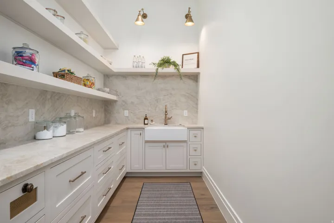
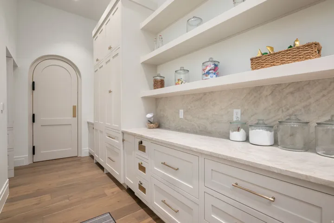
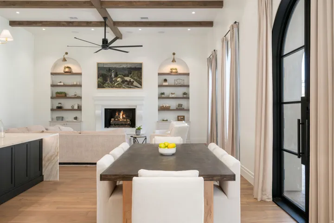
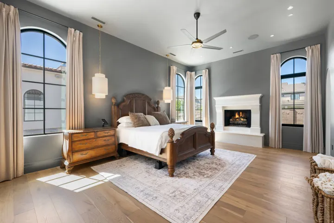
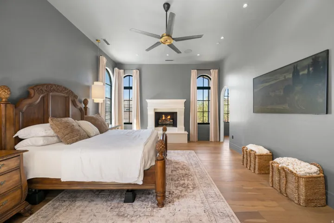
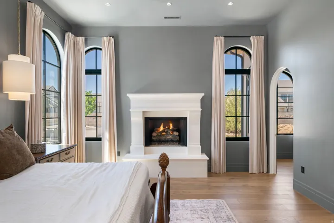
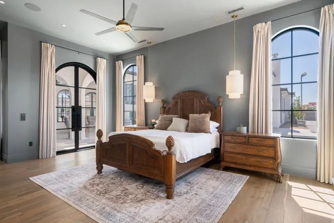
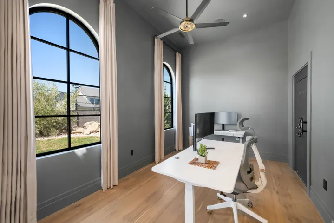
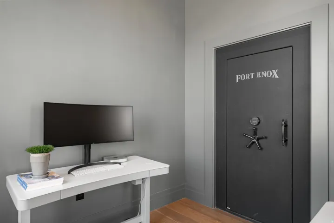
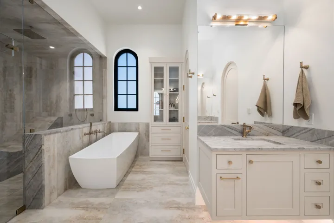
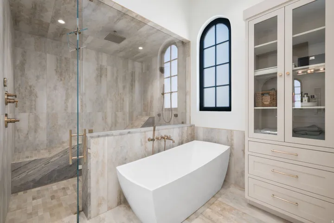
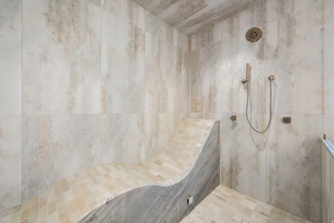
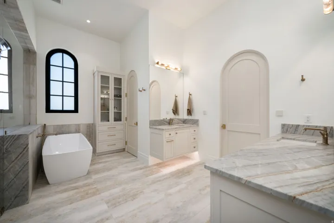
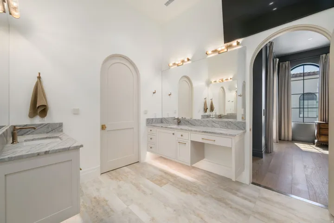
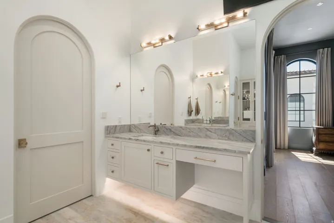
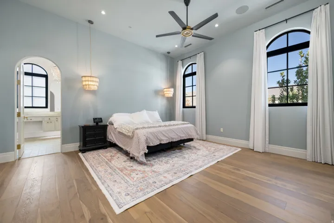
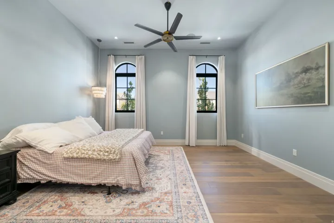
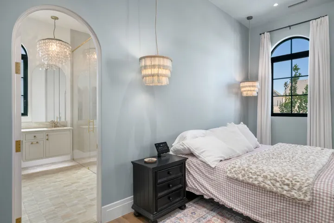
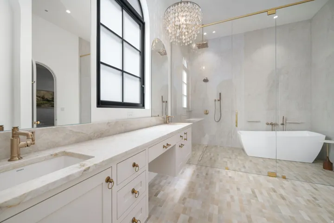
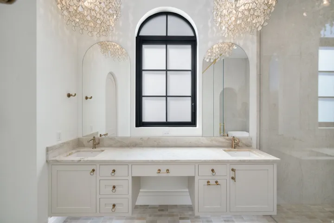
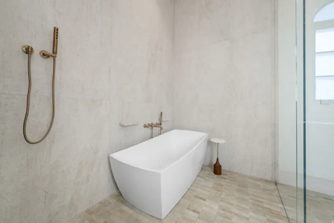
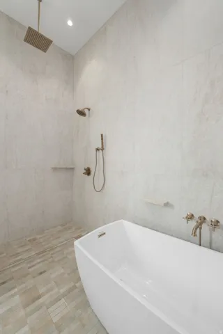
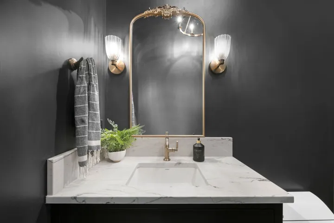
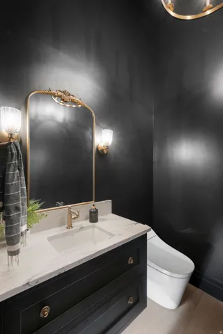
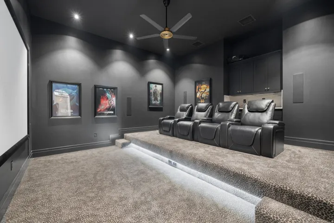
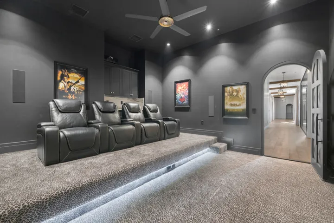
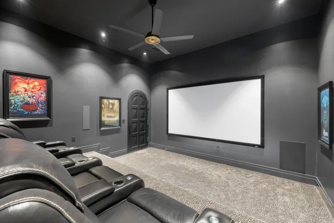
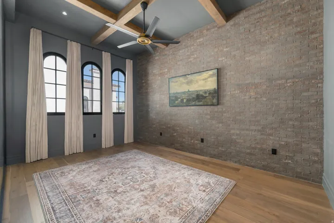
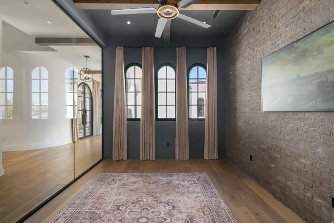
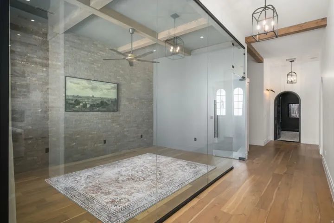
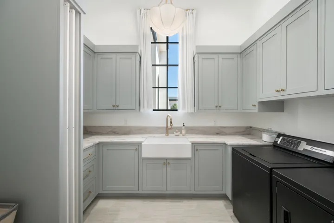
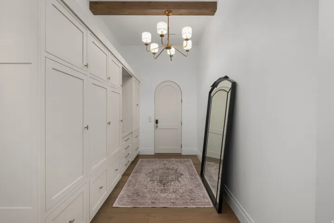
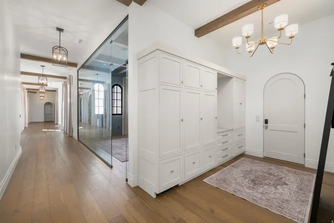
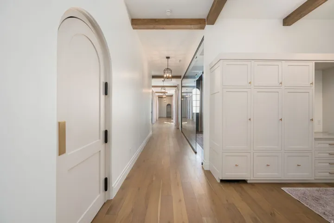
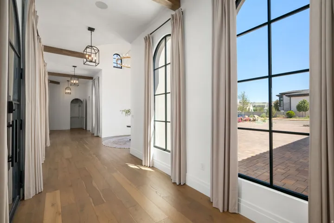
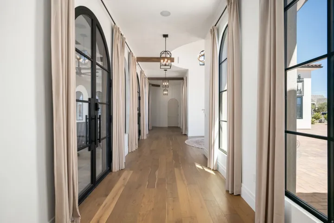
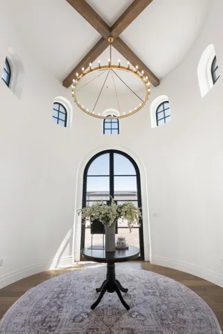
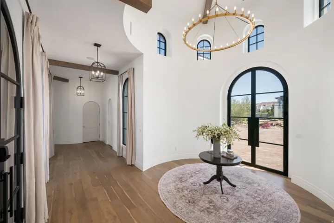
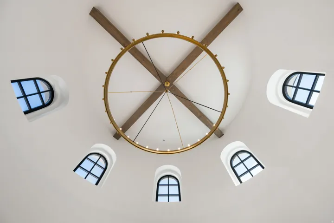
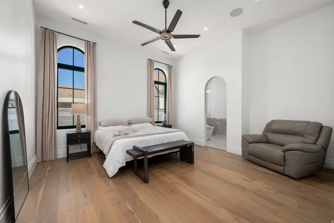
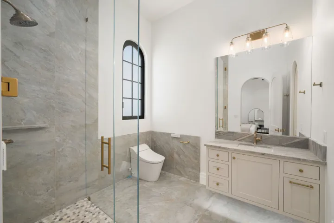
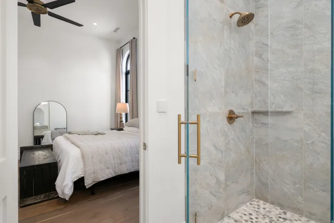
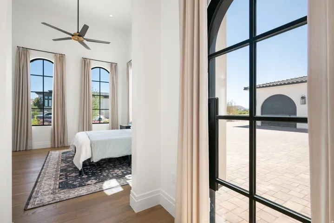
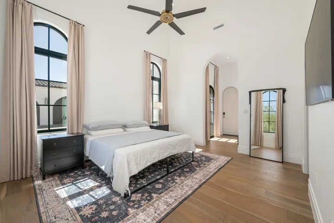
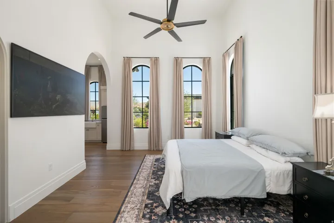
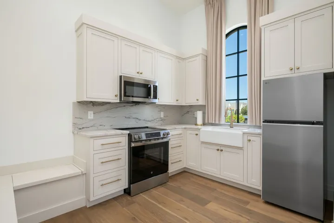
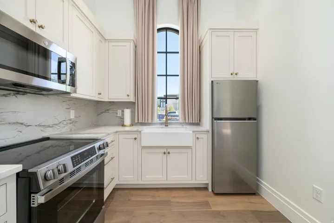
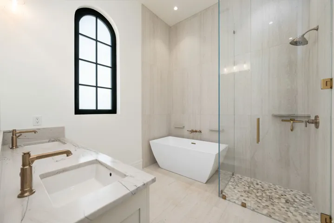
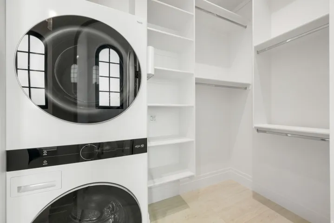
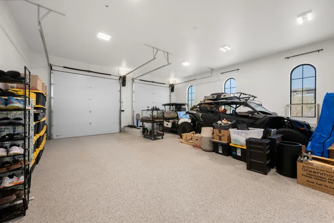
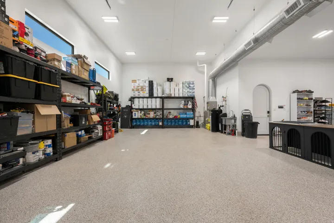
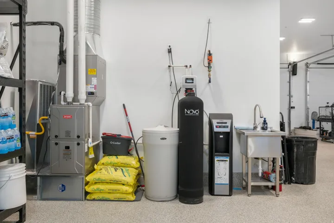
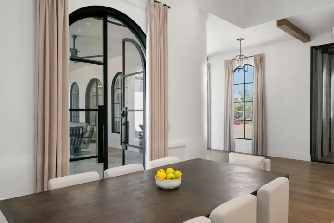
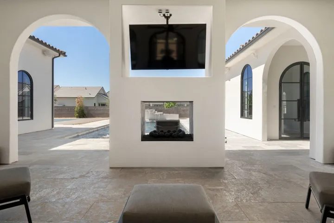
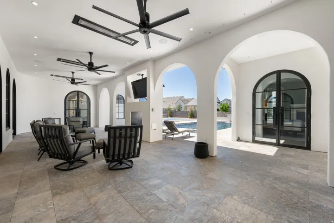
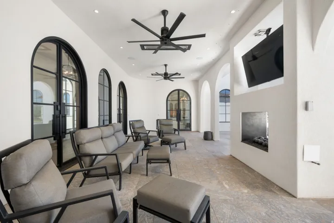
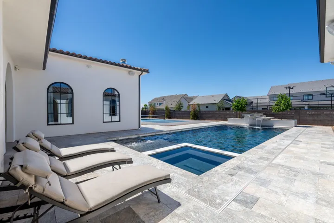
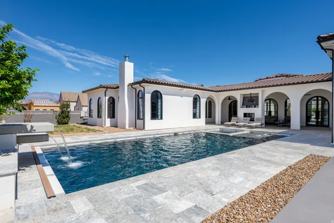
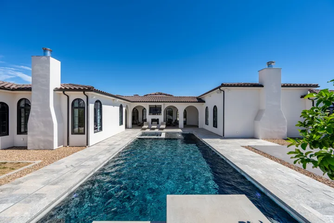
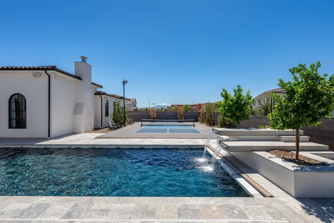
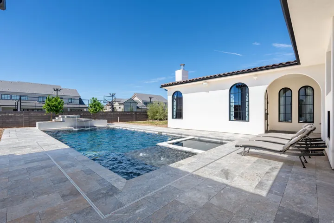
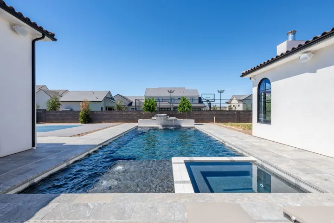
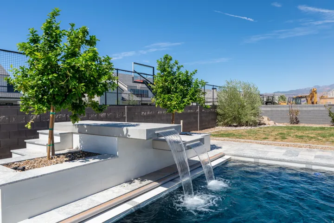
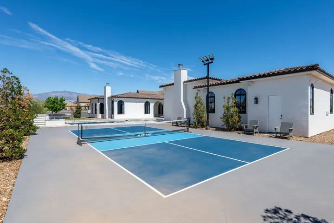
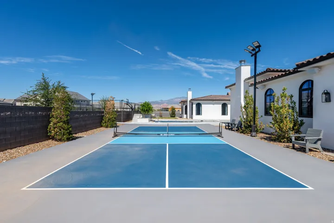
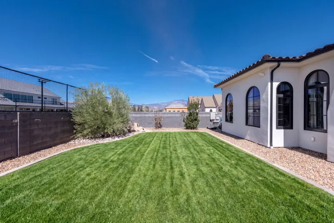
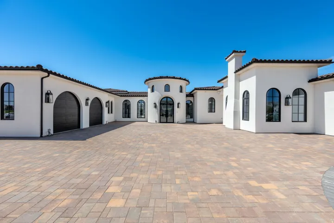
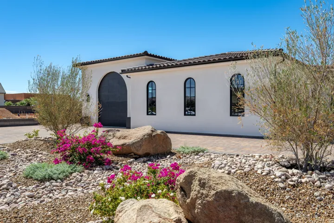
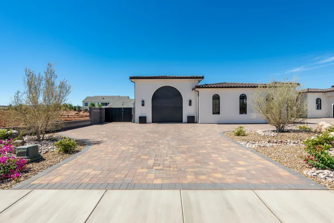
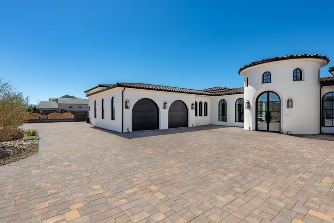
Brand-new luxury estate where exceptional design meets uncompromising technology, privacy and resort-style living. Offering 6, 166 sq ft with soaring 12′, 15′ & 17′ ceilings, hardwood flooring throughout, quartzite countertops throughout and dramatic floor-to-ceiling glass, this residence was built without compromise. The chef’s kitchen showcases a 60” Wolf dual-oven range, Thermador refrigeration, Cove dishwasher, oversized island, walk-in pantry with a second refrigerator, KitchenAid panel ice maker, instant hot water and reverse-osmosis drinking water. A private casita offers its own entrance, a full kitchen, laundry and direct interior access. The primary suite features a steam shower, contoured bench and bidet-equipped water closets. A dedicated home theater and $240, 000 fully integrated automation/low-voltage package deliver whole-home audio, distributed video, enterprise-grade networking, smart locks, security cameras, water sensors and automated lighting. Five HVAC units, whole-home water filtration/conditioning, two tankless water heaters and a Fort Knox-secured, climate-controlled vault room elevate the home’s infrastructure. Outdoors, enjoy a 20′ x 45′ heated saltwater pool, shower in the pool bath, 9′ x 9′ spa, water features, pool cover, 2, 200 sq ft of Wavy Grey marble decking, misting system, outdoor fireplace, television entertainment center, Infratech heaters and dedicated outdoor WiFi. A professional 34′ x 64′ pickleball court completes the grounds. Gated RV parking, a separate RV garage and extensive security prewiring create a truly private luxury estate.
Address
Open on Google Maps-
Address: 2844 S 240 W, Washington, Utah 84780
-
City: Washington
-
State/county: UT
-
Zip/Postal Code: 84780
-
Country: US
Details
Updated on October 8, 2026 at 10:46 pm-
Property ID HZ2185145
-
Price $2,499,000
-
Property Size 6153 Sqft
-
Land Area 0.59 Acres
-
Bedrooms 4
-
Rooms 19
-
Bathrooms 6
-
Garages 3.0
-
Year Built 2026
-
Property Type Residential
-
Property Status Active
Additional details
-
Listing Terms Cash, Conventional, FHA, VA Loan
-
Association Fee 250.0
-
Roof Tile
-
Utilities Natural Gas Connected, Electricity Connected, Sewer Connected, Water Connected
-
Sewer Sewer: Connected
-
Cooling Central Air
-
Heating Gas: Central
-
Flooring Hardwood
-
County Washington
-
Property Type Residential
-
Pool In Ground, With Spa
-
Parking Attached
-
Elementary School Riverside
-
Architectural Style Rambler/Ranch
Features
- Attached
- Cash,Conventional,FHA,VA Loan
- Ceiling Fan,Microwave,Refrigerator
- Central Air
- Double Pane Windows,Lighting,Patio: Covered,Patio: Open
- Gas: Central
- Hardwood
- In Ground,With Spa
- Natural Gas Connected,Electricity Connected,Sewer Connected,Water Connected
- Rambler/Ranch
- Residential
- Riverside
- Sewer: Connected
- Tile
- Washington
Mortgage Calculator
-
Down Payment
-
Loan Amount
-
Monthly Mortgage Payment
-
Property Tax
-
Home Insurance
-
PMI
-
Monthly HOA Fees






