

1044 E Center St, Lindon, Utah 84042
- $2,225,000
- $2,225,000
Overview
- Residential
- 7
- 5
- 3.0
- 6807 Sqft
Description
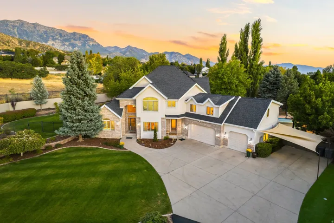
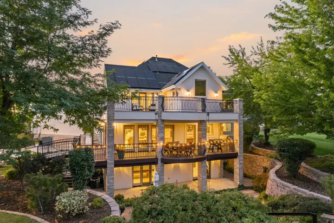
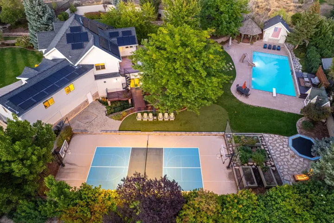
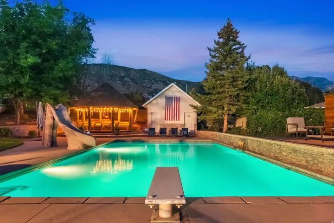
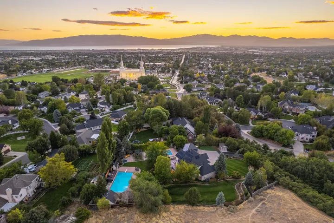
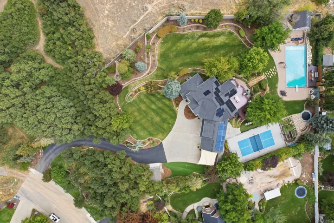
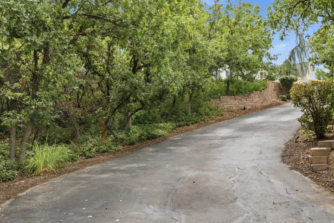
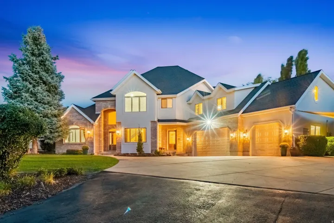
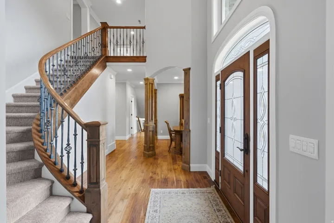
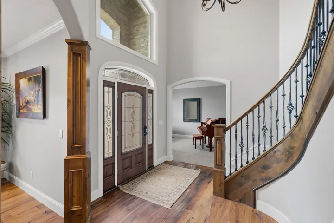
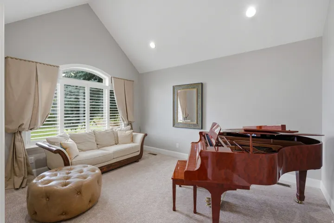
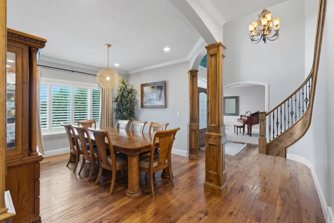
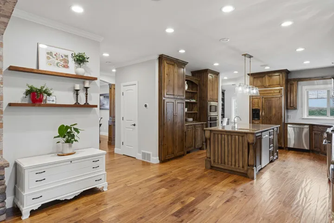
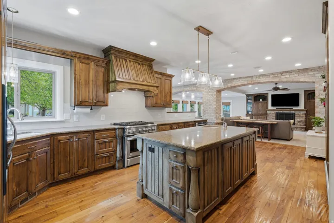
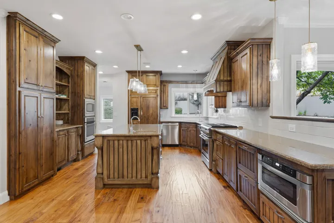
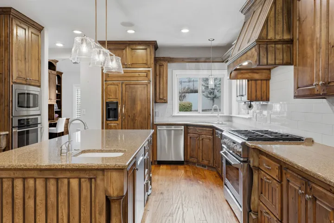
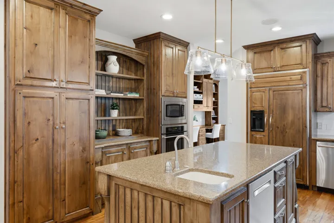
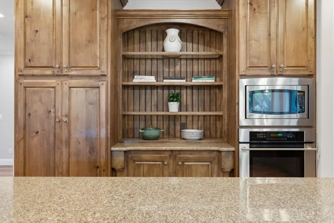
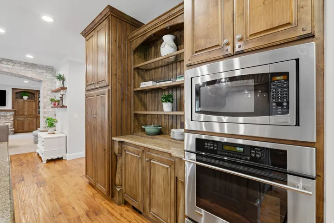
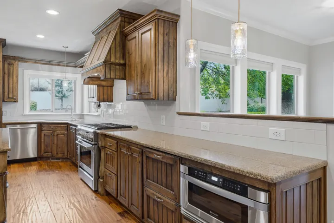
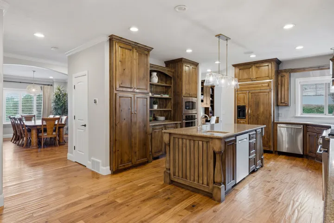
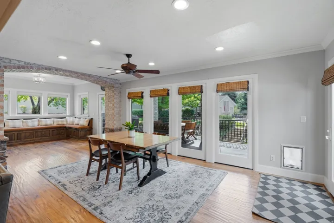
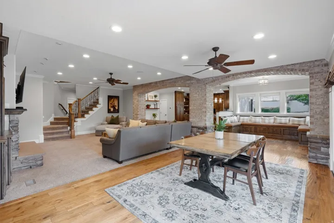
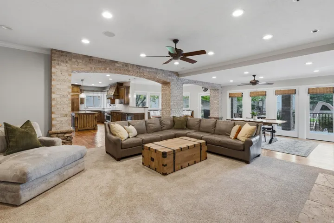
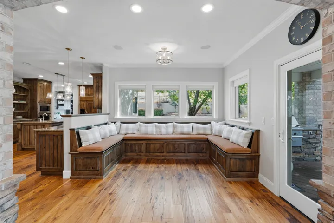
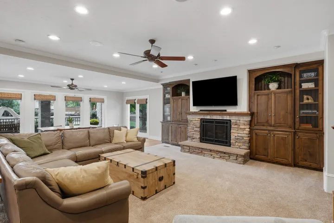
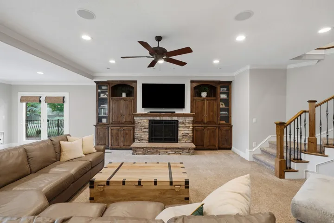
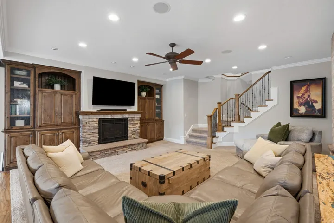
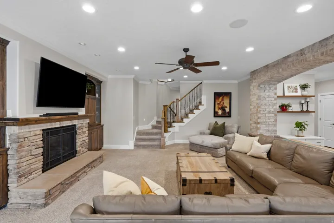
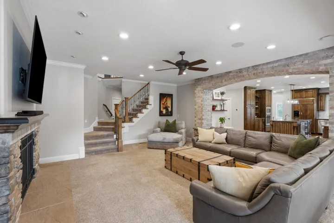
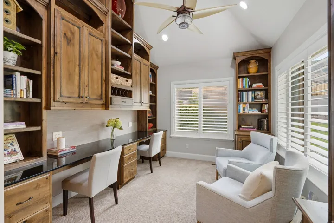
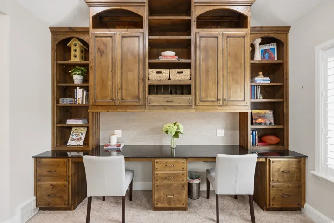
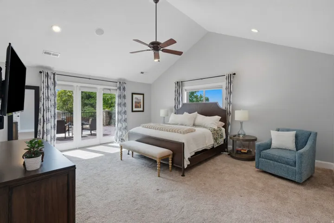
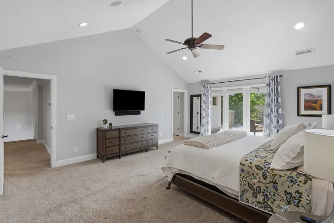
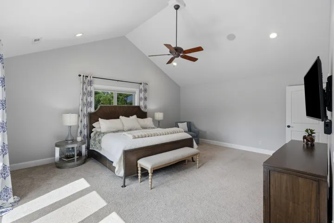
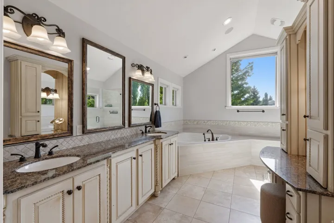
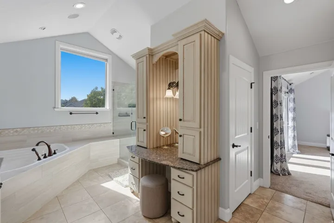
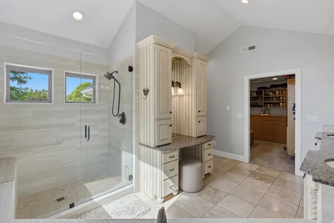
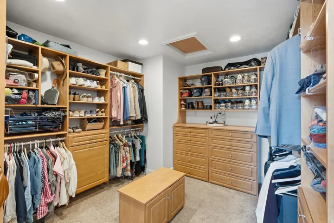
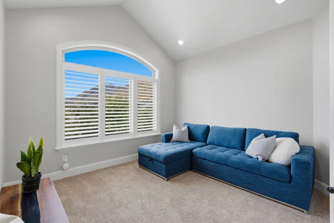
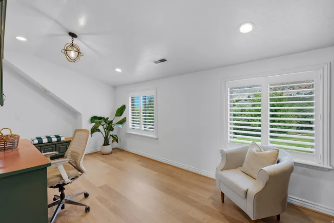
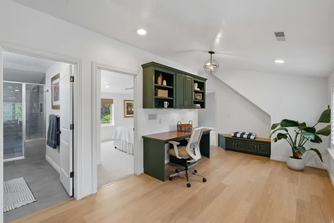
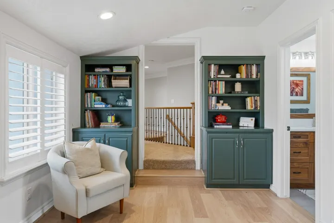
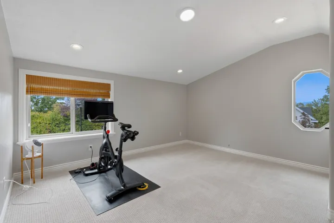
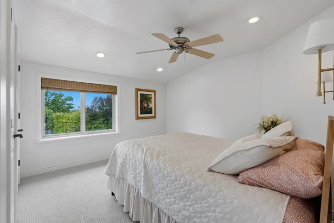
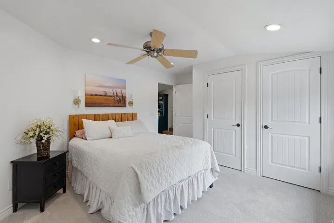
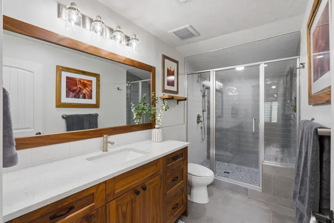
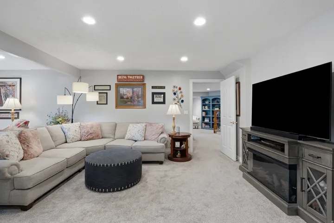
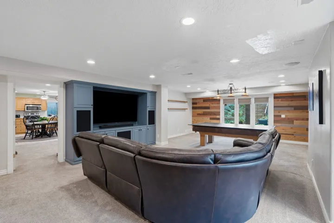
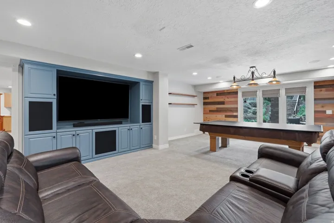
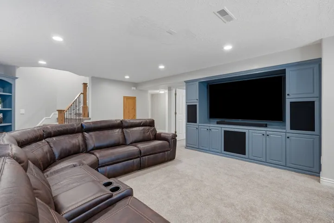
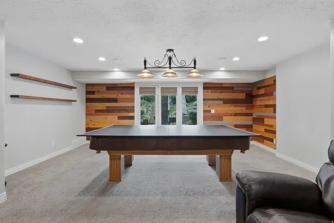
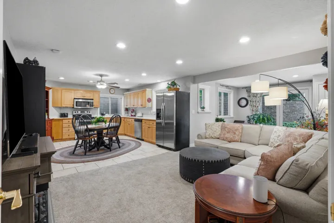
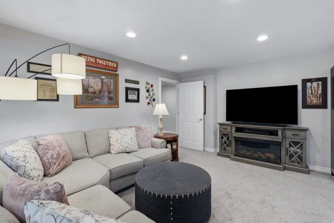
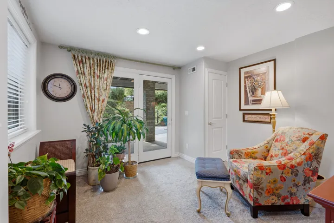
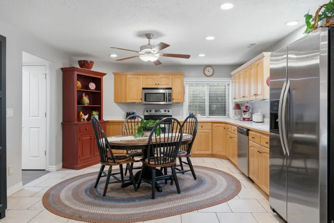
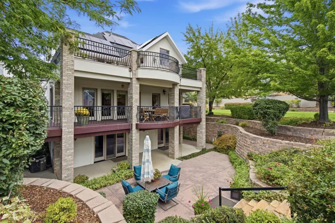
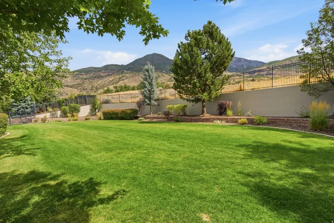
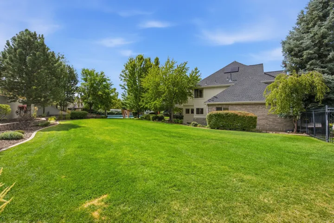
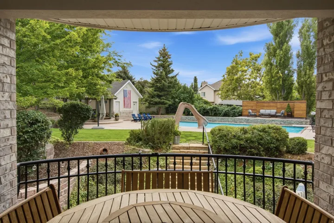
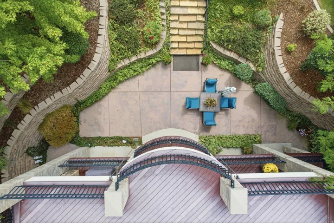
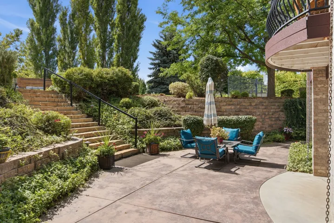
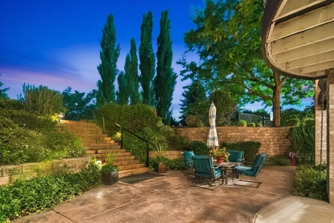
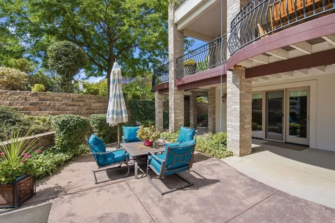
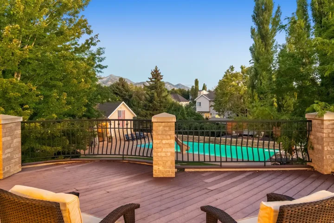
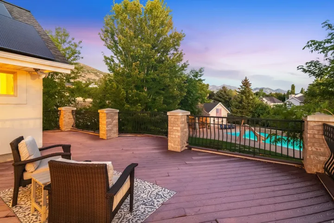
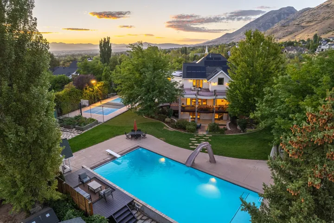
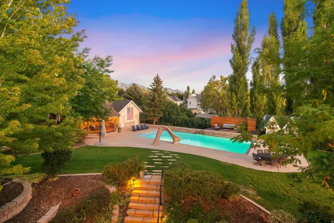
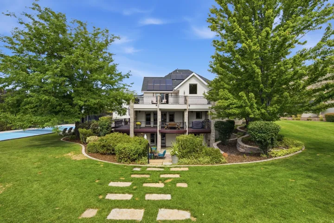
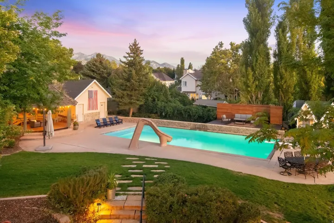
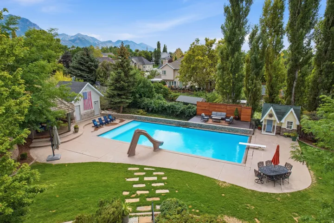
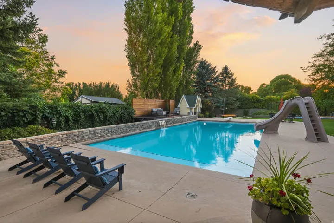
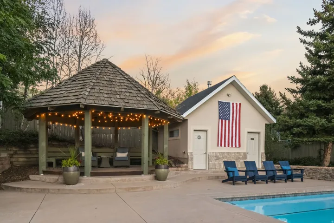
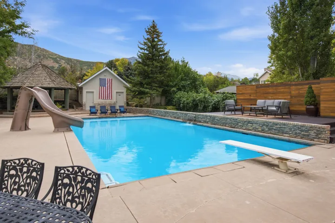
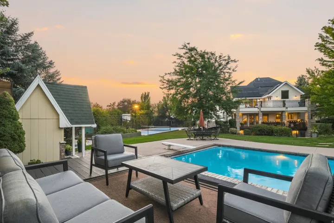
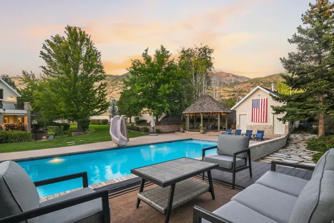
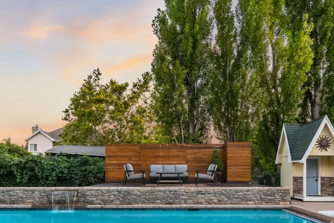
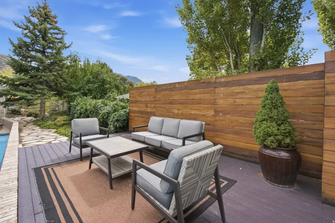
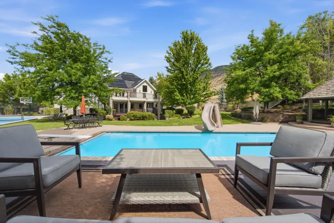
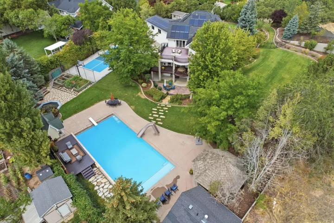
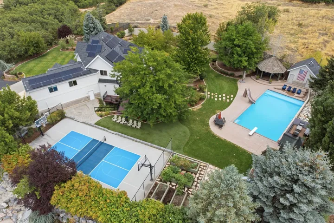
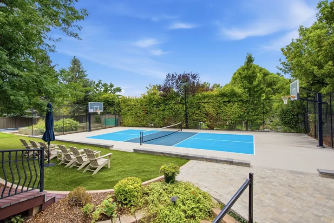
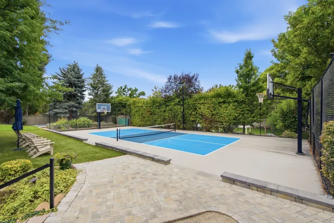
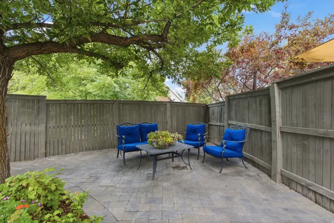
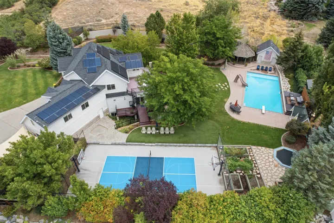
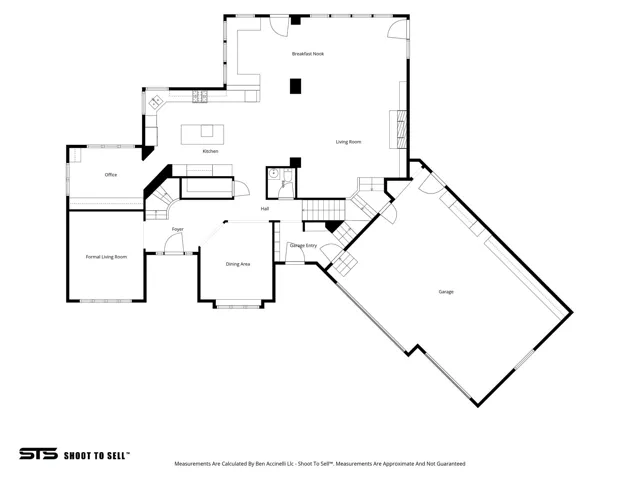
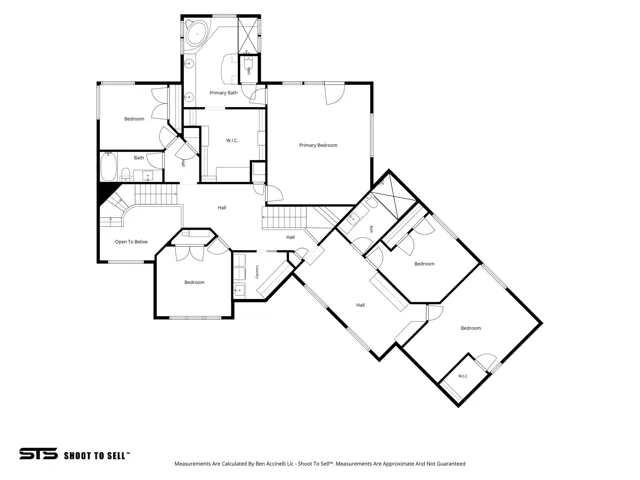
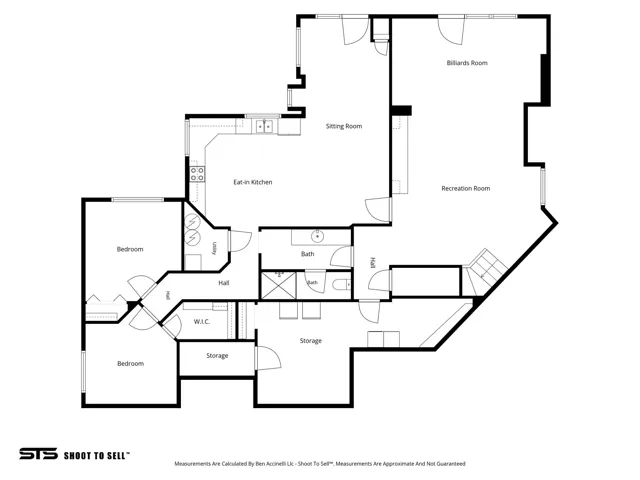
Nestled on 1.33 private acres in Lindon and bordered by 20+ acres of vacant land, this custom, gathering-oriented estate is everything you’ve dreamed of. Arrive via a private, tree-canopied driveway that opens to a grand courtyard, leading into a vaulted entry that is both peaceful and impressive. The kitchen is a true gathering space, with abundant counters and prep room that have comfortably hosted 100+ guests, weddings, and family reunions, all while taking in an open sightline to the entire backyard: pool, pickleball court, and expansive lawn. The main-floor office is huge and vaulted, and the primary suite delivers sweeping views along with a large bedroom and an equally spacious walk-in closet. Outside is where this property truly sets itself apart: a resort-caliber backyard with a pool, pickleball court, and outdoor pool house, plus multiple areas for picnics and gathering – a yard so exceptional it has hosted large parties and events. Nearby, enjoy Battle Creek Falls and mountain trails, just 20 minutes to Provo Canyon and Sundance, and only a few minutes from the new LDS Lindon Temple. Come experience a rare custom estate built for entertaining on a grand scale. Buyer and buyer’s agent to verify all information, including acreage, square footage, permitted uses, and any rental/event activity. Square footage figures are provided as a courtesy estimate only and were obtained from an appraisal sketch. Buyer is advised to obtain an independent measurement.
Address
Open on Google Maps-
Address: 1044 E Center St, Lindon, Utah 84042
-
City: Lindon
-
State/county: UT
-
Zip/Postal Code: 84042
-
Country: US
Details
Updated on October 6, 2026 at 9:54 pm-
Property ID HZ2185212
-
Price $2,225,000
-
Property Size 6807 Sqft
-
Land Area 1.35 Acres
-
Bedrooms 7
-
Rooms 25
-
Bathrooms 5
-
Garages 3.0
-
Year Built 1994
-
Property Type Residential
-
Property Status Pending
Additional details
-
Listing Terms Cash, Conventional
-
Roof Asphalt
-
Utilities Natural Gas Connected, Electricity Connected, Sewer Connected, Sewer: Public, Water Connected
-
Sewer Sewer: Connected, Sewer: Public
-
Cooling Central Air
-
Heating Forced Air, Gas: Central
-
Flooring Carpet, Hardwood, Tile
-
County Utah
-
Property Type Residential
-
Pool Heated, In Ground
-
Parking Parking: Uncovered, Attached, Opener
-
Elementary School Rocky Mt.
-
Middle School Oak Canyon
-
High School Pleasant Grove
-
Architectural Style Stories: 2
Features
- Asphalt
- Carpet, Hardwood, Tile
- Cash, Conventional
- Ceiling Fan,Dryer,Gas Grill/BBQ,Microwave,Range Hood,Refrigerator,Washer,Water Softener Owned
- Central Air
- Forced Air,Gas: Central
- Heated,In Ground
- Natural Gas Connected,Electricity Connected,Sewer Connected,Sewer: Public,Water Connected
- Oak Canyon
- Parking: Uncovered,Attached,Opener
- Pleasant Grove
- Residential
- Sewer: Connected,Sewer: Public
- Stories: 2
- Utah
Mortgage Calculator
-
Down Payment
-
Loan Amount
-
Monthly Mortgage Payment
-
Property Tax
-
Home Insurance
-
PMI
-
Monthly HOA Fees






