2721 E Riverside Dr ##33, St. George, Utah 84790
- $319,900
- $319,900
Overview
- Residential
- 3
- 2
- 2.0
- 1329 Sqft
Description
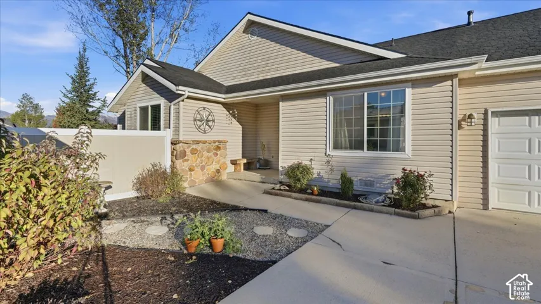
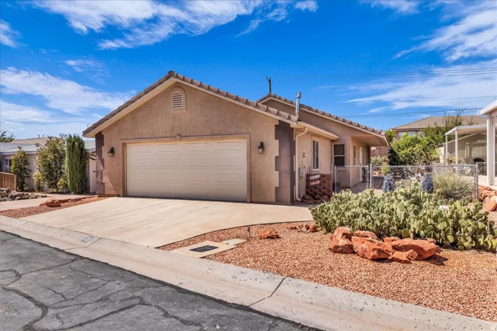
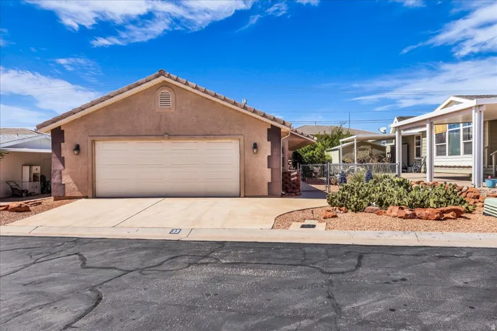
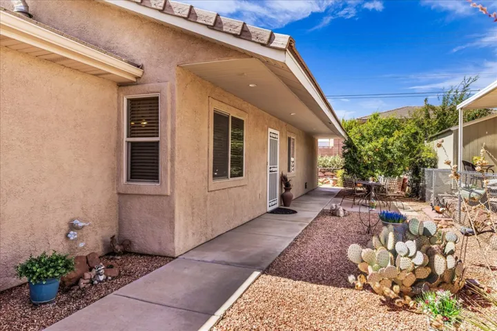
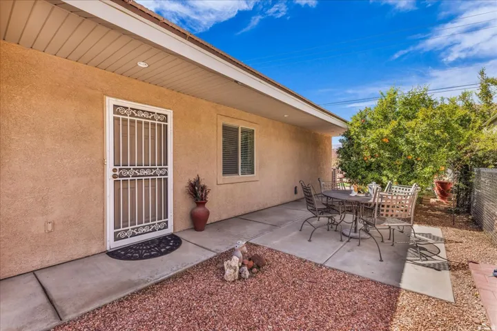
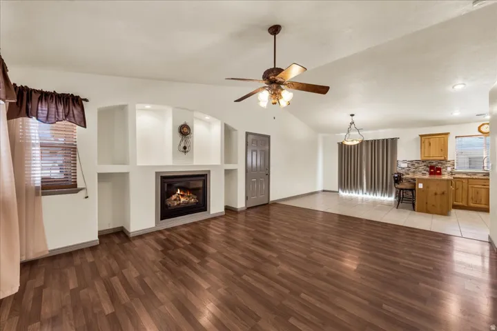
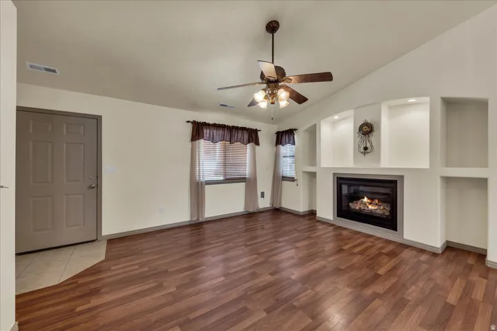
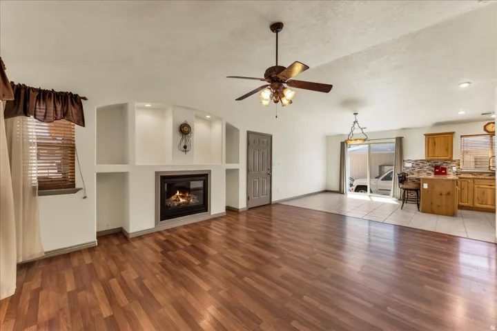
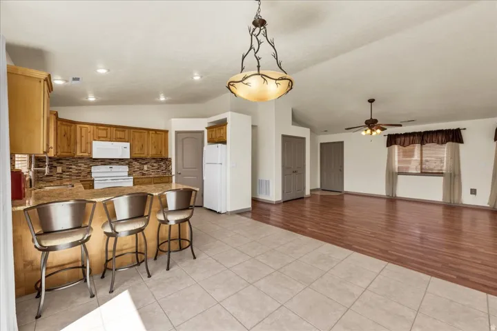
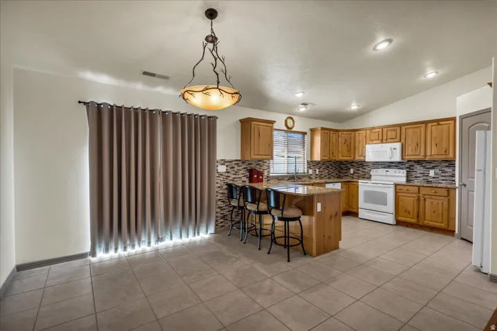
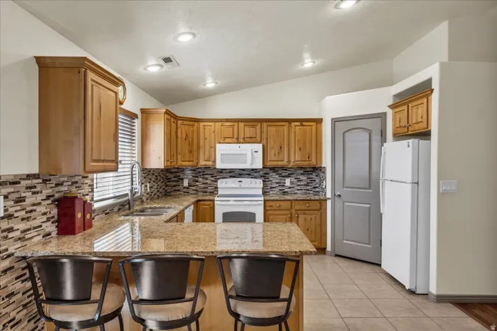
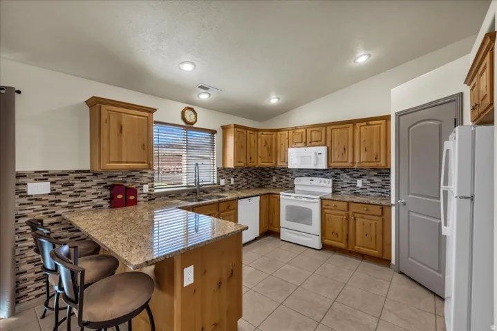
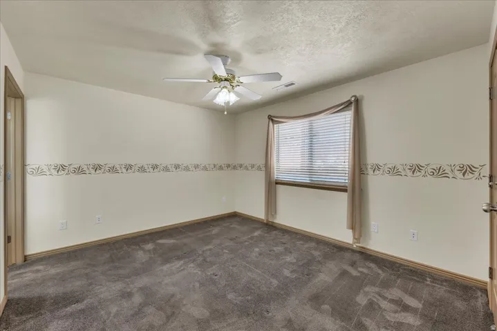
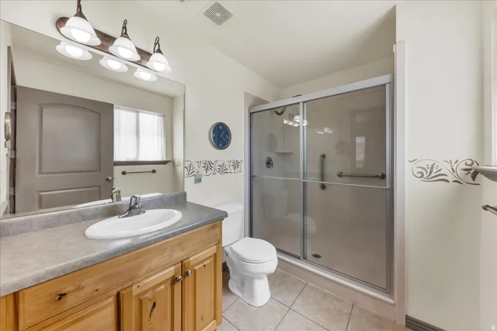
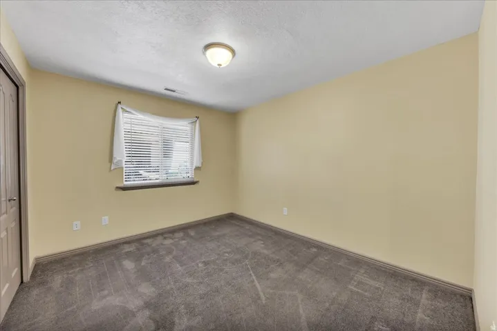
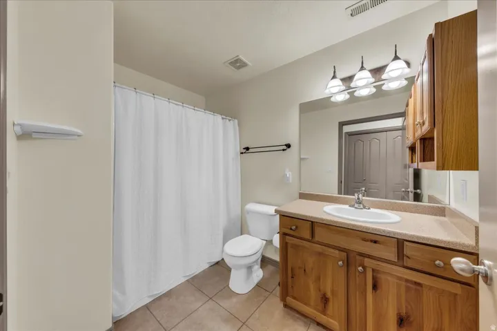
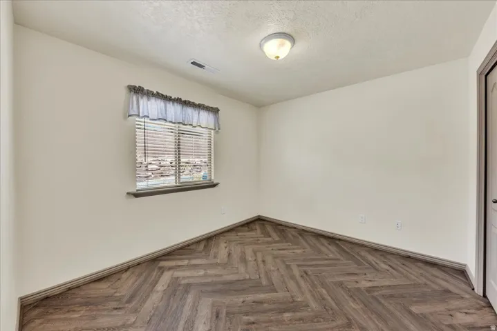
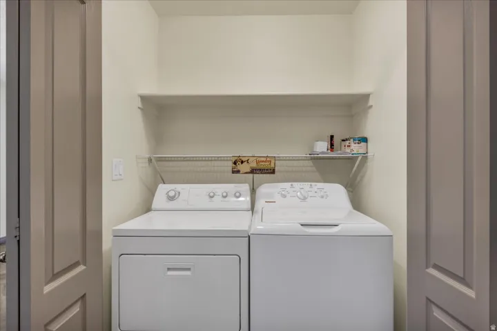
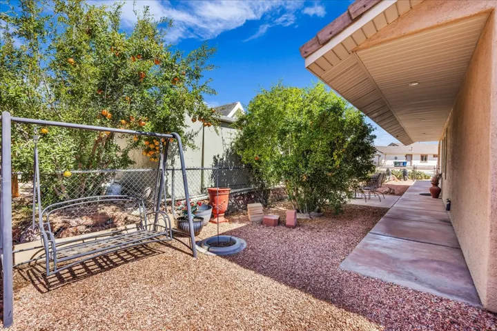
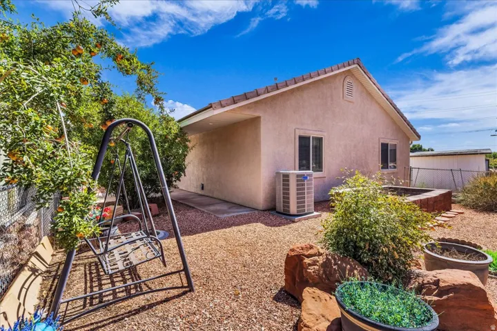
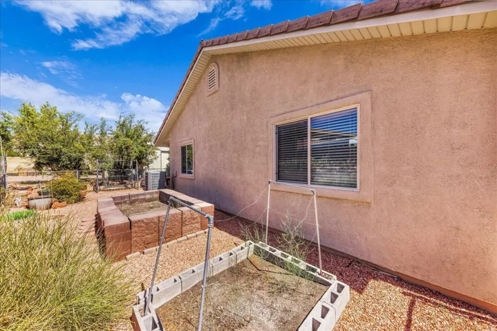
Move-in ready, beautifully maintained, and priced in a range that’s increasingly hard to find–this home is one you won’t want to miss! Located in a welcoming 55+ community, the home offers a spacious, single-level floor plan with bright, open living spaces filled with natural light, vaulted ceilings, granite countertops, a tile backsplash, and a cozy fireplace. Thoughtfully designed accessibility features include extra-wide doorways, a spacious wheelchair-friendly guest bathroom, and zero interior stairs. The HVAC system and water heater have been updated in recent years, and the newer refrigerator, washer, and dryer are all included. Additional highlights include ample storage and an oversized 2-car garage with shelving. Outside, enjoy a covered patio and fully enclosed backyard with no direct rear neighbors, offering exceptional privacy and direct access to the walking path behind the home. Buyer and/or Buyers agent to verify.
Address
Open on Google Maps-
Address: 2721 E Riverside Dr ##33, St. George, Utah 84790
-
City: St. George
-
State/county: UT
-
Zip/Postal Code: 84790
-
Country: US
Details
Updated on October 12, 2026 at 8:43 pm-
Property ID HZ2185274
-
Price $319,900
-
Property Size 1329 Sqft
-
Land Area 0.11 Acres
-
Bedrooms 3
-
Rooms 9
-
Bathrooms 2
-
Garages 2.0
-
Year Built 2004
-
Property Type Residential
-
Property Status Pending
Additional details
-
Listing Terms Cash, Conventional, Exchange, FHA, VA Loan
-
Association Fee 50.0
-
Roof Tile
-
Utilities Natural Gas Connected, Electricity Connected, Sewer Connected, Sewer: Public, Water Connected
-
Sewer Sewer: Connected, Sewer: Public
-
Cooling Central Air
-
Heating Gas: Central
-
County Washington
-
Property Type Residential
-
Parking Extra Width
-
Elementary School Panorama
-
Middle School Pine View Middle
-
High School Pine View
-
Architectural Style Rambler/Ranch
-
Listing Office RE/MAX Associates
-
Listing Agent Jared R Gish
Features
- Cash,Conventional,Exchange,FHA,VA Loan
- Ceiling Fan,Dryer,Microwave,Refrigerator,Washer
- Central Air
- Extra Width
- Gas: Central
- Natural Gas Connected,Electricity Connected,Sewer Connected,Sewer: Public,Water Connected
- Pine View
- Pine View Middle
- Rambler/Ranch
- Residential
- Sewer: Connected,Sewer: Public
- Tile
- Washington
Mortgage Calculator
-
Down Payment
-
Loan Amount
-
Monthly Mortgage Payment
-
Property Tax
-
Home Insurance
-
PMI
-
Monthly HOA Fees