355 W Rosie Loop, Cedar City, Utah 84721
- $373,575
- $373,575
Overview
- Residential
- 3
- 2
- 2.0
- 1448 Sqft
Description
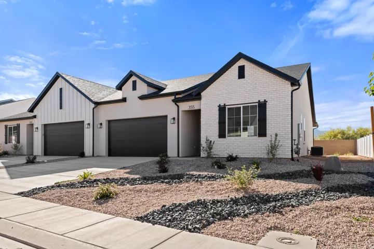
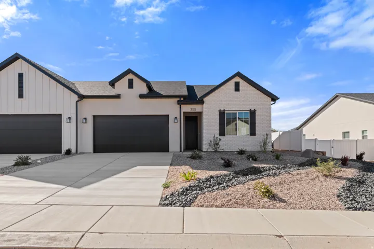
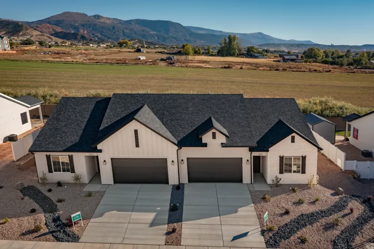
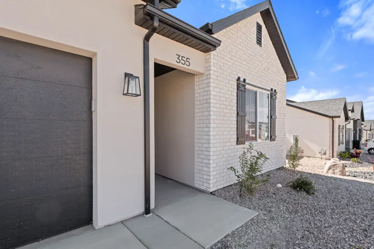
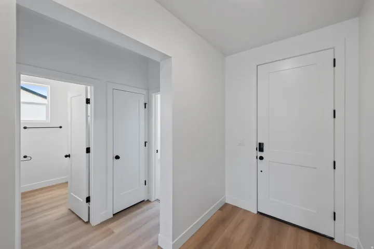
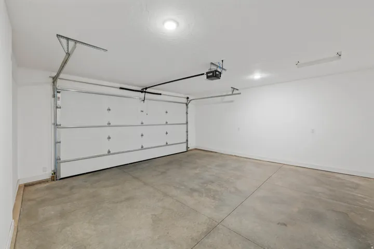
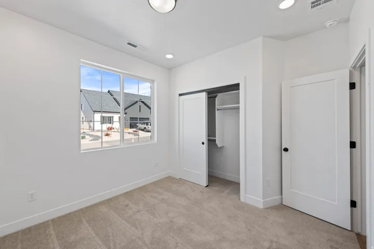
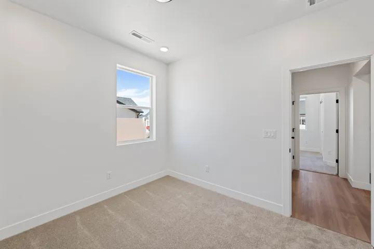
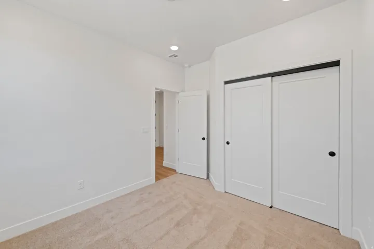
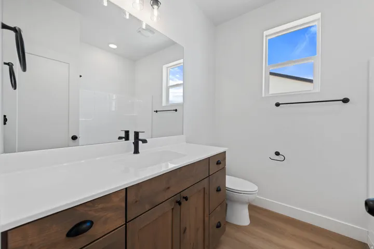
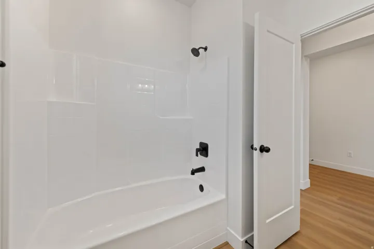
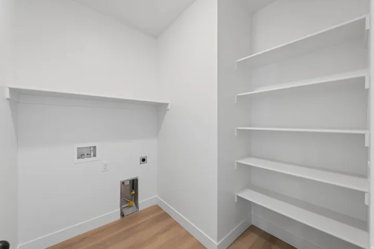
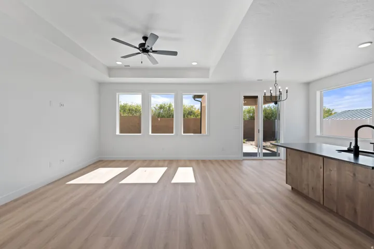
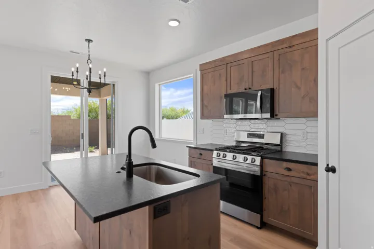
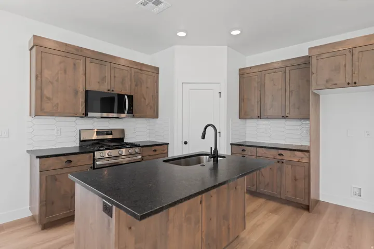
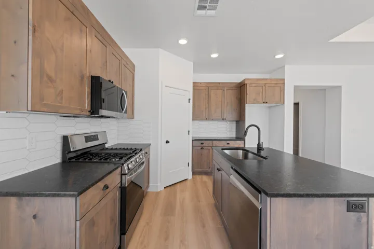
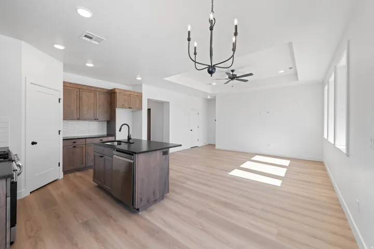
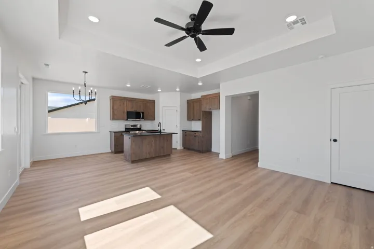
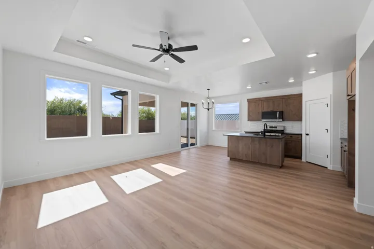
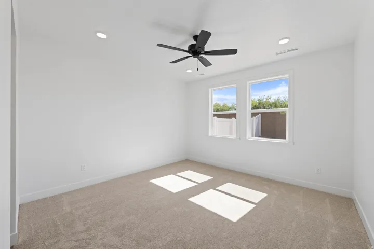
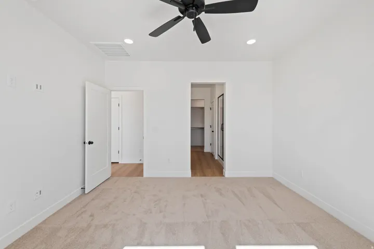
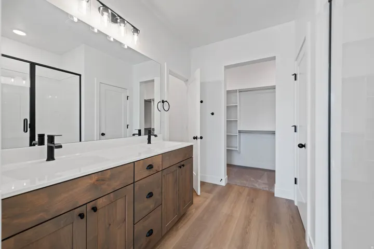
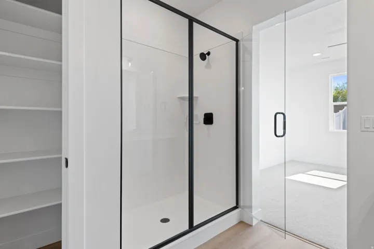
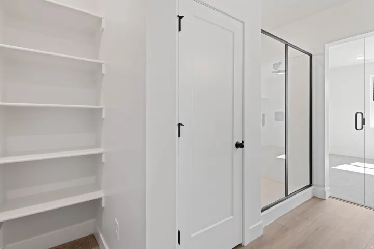
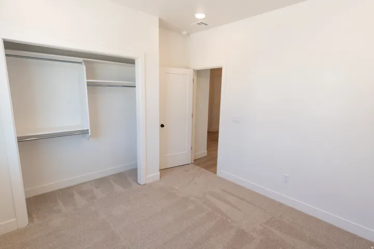
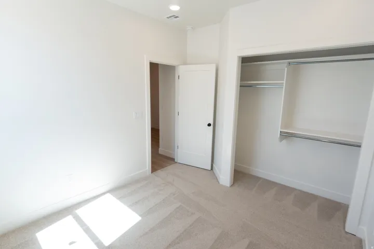
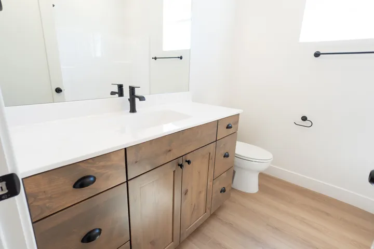
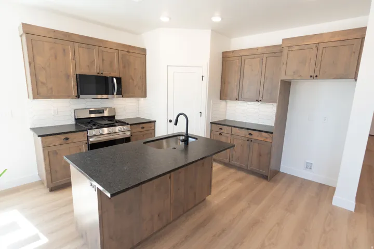
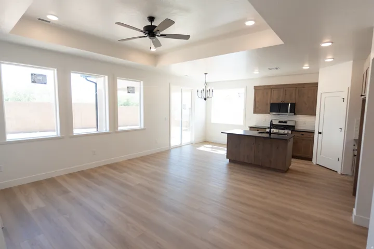
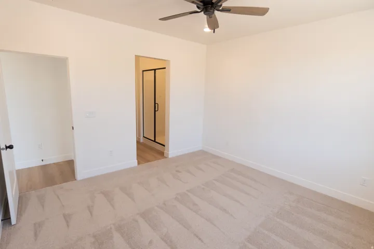
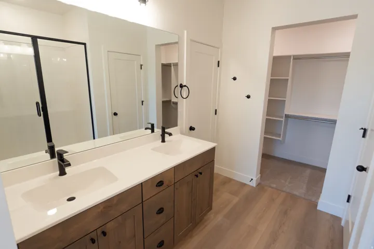
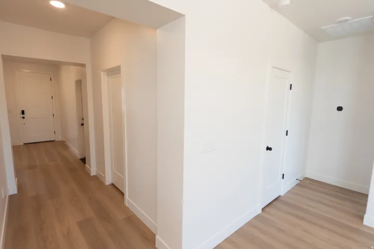
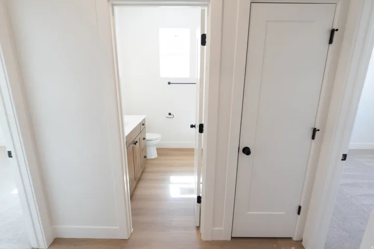
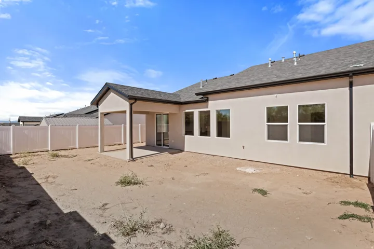
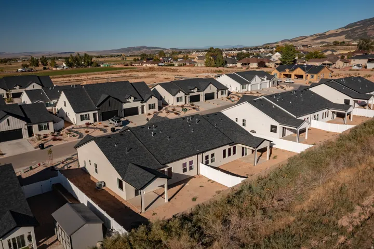
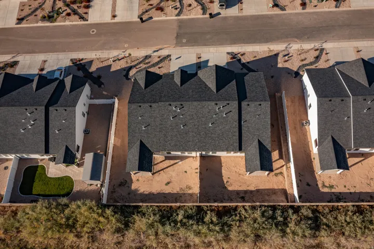
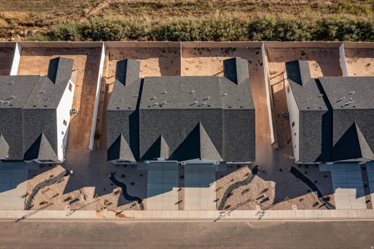
FREE backyard landscaping when you close by December 31, 2026! Available on any finished Spec at Rose Village. The Rosa Bella at Rose Village is a move-in ready, new construction twin home in Cedar City, Utah, built by Rose Bradley Homes. It has 3 bedrooms, 2 bathrooms, 1, 448 sq ft, and a 2-car garage. It’s modern and low-maintenance, with red rock views. The open floor plan connects the living room, dining area, and kitchen in one bright, light-filled space. The kitchen has generous counter space and plenty of cabinet storage, so it works for everyday cooking and for entertaining. The spacious primary suite is a private retreat. The two additional bedrooms are flexible and can serve as guest rooms, a home office, or a hobby space for remote work. A smart Ecobee thermostat makes heating and cooling easy to manage from your phone. The home also comes with a 1-year builder warranty. The HOA is just $85/month and covers snow removal plus exterior insurance and liability. Rose Village sits in a quiet, open setting near Three Peaks Recreation Area, which offers hiking, mountain biking, and OHV trails. The location is still very convenient: Minutes to Interstate 15 Close to historic downtown Cedar City, dining, and shopping Near Southern Utah University (SUU) Less than a mile to Cedar City Hospital Easy access to Zion National Park, Brian Head, and Cedar Breaks This home suits first-time buyers, downsizers, those relocating to Southern Utah, and investors looking for new construction in a growing Iron County community. Tour the model home MondaySaturday, 10am6pm.
Address
Open on Google Maps-
Address: 355 W Rosie Loop, Cedar City, Utah 84721
-
City: Cedar City
-
State/county: UT
-
Zip/Postal Code: 84721
-
Country: US
Details
Updated on October 8, 2026 at 4:52 pm-
Property ID HZ2185393
-
Price $373,575
-
Property Size 1448 Sqft
-
Land Area 0.13 Acres
-
Bedrooms 3
-
Rooms 8
-
Bathrooms 2
-
Garages 2.0
-
Year Built 2025
-
Property Type Residential
-
Property Status Active
Additional details
-
Listing Terms Cash, Conventional, FHA, VA Loan
-
Association Fee 85.0
-
Roof Asphalt
-
Utilities Natural Gas Connected, Electricity Connected, Sewer Connected, Water Connected
-
Sewer Sewer: Connected
-
Cooling Central Air
-
Heating Forced Air
-
Flooring Carpet, Tile
-
County Iron
-
Property Type Residential
-
Parking Attached
-
Elementary School Fiddler's Canyon
-
Middle School Canyon View Middle
-
High School Canyon View
-
Architectural Style Rambler/Ranch
Mortgage Calculator
-
Down Payment
-
Loan Amount
-
Monthly Mortgage Payment
-
Property Tax
-
Home Insurance
-
PMI
-
Monthly HOA Fees