43 A St, Helper, Utah 84526
- $347,000
Overview
- Residential
- 4
- 3
- 2.0
- 1952 Sqft
Description
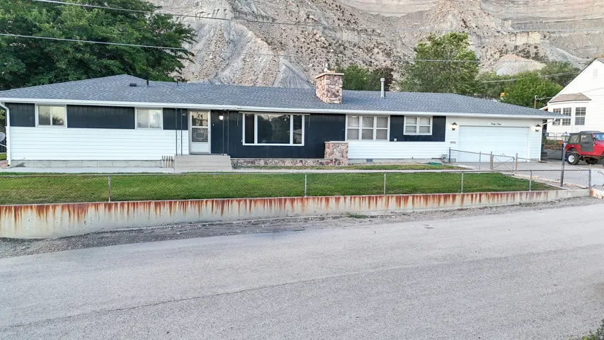
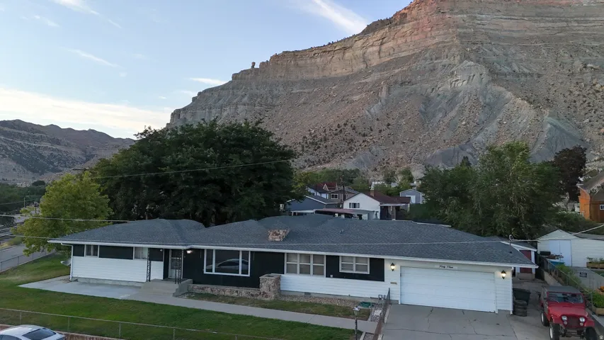
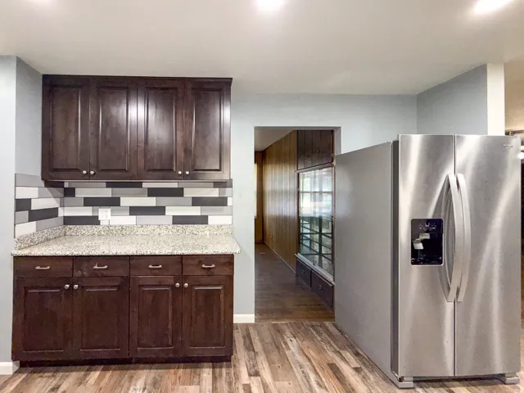
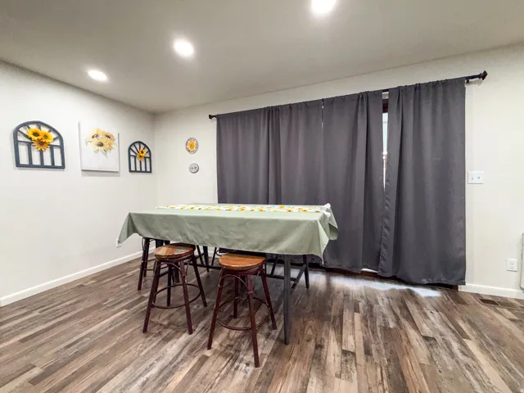
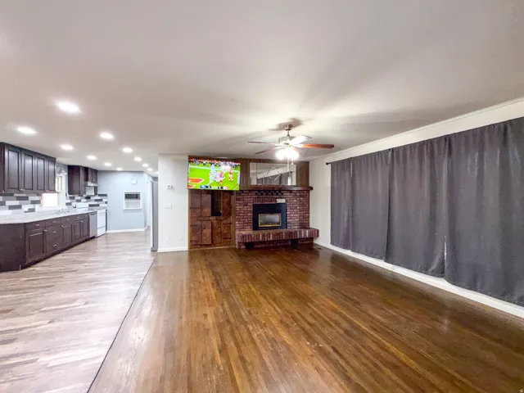
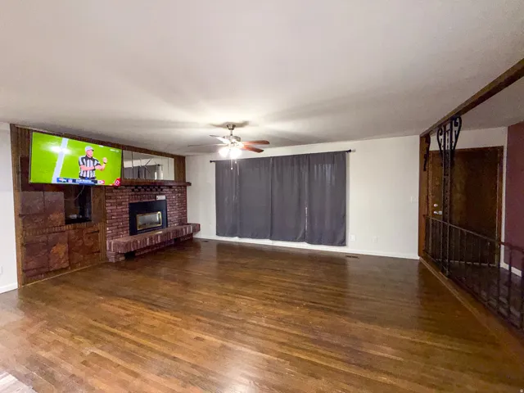
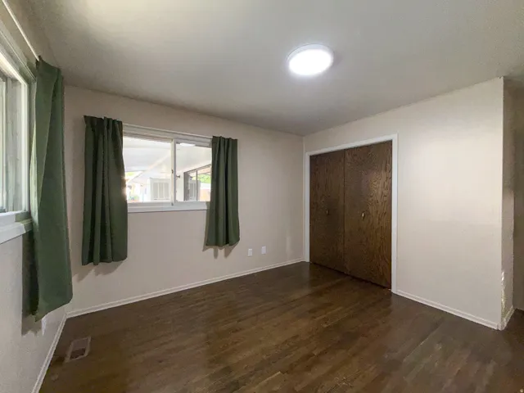
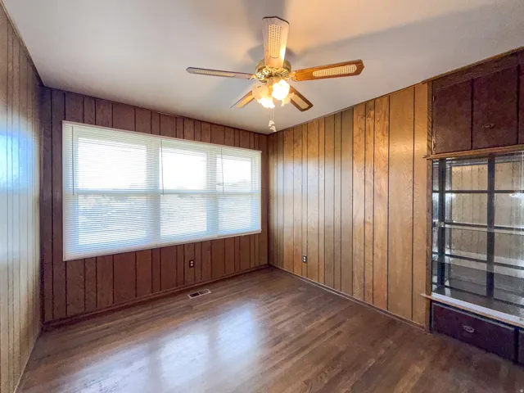
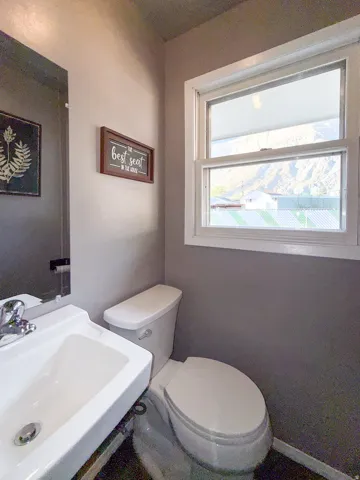
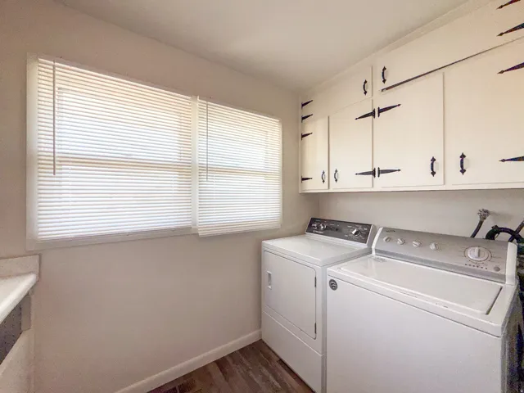
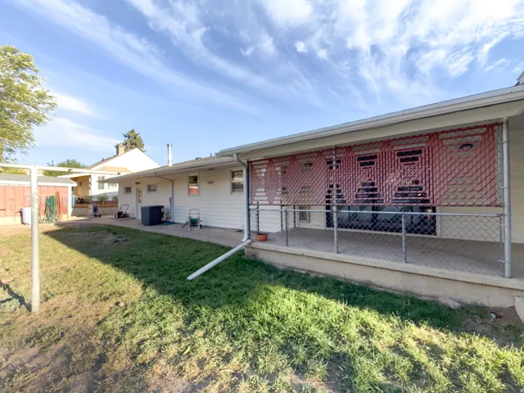
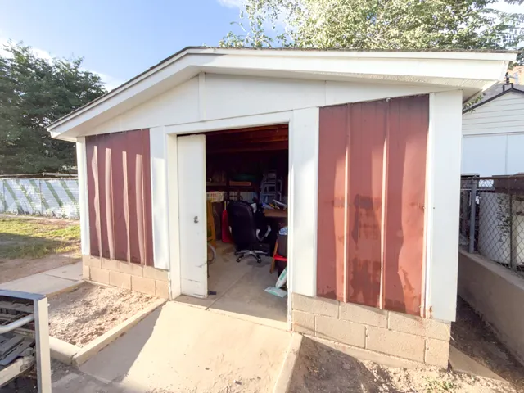
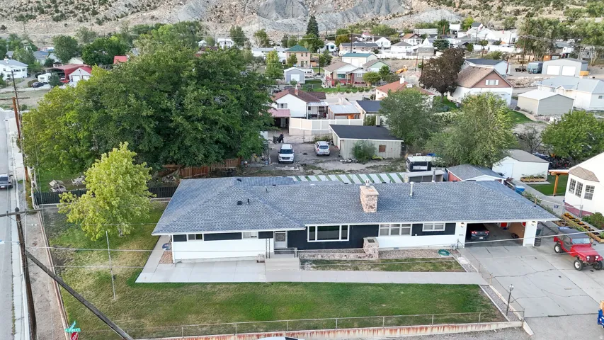
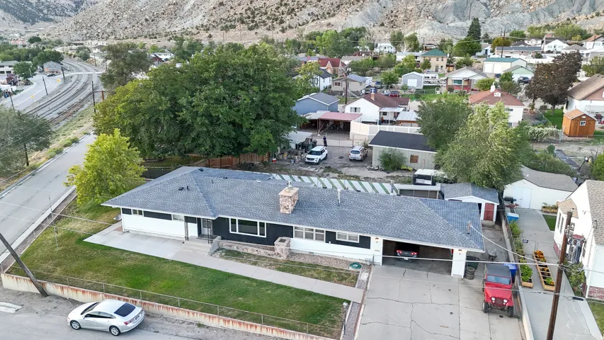
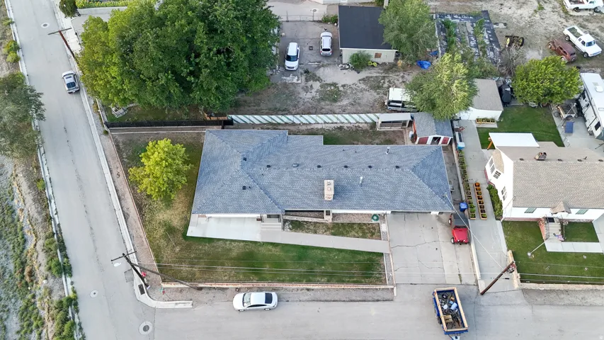
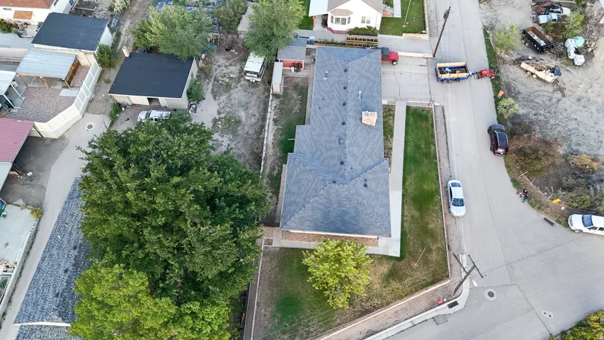
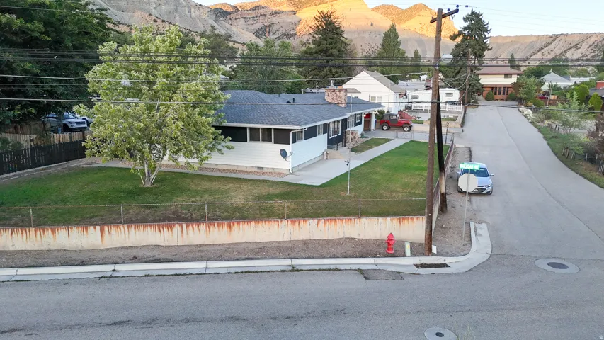
Great views, a single-level floor plan, and an unbeatable location! This 4-bedroom, 2-bath home offers an excellent combination of comfort, convenience, and scenery. From the home, you’ll enjoy views of several of the coolest historic buildings along Helper’s Main Street, while the backyard looks toward the cliffs and Balanced Rock. Location is hard to beat, with the city park and swimming pool just a short walk away, along with Helper’s historic and vibrant Main Street. Enjoy easy access to local shops, restaurants, community events, and all the activity that makes downtown Helper such a unique place to call home. The fully fenced backyard provides a great space for pets, gardening, entertaining, or simply relaxing and taking in the views. The front yard is fenced as well, adding even more privacy and flexibility. And to top it off-no pun intended-the home has a new roof! If you’re looking for a spacious single-level home with great views, a convenient location, and a little bit of Helper charm, this one is worth a look. Square footage figures are provided as a courtesy estimate only Buyer is advised to obtain an independent measurement.
Address
Open on Google Maps-
Address: 43 A St, Helper, Utah 84526
-
City: Helper
-
State/county: UT
-
Zip/Postal Code: 84526
-
Country: US
Details
Updated on October 2, 2026 at 4:51 pm-
Property ID HZ2185478
-
Price $347,000
-
Property Size 1952 Sqft
-
Land Area 0.23 Acres
-
Bedrooms 4
-
Rooms 12
-
Bathrooms 3
-
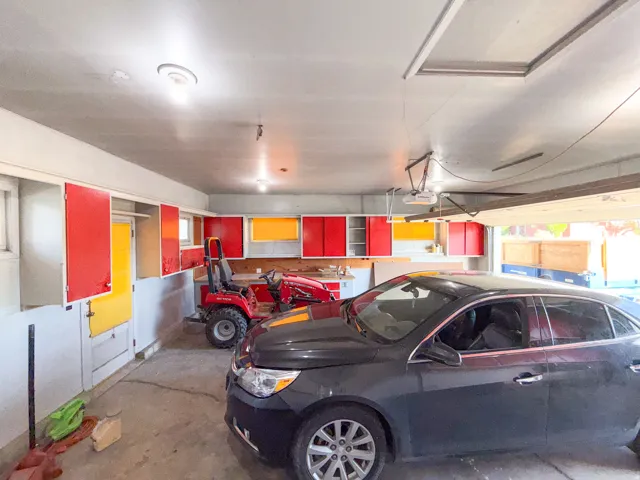
Garages 2.0
-
Year Built 1971
-
Property Type Residential
-
Property Status Active
Additional details
-
Listing Terms Cash, Conventional, FHA, VA Loan, USDA Rural Development
-
Roof Asphalt
-
Utilities Natural Gas Connected, Electricity Connected, Sewer Connected, Sewer: Public, Water Connected
-
Sewer Sewer: Connected, Sewer: Public
-
Cooling Central Air
-
Heating Forced Air, Gas: Central
-
Flooring Hardwood
-
County Carbon
-
Property Type Residential
-
Parking Parking: Uncovered, Attached, Workbench
-
Elementary School Sally Mauro
-
Middle School Helper
-
High School Carbon
-
Architectural Style Rambler/Ranch
-
Listing Office RE/MAX Bridge Realty
-
Listing Agent Garth Frandsen
Features
- Asphalt
- Carbon
- Cash,Conventional,FHA,VA Loan,USDA Rural Development
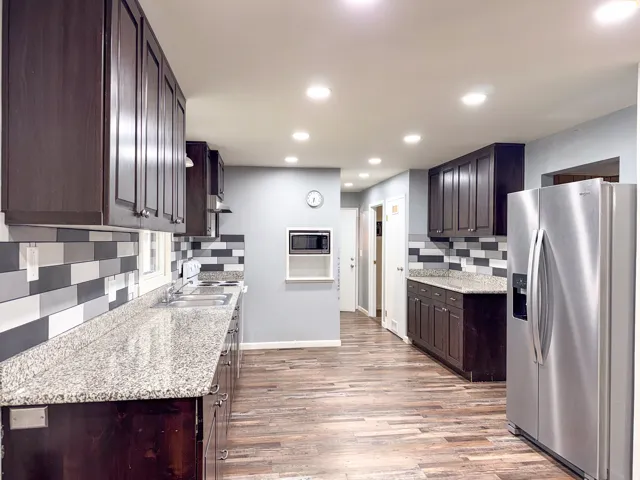
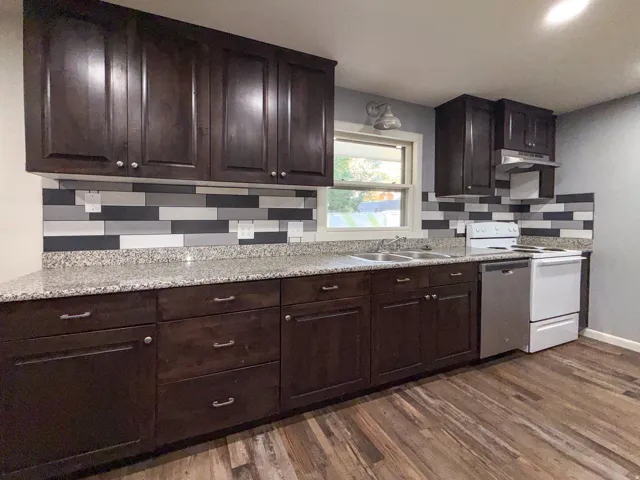
- Ceiling Fan,Microwave,Range Hood,Refrigerator
- Central Air
- Forced Air,Gas: Central
- Hardwood
- Helper
- Natural Gas Connected,Electricity Connected,Sewer Connected,Sewer: Public,Water Connected
- Rambler/Ranch
- Residential
- Sally Mauro
- Sewer: Connected,Sewer: Public
Mortgage Calculator
-
Down Payment
-
Loan Amount
-
Monthly Mortgage Payment
-
Property Tax
-
Home Insurance
-
PMI
-
Monthly HOA Fees