6947 W Granbury Dr, South Jordan, Utah 84009
- $1,049,000

- $1,049,000
Overview
- Residential
- 5
- 4
- 3.0
- 5106 Sqft
Description
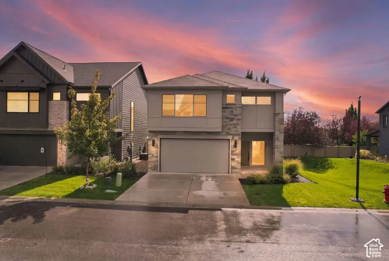
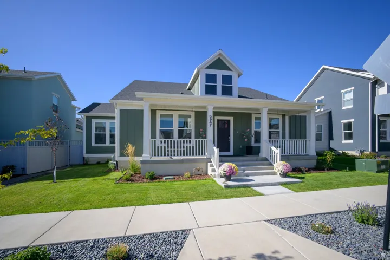
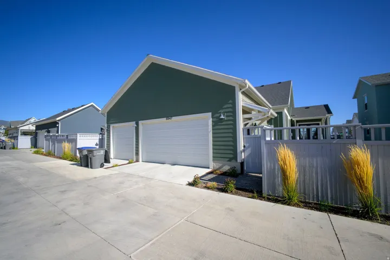
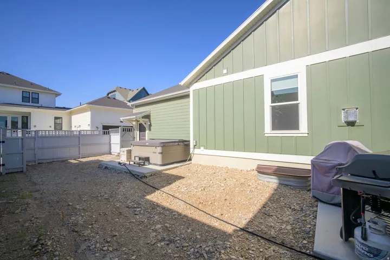
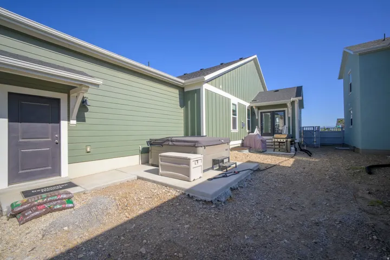
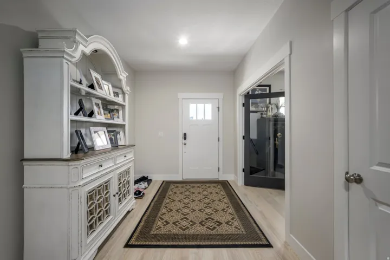
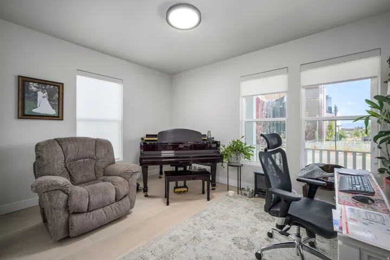
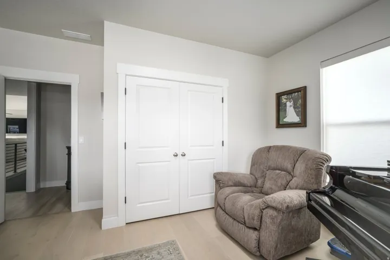
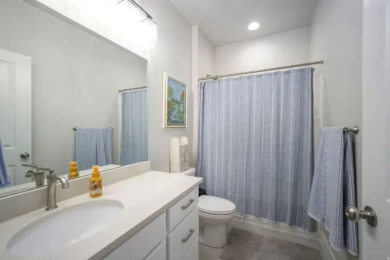
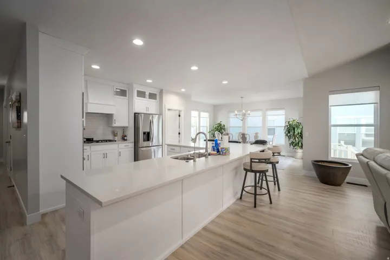
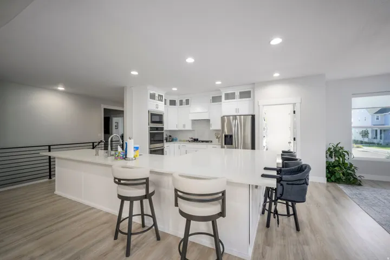
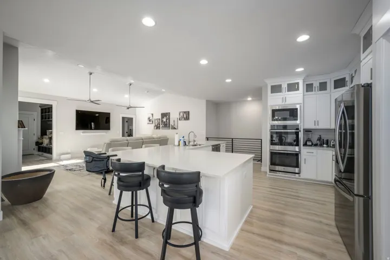
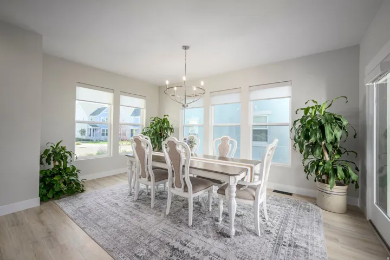
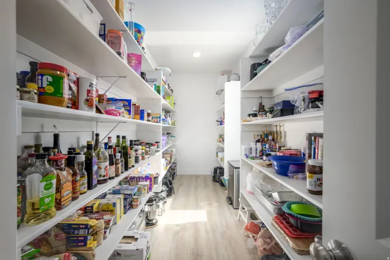
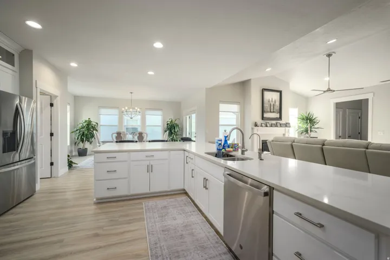
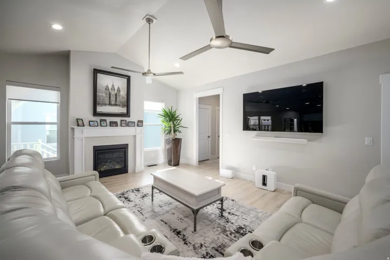
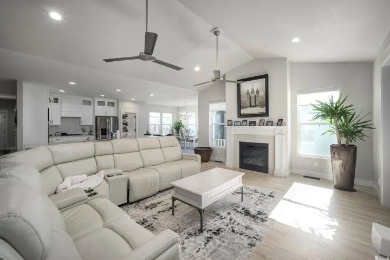
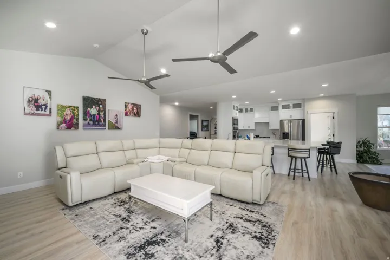
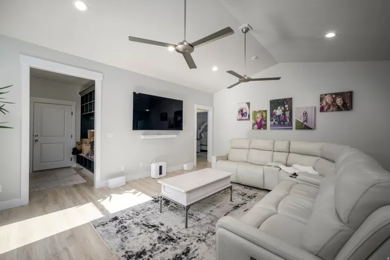
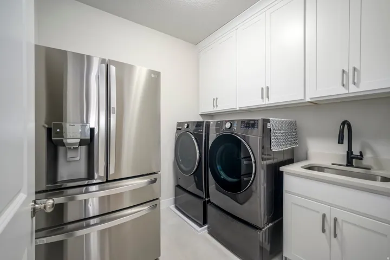
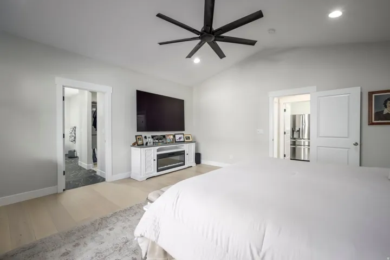
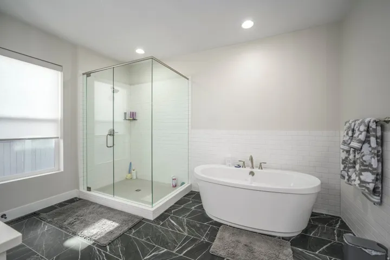
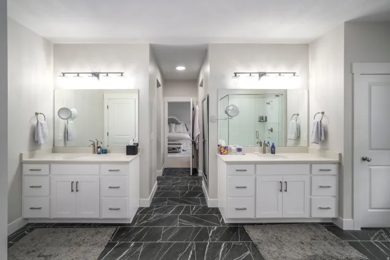
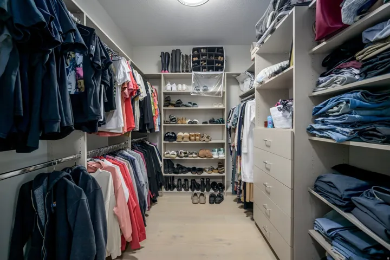
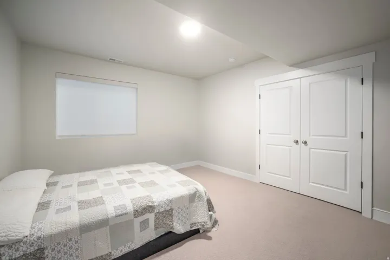
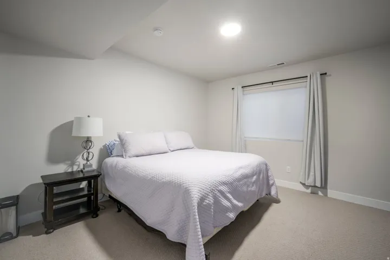
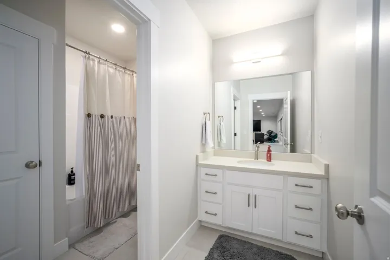
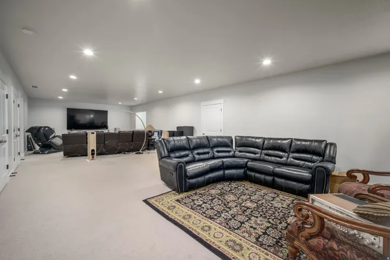
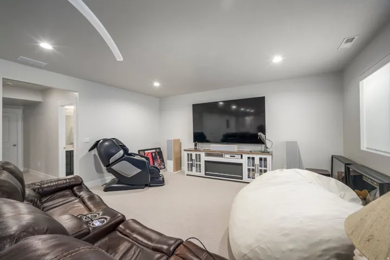
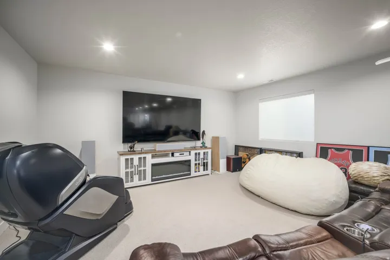
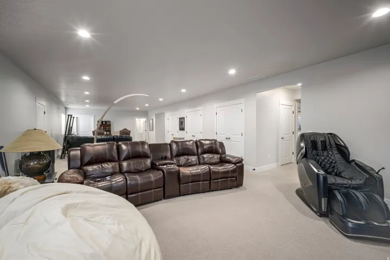
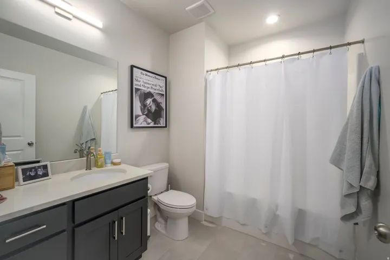
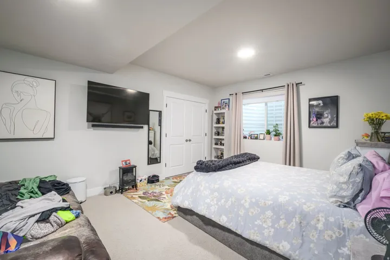
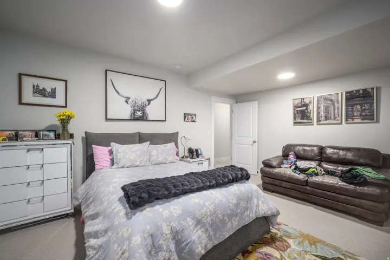
*Sellerwill contribute up to 3% toward buying down the interest rate, or paying closing costs* Like-new home located in Daybreak’s Cascade Village, just down the street from the Watercourse. Spacious 5 bedroom 4 bathroom rambler layout, with lots of room for entertainingand everyday living. A few upgrades include an oversized kitchen island, large walk-in pantry, a spacious primary suite on the main level, and lots of upgraded light/plumbing fixtures throughout the home. Owner is a general contractor and has put in the following updates since the home was completed in December 2024: Front landscaping redone w/lights, and rock in the front park strip, finished West landscaping with weed barrier/gravel, 220v plugs in garage and exterior for hot tub, water softener/reverse osmosis system, painted garage, replaced all main level carpets with engineered hardwood, concrete pad for hot tub and dumpsters, upgraded heat register covers, and blinds throughout the home.Fridge and hot tub are included with the home. Schedule a showing today!
Address
Open on Google Maps-
Address: 6947 W Granbury Dr, South Jordan, Utah 84009
-
City: South Jordan
-
State/county: UT
-
Zip/Postal Code: 84009
-
Area: DAYBREAK
-
Country: US
Details
Updated on October 13, 2026 at 7:42 pm-
Property ID HZ2185588
-
Price $1,049,000
-
Property Size 5106 Sqft
-
Land Area 0.15 Acres
-
Bedrooms 5
-
Rooms 19
-
Bathrooms 4
-
Garages 3.0
-
Year Built 2024
-
Property Type Residential
-
Property Status Active
Additional details
-
Listing Terms Cash, Conventional, FHA, VA Loan
-
Association Fee 144.0
-
Roof Asphalt
-
Utilities Natural Gas Available, Natural Gas Connected, Electricity Available, Electricity Connected, Sewer Available, Sewer Connected, Sewer: Public, Water Available, Water Connected
-
Sewer Sewer: Available, Sewer: Connected, Sewer: Public
-
Cooling Central Air
-
Heating Forced Air, >= 95% efficiency
-
Flooring Carpet, Laminate, Tile
-
County Salt Lake
-
Property Type Residential
-
Parking Attached, Opener
-
Elementary School Aspen
-
High School Herriman
-
Community Features Clubhouse
-
Architectural Style Rambler/Ranch
-
Listing Office Hawthorn Realty LLC
-
Listing Agent Eric Slaugh
Features
- Aspen
- Asphalt
- Attached, Opener
- Carpet, Laminate, Tile
- Cash,Conventional,FHA,VA Loan
- Central Air
- Clubhouse
- Double Pane Windows
- Forced Air,>= 95% efficiency
- Herriman
- Natural Gas Available,Natural Gas Connected,Electricity Available,Electricity Connected,Sewer Available,Sewer Connected,Sewer: Public,Water Available,Water Connected
- Rambler/Ranch
- Refrigerator
- Residential
- Salt Lake
- Sewer: Available,Sewer: Connected,Sewer: Public
Mortgage Calculator
-
Down Payment
-
Loan Amount
-
Monthly Mortgage Payment
-
Property Tax
-
Home Insurance
-
PMI
-
Monthly HOA Fees