

2767 S Irene Dr, Bountiful, Utah 84010
- $1,095,000




- $1,095,000
Overview
- Residential
- 6
- 4
- 4.0
- 4544 Sqft
Description
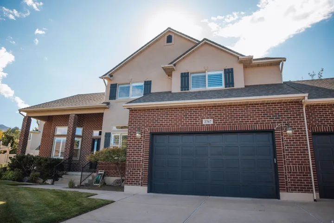
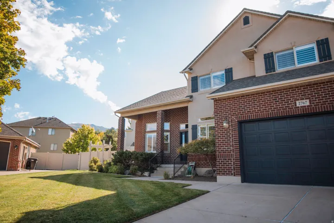
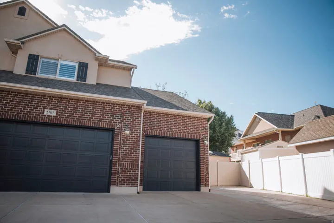
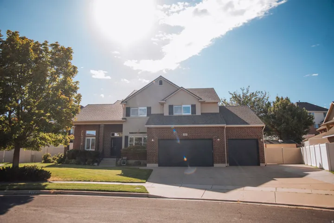
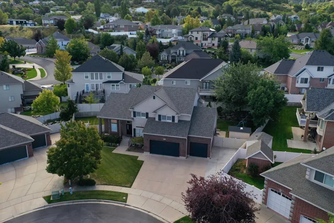
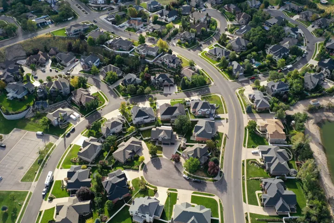
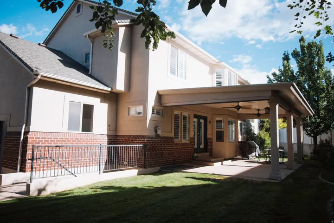
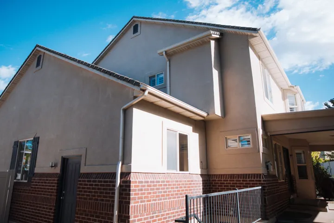
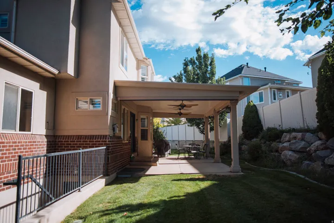
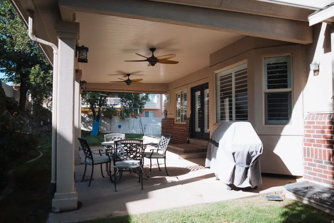
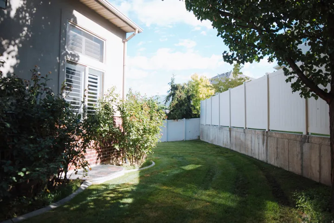
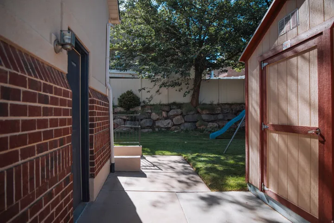
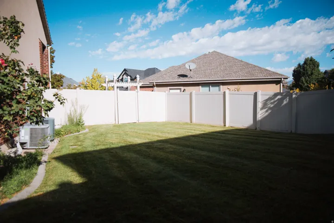
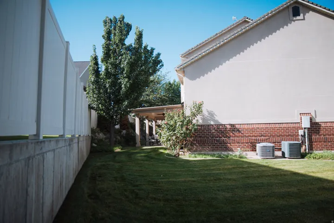
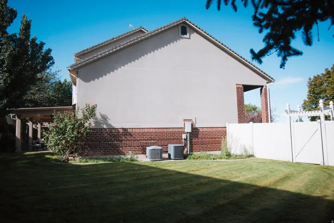
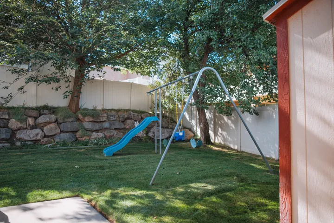
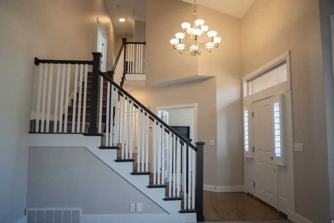
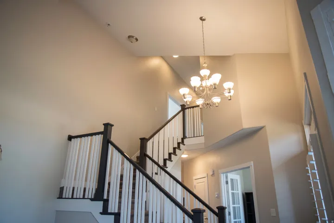
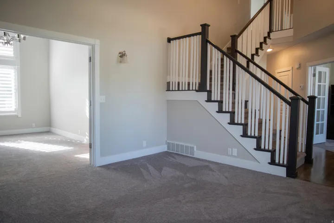
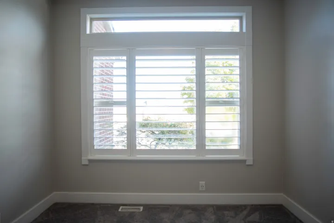
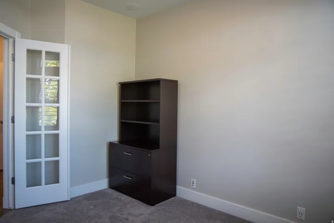
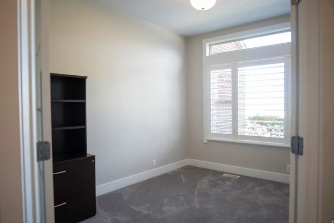
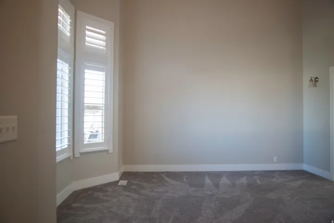
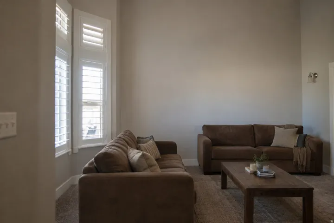
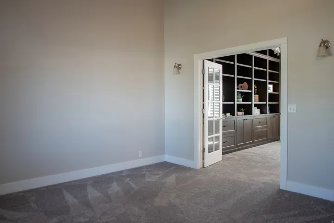
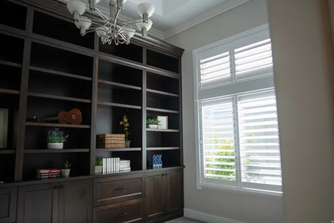
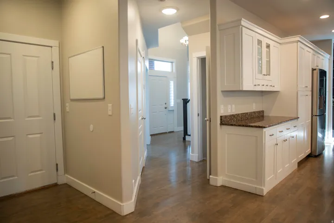
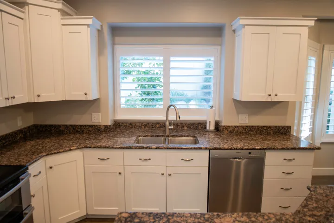
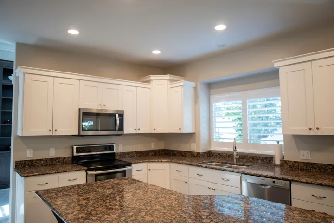
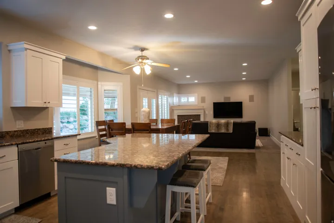
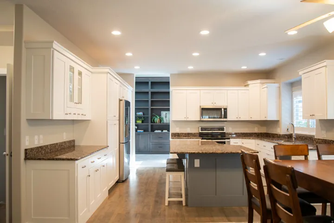
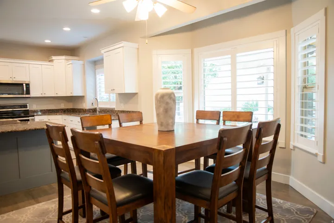
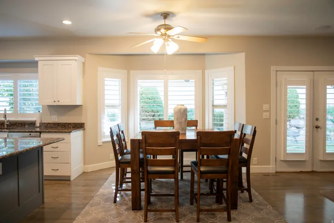
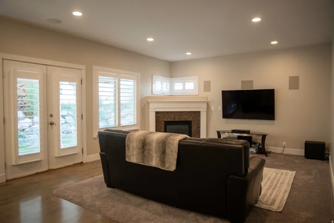
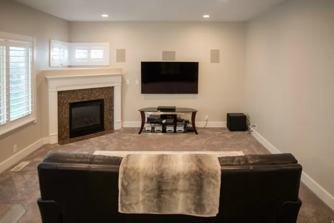
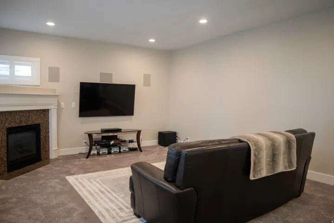
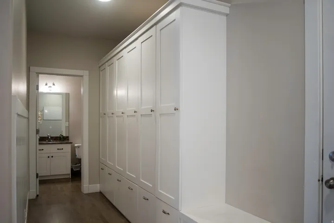
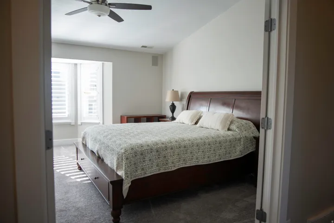
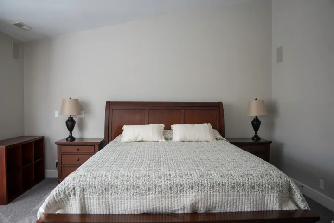
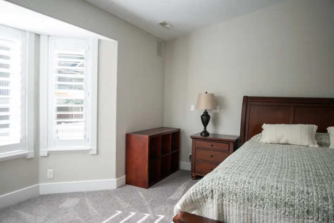
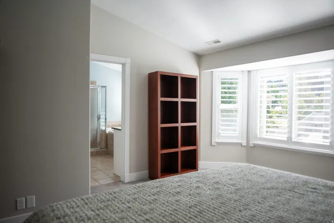
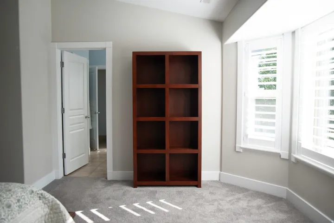
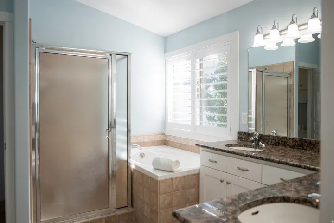
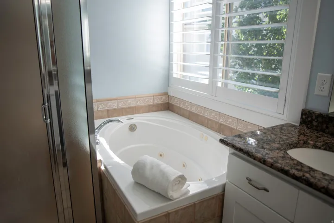
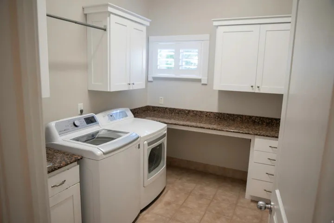
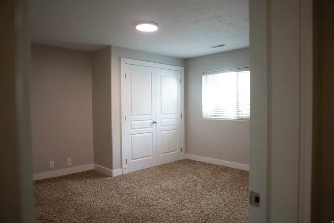
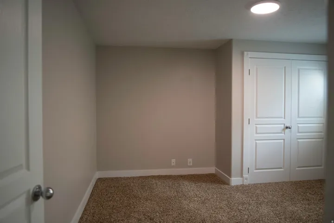
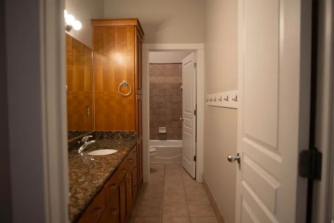
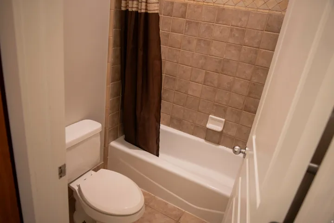
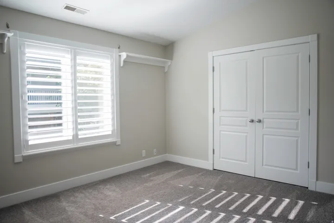
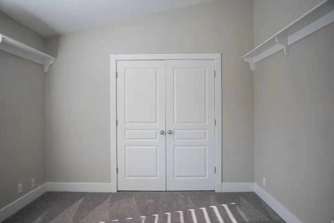
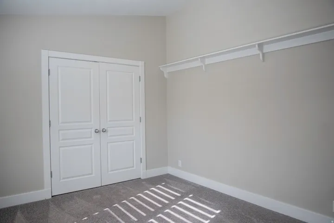
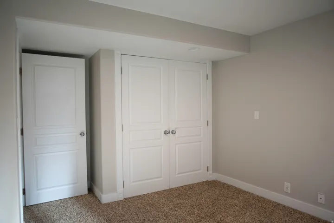
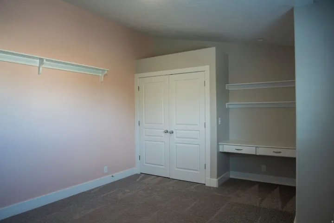
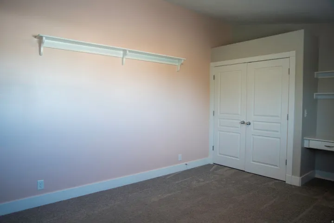
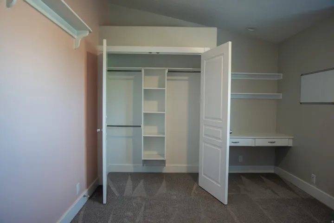
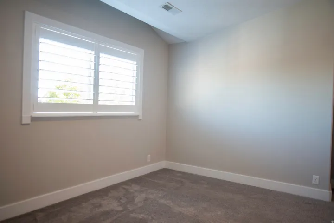
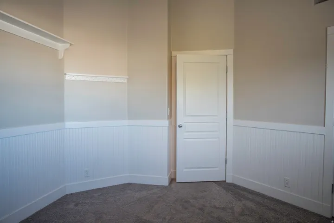
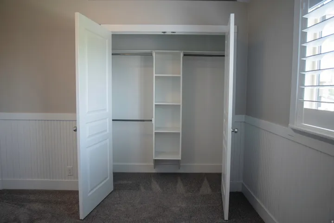
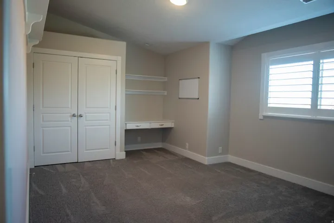
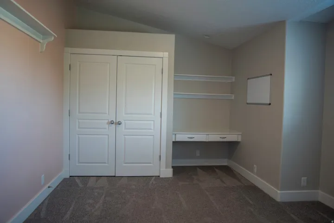
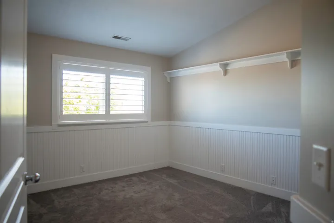
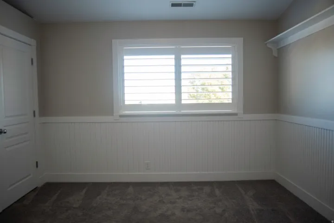
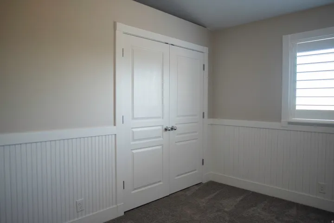
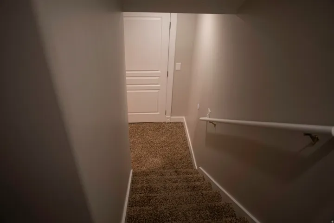
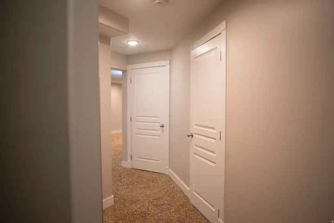
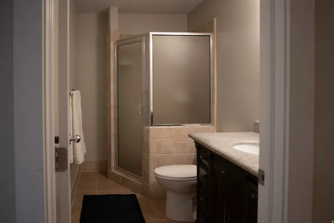
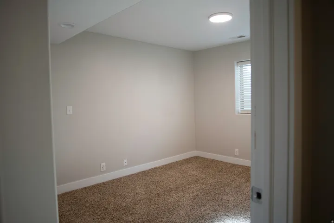
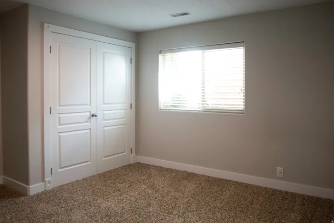
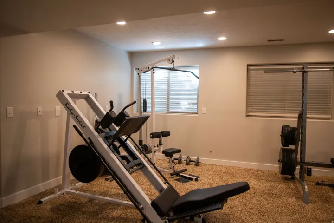
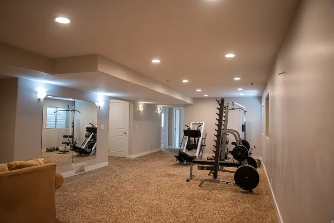
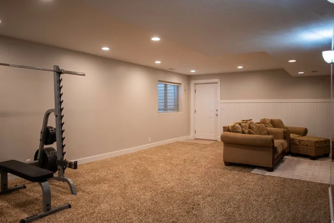
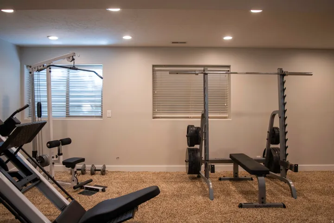
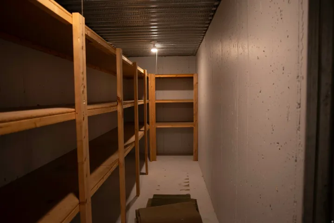
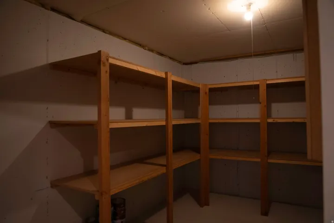
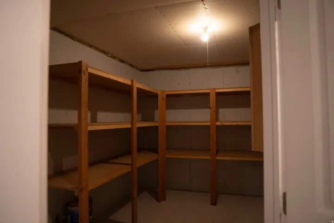
Location, lifestyle, and space-this one has it all. Tucked away in a quiet cul-de-sac on Bountiful’s coveted east bench in the highly sought-after Lewis Park neighborhood, this home delivers the perfect blend of privacy and convenience. You’re just minutes from freeway access, world-class skiing, scenic mountain trails, and the vibrant heart of Salt Lake City. Step inside to discover a spacious, thoughtfully designed layout featuring 6 bedrooms and 3.5 bathrooms-ideal for both everyday living and hosting unforgettable gatherings. The expansive primary suite upstairs is your personal retreat, complete with a luxurious ensuite bath and jetted tub. Three additional bedrooms and a conveniently located laundry room round out the upper level. Soaring vaulted ceilings, a dedicated office, formal living room, and an elegant dining space with a dramatic built-in bookshelf create a sense of grandeur. Plantation shutters throughout add timeless style, while the three-zone stereo system sets the mood for any occasion. The fully finished basement offers even more room to relax and entertain, with a large family room, two additional bedrooms, and walkout access to the backyard-perfect for guests or multi-generational living. Car enthusiasts and adventurers will love the massive 4-car garage with extra-high ceilings and abundant storage, plus a dedicated RV pad for all your toys. This home is a lifestyle upgrade in one of Bountiful’s most desirable locations. New roof 2025 with commercial grade heat tape in gutters. Square footage and acreage taken from county records. Buyer to perform due diligence.
Address
Open on Google Maps-
Address: 2767 S Irene Dr, Bountiful, Utah 84010
-
City: Bountiful
-
State/county: UT
-
Zip/Postal Code: 84010
-
Country: US
Details
Updated on September 18, 2026 at 4:14 pm-
Property ID HZ2185624
-
Price $1,095,000
-
Property Size 4544 Sqft
-
Land Area 0.24 Acres
-
Bedrooms 6
-
Rooms 20
-
Bathrooms 4
-
Garages 4.0
-
Year Built 2001
-
Property Type Residential
-
Property Status Active
Additional details
-
Listing Terms Cash, Conventional, FHA, VA Loan
-
Roof Asphalt
-
Utilities Natural Gas Connected, Electricity Connected, Sewer Connected, Sewer: Public, Water Connected
-
Sewer Sewer: Connected, Sewer: Public
-
Cooling Central Air
-
Heating Forced Air, Gas: Central
-
Flooring Carpet, Hardwood, Tile
-
County Davis
-
Property Type Residential
-
Parking Covered, Secured, 2 Car Deep (Tandem), Attached, Extra Height, Opener
-
Elementary School Muir
-
Middle School Mueller Park
-
High School Woods Cross
-
Architectural Style Stories: 2
Features
- Asphalt
- Carpet, Hardwood, Tile
- Cash,Conventional,FHA,VA Loan
- Ceiling Fan,Dryer,Microwave,Refrigerator,Washer,Water Softener Owned
- Central Air
- Davis
- Forced Air,Gas: Central
- Mueller Park
- Natural Gas Connected,Electricity Connected,Sewer Connected,Sewer: Public,Water Connected
- Residential
- Sewer: Connected,Sewer: Public
- Stories: 2
- Woods Cross
Mortgage Calculator
-
Down Payment
-
Loan Amount
-
Monthly Mortgage Payment
-
Property Tax
-
Home Insurance
-
PMI
-
Monthly HOA Fees






