

5984 W Gableridge, Highland, Utah 84003
- $2,749,000
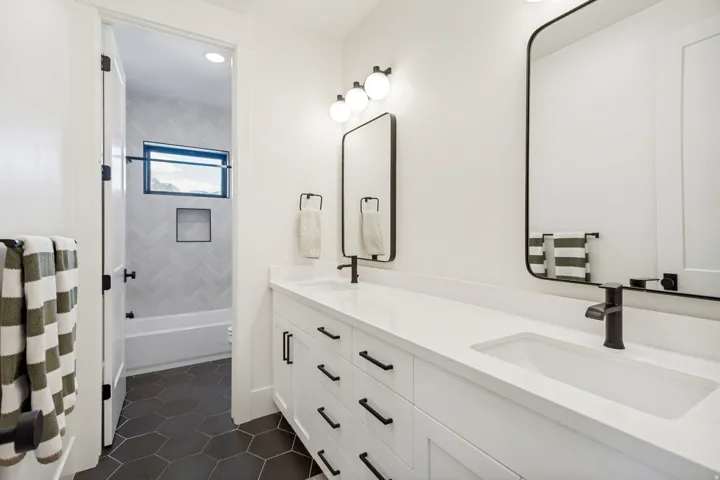
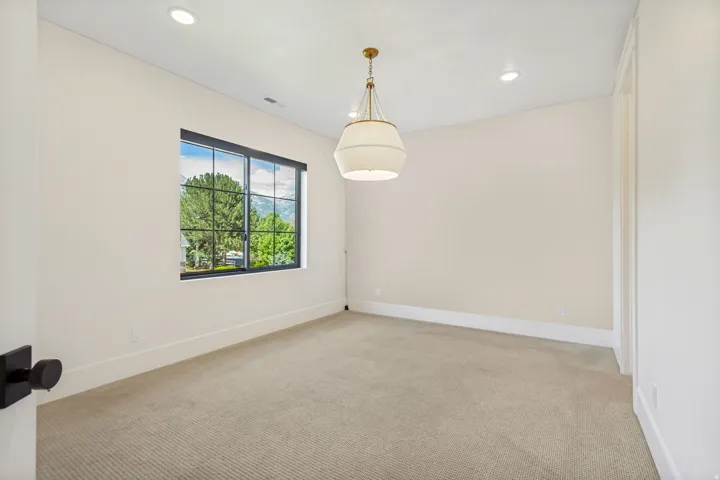
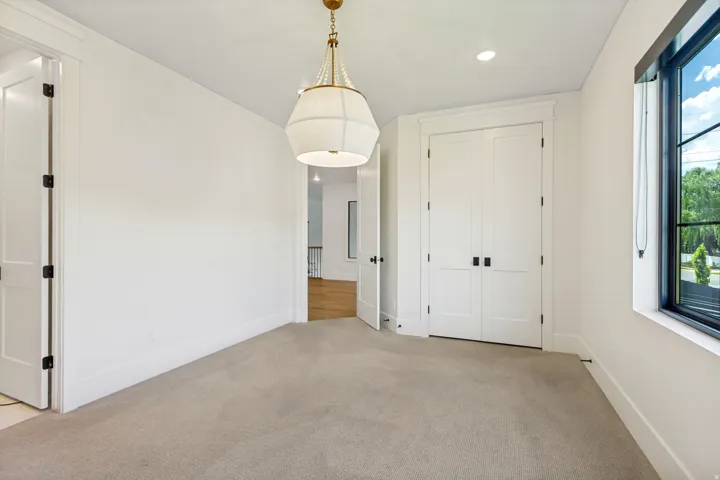
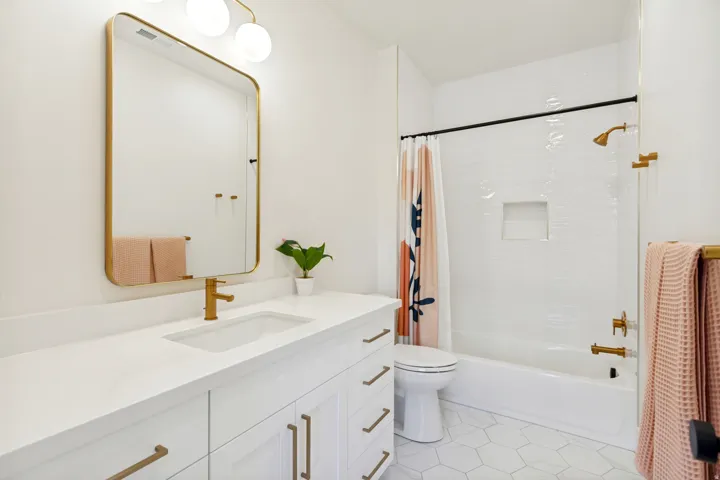

- $2,749,000
Overview
- Residential
- 6
- 6
- 3.0
- 7834 Sqft
Description
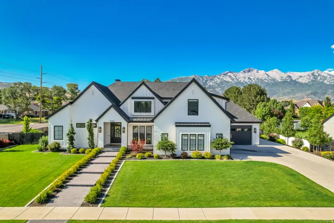
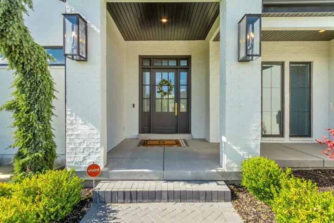
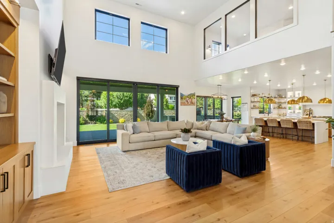
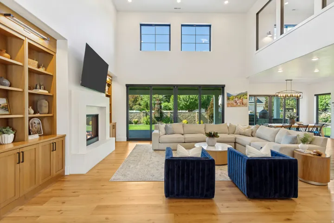
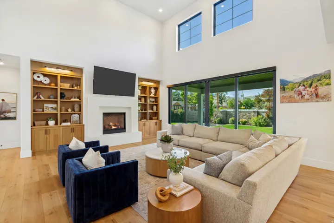
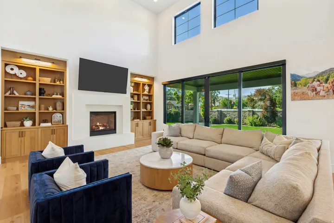
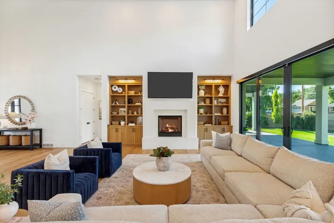
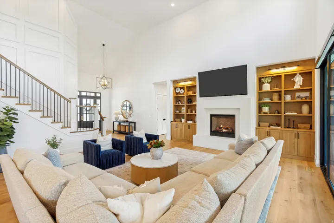
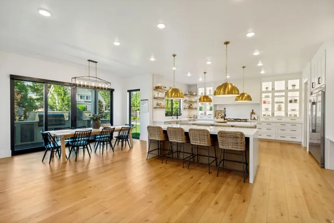
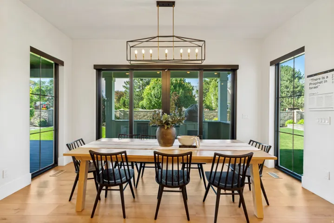
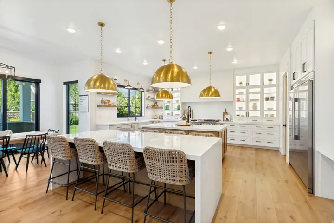
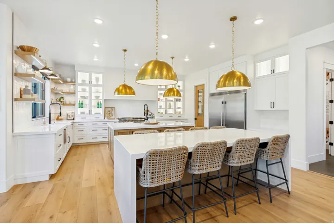
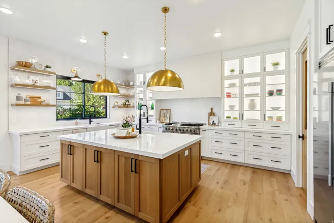
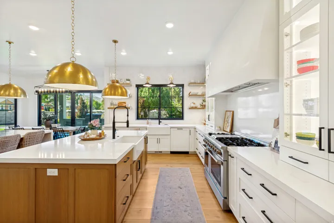
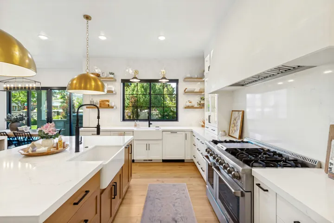
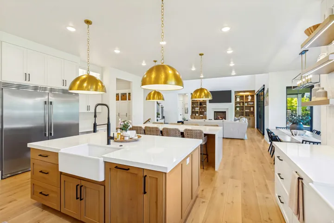
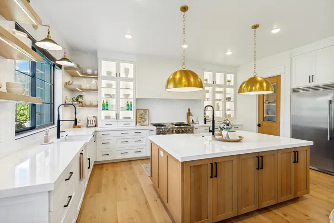
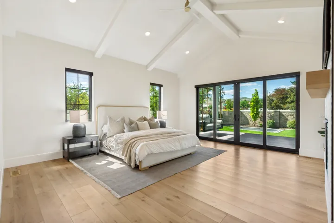
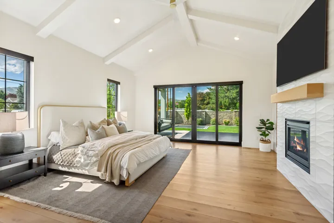
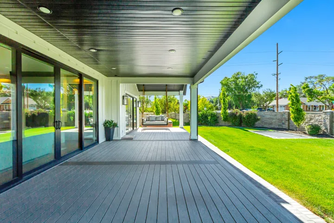
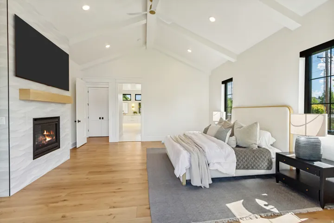
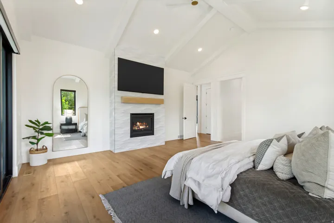
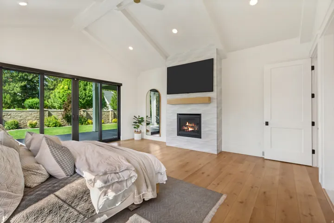
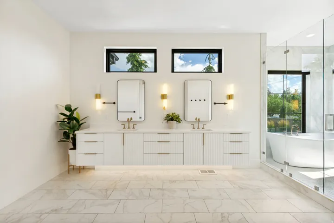
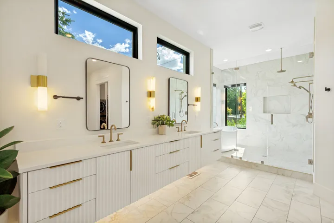
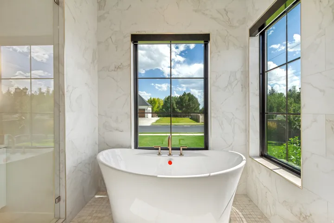
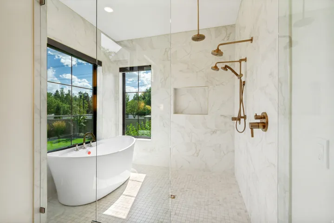
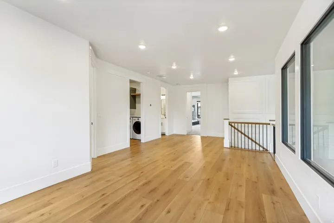
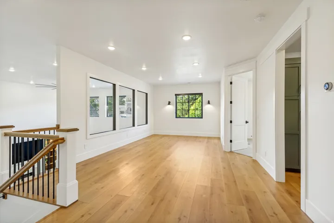
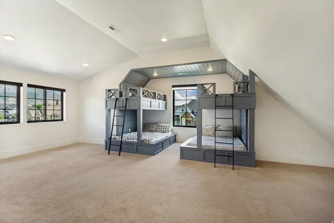
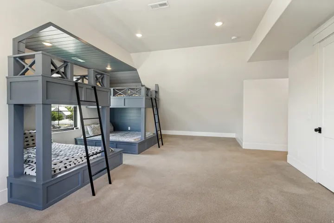
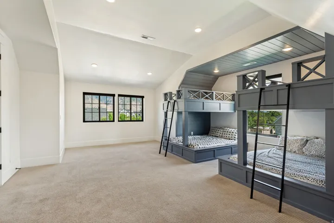
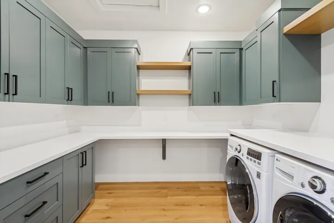
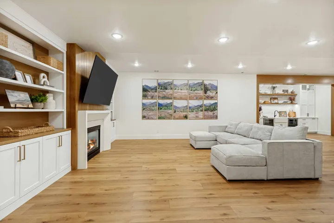
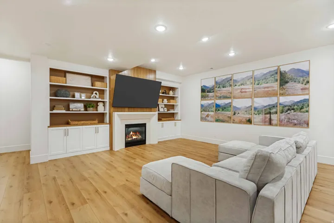
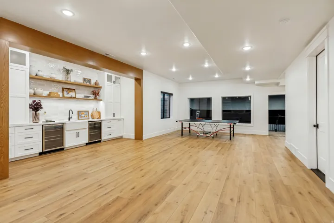
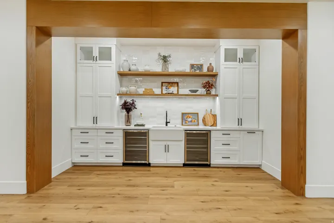
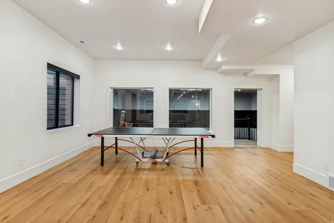
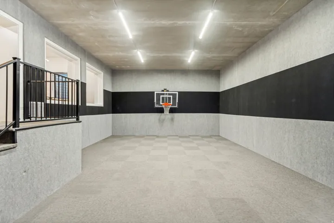
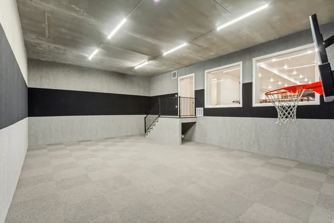
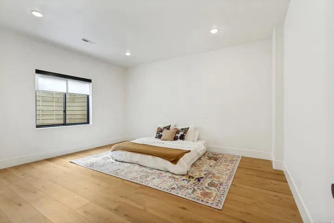
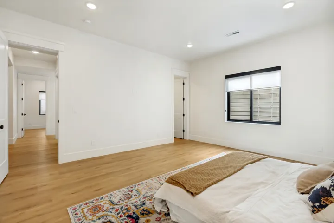
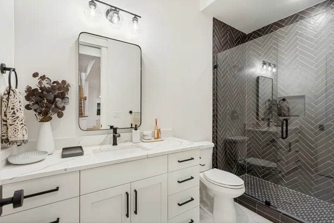
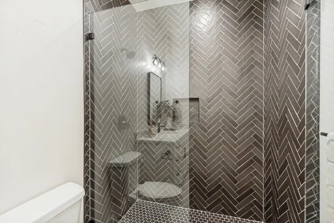
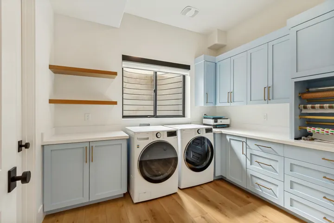
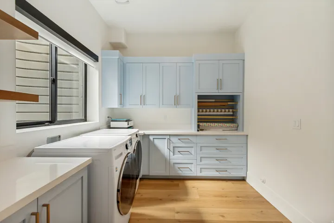
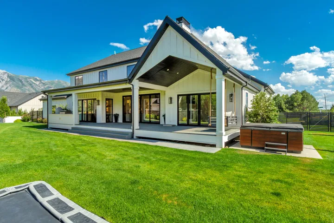
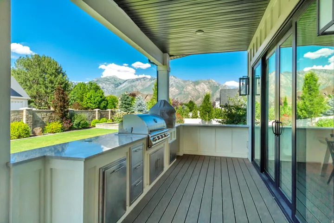
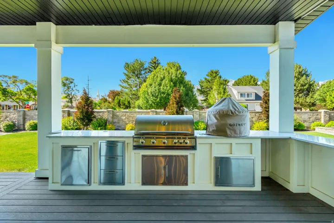
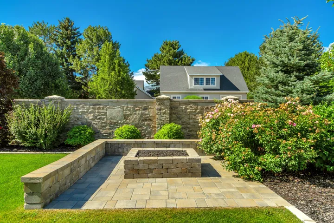
Located on a quiet cul-de-sac in the Gambleview neighborhood, this newly built home is fully landscaped, turnkey, and complete with its own indoor sports court. A tree-lined entry leads to the front door, while an oversized garage provides plenty of room for vehicles, storage, and more. Inside, the home is designed for spacious main-floor living with tall ceilings, wide hallways, and open gathering spaces throughout. The kitchen features double islands and ample storage, opening into the main living area with direct access to a private deck with a built-in grill station overlooking the backyard and mountain views. The spacious main-floor primary suite features tall beamed ceilings, a generous bath, a massive walk-in closet with ample storage and direct access to the backyard. Upstairs, a dedicated bunk room provides additional space for kids or guests. The lower level feels bright and open with high ceilings, natural light, a wet bar, second laundry room and spacious entertaining areas. Fully finished inside and out with main-floor living, multiple gathering spaces, an indoor sports court, oversized garage, and an incredible amount of usable space. Buyer/Buyer’s Agent to verify all information.
Address
Open on Google Maps-
Address: 5984 W Gableridge, Highland, Utah 84003
-
City: Highland
-
State/county: UT
-
Zip/Postal Code: 84003
-
Country: US
Details
Updated on September 28, 2026 at 7:58 pm-
Property ID HZ2185806
-
Price $2,749,000
-
Property Size 7834 Sqft
-
Land Area 0.48 Acres
-
Bedrooms 6
-
Rooms 27
-
Bathrooms 6
-
Garages 3.0
-
Year Built 2022
-
Property Type Residential
-
Property Status Active
Additional details
-
Listing Terms Cash, Conventional
-
Roof Asphalt
-
Utilities Natural Gas Connected, Electricity Connected, Sewer Connected, Sewer: Public, Water Connected
-
Sewer Sewer: Connected, Sewer: Public
-
Cooling Central Air
-
Heating Forced Air, Gas: Central
-
Flooring Carpet, Hardwood, Tile
-
County Utah
-
Property Type Residential
-
Parking Attached, Extra Width, Extra Length
-
Elementary School Westfield
-
Middle School Timberline
-
High School Lone Peak
-
Architectural Style Stories: 2
Features
- Asphalt
- Attached,Extra Width,Extra Length
- Carpet, Hardwood, Tile
- Cash, Conventional
- Central Air
- Forced Air,Gas: Central
- Gas Grill/BBQ,Microwave,Range Hood,Refrigerator,Water Softener Owned
- Lone Peak
- Natural Gas Connected,Electricity Connected,Sewer Connected,Sewer: Public,Water Connected
- Residential
- Sewer: Connected,Sewer: Public
- Stories: 2
- Timberline
- Utah
Mortgage Calculator
-
Down Payment
-
Loan Amount
-
Monthly Mortgage Payment
-
Property Tax
-
Home Insurance
-
PMI
-
Monthly HOA Fees






