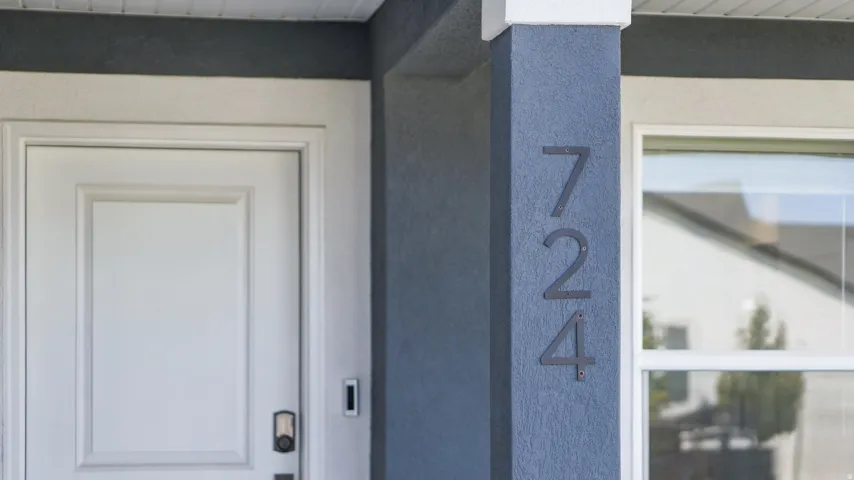
724 W 500 N, Smithfield, Utah 84335
- $425,000

- $425,000
Overview
- Residential
- 3
- 2
- 2.0
- 1261 Sqft
Description
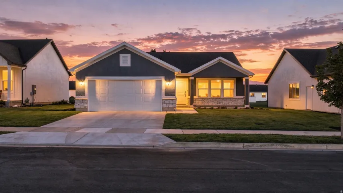
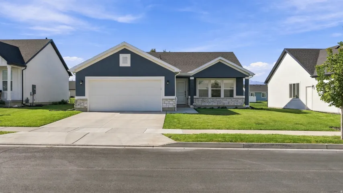
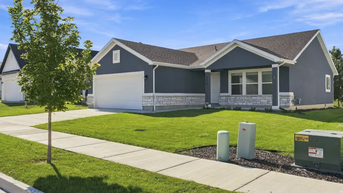
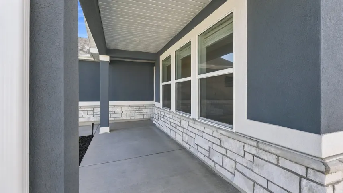
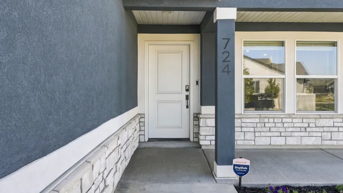
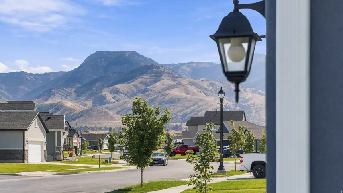
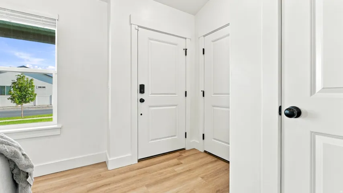
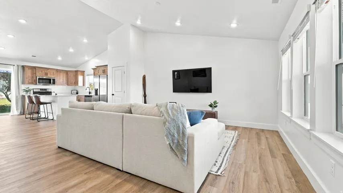
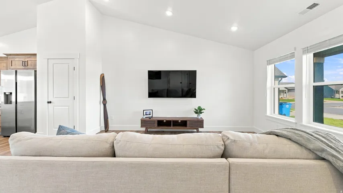
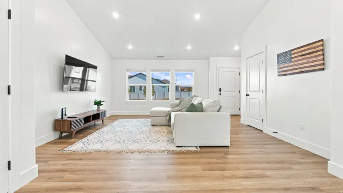
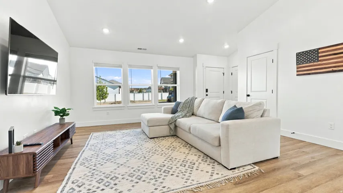
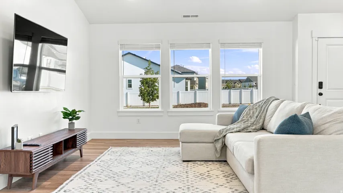
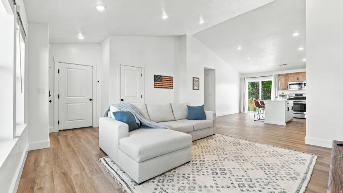
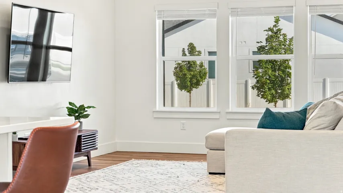
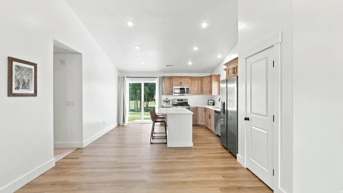
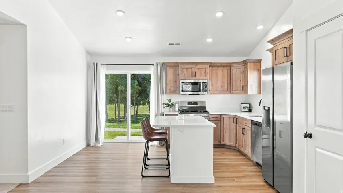
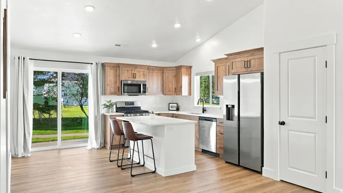
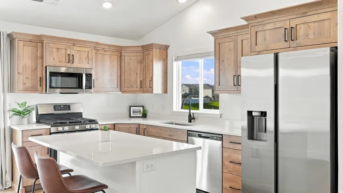
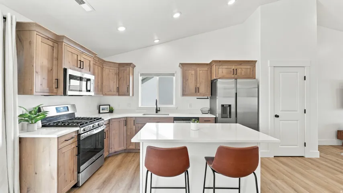
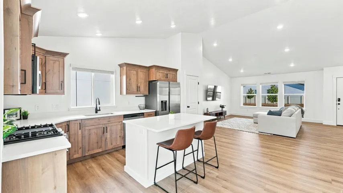
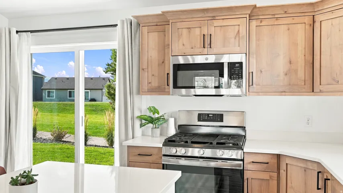
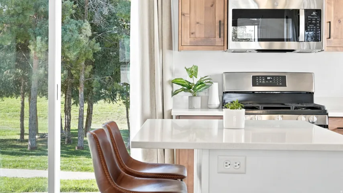
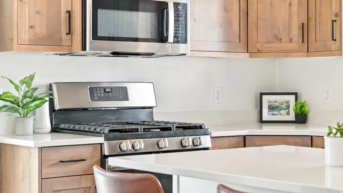
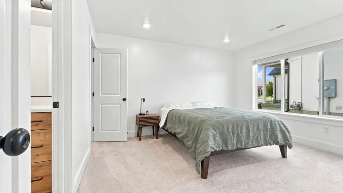
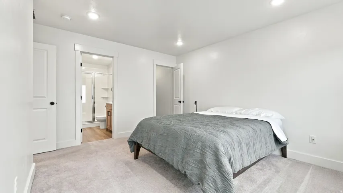
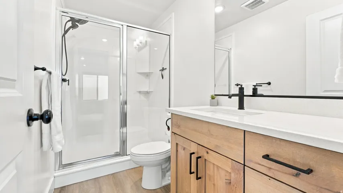
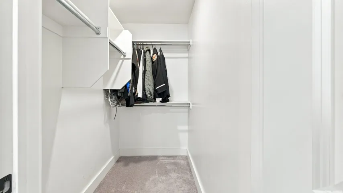
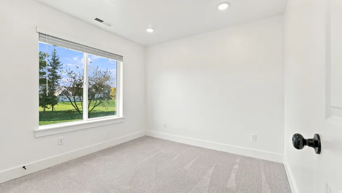
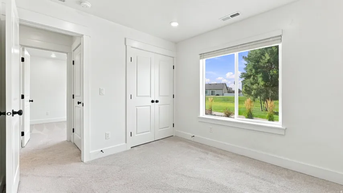
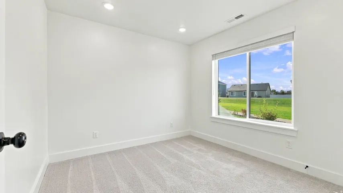
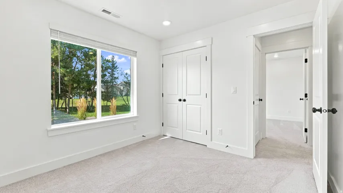
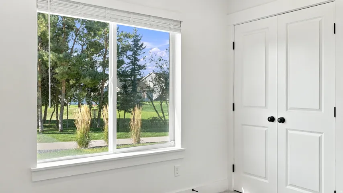
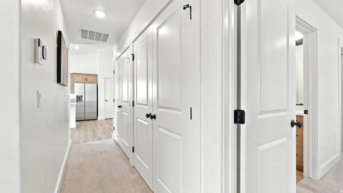
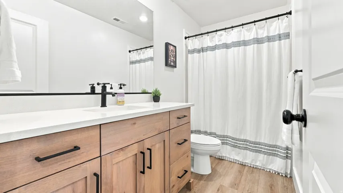
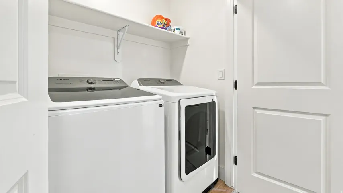
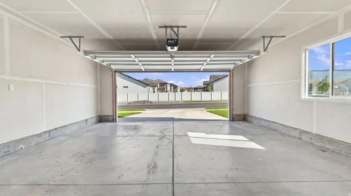
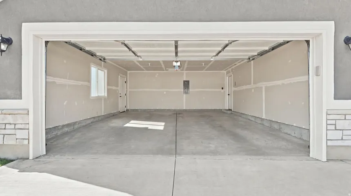
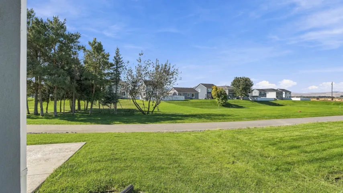
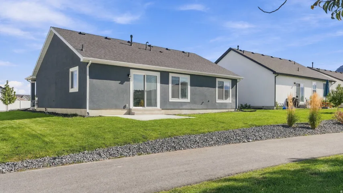
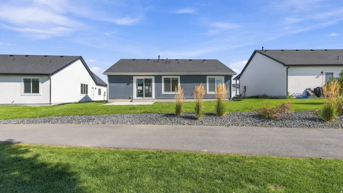
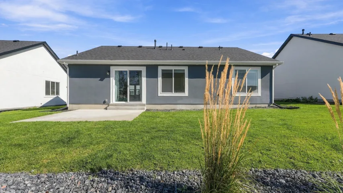
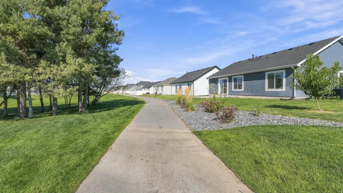
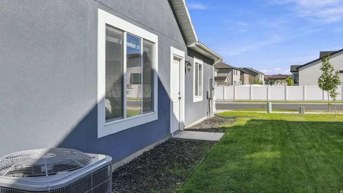
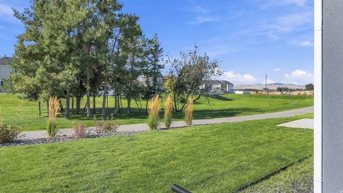
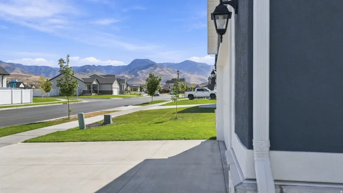
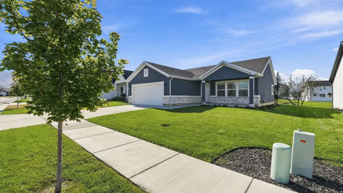
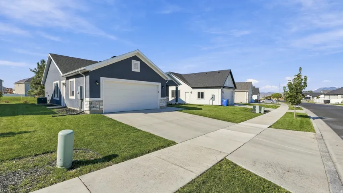
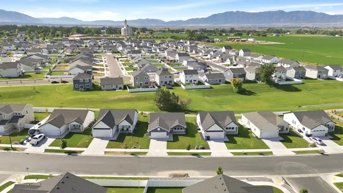
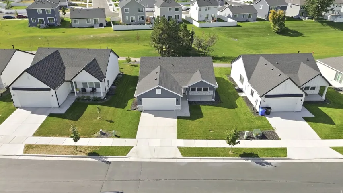
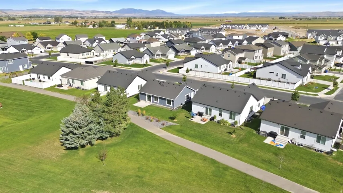
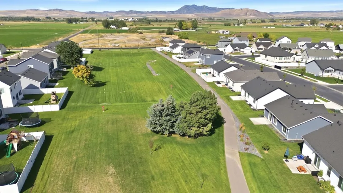
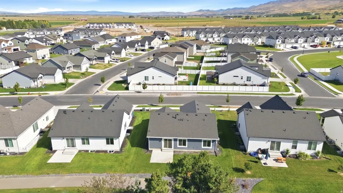
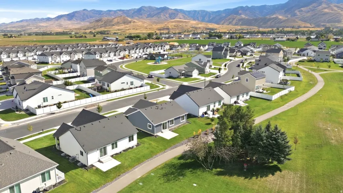
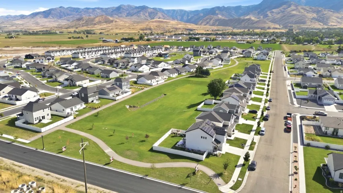
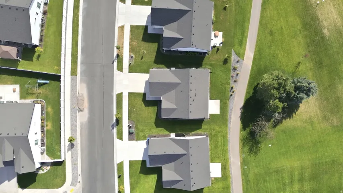
Better than new construction and completely move-in ready! This beautifully maintained Smithfield home offers the ease and convenience of single-level living with 3 bedrooms, including a primary with private ensuite bathroom and walk in closet, and an attached 2-car garage. Step inside to a bright, welcoming interior with a comfortable and functional layout designed for everyday living and entertaining. The stunning kitchen is the centerpiece of the home, showcasing beautiful natural wood cabinetry, sleek countertops, stainless steel appliances, a gas range, and a spacious island with seating and plenty of room to gather. Beyond the home itself, you’ll love the fun, active lifestyle this community provides. The low HOA includes access to a swimming pool, pickleball courts, and a disc golf course, giving you plenty of ways to relax, stay active, and enjoy the neighborhood. With its attractive curb appeal, stylish finishes, thoughtful floor plan, and fantastic community amenities, this home offers the benefits of new construction without the wait or added expense. Come see why this home is such a special find! View the 3D walkthrough here: https://www.zillow.com/view-imx/d01a88a9-76a6-4f14-b4cb-3dd1abacb8ce?setAttribution=mls&wl=true&initialViewType=pano&utm_source=dashboard
Address
Open on Google Maps-
Address: 724 W 500 N, Smithfield, Utah 84335
-
City: Smithfield
-
State/county: UT
-
Zip/Postal Code: 84335
-
Country: US
Details
Updated on September 18, 2026 at 6:10 pm-
Property ID HZ2185963
-
Price $425,000
-
Property Size 1261 Sqft
-
Land Area 0.13 Acres
-
Bedrooms 3
-
Rooms 10
-
Bathrooms 2
-
Garages 2.0
-
Year Built 2023
-
Property Type Residential
-
Property Status Active
Additional details
-
Listing Terms Cash, Conventional, FHA, VA Loan
-
Association Fee 71.0
-
Roof Asphalt
-
Utilities Natural Gas Connected, Electricity Connected, Sewer Connected, Sewer: Public, Water Connected
-
Sewer Sewer: Connected, Sewer: Public
-
Cooling Central Air
-
Heating Forced Air, Gas: Central
-
Flooring Carpet
-
County Cache
-
Property Type Residential
-
Parking Covered, Attached, Opener
-
Elementary School Birch Creek
-
Middle School North Cache
-
High School Sky View
-
Architectural Style Rambler/Ranch
Features
- Asphalt
- Bath: Primary,Closet: Walk-In,Disposal,Range: Gas,Range/Oven: Free Stdng.
- Birch Creek
- Cache
- Carpet
- Cash,Conventional,FHA,VA Loan
- Ceiling Fan,Microwave,Refrigerator
- Central Air
- Covered, Attached, Opener
- Double Pane Windows,Lighting,Patio: Covered,Porch: Open,Sliding Glass Doors
- Forced Air,Gas: Central
- Natural Gas Connected,Electricity Connected,Sewer Connected,Sewer: Public,Water Connected
- North Cache
- Rambler/Ranch
- Residential
- Sewer: Connected,Sewer: Public
- Sky View
Mortgage Calculator
-
Down Payment
-
Loan Amount
-
Monthly Mortgage Payment
-
Property Tax
-
Home Insurance
-
PMI
-
Monthly HOA Fees