419 S 900 E #102, Salt Lake City, Utah 84102
- $1,125,000
- $1,125,000
Overview
- Residential
- 3
- 4
- 2.0
- 2280 Sqft
Description
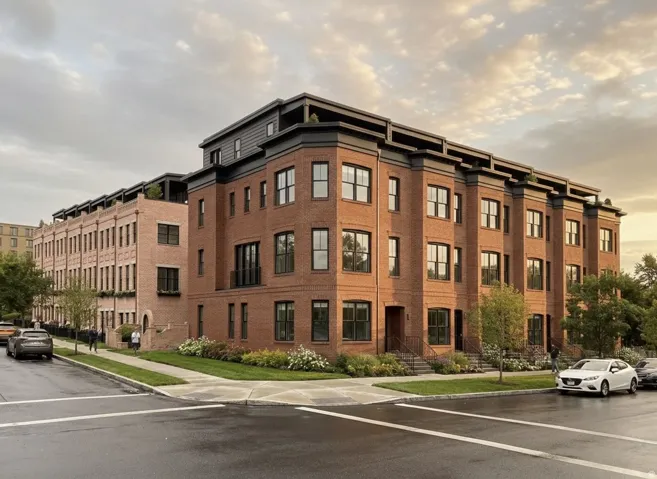
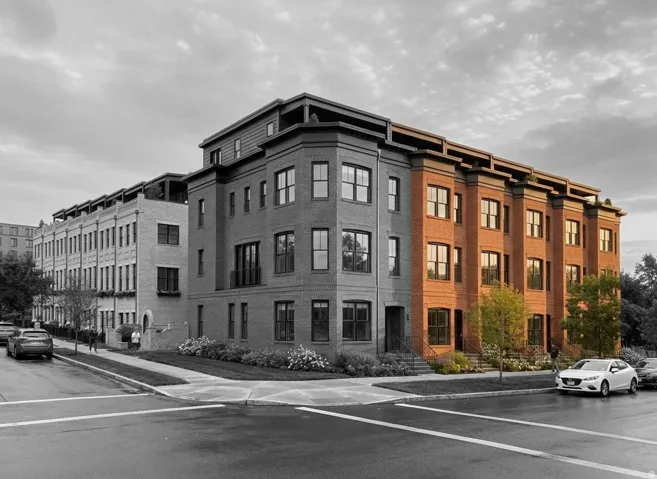
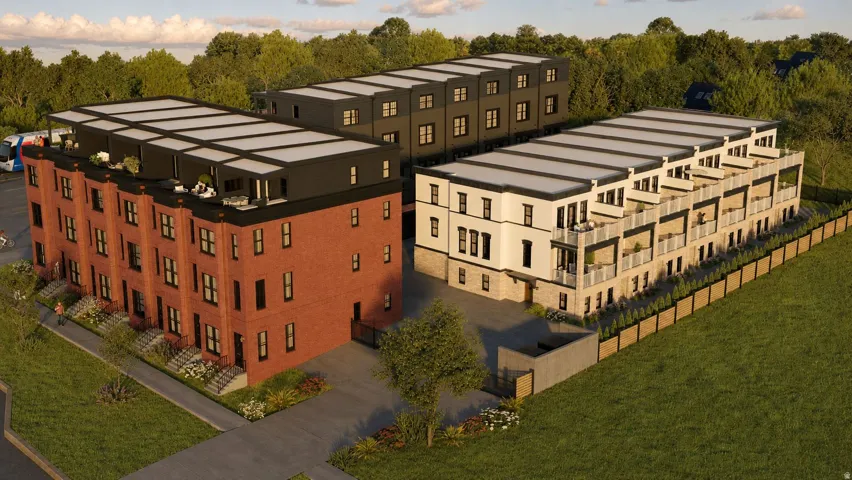
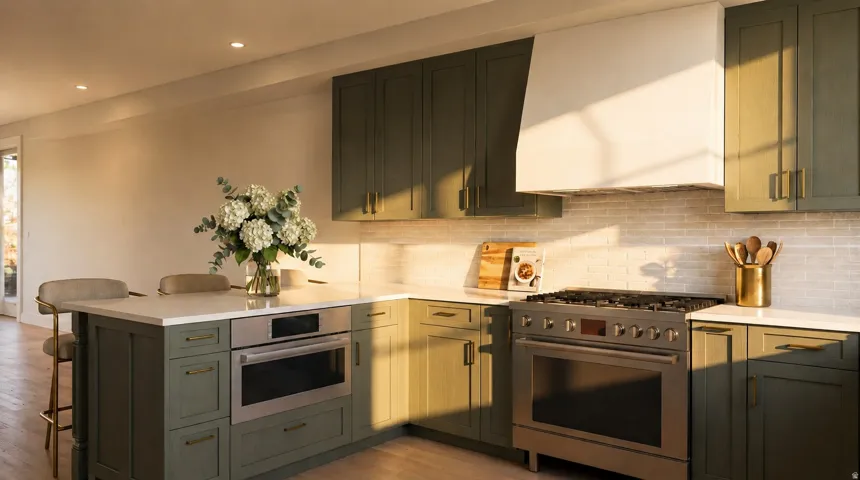
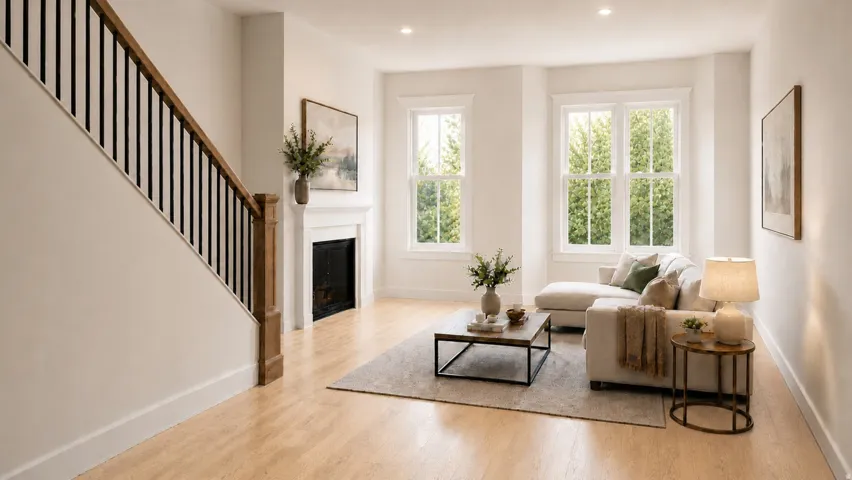
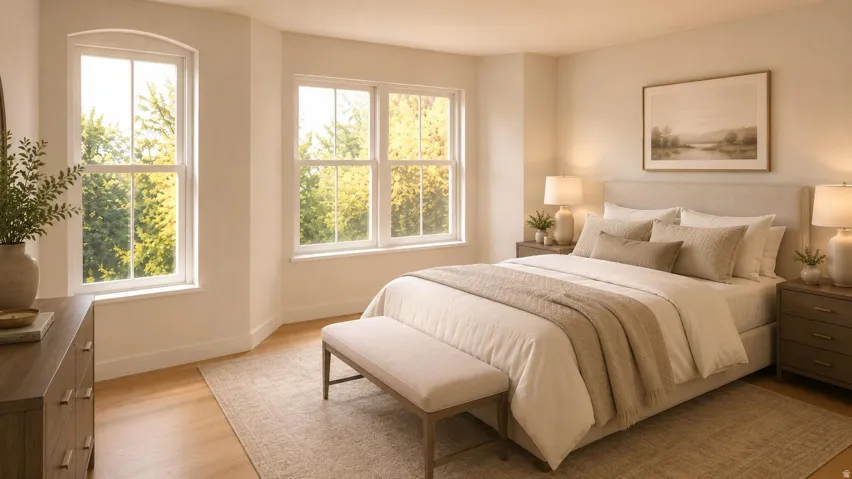
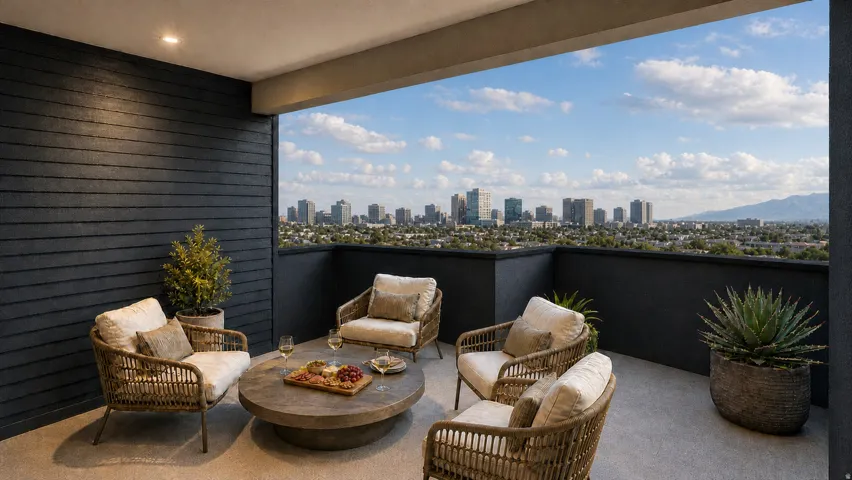
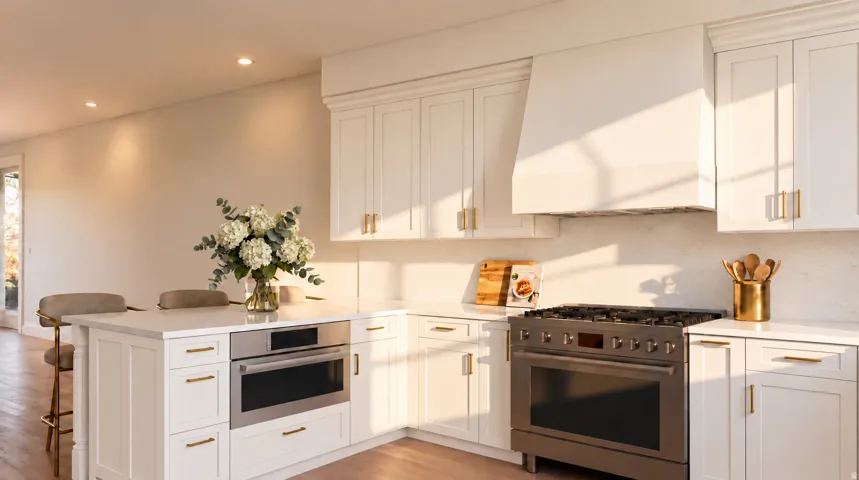
Matson Hill, built by The Kensington Home Company, brings timeless brownstone-inspired architecture & thoughtfully crafted interiors to the heart of Salt Lake City. Close to TRAX and walkable to neighborhood shops and restaurants, these homes are designed for connected, effortless city living.This Georgetown floor plan offers 3 bedrooms, 3.5 baths, a ground-level den, and generous living spaces across multiple levels. At the heart of the home, is the kitchen featuring Bosch appliances including a paneled dishwasher, stainless 30″ range, refrigerator, & microwave complemented by a custom hood. It opens naturally to generous dining & living spaces for everyday living. The top-floor family room/loft opens directly to a spacious, partially covered rooftop deck for entertaining, relaxing, & taking in Salt Lake City views & sunsets. The primary suite offers an elegant bathroom & generous walk-in closet, while two additional bedrooms provide comfortable space for family or guests. The Heritage Green palette pairs soft green cabinetry with brass hardware, quartz countertops, & Swiss Coffee paint. Matson Hill is a collection of 20 fee-simple residences across three distinct buildings, with five floor plans designed around modern urban living. Homeowners enjoy the independence of owning from the ground up with HOA-maintained community spaces. Convenient to the University of Utah, hospitals, dining, shopping, & recreation, with skiing, hiking, biking, & the airport all within easy reach. Details, rendering & square footage are provided as a courtesy. Sq. ft was obtained from plans & Taxes tbd. Buyer is advised to verify details & obtain an independent measurement.
Address
Open on Google Maps-
Address: 419 S 900 E #102, Salt Lake City, Utah 84102
-
City: Salt Lake City
-
State/county: UT
-
Zip/Postal Code: 84102
-
Country: US
Details
Updated on October 8, 2026 at 6:17 am-
Property ID HZ2186061
-
Price $1,125,000
-
Property Size 2280 Sqft
-
Land Area 0.02 Acres
-
Bedrooms 3
-
Rooms 14
-
Bathrooms 4
-
Garages 2.0
-
Year Built 2026
-
Property Type Residential
-
Property Status Active
Additional details
-
Listing Terms Cash, Conventional, VA Loan
-
Association Fee 365.0
-
Roof Membrane
-
Utilities Natural Gas Connected, Electricity Connected, Sewer Connected, Sewer: Public, Water Connected
-
Sewer Sewer: Connected, Sewer: Public
-
Cooling Central Air
-
Heating Forced Air, Gas: Central
-
Flooring Carpet, Tile
-
County Salt Lake
-
Property Type Residential
-
Parking 2 Car Deep (Tandem), Built-In, Extra Height, Extra Width, Opener
-
Elementary School Wasatch
-
Middle School Bryant
-
High School East
-
Architectural Style Townhouse; Row-mid
Mortgage Calculator
-
Down Payment
-
Loan Amount
-
Monthly Mortgage Payment
-
Property Tax
-
Home Insurance
-
PMI
-
Monthly HOA Fees