

36 W Limber Pine Dr, Mapleton, Utah 84664
- $899,000
- $899,000
Overview
- Residential
- 4
- 3
- 2.0
- 4842 Sqft
Description
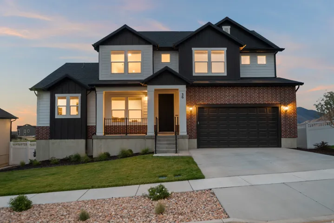
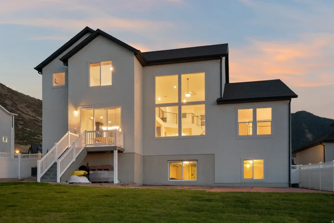
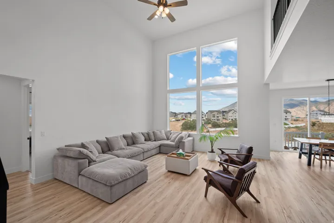
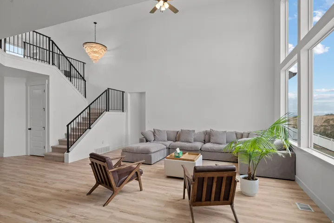
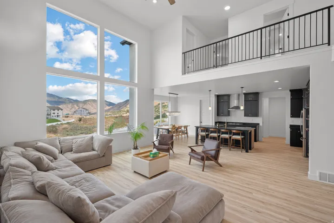
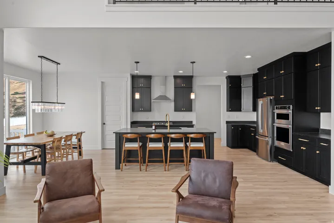
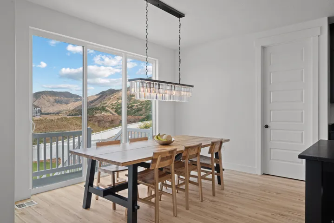
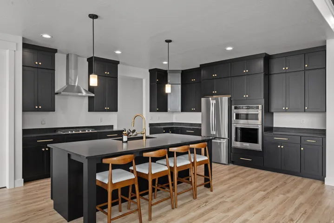
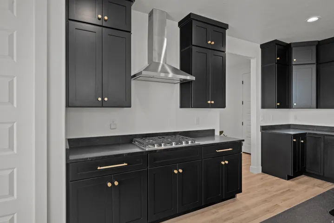
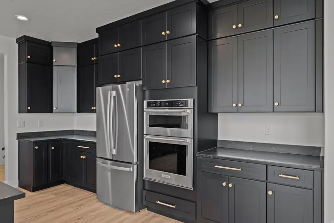
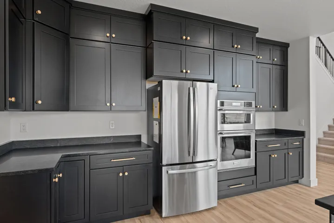
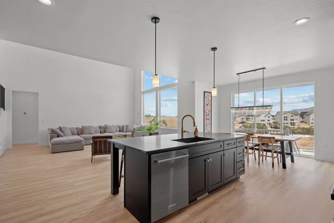
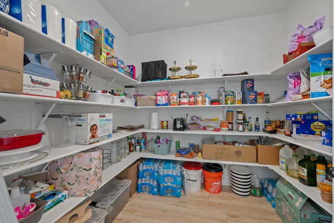
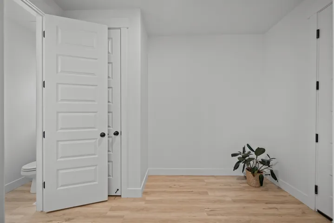
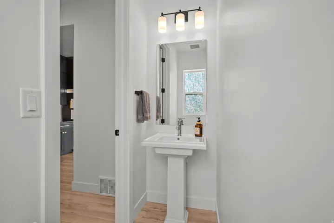
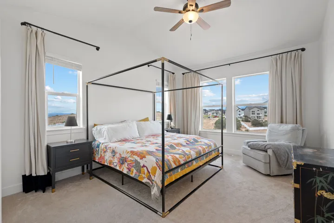
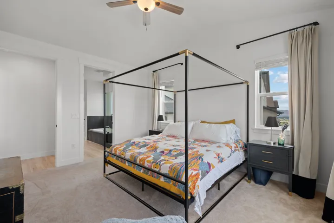
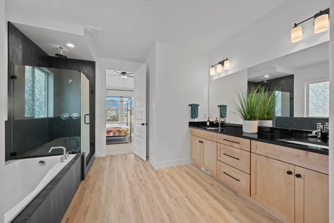
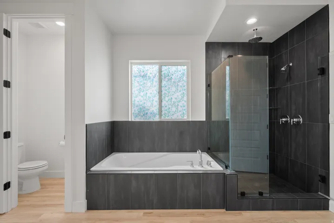
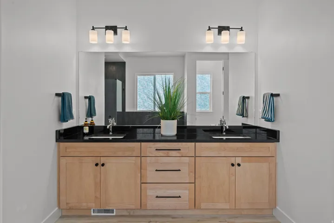
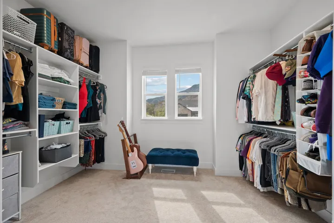
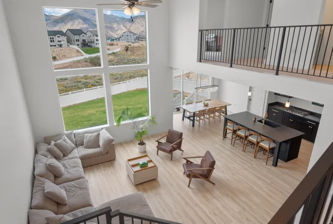
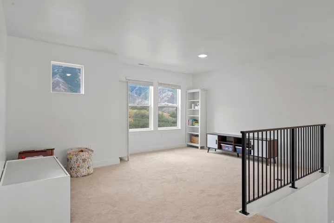
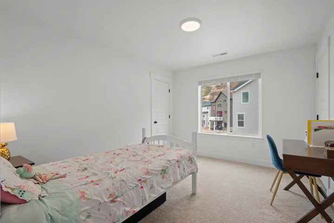
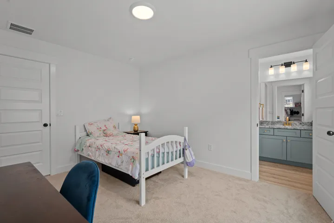
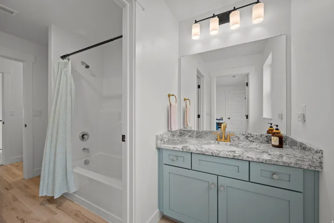
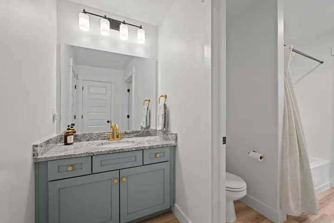
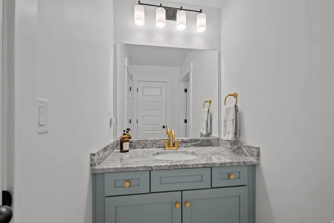
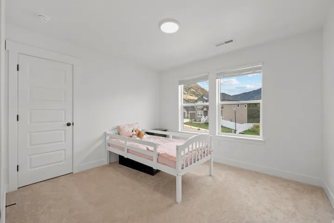
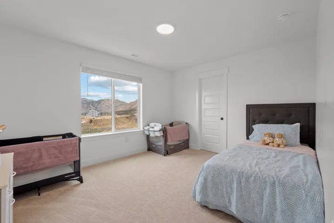
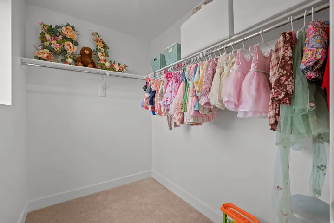
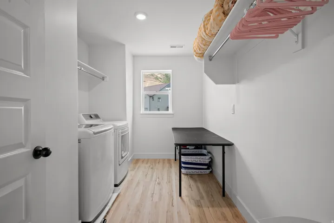
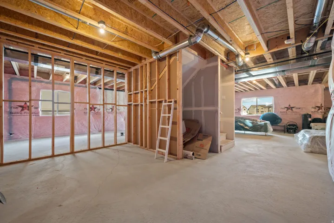
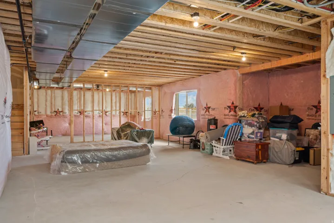
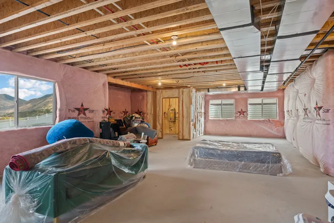
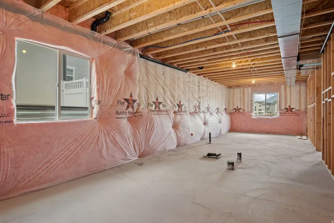
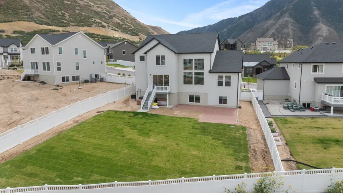
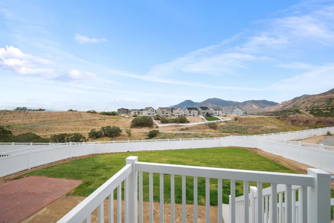
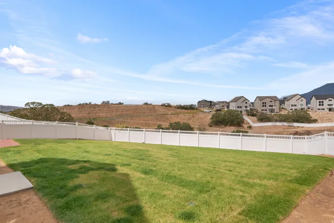
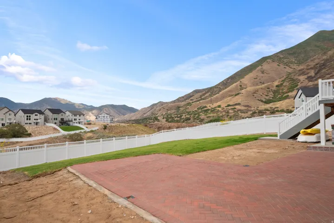
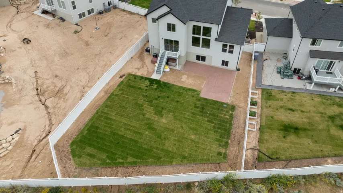
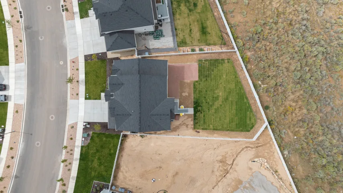
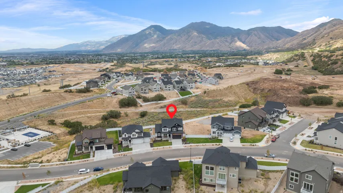
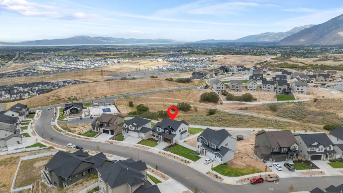
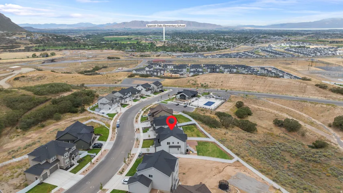
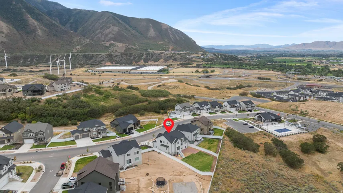
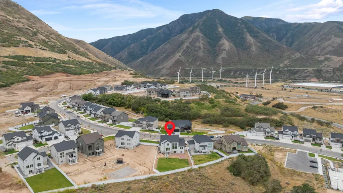
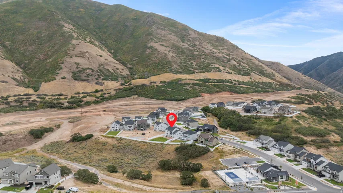
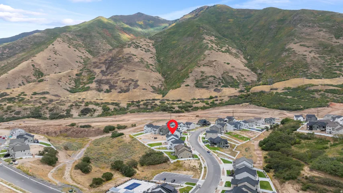
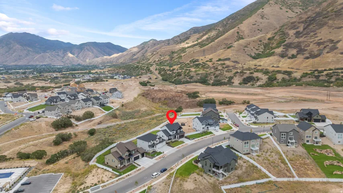
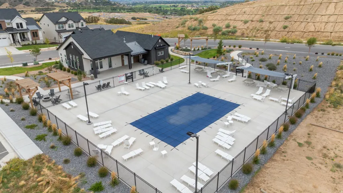
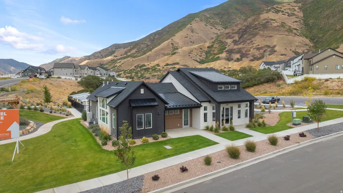
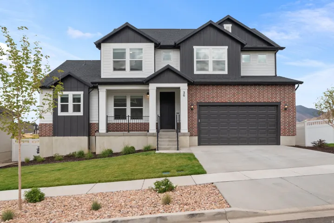
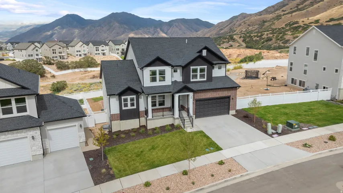
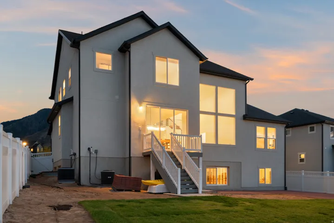
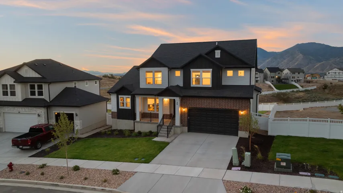
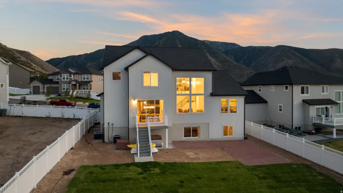
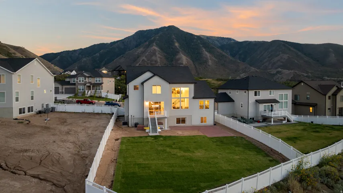
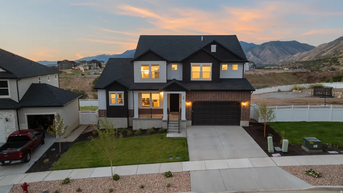
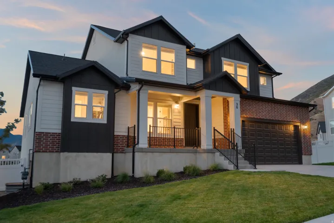
Fantastic Price Improvement! Built in 2026 and thoughtfully upgraded, this beautifully finished, move-in-ready home offers stunning mountain views, a fully fenced yard with lawn in both the front and back, and access to exceptional HOA amenities. The kitchen features granite countertops, a gas range with convection oven, and a microwave/air fryer combo. All appliances are included in the sale, with the exception of the freezer in the garage. Throughout the home, spacious 9-foot ceilings, including in the basement, create an open and comfortable feel. The bathrooms feature quartz countertops, while the primary suite offers a 6-foot soaking tub and a separate shower with a rain shower head. Every bedroom includes a walk-in closet, providing generous storage throughout the home. Paver building materials currently at the property are also included, allowing you to complete or expand the existing backyard patio. Residents enjoy access to two community clubhouses along with a variety of amenities, including a pool, gym, and pickleball courts. With modern finishes, thoughtful upgrades, abundant storage, and beautiful mountain views, this nearly new home is ready to welcome you!
Address
Open on Google Maps-
Address: 36 W Limber Pine Dr, Mapleton, Utah 84664
-
City: Mapleton
-
State/county: UT
-
Zip/Postal Code: 84664
-
Area: HARMONY RIDGE
-
Country: US
Details
Updated on October 8, 2026 at 11:29 pm-
Property ID HZ2186178
-
Price $899,000
-
Property Size 4842 Sqft
-
Land Area 0.24 Acres
-
Bedrooms 4
-
Rooms 12
-
Bathrooms 3
-
Garages 2.0
-
Year Built 2026
-
Property Type Residential
-
Property Status Active
Additional details
-
Listing Terms Cash, Conventional, FHA, VA Loan
-
Association Fee 60.0
-
Roof Asphalt
-
Utilities Natural Gas Connected, Electricity Connected, Sewer Connected, Water Connected
-
Sewer Sewer: Connected
-
Cooling Central Air
-
Heating Gas: Central, >= 95% efficiency
-
Flooring Carpet, Tile
-
County Utah
-
Property Type Residential
-
Parking Attached, Opener, Storage Above
-
Elementary School East Meadows
-
Middle School Spanish Fork Jr
-
High School Maple Mountain
-
Community Features Clubhouse
-
Architectural Style Stories: 2
Features
- Asphalt
- Attached,Opener,Storage Above
- Carpet, Tile
- Cash,Conventional,FHA,VA Loan
- Central Air
- Clubhouse
- Double Pane Windows,Porch: Open,Sliding Glass Doors
- Dryer,Microwave,Range Hood,Refrigerator,Washer
- East Meadows
- Gas: Central,>= 95% efficiency
- Maple Mountain
- Natural Gas Connected,Electricity Connected,Sewer Connected,Water Connected
- Residential
- Sewer: Connected
- Spanish Fork Jr
- Stories: 2
- Utah
Mortgage Calculator
-
Down Payment
-
Loan Amount
-
Monthly Mortgage Payment
-
Property Tax
-
Home Insurance
-
PMI
-
Monthly HOA Fees






