1341 Willow Lakes Dr #56, Logan, Utah 84321
- $3,990,000
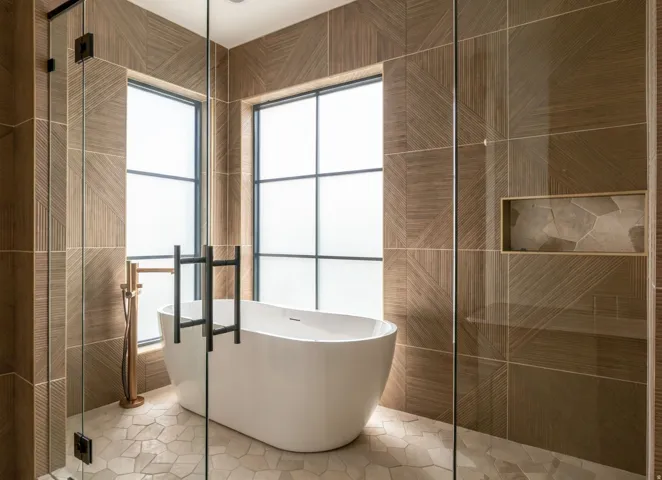
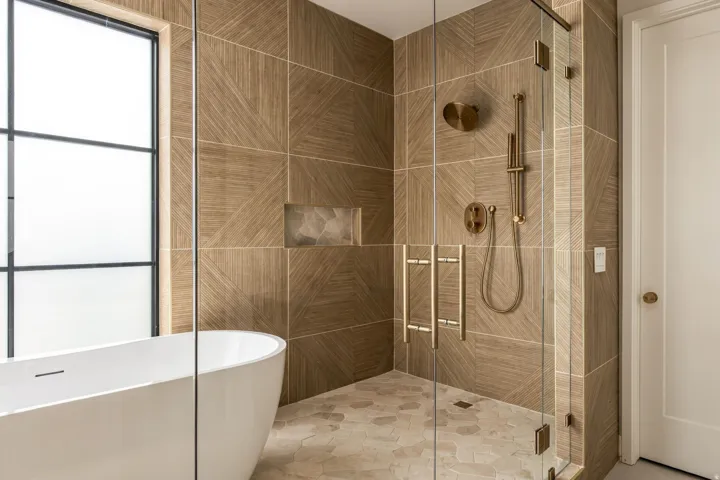
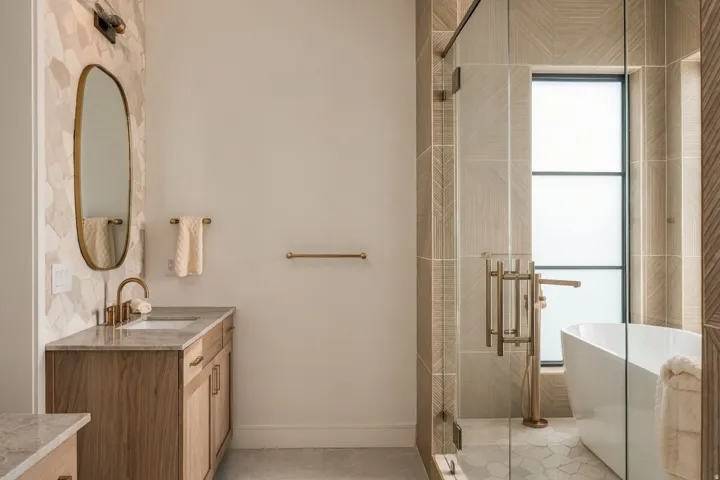
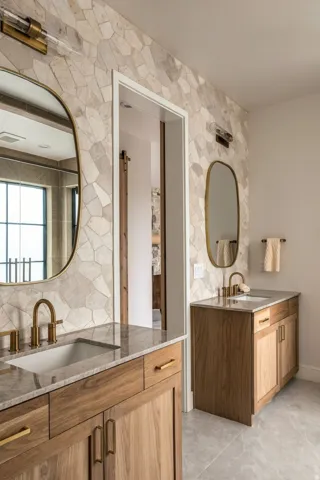

- $3,990,000
Overview
- Residential
- 6
- 7
- 3.0
- 4870 Sqft
Description
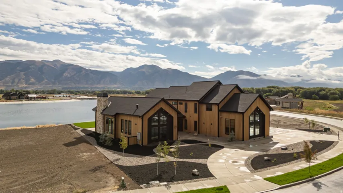
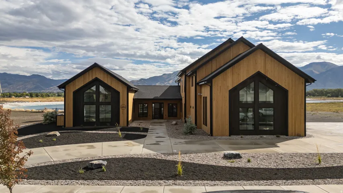
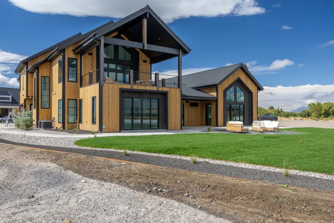
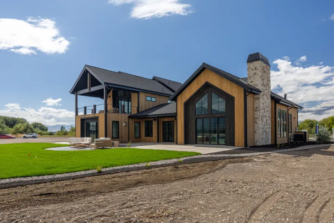
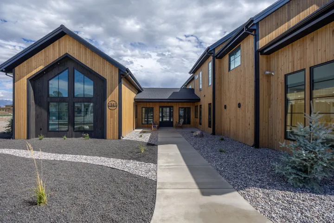
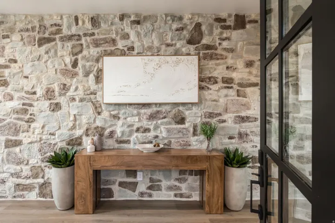
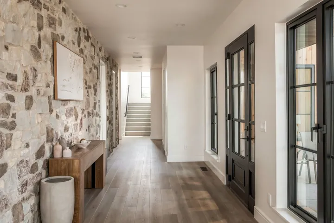
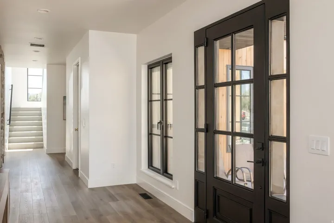
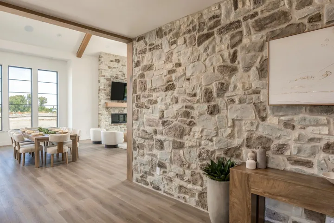
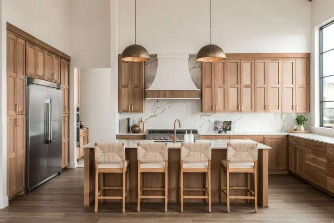
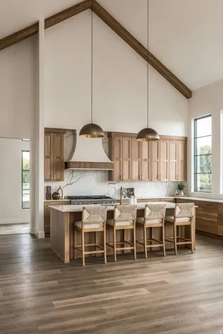
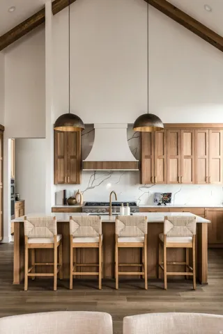
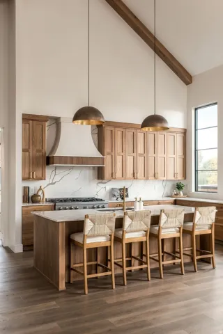
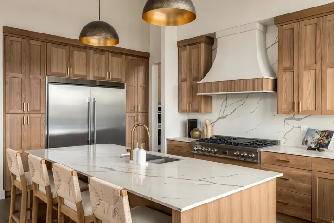
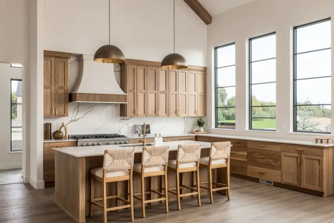
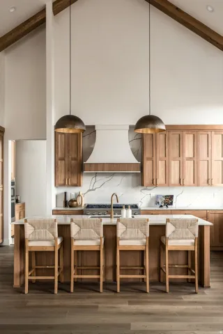
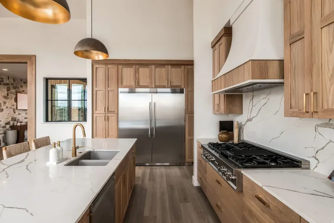
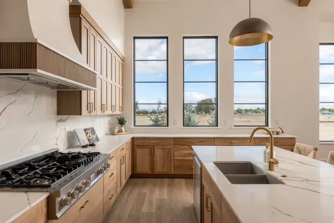
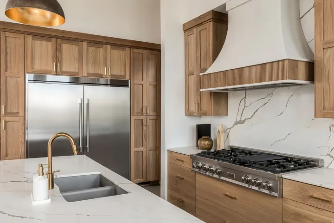
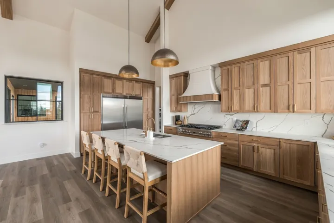
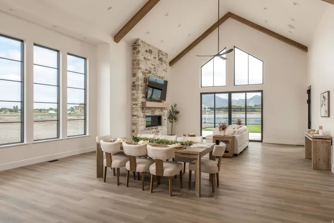
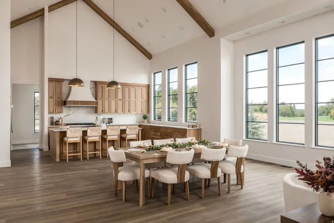
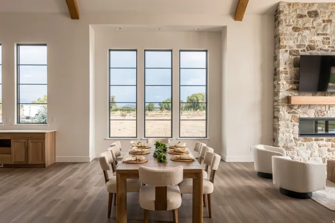
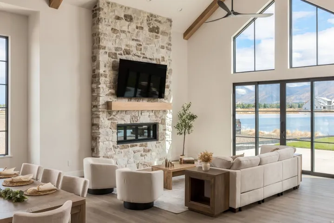
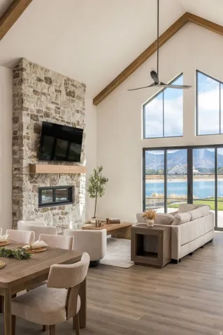
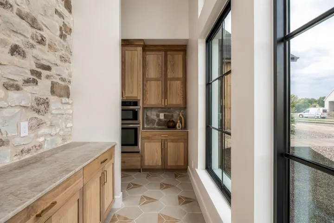
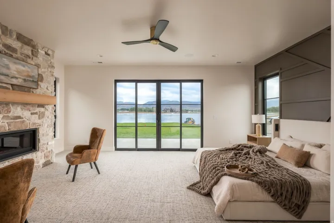
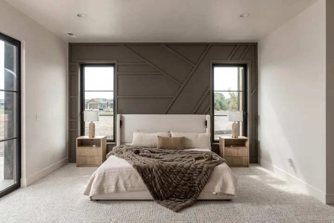
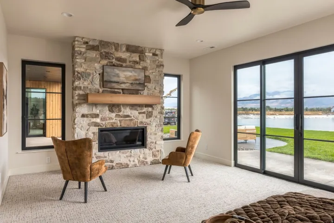
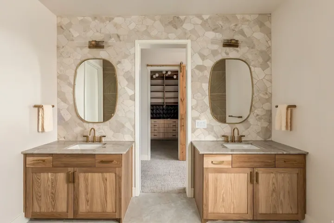
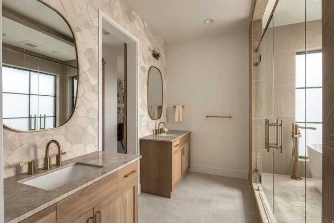
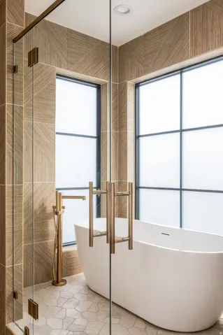
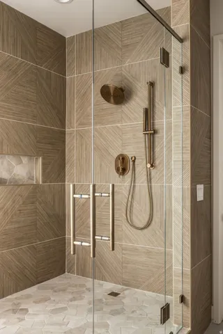
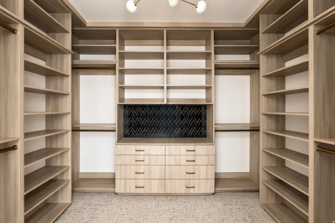
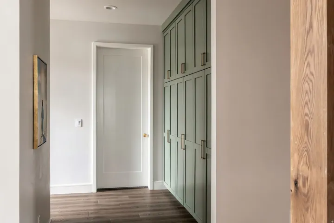
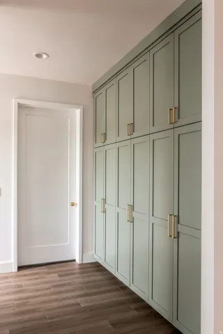
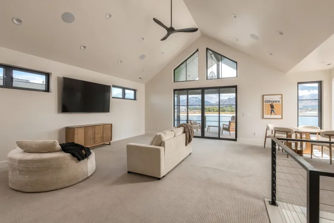
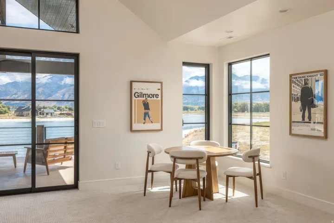
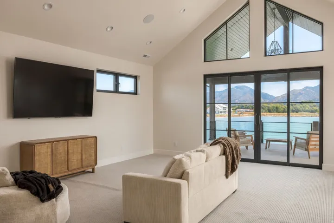
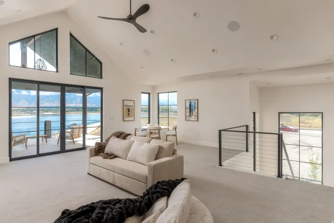
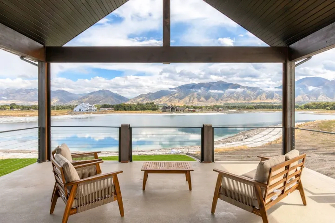
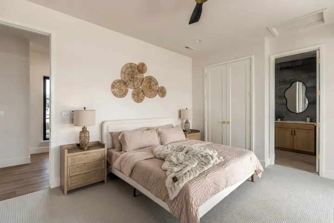
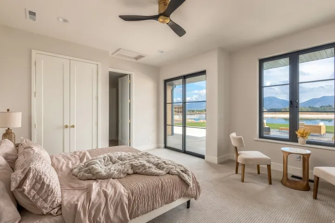
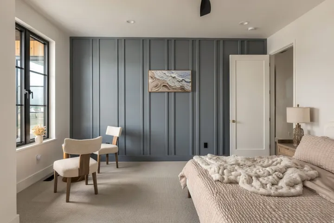
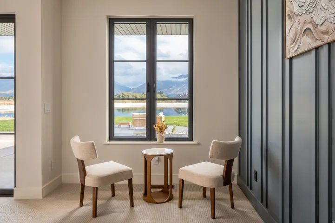
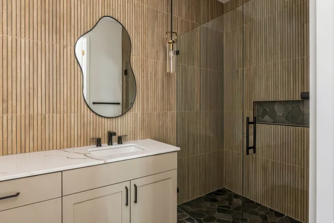
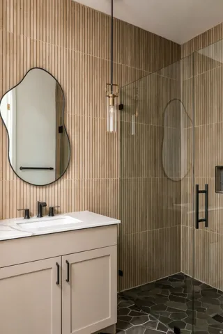
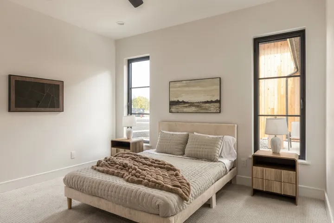
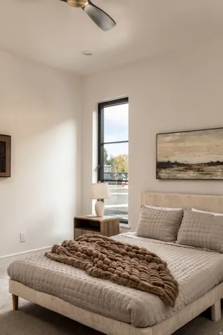
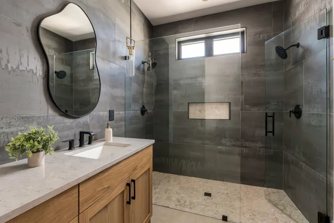
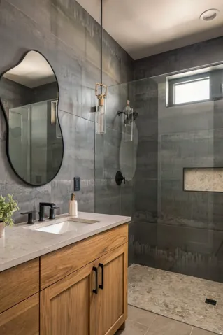
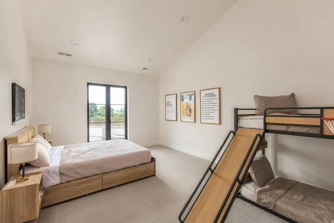
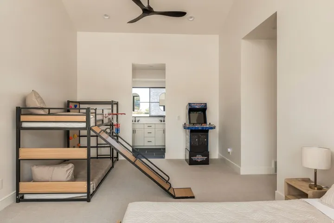
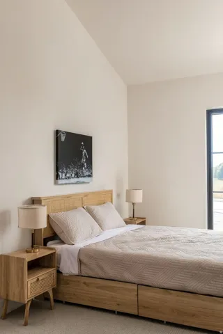
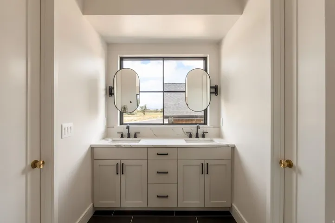
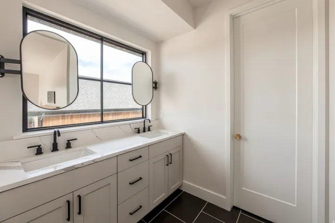
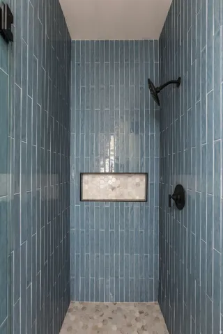
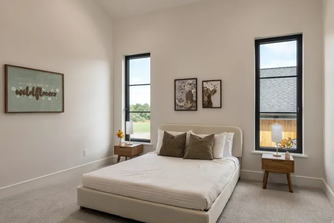
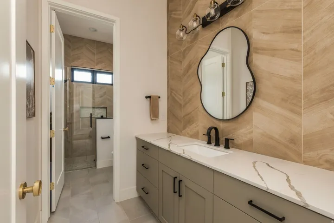
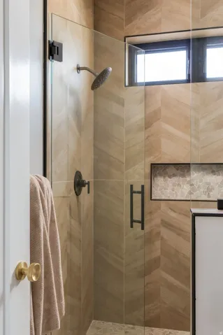
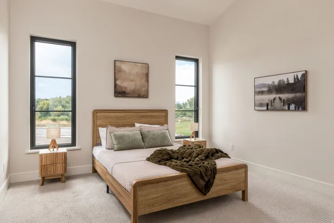
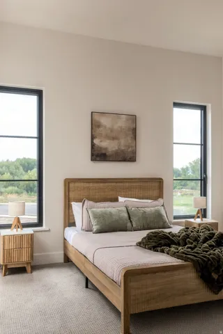
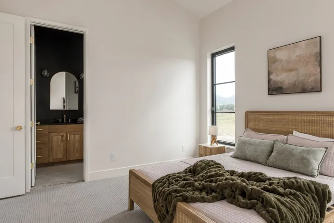
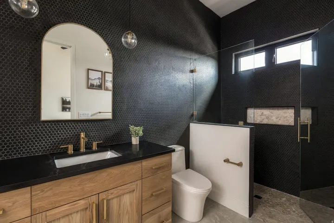
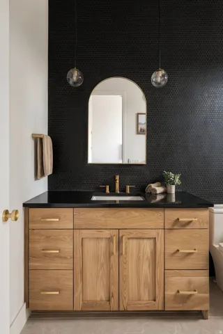
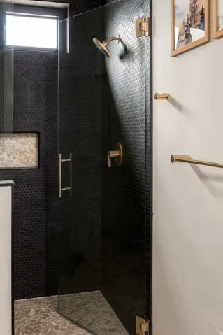
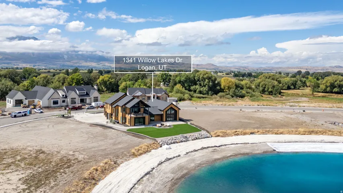
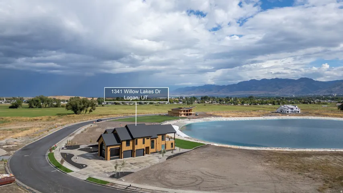
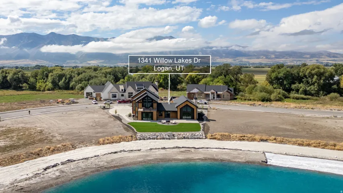
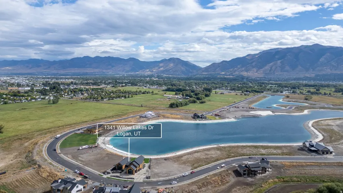
LUXURY BEACHFRONT LIVING IN THE EXCLUSIVE WILLOW LAKES COMMUNITY! This stunning lakefront retreat showcases elevated mountain-modern design with expansive windows, premium finishes, and breathtaking panoramic views of the Surf Lake and the Bear River Range. The oversized second-story viewing deck creates the perfect setting to take in Cache Valley’s incredible sunsets and waterfront scenery. Thoughtfully designed for both entertaining and relaxation, the home features a real cedar exterior, spacious bedrooms with private ensuite bathrooms, a dedicated bunkroom, and seamless indoor-outdoor living with a white sandy beach just steps from the back deck. Enjoy full access to the unmatched Willow Lakes lifestyle, including private beaches, trails, Logan River access, pickleball courts, pool and hot tubs, and a spectacular 30, 000 sq. ft. clubhouse and fitness center complete with spa-style amenities. Recently recognized by World Atlas as one of the Top 10 Resort Towns in the USA, Logan offers year-round recreation, natural beauty, and an exceptional mountain-lake lifestyle unlike anywhere else. Call today for a private showing or to schedule a virtual tour!
Address
Open on Google Maps-
Address: 1341 Willow Lakes Dr #56, Logan, Utah 84321
-
City: Logan
-
State/county: UT
-
Zip/Postal Code: 84321
-
Country: US
Details
Updated on September 18, 2026 at 8:10 pm-
Property ID HZ2186236
-
Price $3,990,000
-
Property Size 4870 Sqft
-
Land Area 0.48 Acres
-
Bedrooms 6
-
Rooms 20
-
Bathrooms 7
-
Garages 3.0
-
Year Built 2026
-
Property Type Residential
-
Property Status Active
Additional details
-
Listing Terms Cash, Conventional
-
Association Fee 125.0
-
Roof Asphalt
-
Utilities Natural Gas Connected, Electricity Connected, Sewer Connected, Water Connected
-
Sewer Sewer: Connected
-
Cooling Central Air
-
Heating Forced Air, Gas: Central
-
Flooring Carpet, Laminate, Tile
-
County Cache
-
Property Type Residential
-
Parking Attached, Extra Height, Opener
-
Elementary School Mountainside
-
Middle School Spring Creek
-
High School Ridgeline
-
Community Features Clubhouse
-
Architectural Style Stories: 2
Mortgage Calculator
-
Down Payment
-
Loan Amount
-
Monthly Mortgage Payment
-
Property Tax
-
Home Insurance
-
PMI
-
Monthly HOA Fees