

6799 Woods Rose Dr, Park City, Utah 84098
- $1,175,000
- $1,175,000
Overview
- Residential
- 4
- 4
- 2.0
- 3068 Sqft
Description
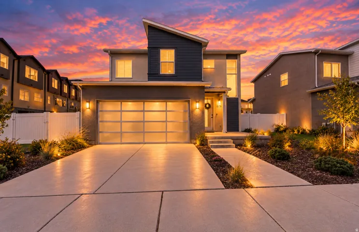
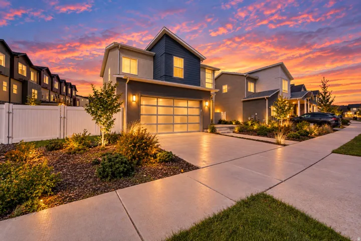
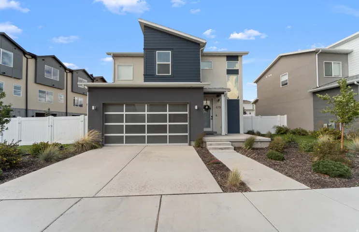
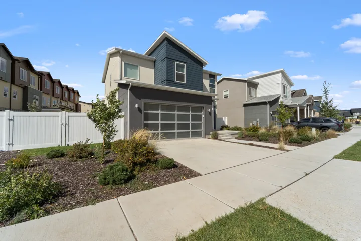
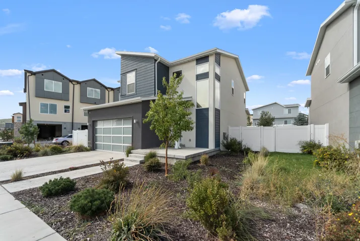
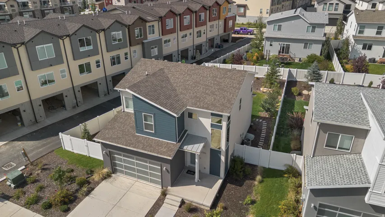
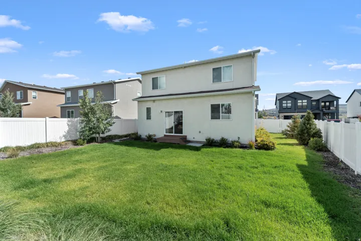
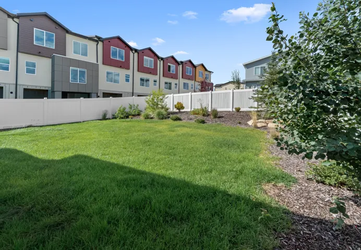
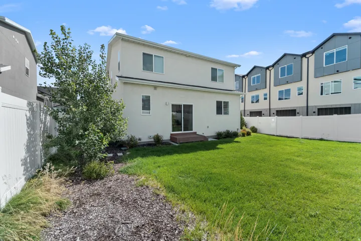
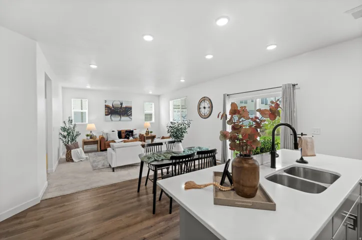
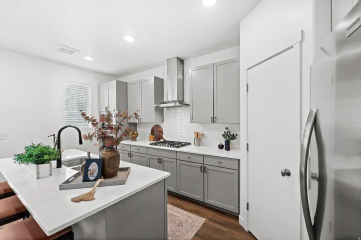
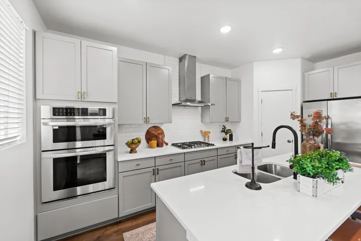
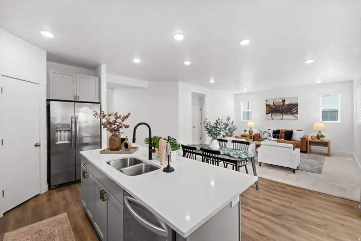
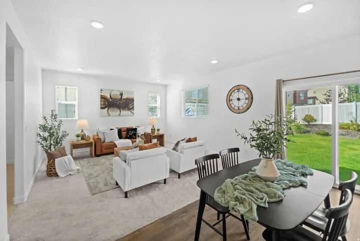
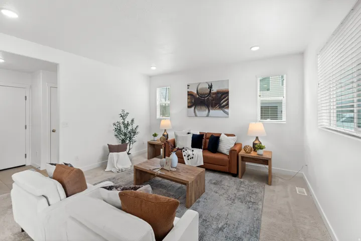
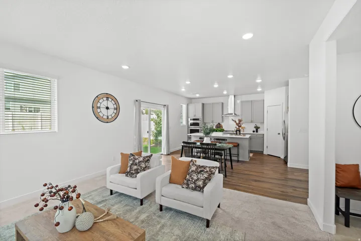
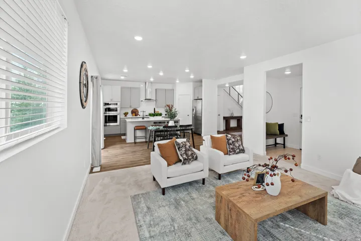
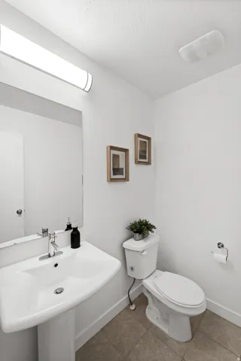
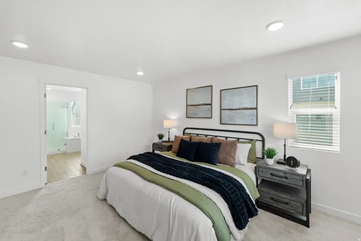
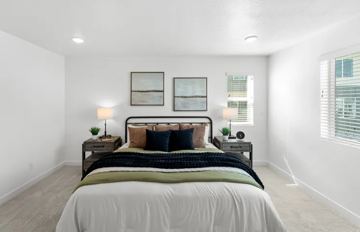
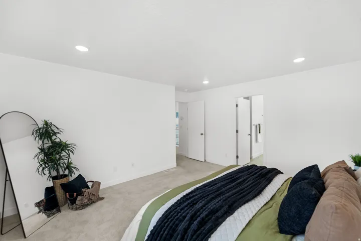
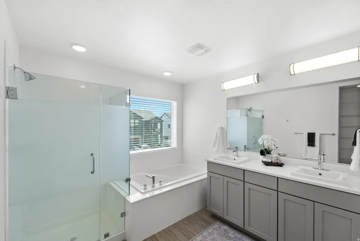
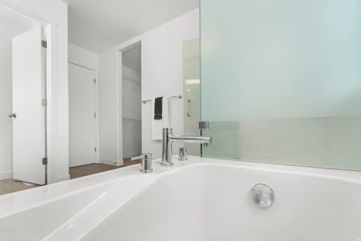
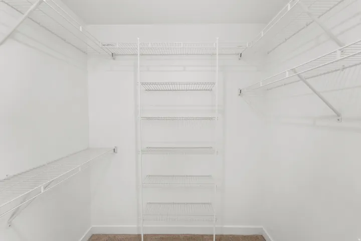
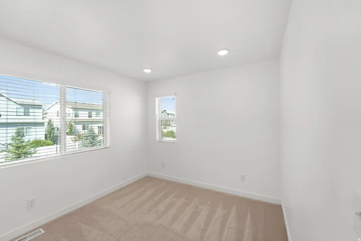
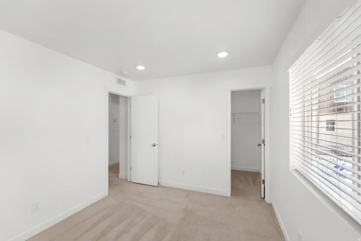
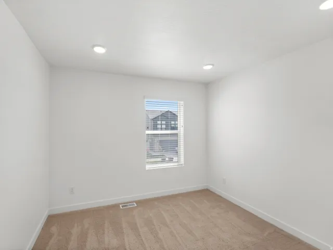
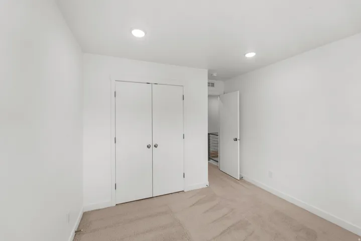
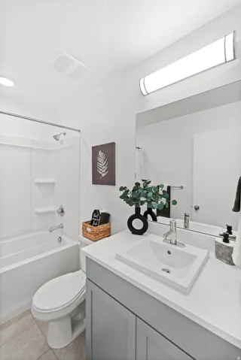
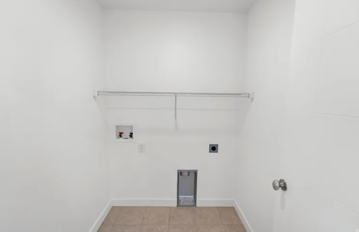
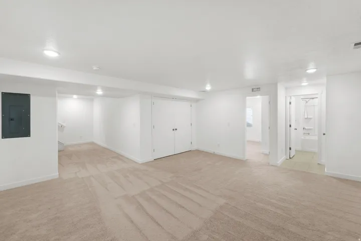
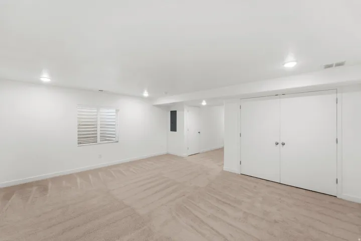
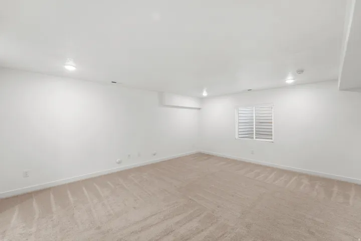
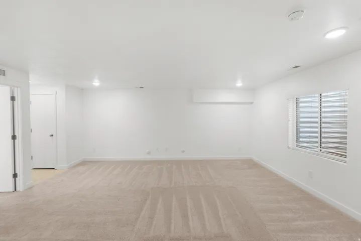
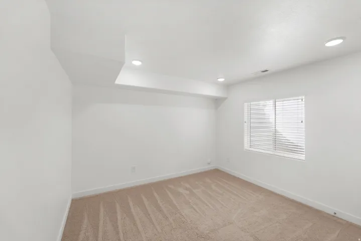
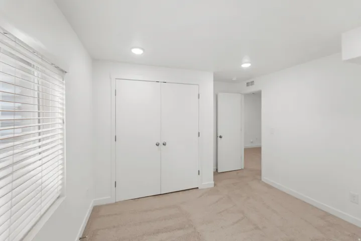
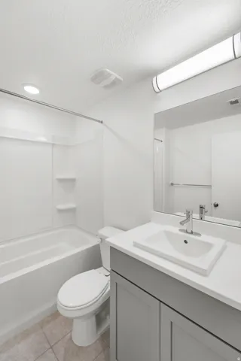
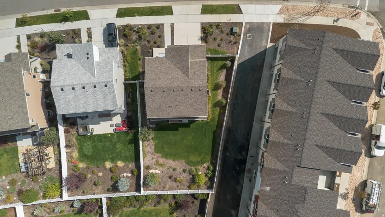
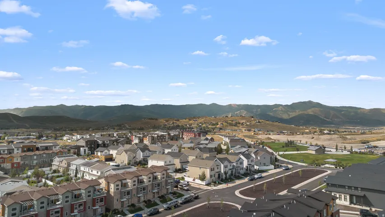
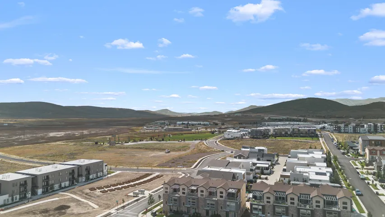
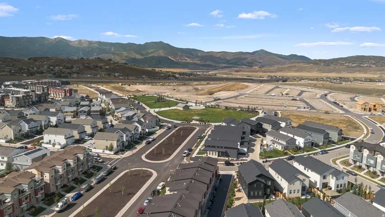
Experience the best of Park City living in this beautiful home located in the sought-after Silver Creek Village community. Just minutes from Kimball Junction and a short drive to Park City’s historic Main Street, the location offers exceptional access to shopping, dining, recreation, and everything the area has to offer. A welcoming entry with a dramatic two-story ceiling sets the tone for the home’s spacious, open-concept design. The main level features a well-appointed kitchen with a walk-in pantry and built-in gas range, flowing effortlessly into the dining area and great room. A mudroom/drop zone and convenient half bath add functionality to the main level. Upstairs, the spacious primary suite provides a peaceful retreat with a private en-suite bath, beautiful views, walk-in closet, and convenient access to the hall laundry room. The fully finished basement offers additional space for guests, recreation, or entertaining. Outside, the large backyard creates an ideal setting for entertaining or providing ample space for kids and pets to play. It also offers the size needed for future RV parking on the north side of the property, a rare and valuable feature for newer construction in the area. Short-term rentals are permitted, providing added flexibility for owners. Whether you’re looking for a full-time residence, mountain getaway, or investment property, this home offers a compelling opportunity in one of Park City’s desirable communities. All measurements are estimates and provided as a courtesy. Buyer to verify all information.
Address
Open on Google Maps-
Address: 6799 Woods Rose Dr, Park City, Utah 84098
-
City: Park City
-
State/county: UT
-
Zip/Postal Code: 84098
-
Area: SILVER CREEK
-
Country: US
Details
Updated on September 24, 2026 at 8:22 pm-
Property ID HZ2186362
-
Price $1,175,000
-
Property Size 3068 Sqft
-
Land Area 0.13 Acres
-
Bedrooms 4
-
Rooms 13
-
Bathrooms 4
-
Garages 2.0
-
Year Built 2022
-
Property Type Residential
-
Property Status Active
Additional details
-
Listing Terms Cash, Conventional, FHA, VA Loan
-
Association Fee 112.0
-
Roof Asphalt
-
Utilities Natural Gas Connected, Electricity Connected, Sewer Connected, Sewer: Public, Water Connected
-
Sewer Sewer: Connected, Sewer: Public
-
Cooling Central Air
-
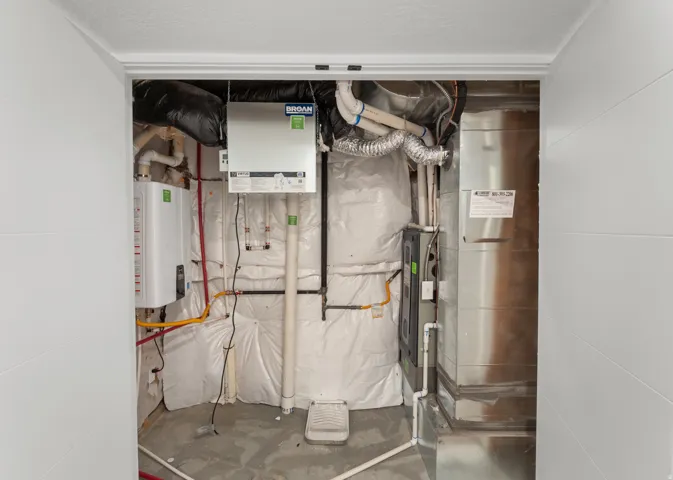
Heating Forced Air, Gas: Central
-
Flooring Carpet, Vinyl
-
County Summit
-
Property Type Residential
-
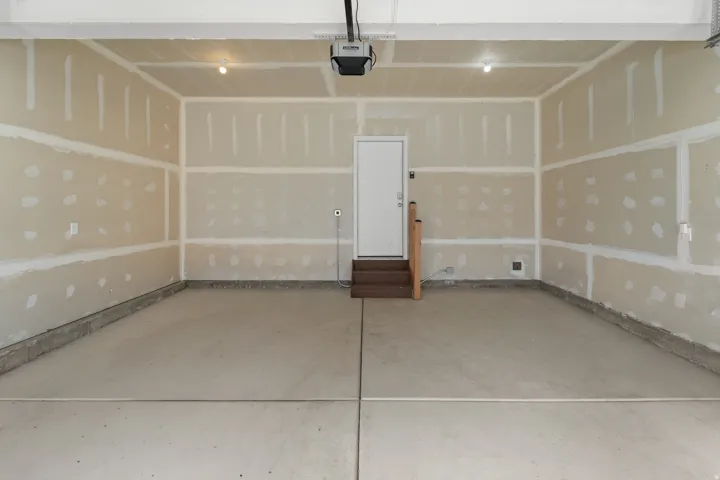
Parking Built-In
-
Elementary School South Summit
-
Middle School South Summit
-
High School South Summit
-
Architectural Style Stories: 2
Features
- Asphalt
- Built-In
- Carpet, Vinyl
- Cash,Conventional,FHA,VA Loan
- Central Air
- Forced Air,Gas: Central
- Microwave,Range Hood,Refrigerator
- Natural Gas Connected,Electricity Connected,Sewer Connected,Sewer: Public,Water Connected
- Porch: Open,Sliding Glass Doors
- Residential
- Sewer: Connected,Sewer: Public
- South Summit
- Stories: 2
- Summit
Mortgage Calculator
-
Down Payment
-
Loan Amount
-
Monthly Mortgage Payment
-
Property Tax
-
Home Insurance
-
PMI
-
Monthly HOA Fees






